Leave a Message

Thank you for your message. I will be in touch with you shortly.

217 Spruce Street Unit: 101
SEE ALL PHOTOS
217 Spruce Street Unit: 101
Sold

217 Spruce Street Unit: 101

217 Spruce Street Unit: 101, Denver, CO 80230

$719,000
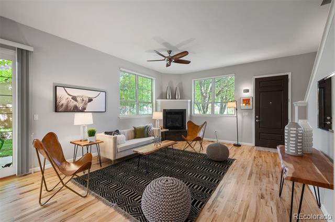
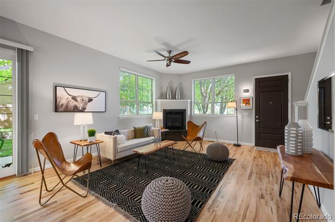
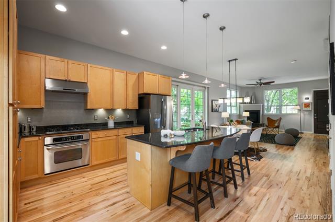
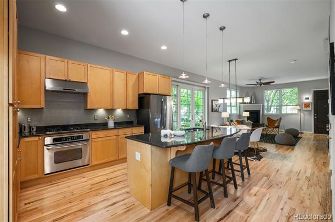
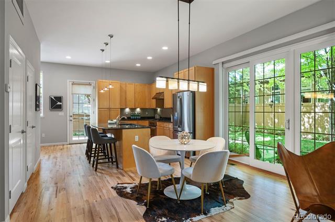
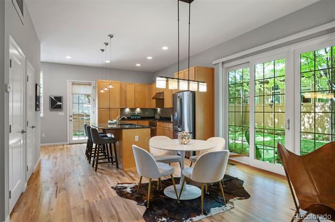
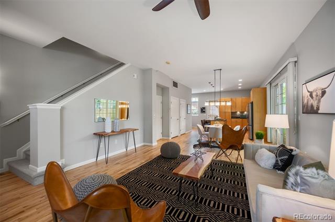
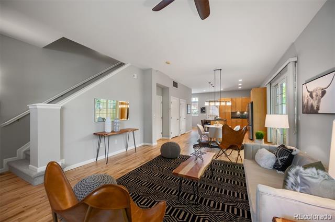
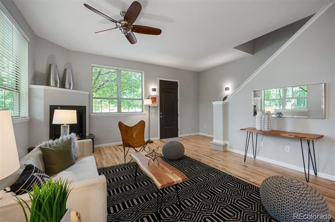
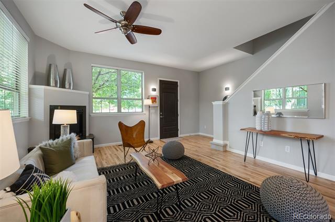
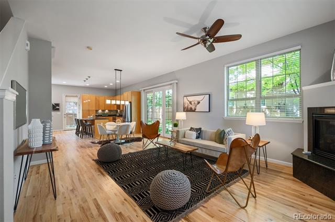
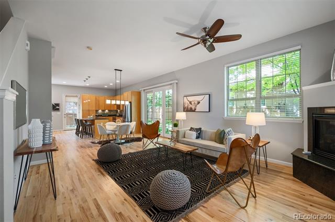
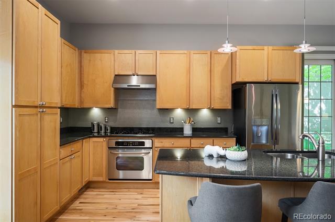
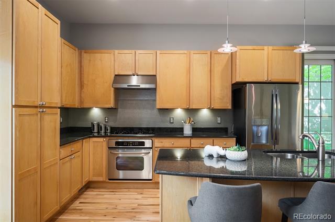
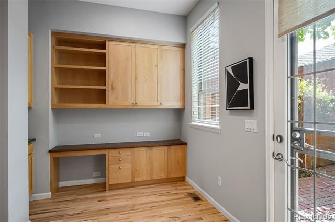
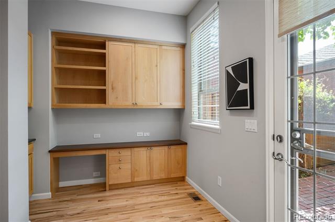
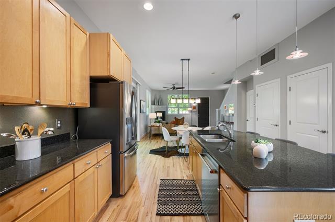
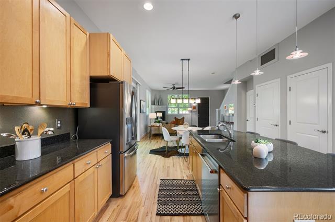
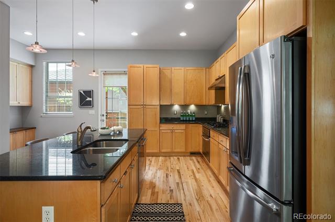
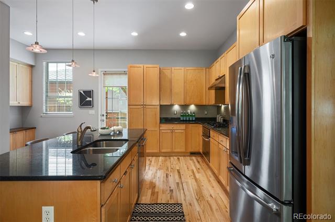
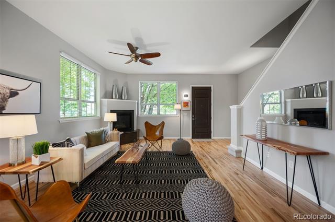
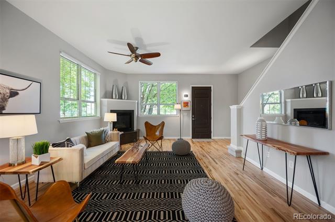
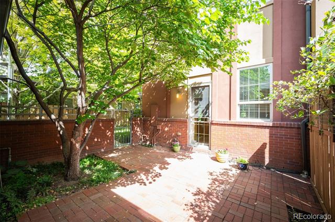
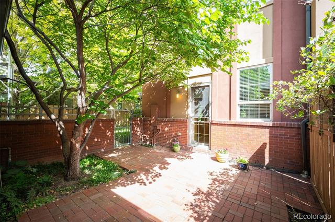
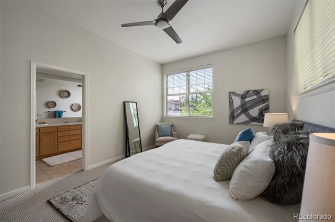
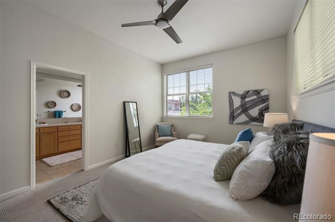
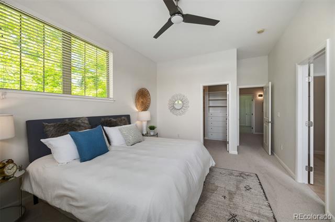
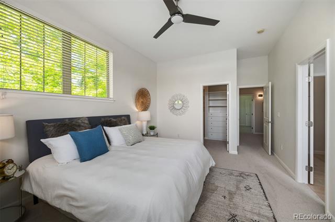
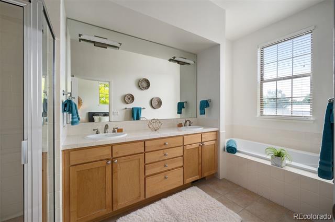
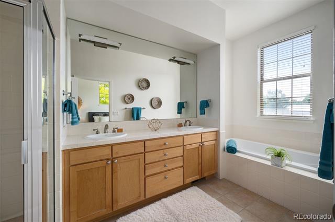
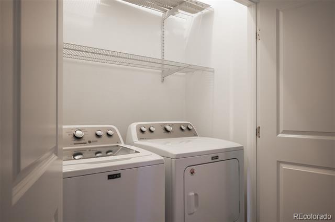
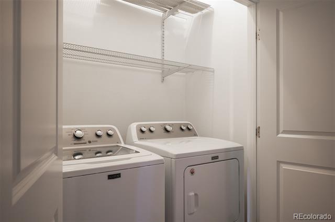
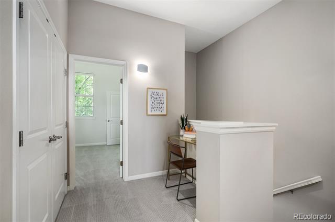
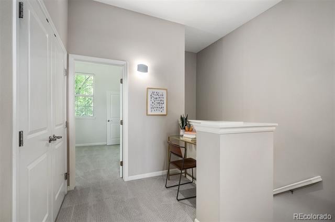
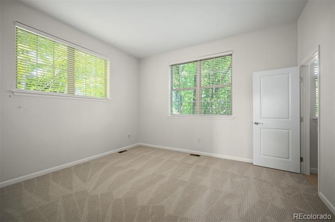
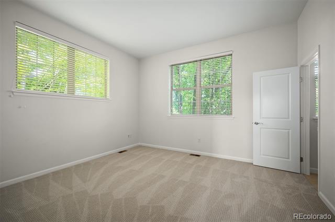
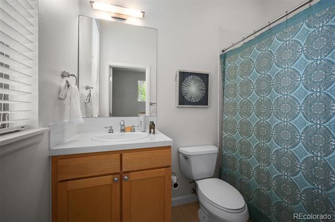
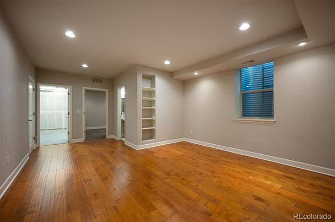
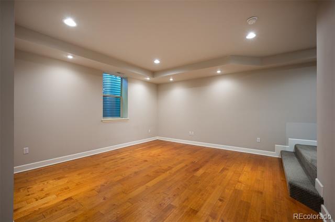
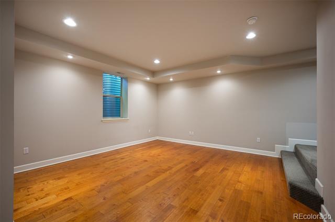
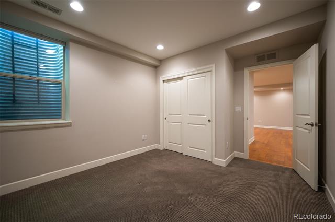
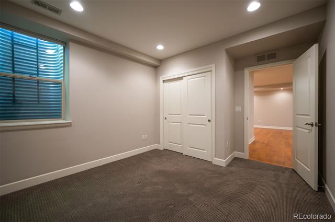
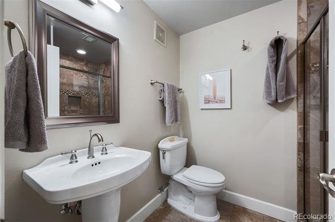
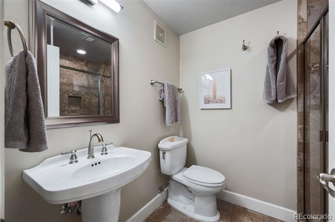
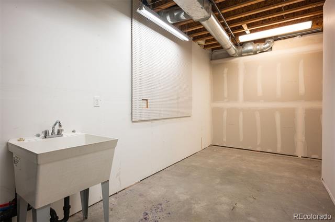
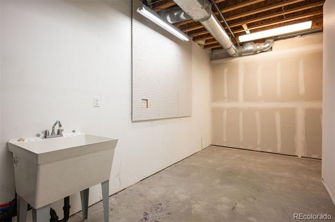
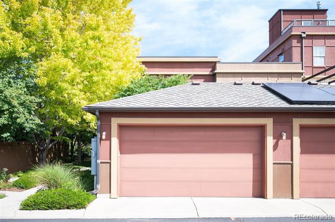
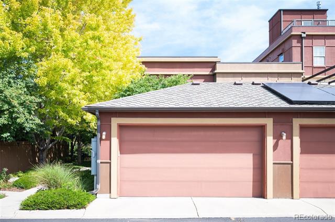
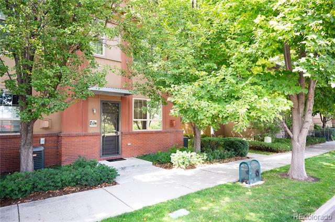
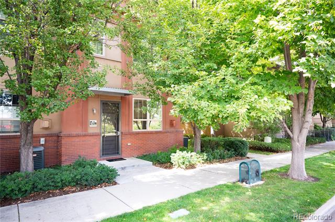
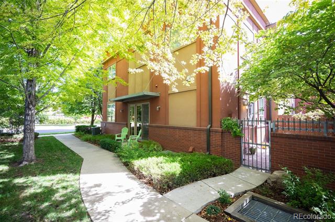
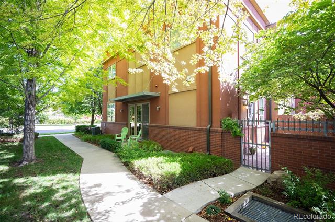
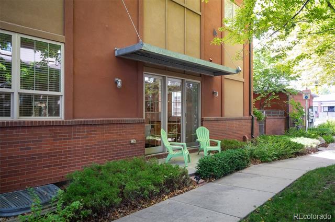
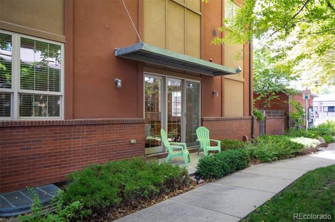
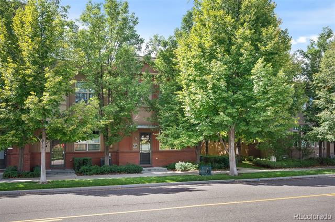
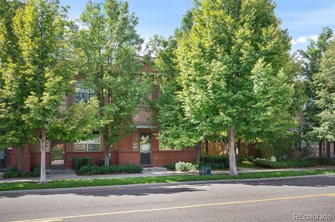
The Steam Plant Lofts in Lowry are ideally located close to parks, trails, dining and shopping, and Cherry Creek and downtown are just minutes away. Entertaining is a dream with the open concept floor plan and two outside spaces; only available on the end unit. You'll love the ambiance the freshly redone oak hardwood floors and the gas fireplace create. The elegant kitchen features granite countertops, mission-style maple cabinets, stainless appliances, and pendant lighting. Plus, there's an office nook and half bath on the main floor. Upstairs you'll find two en suite bedrooms, including the primary suite with five-piece bath and walk-in closet, plus desk area and laundry. Downstairs is a family room, guest room, full bath and plenty of storage. The charming, private brick patio is the perfect spot to BBQ, or enjoy your morning coffee or afternoon cocktails. The detached, two-car garage completes this move-in ready home, along with new paint and carpet. All you have to do is unpack and start enjoying that Colorado lifestyle!

3
beds

4
baths

2,470 Sq.Ft. LIVING AREA

Dyllan Nguyen

Dyllan Nguyen

Features & Amenities

Interior

  • total bedrooms3
  • Total bathrooms4
  • full bathrooms3
  • half bathroom1
  • Flooring Carpet, Tile, Wood
  • Fireplace Gas Log, Living Room
  • APPLIANCES Dishwasher, Disposal, Dryer, Oven, Range, Refrigerator, Washer
  • other interior Features Built-in Features, Ceiling Fan(s), Five Piece Bath, Granite Counters, Kitchen Island, Primary Suite, Smoke Free, Walk-In Closet(s)

Area & Lot

  • Status Sold
  • Living Area2,470 Sq.Ft.
  • Total Area2,470 Sq.Ft.
  • MLS® ID4079925
  • TypeCondo
  • YEAR BUILT2006
  • NeighborhoodDenver
  • Elementary SchoolLowry
  • Middle SchoolHill
  • High SchoolGeorge Washington
  • School DistrictDenver 1

Exterior

  • STORIES2
  • Garage Space2.0
  • water SourcePublic
  • utilitiesElectricity Connected, Natural Gas Connected
  • roofMembrane
  • parkingAsphalt, Floor Coating
  • HEAT TYPEForced Air
  • AIR CONDITIONINGCentral Air
  • sewerPublic Sewer
  • SubstructureConcrete Perimeter
  • other exterior FeaturesPrivate Yard

Financial

  • Sales Price$719,000
  • Real Estate Tax $4,417/yr
  • HOA $94/3 mos
  • Zoning B-3
View Virtual Tour

Denver

Explore
main

Work With Dyllan

Get assistance in determining the current property value, crafting a competitive offer, writing and negotiating a contract, and much more. Contact me today.

Follow Us On Instagram
