Leave a Message

Thank you for your message. I will be in touch with you shortly.

2166 S Troy Way
2166 S Troy Way
2166 S Troy Way
2166 S Troy Way
2166 S Troy Way
2166 S Troy Way
2166 S Troy Way
2166 S Troy Way
2166 S Troy Way
2166 S Troy Way
2166 S Troy Way
2166 S Troy Way
2166 S Troy Way
2166 S Troy Way
2166 S Troy Way
2166 S Troy Way
2166 S Troy Way
2166 S Troy Way
2166 S Troy Way
2166 S Troy Way
2166 S Troy Way
2166 S Troy Way
2166 S Troy Way
SEE ALL PHOTOS
2166 S Troy Way
2166 S Troy Way
2166 S Troy Way
2166 S Troy Way
2166 S Troy Way
2166 S Troy Way
2166 S Troy Way
2166 S Troy Way
2166 S Troy Way
2166 S Troy Way
2166 S Troy Way
2166 S Troy Way
2166 S Troy Way
2166 S Troy Way
2166 S Troy Way
2166 S Troy Way
2166 S Troy Way
2166 S Troy Way
2166 S Troy Way
2166 S Troy Way
2166 S Troy Way
2166 S Troy Way
2166 S Troy Way
Courtesy of LIV Sotheby's International Realty
Sold

2166 S Troy Way

2166 S Troy Way, Aurora, CO 80014

$320,000
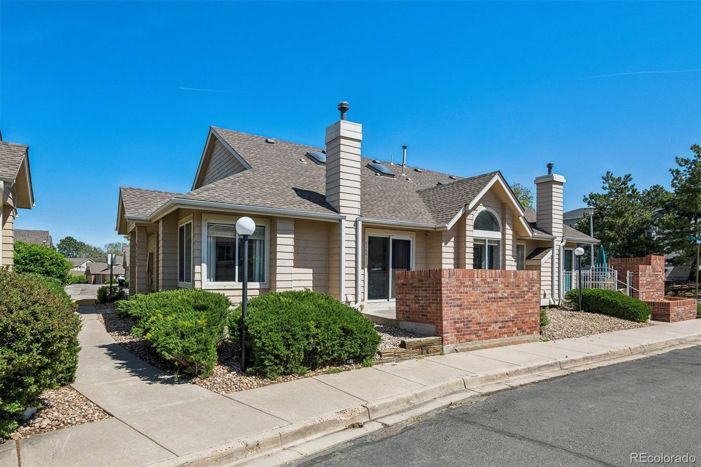
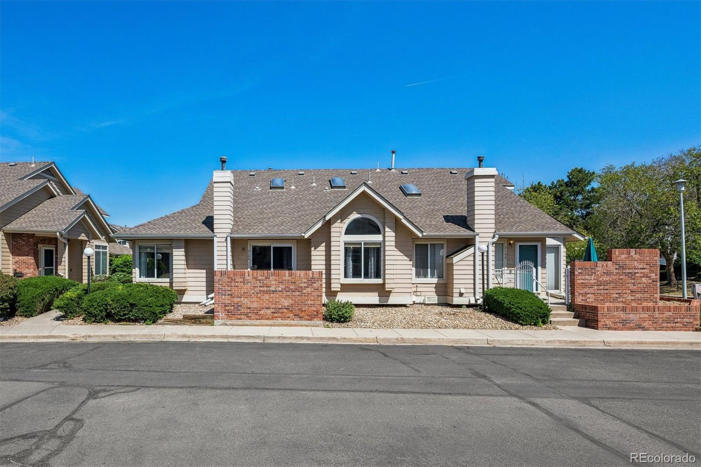
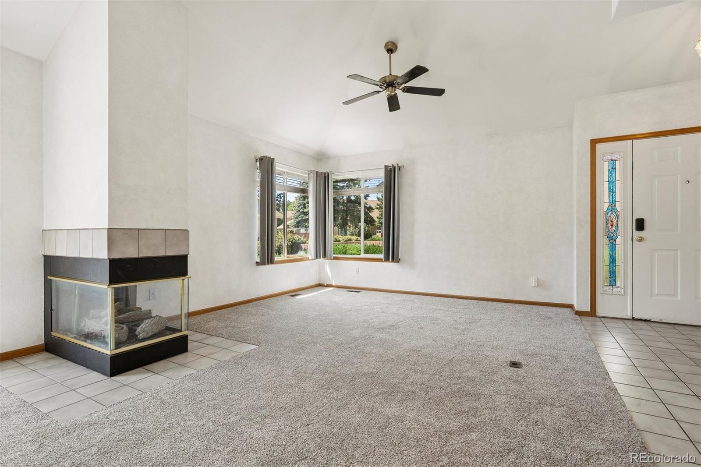
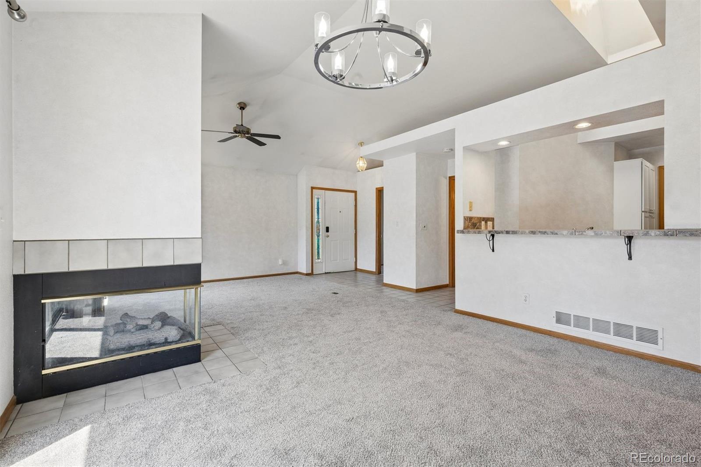
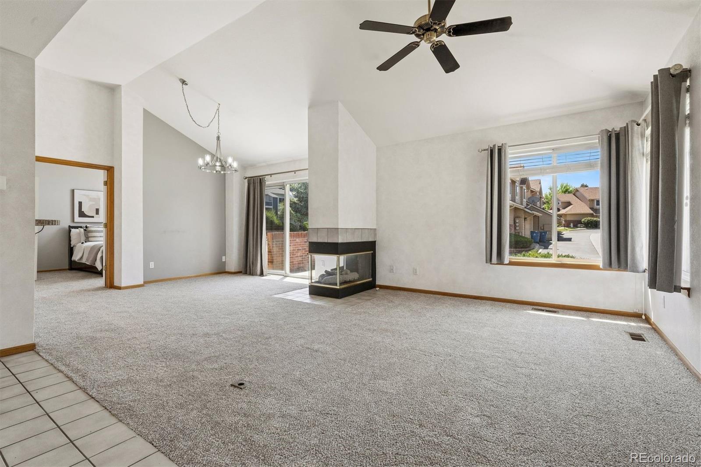
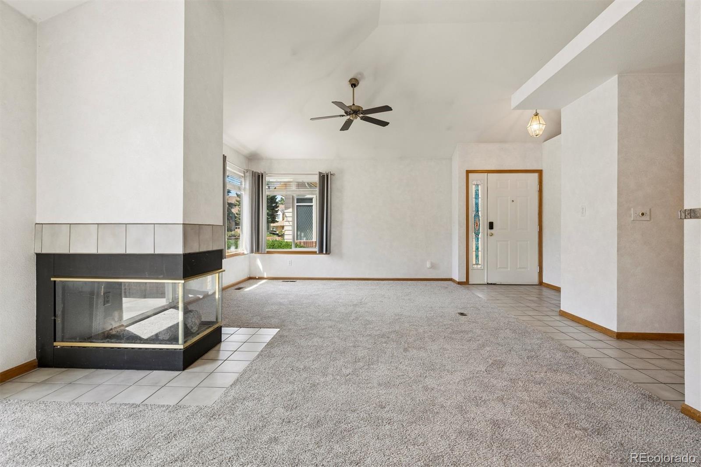
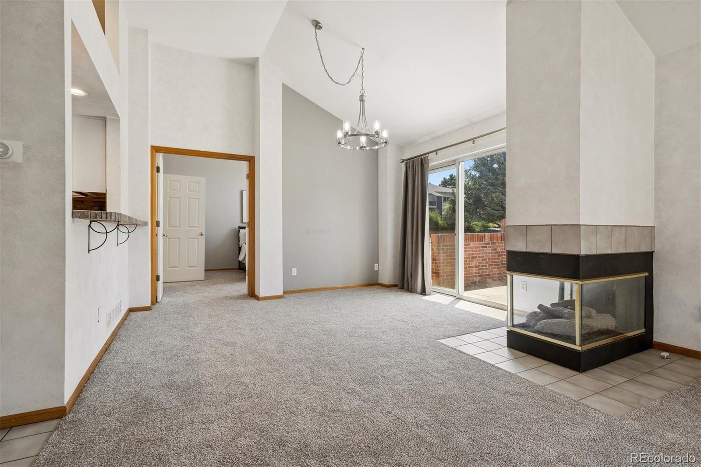
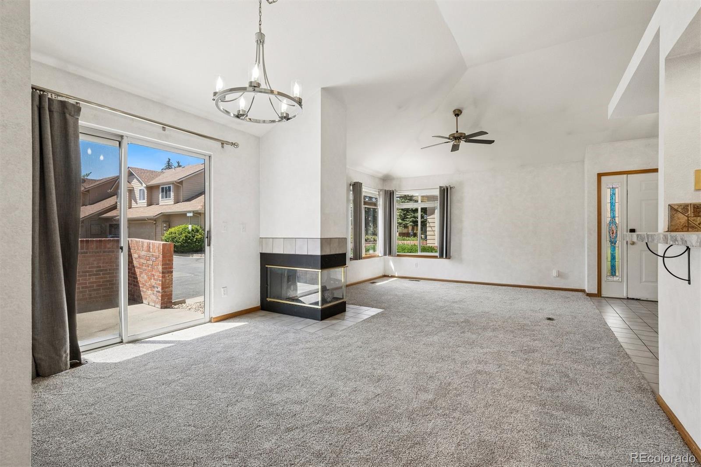
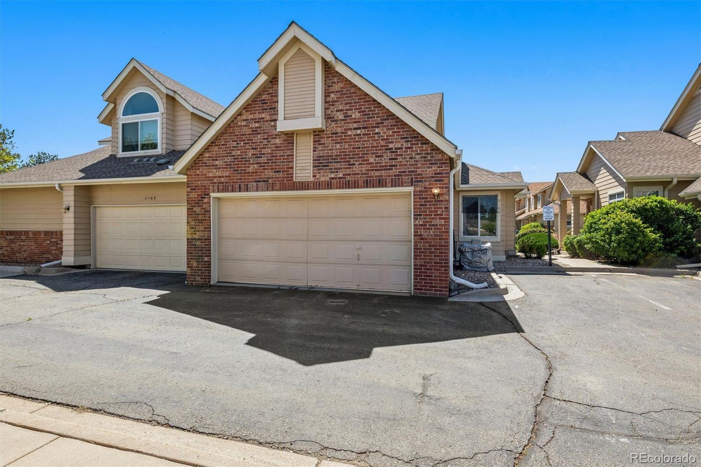
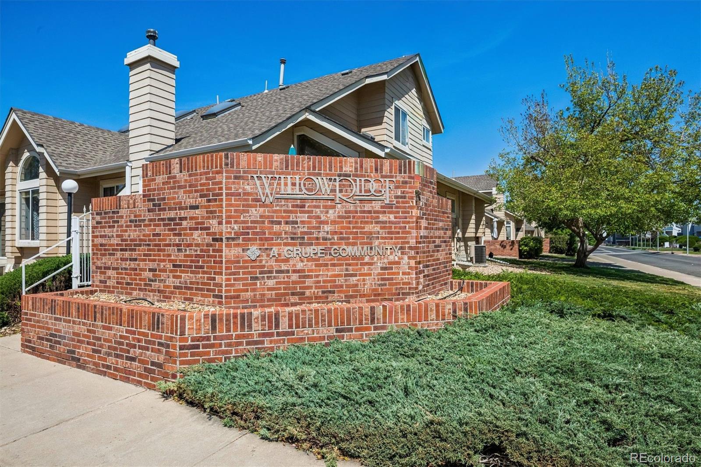
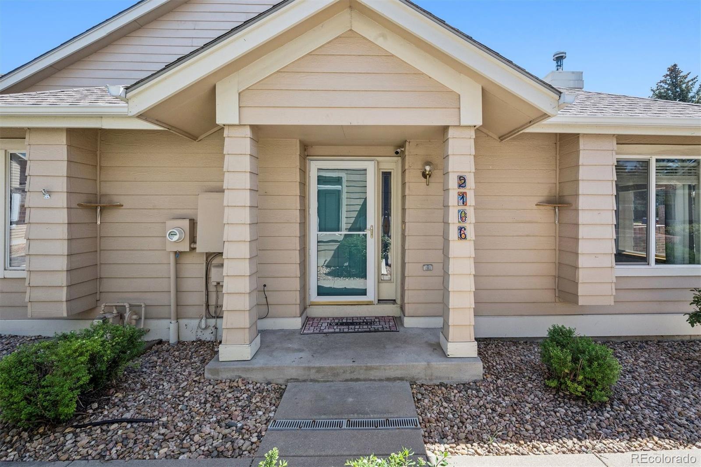
Welcome home to this move-in ready ranch-style townhouse in the quiet and desirable Willowridge Townhouse community! This well-maintained home features an attached two-car garage and an inviting open floor plan with a spacious living room and dining area highlighted by vaulted ceilings and a cozy gas fireplace.

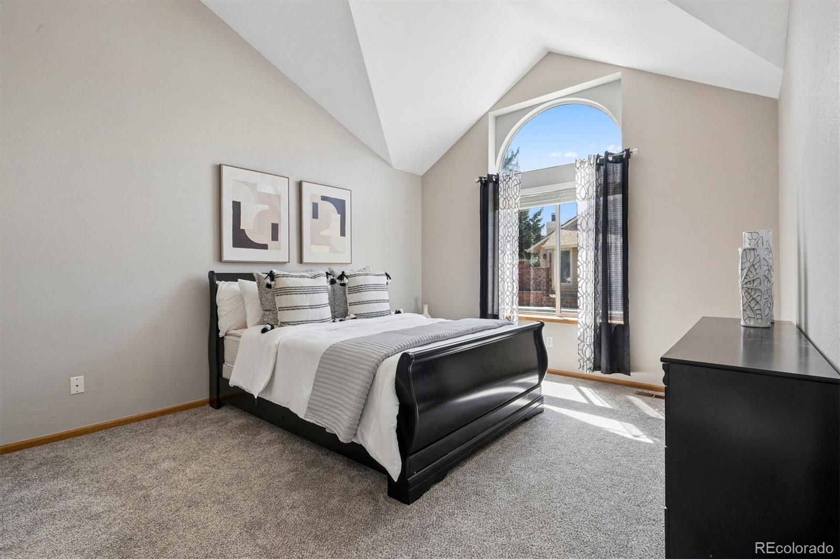
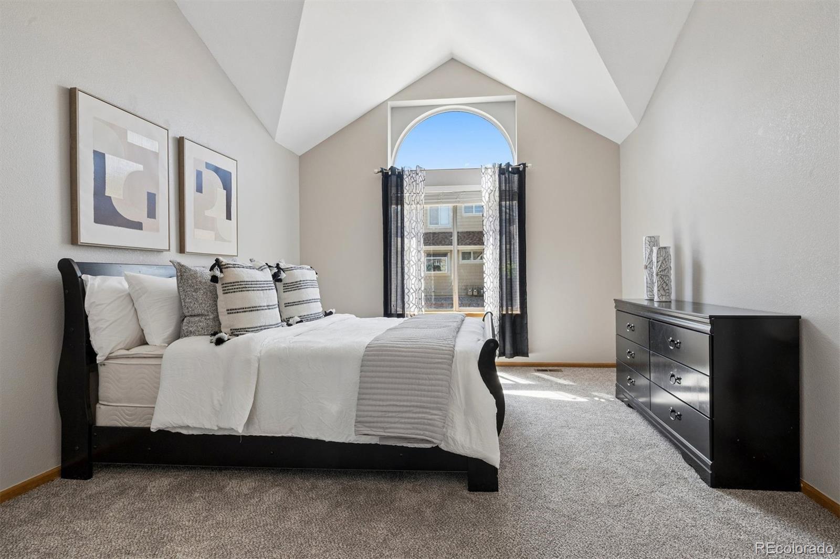
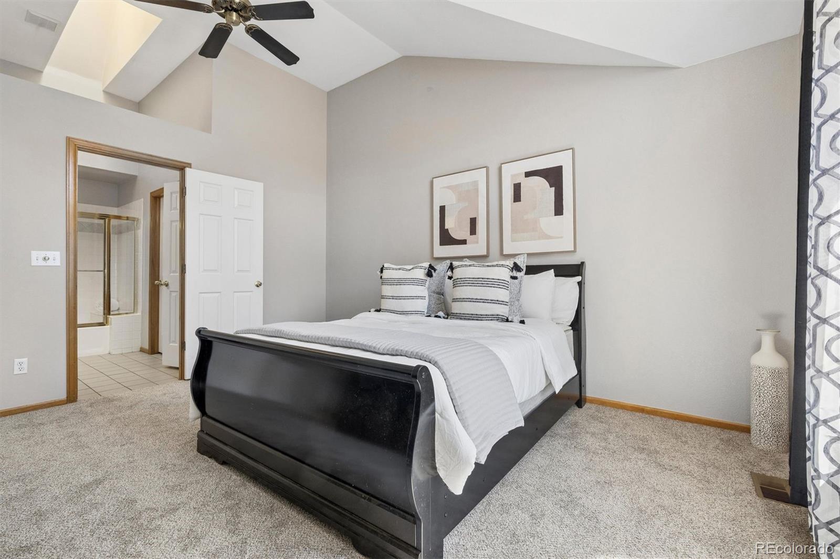
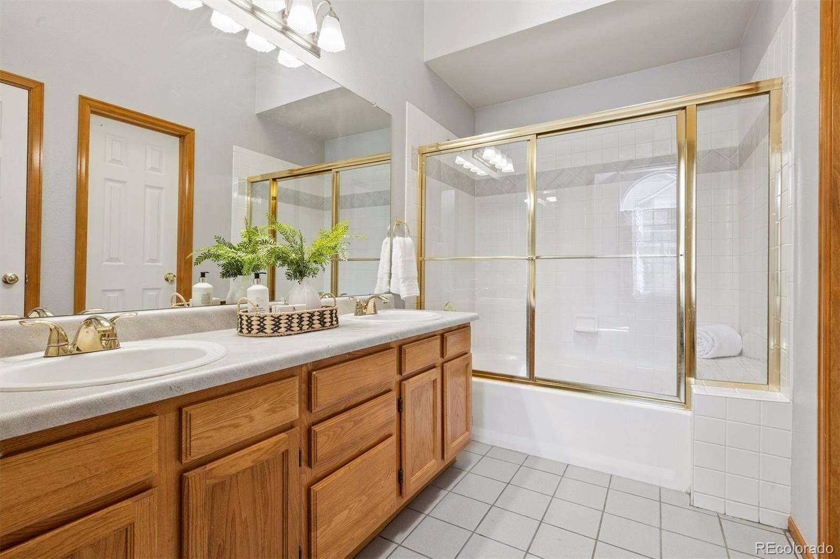
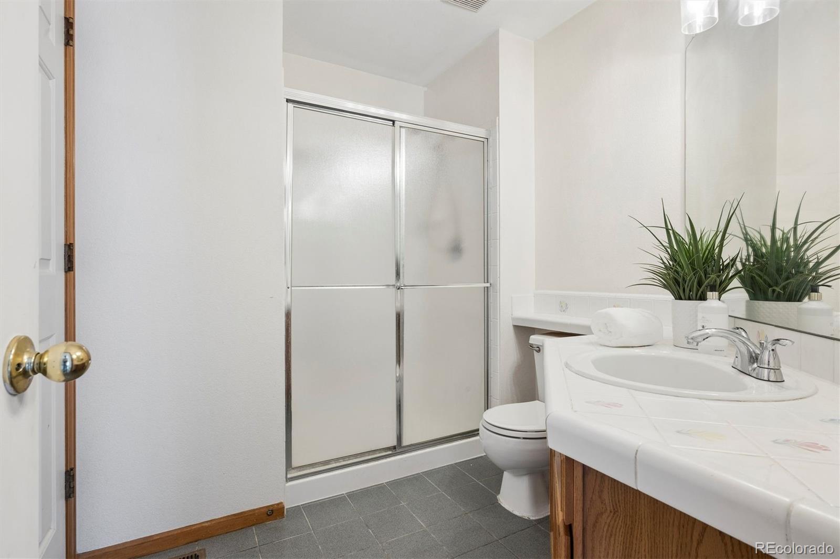
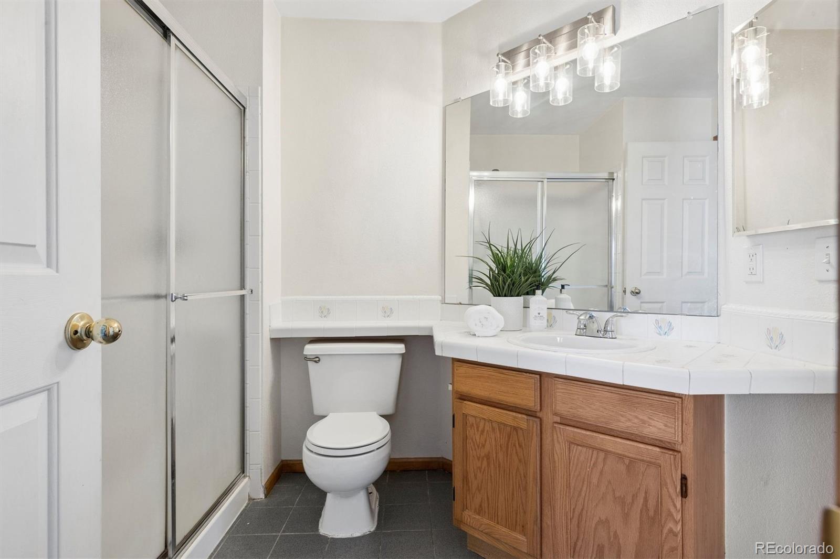
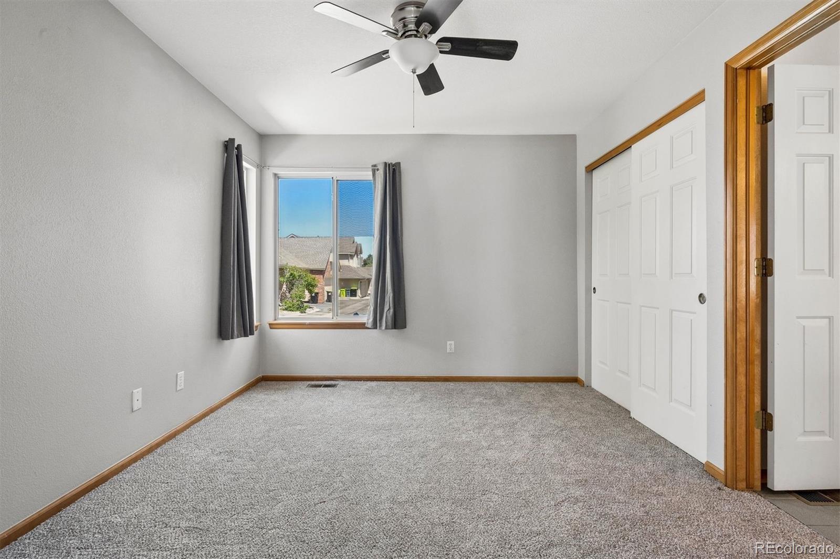
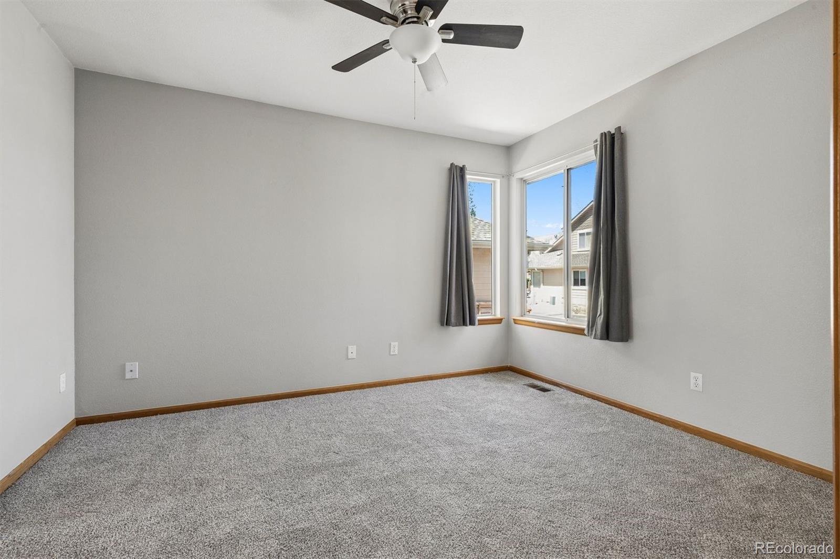
The spacious primary suite offers vaulted ceilings, a full ensuite bathroom, and a generous walk-in closet. The second bedroom is also generously sized and is connected to a three-quarter bathroom with dual access from both the bedroom and the main living area, providing flexibility and convenience for guests and everyday living.

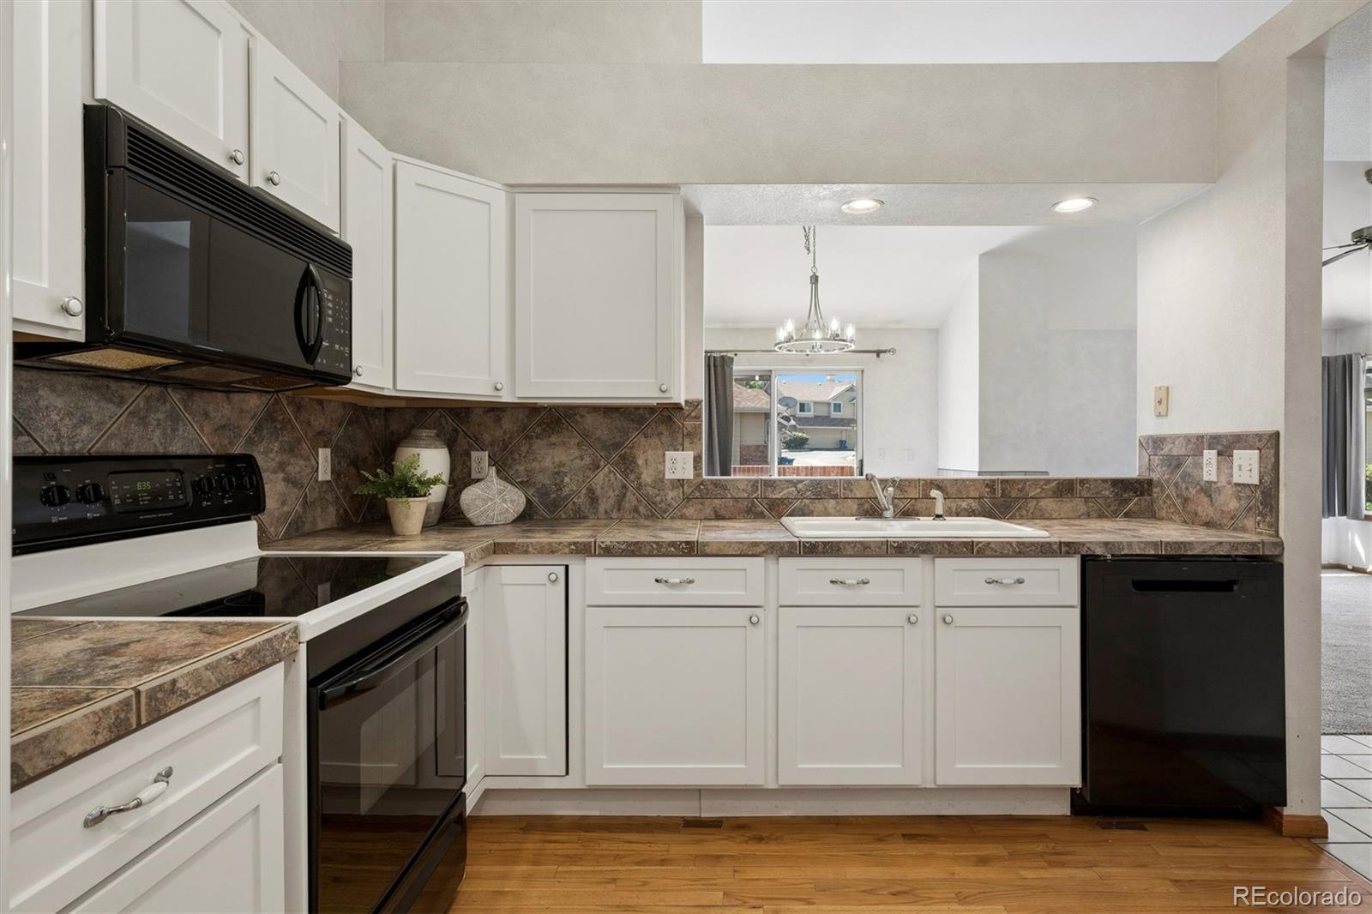
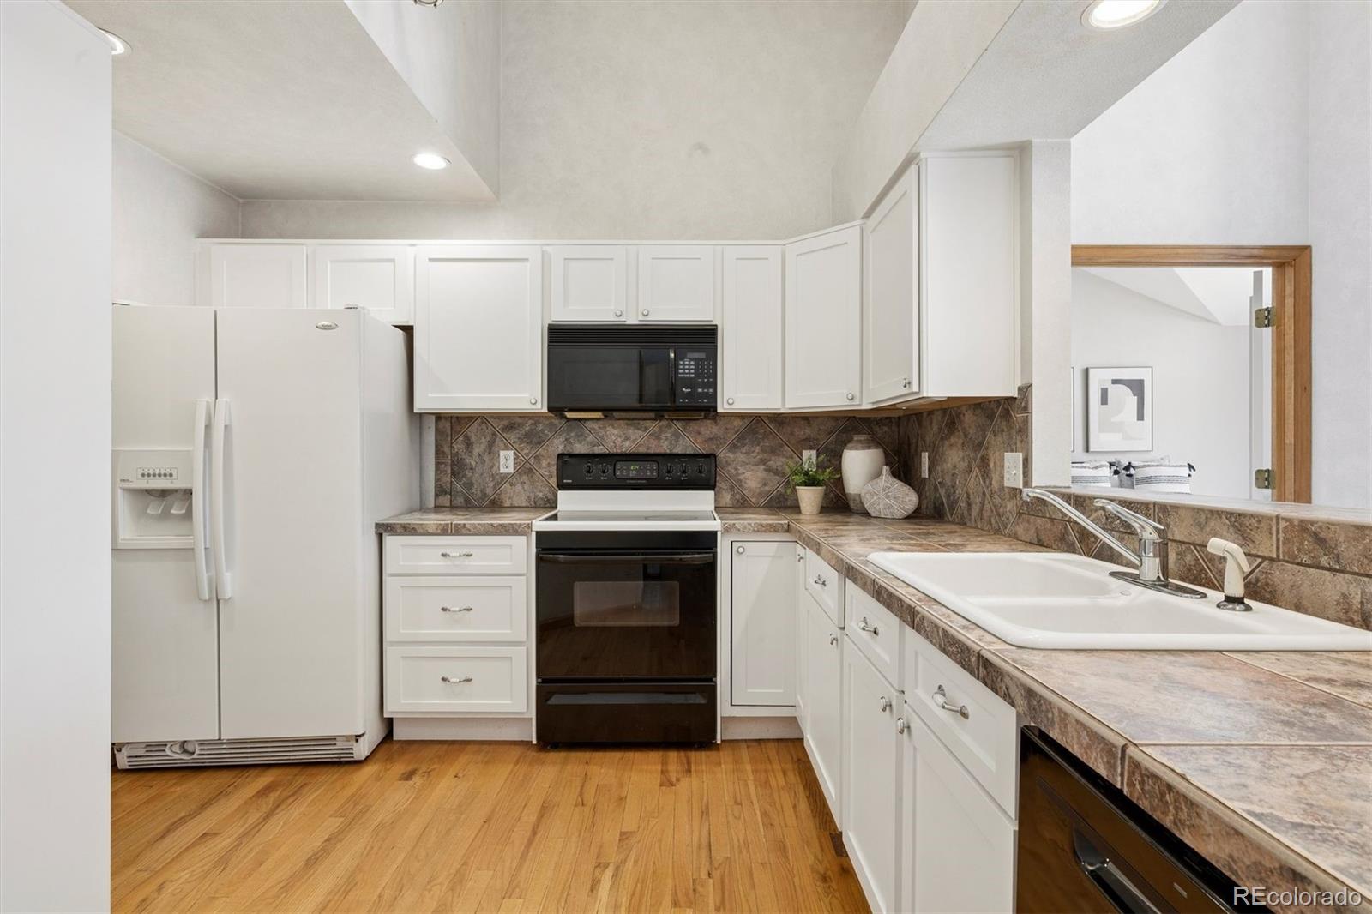
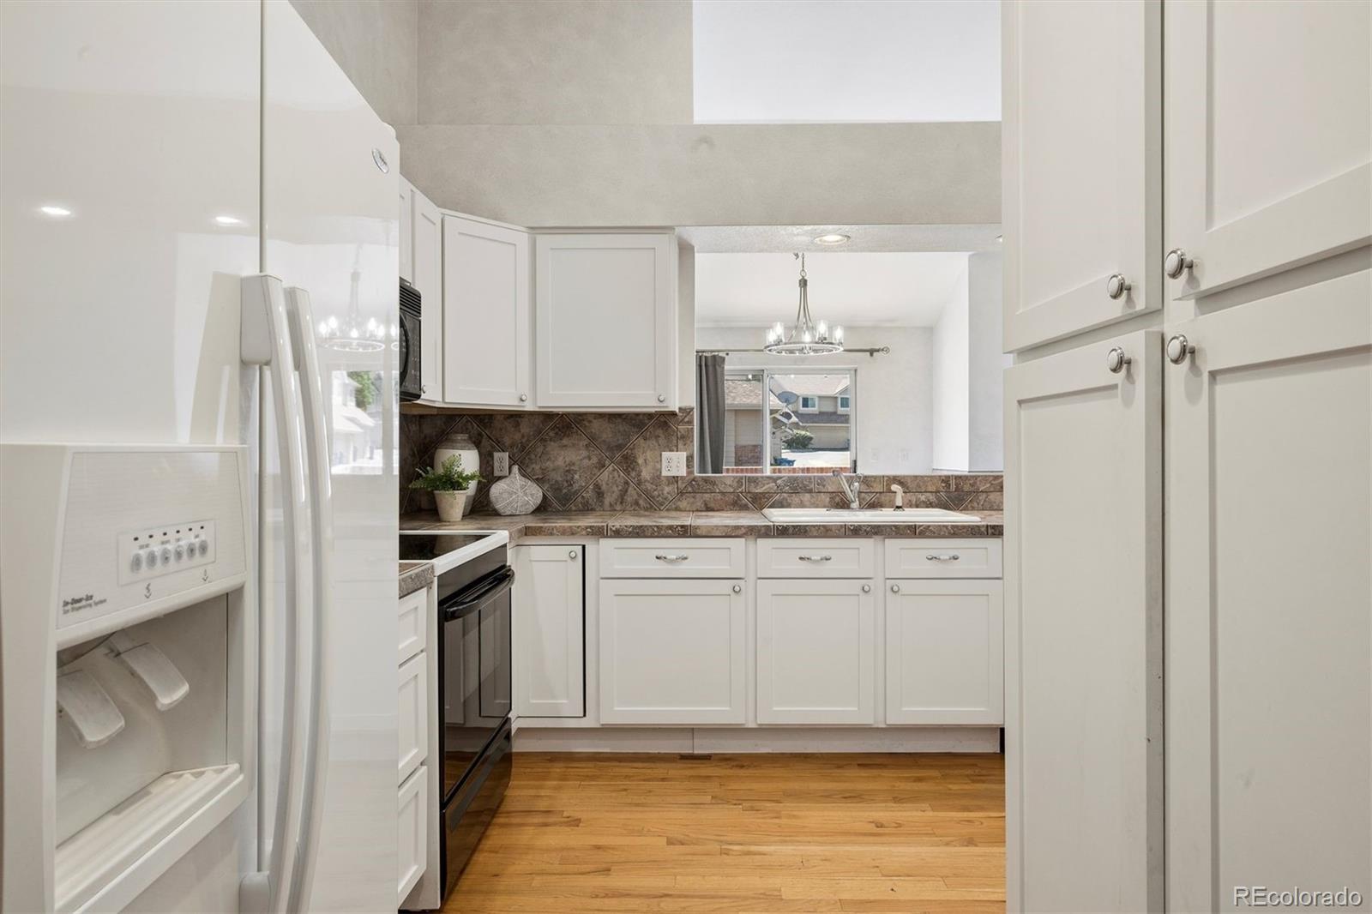
The kitchen features tile countertops, ample cabinet space, and convenient access to the in-unit laundry room and attached garage. Brand new carpet throughout makes this home truly turnkey and ready for its next owner.

Ideally located within the highly acclaimed Cherry Creek School District, this home is close to public transportation, shopping, dining, and major commuter routes, providing easy access to both Downtown Denver and the Denver Tech Center. Enjoy low-maintenance living in a peaceful community and don't miss this exceptional opportunity!

2
beds

2
baths

1,109 Sq.Ft. LIVING AREA

1,306.8 Sq.Ft. lot

Features & Amenities

Interior

  • total bedrooms2
  • Total bathrooms2
  • full bathroom1
  • three quarter bathroom1
  • Laundry room In Unit
  • Flooring Carpet, Tile
  • Fireplace Gas, Living Room
  • APPLIANCES Cooktop, Dishwasher, Disposal, Oven, Refrigerator
  • other interior Features High Ceilings, No Stairs, Open Floorplan, Primary Suite, Smart Thermostat, Tile Counters, Vaulted Ceiling(s), Walk-In Closet(s)

Area & Lot

  • Status Sold
  • Date Sold July 15, 2026
  • Living Area1,109 Sq.Ft.
  • Total Area1,109 Sq.Ft.
  • Lot Area1,306.8 Sq.Ft.
  • MLS® ID2863022
  • TypeCondo
  • YEAR BUILT1993
  • NeighborhoodDenver
  • Elementary SchoolPonderosa
  • Middle SchoolPrairie
  • High SchoolOverland
  • School DistrictCherry Creek 5

Exterior

  • STORIES1
  • Garage Space2.0
  • water SourcePublic
  • utilitiesCable Available, Electricity Available, Electricity Connected, Phone Available
  • roofComposition
  • lot featuresNear Public Transit
  • HEAT TYPEForced Air
  • AIR CONDITIONINGCentral Air
  • sewerPublic Sewer
  • SubstructureSlab
  • HOA AmenitiesClubhouse, Pool, Tennis Court(s)
  • security FeaturesCarbon Monoxide Detector(s), Smoke Detector(s)

Financial

  • Sales Price$320,000
  • Real Estate Tax $1,965/yr
  • HOA $355/mo

Denver

Explore
main

Work With Dyllan

Get assistance in determining the current property value, crafting a competitive offer, writing and negotiating a contract, and much more. Contact me today.

Follow Us On Instagram