2125 S Grant Street
2125 S Grant Street
2125 S Grant Street
2125 S Grant Street
2125 S Grant Street
2125 S Grant Street
2125 S Grant Street
2125 S Grant Street
2125 S Grant Street
2125 S Grant Street
2125 S Grant Street
2125 S Grant Street
2125 S Grant Street
2125 S Grant Street
2125 S Grant Street
2125 S Grant Street
2125 S Grant Street
2125 S Grant Street
2125 S Grant Street
2125 S Grant Street
2125 S Grant Street
2125 S Grant Street
2125 S Grant Street
2125 S Grant Street
2125 S Grant Street
2125 S Grant Street
SEE ALL PHOTOS
2125 S Grant Street
2125 S Grant Street
2125 S Grant Street
2125 S Grant Street
2125 S Grant Street
2125 S Grant Street
2125 S Grant Street
2125 S Grant Street
2125 S Grant Street
2125 S Grant Street
2125 S Grant Street
2125 S Grant Street
2125 S Grant Street
2125 S Grant Street
2125 S Grant Street
2125 S Grant Street
2125 S Grant Street
2125 S Grant Street
2125 S Grant Street
2125 S Grant Street
2125 S Grant Street
2125 S Grant Street
2125 S Grant Street
2125 S Grant Street
2125 S Grant Street
2125 S Grant Street
Active Under Contract

2125 S Grant Street

2125 S Grant Street, Denver, CO 80210

$1,000,000
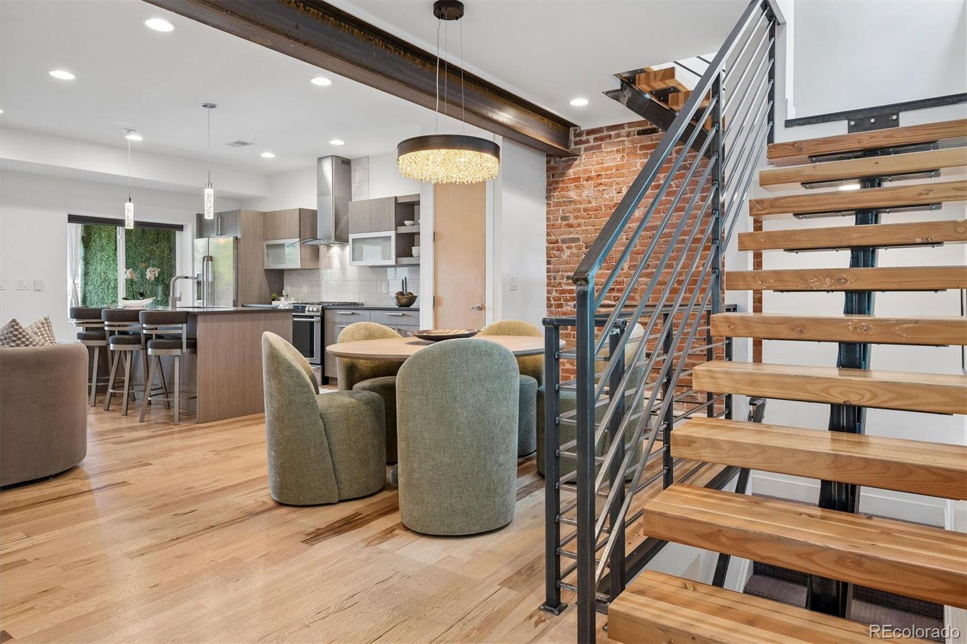
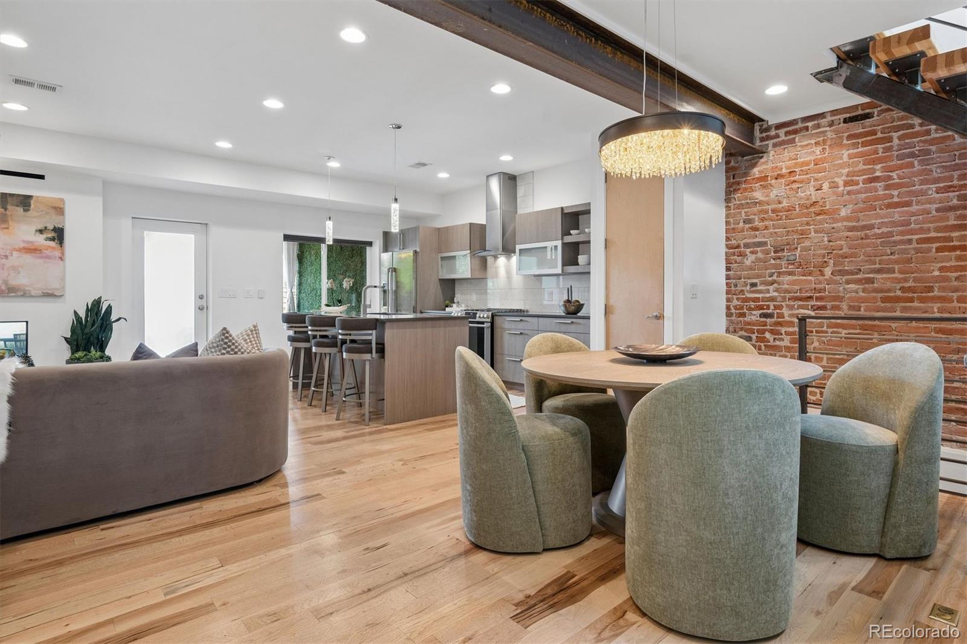
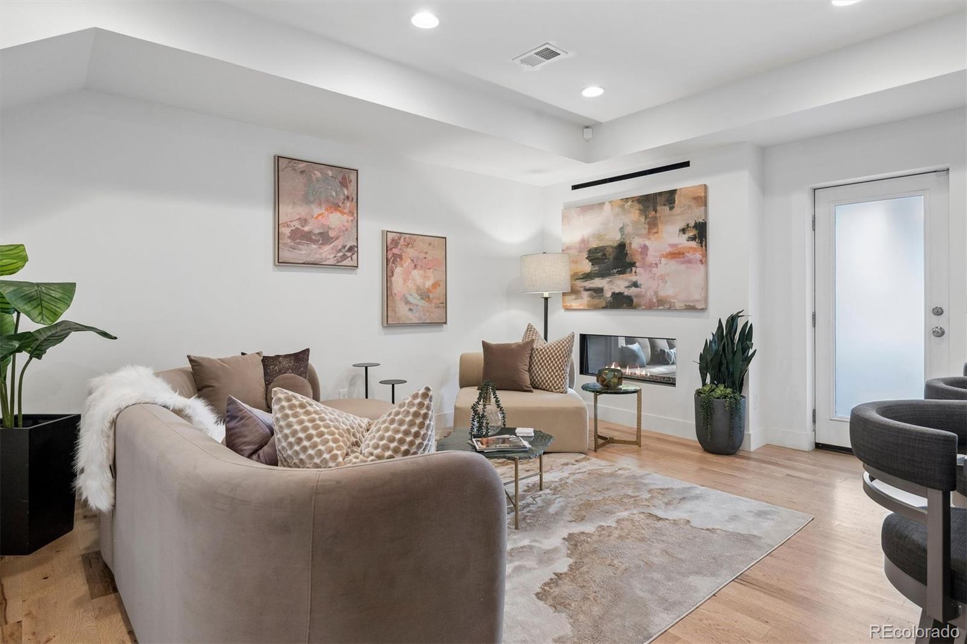
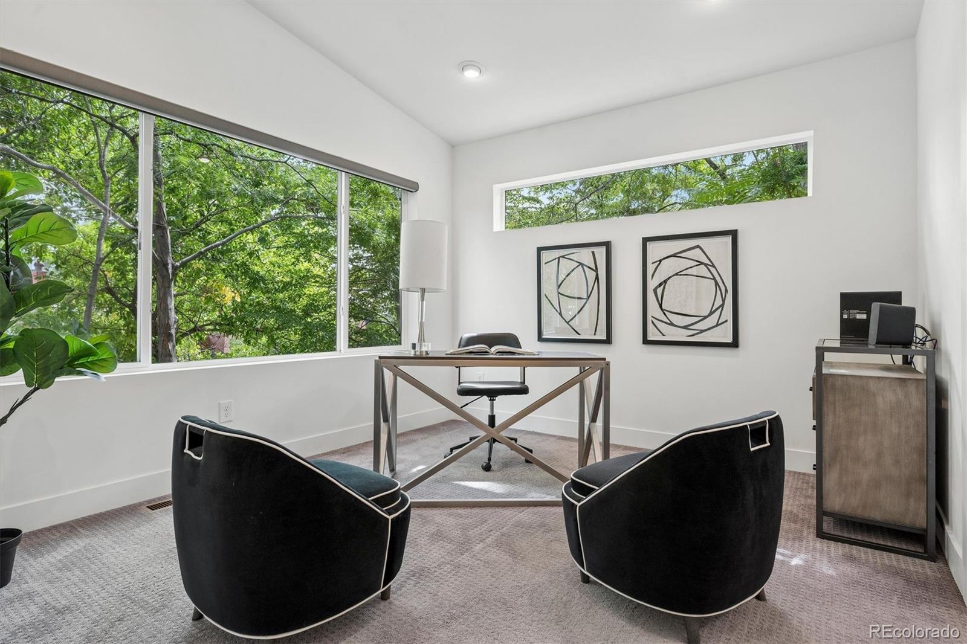
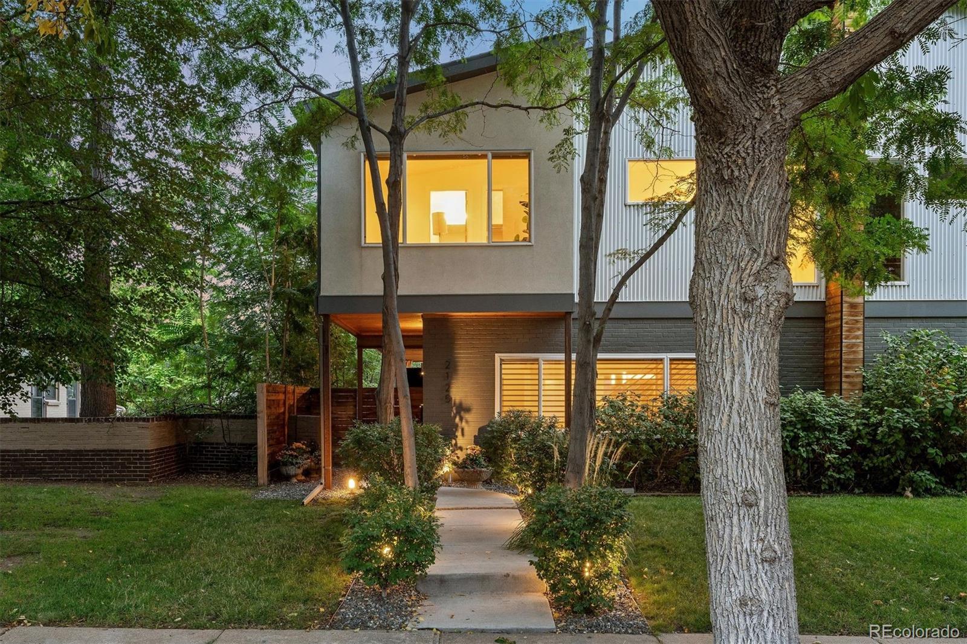
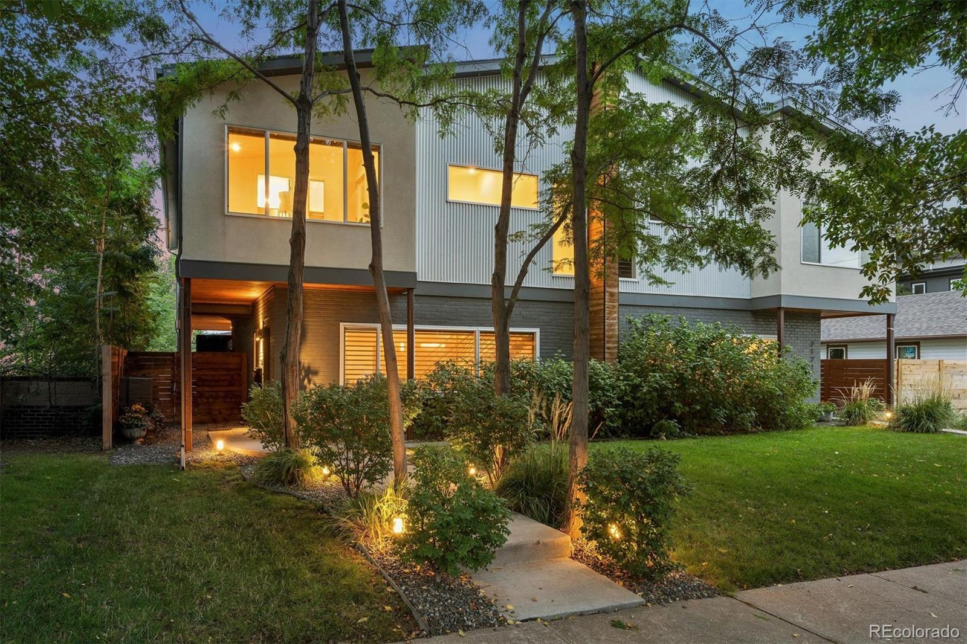
Thoughtfully designed, meticulously maintained and updated, this sophisticated three-bedroom, five-bath duplex combines architectural character with exceptional indoor-outdoor living. With 2,037 sf above grade plus a 662-sf finished basement, the home balances warm natural materials, distinctive design and spaces made for entertaining.

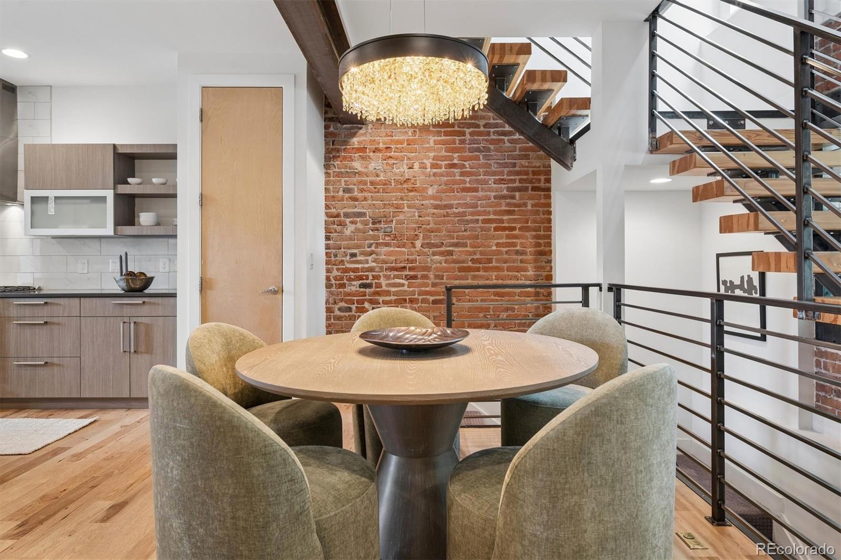
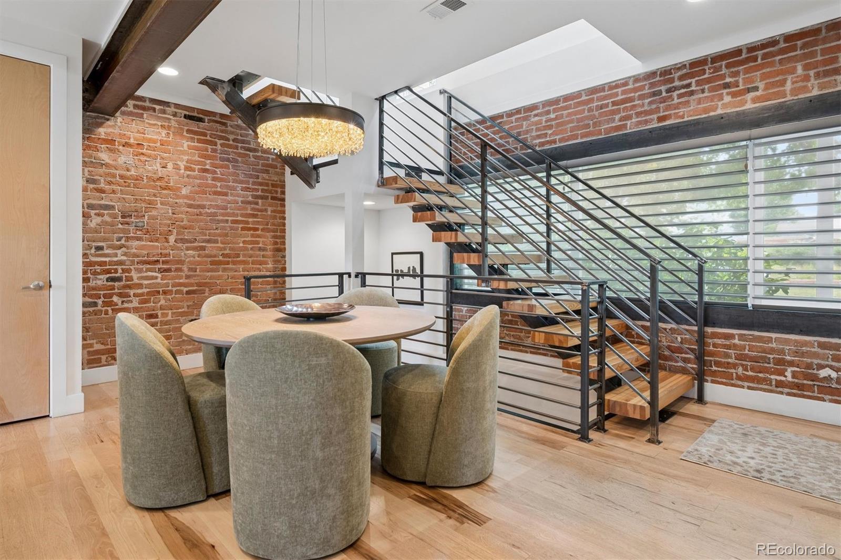
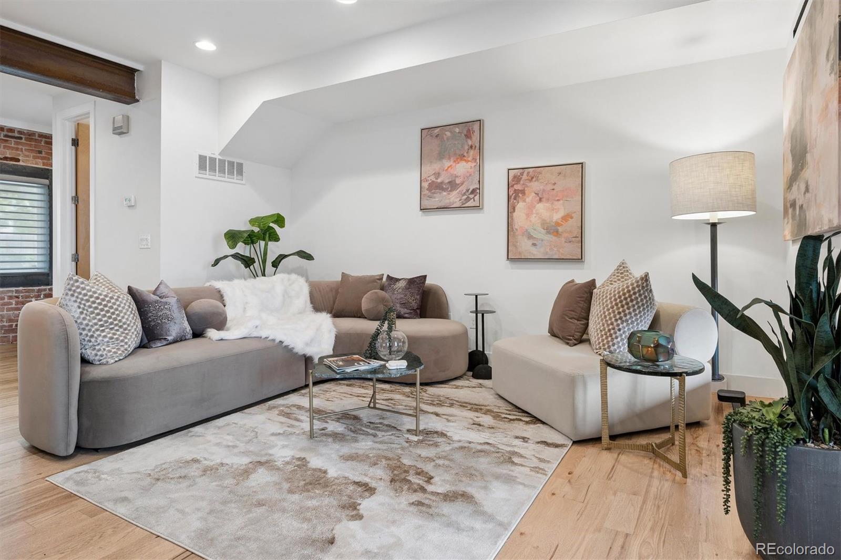
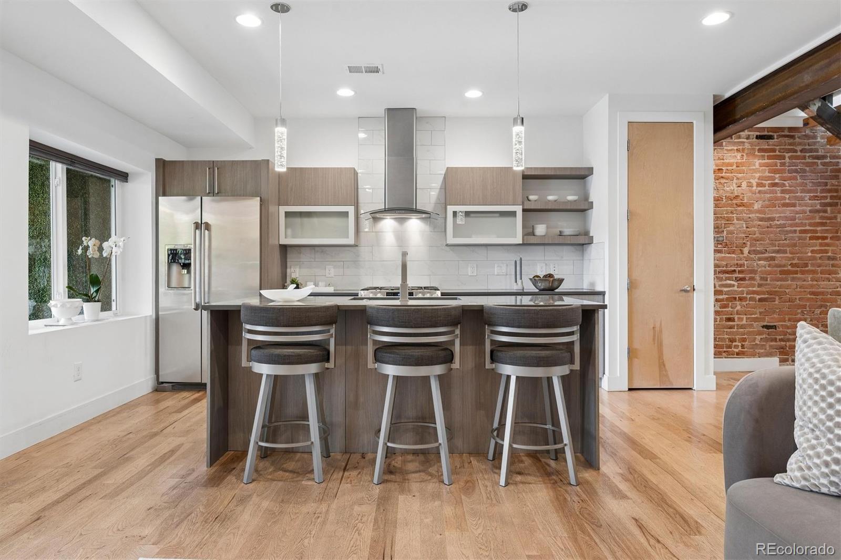
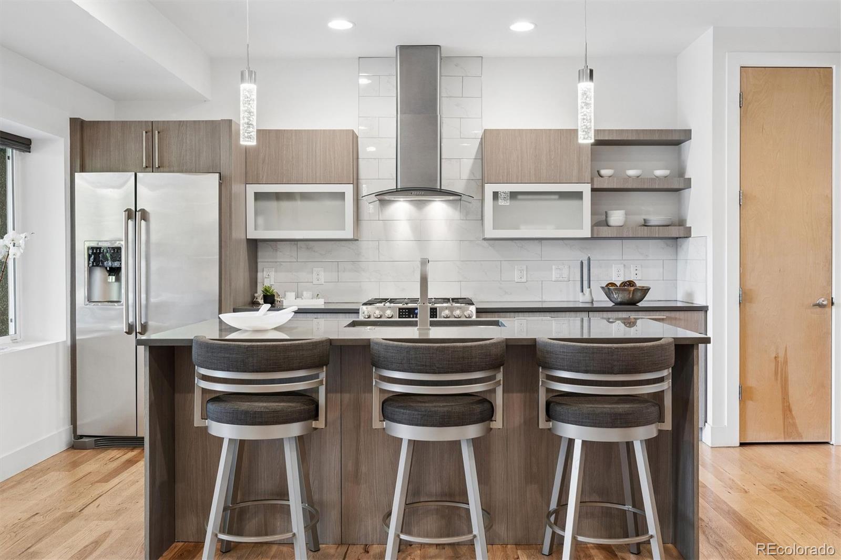
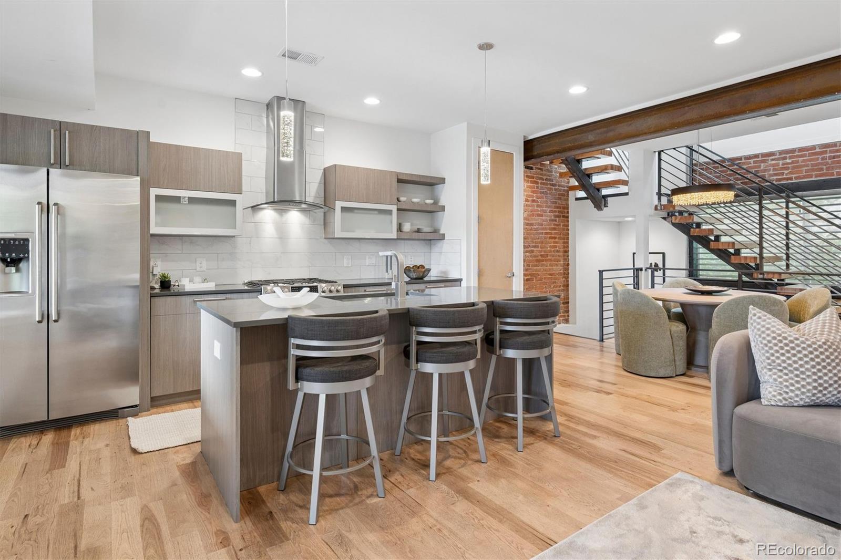
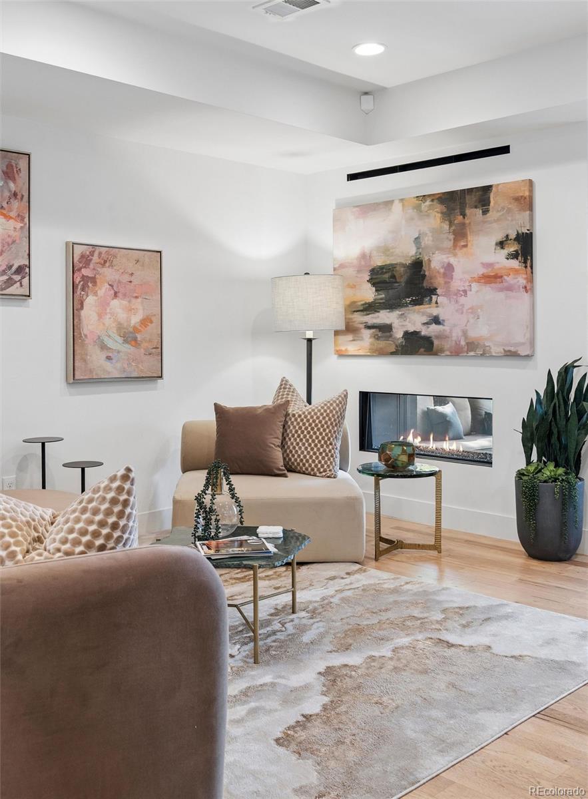
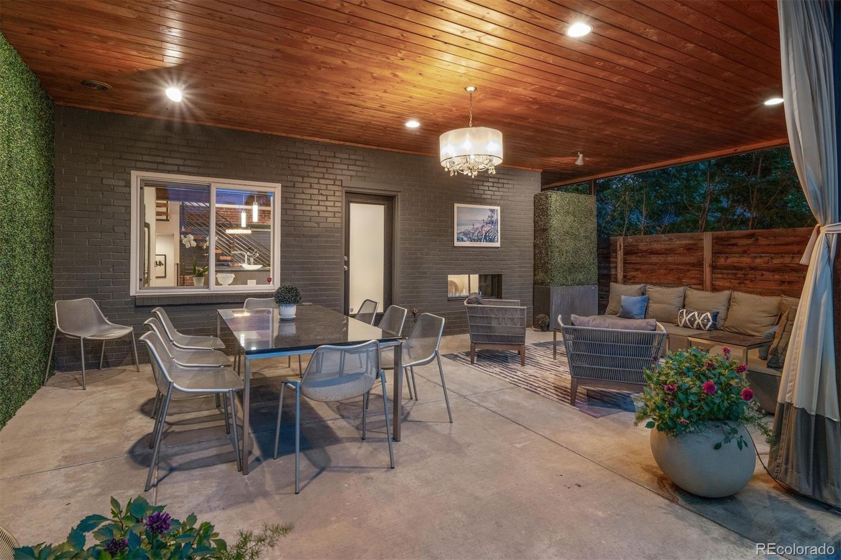
The main level makes an immediate impression with hickory flooring, century-old brick accent walls and a striking double-sided fireplace connecting the living room to the covered patio. Custom art lighting, designer fixtures from Urban Lights, a whole-house Lutron dimming system and Hunter Douglas window coverings add to the home's polished aesthetic. The kitchen features a gas range, generous pantry and an easy connection to the living and dining spaces.

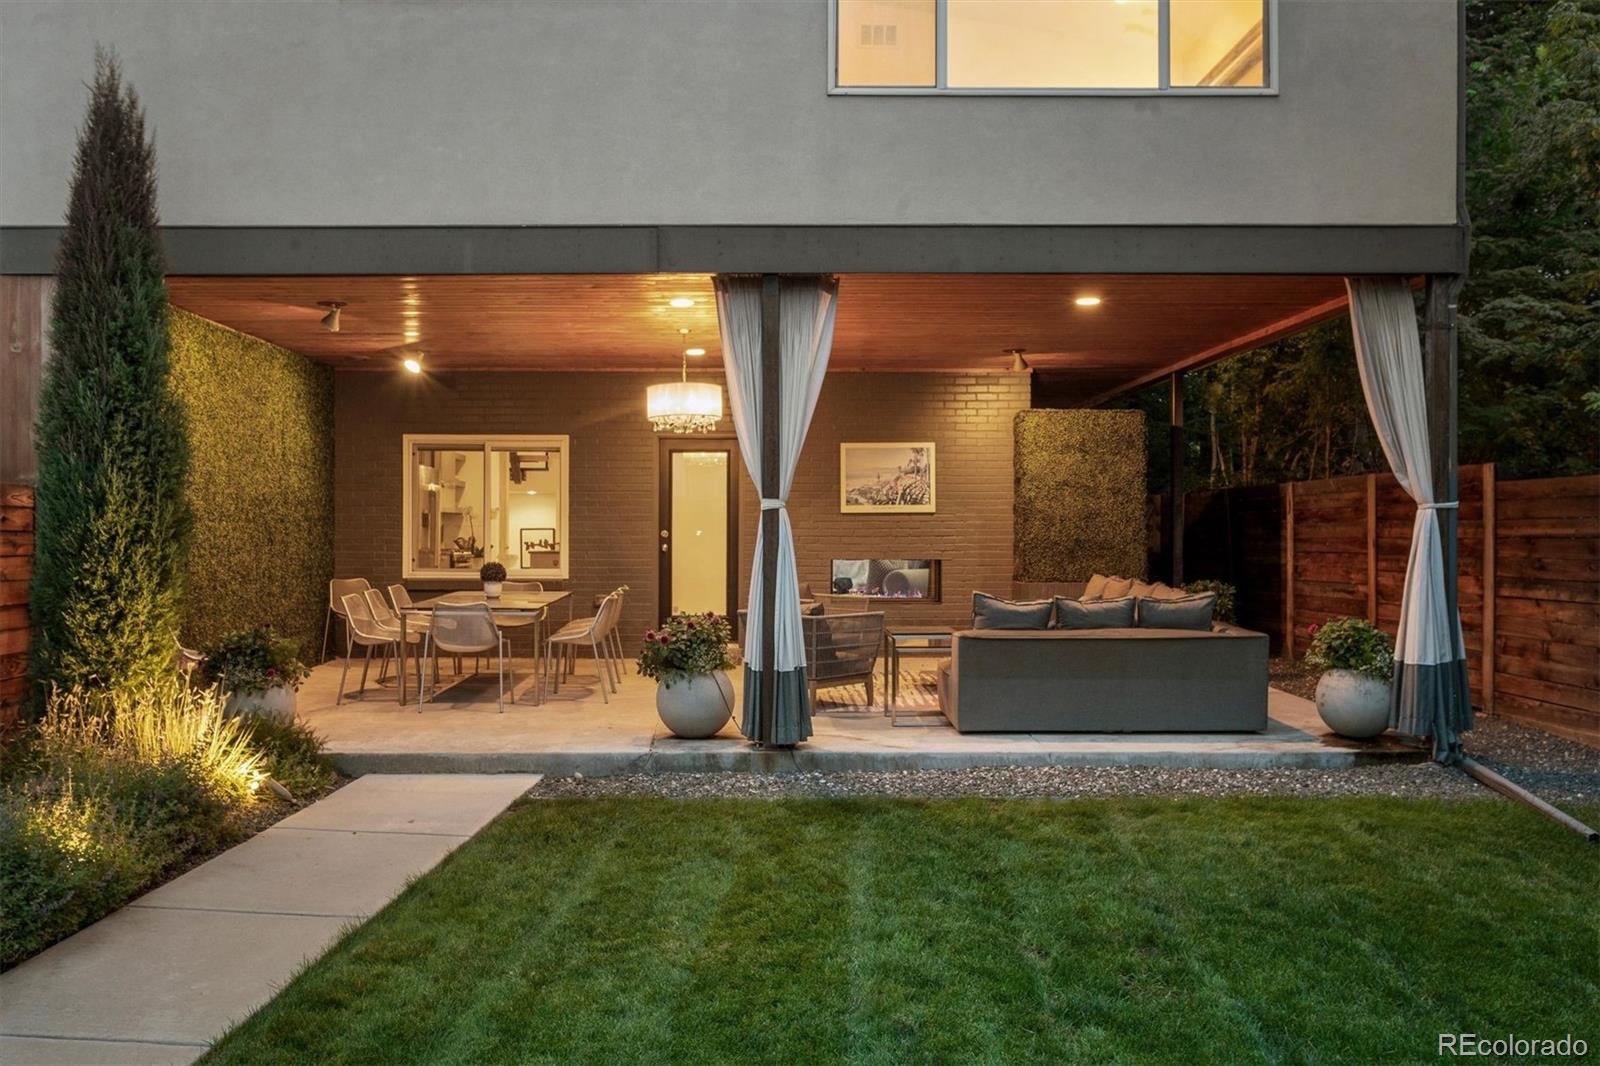
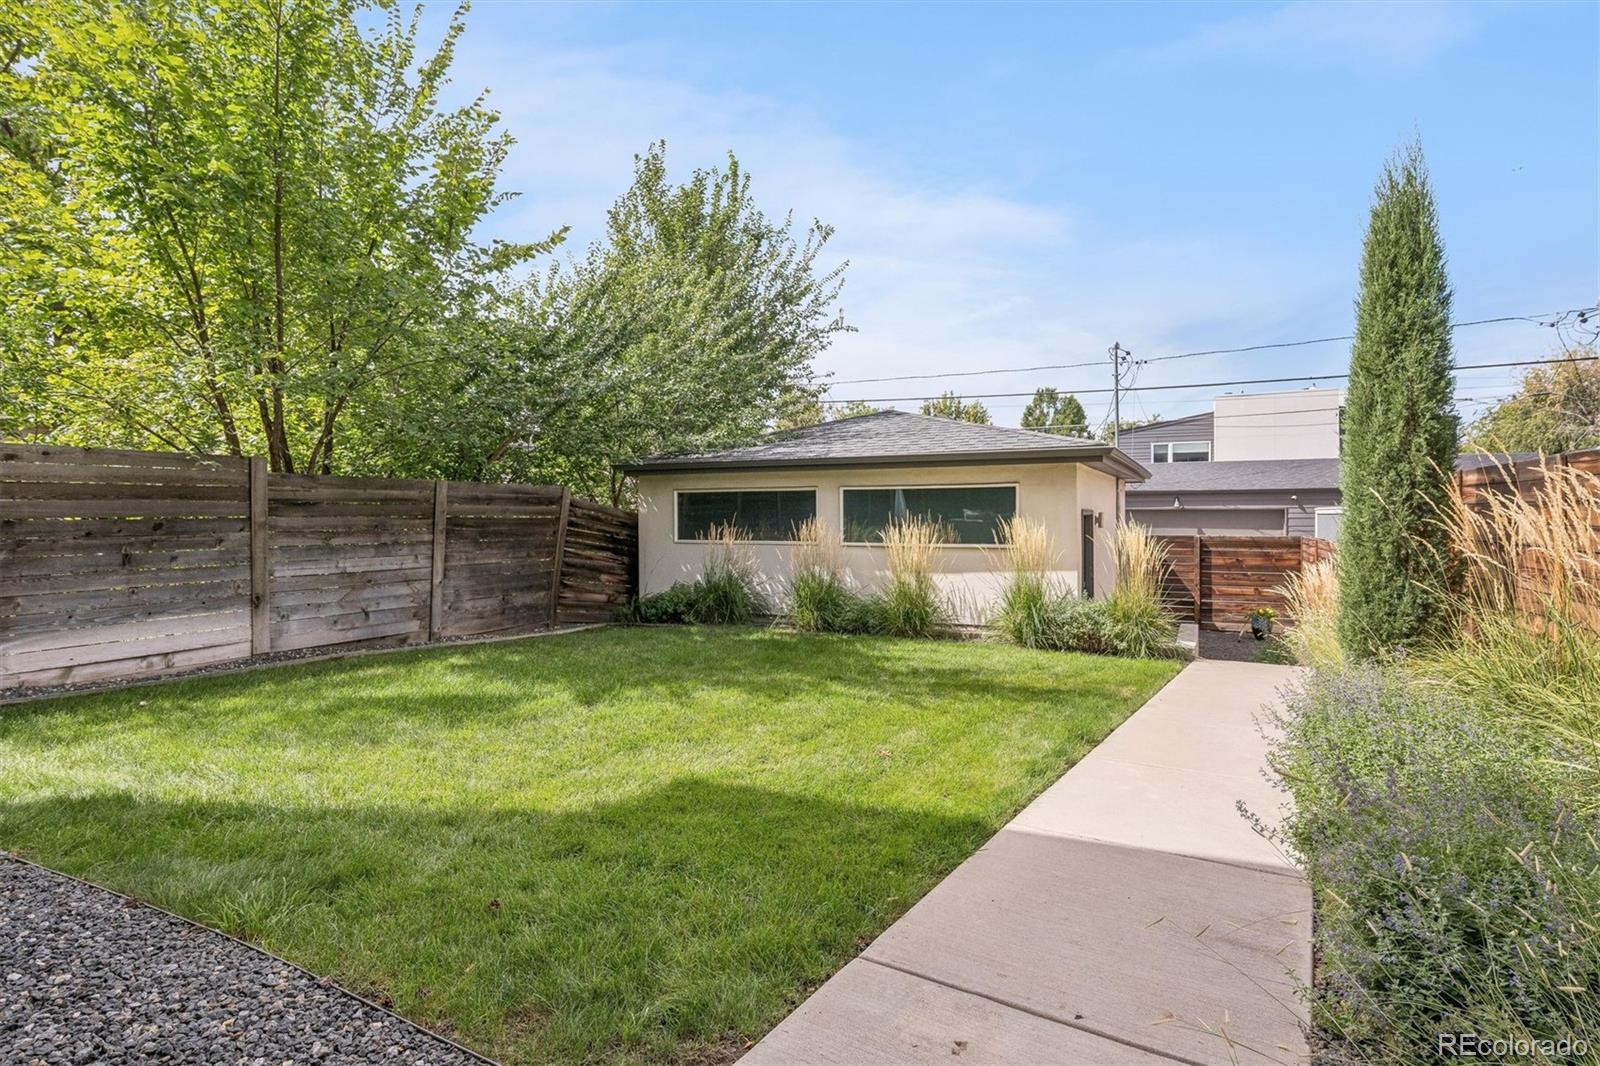
Outside, the covered patio feels like a private resort. Mature, irrigated landscaping and a lush, lifelike green wall create a serene setting, while patio curtains, an outdoor chandelier and gas hookup make the space ideal for entertaining. The private backyard provides additional green space for outdoor living.

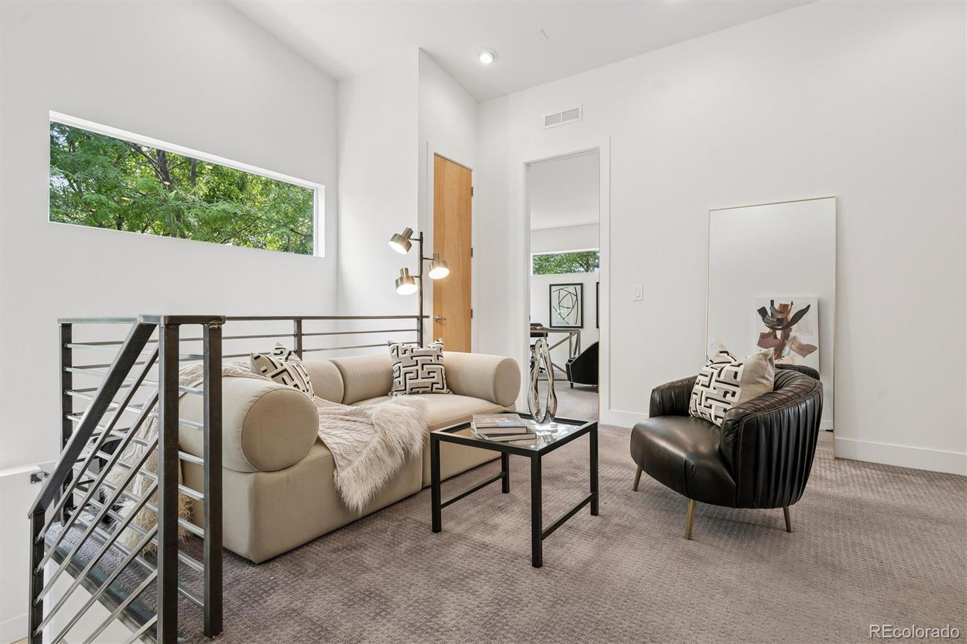
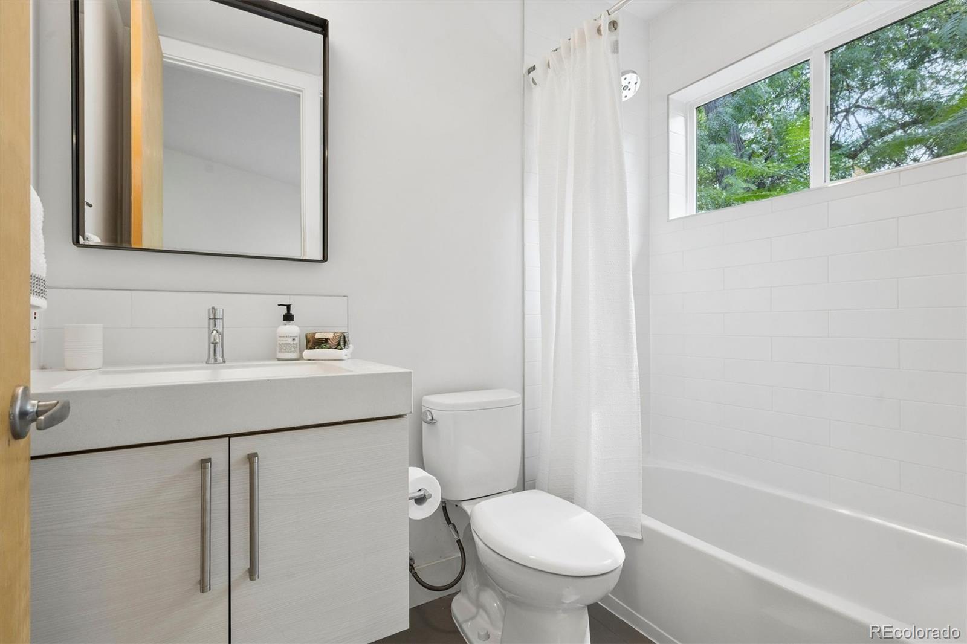
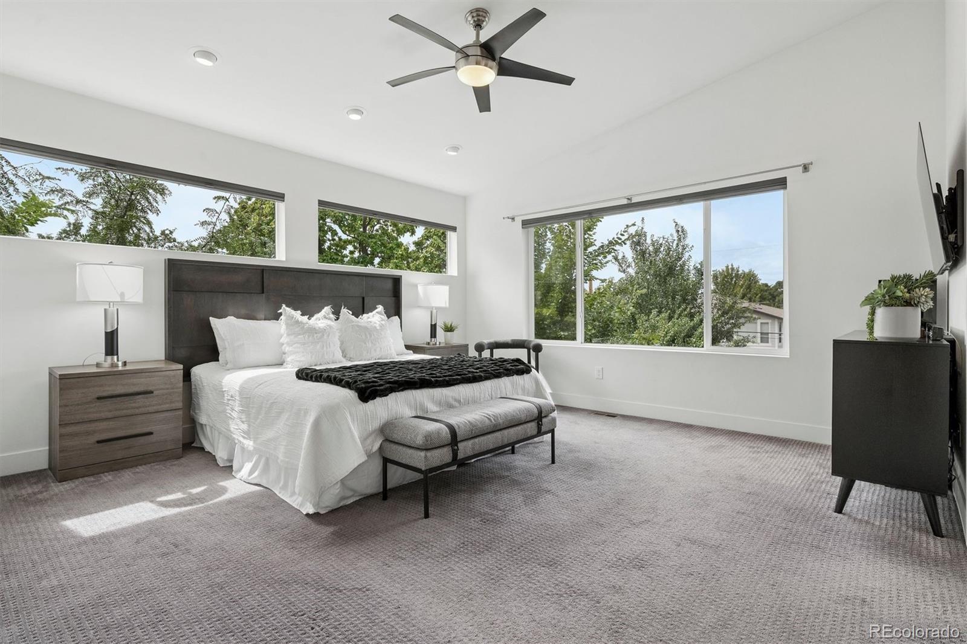
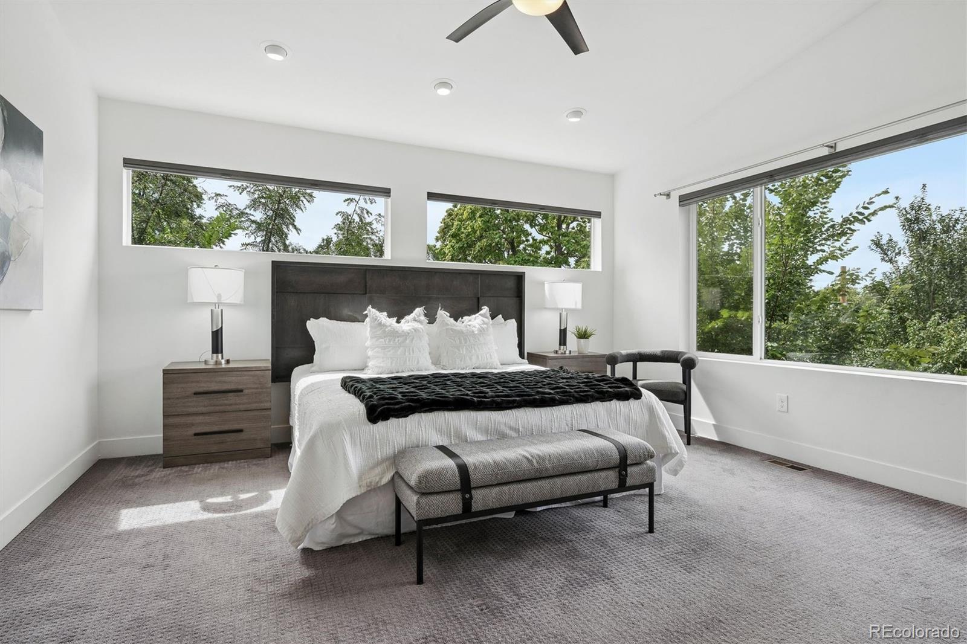
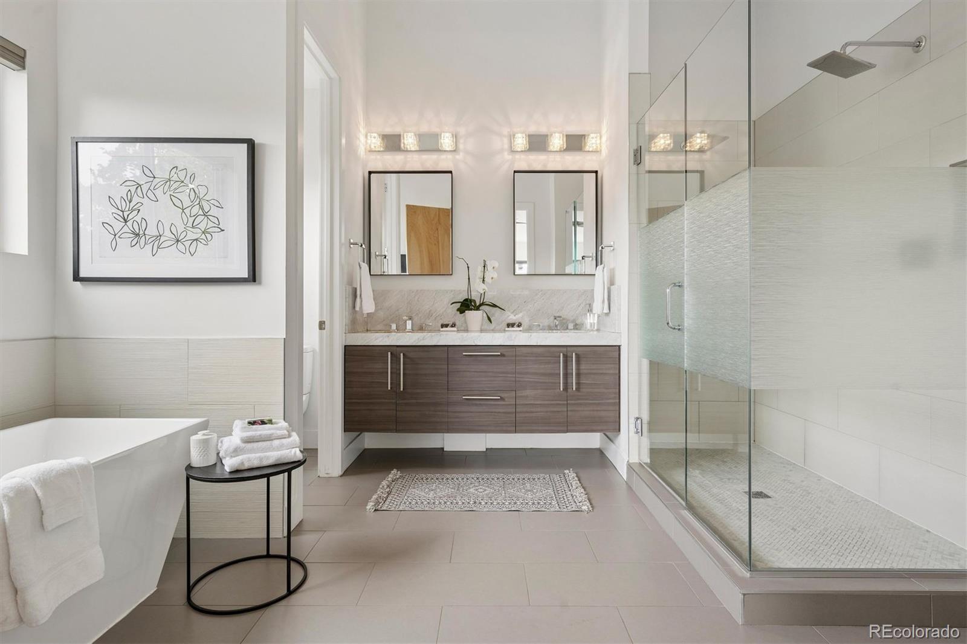
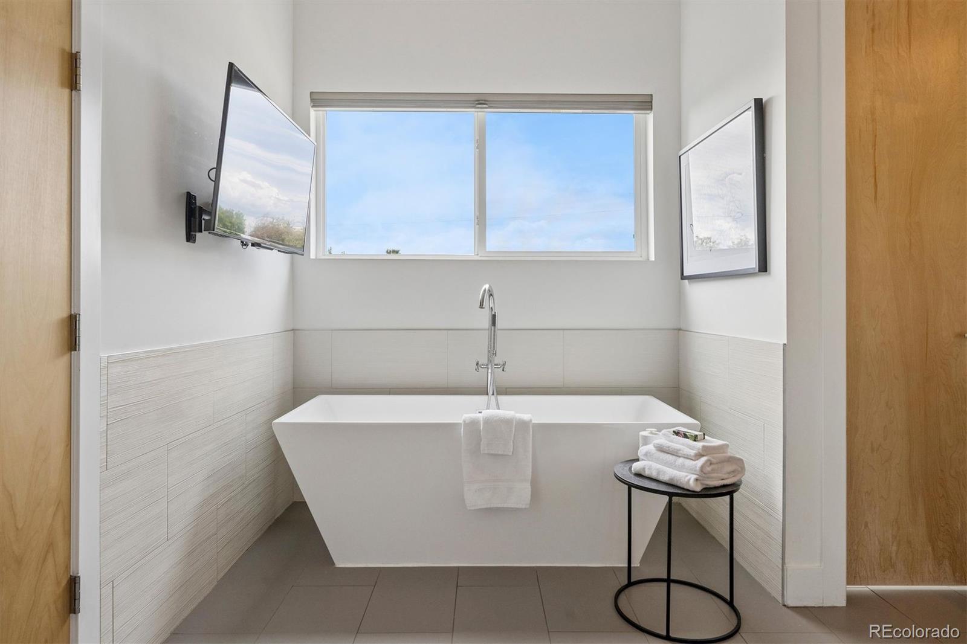
Upstairs, all three bedrooms feature en-suite baths. The primary suite includes a 5-piece bath with upgraded marble countertops, soaking tub, frosted-glass shower, custom lighting and a large walk-in closet. Open-tread wood stairs reinforce the home's warm, contemporary aesthetic.

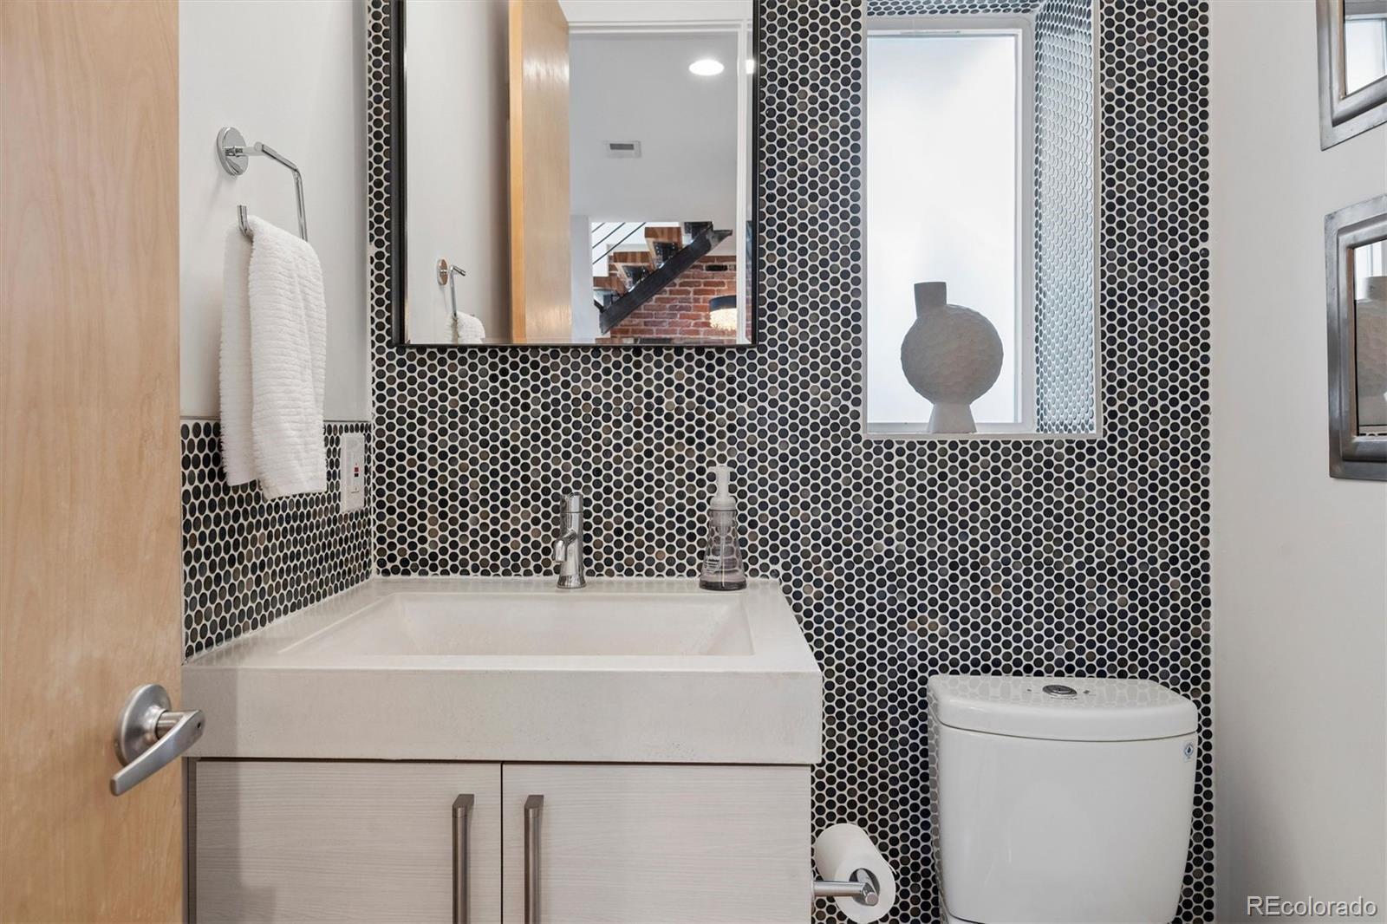
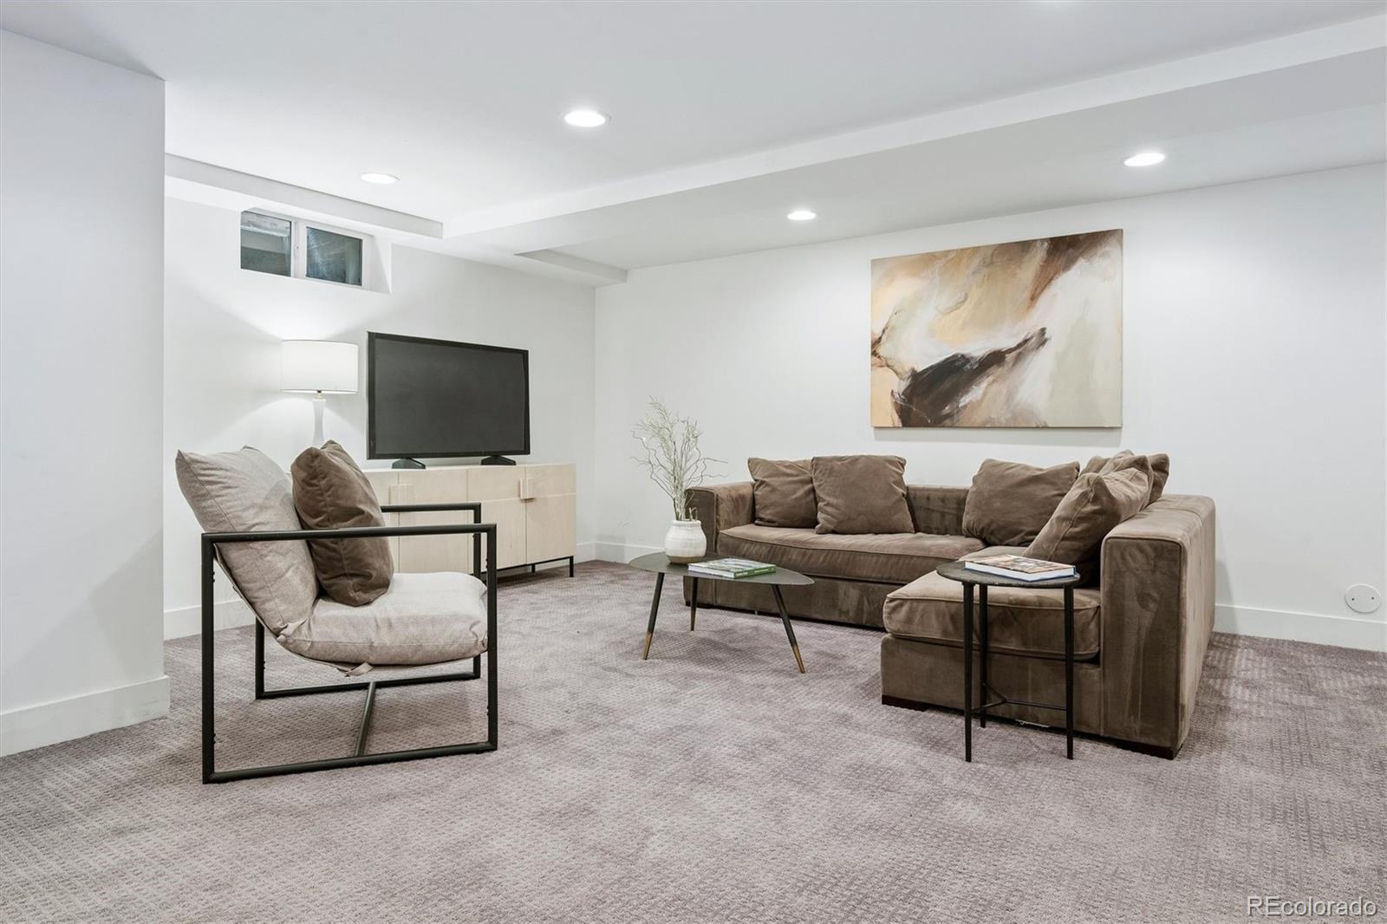
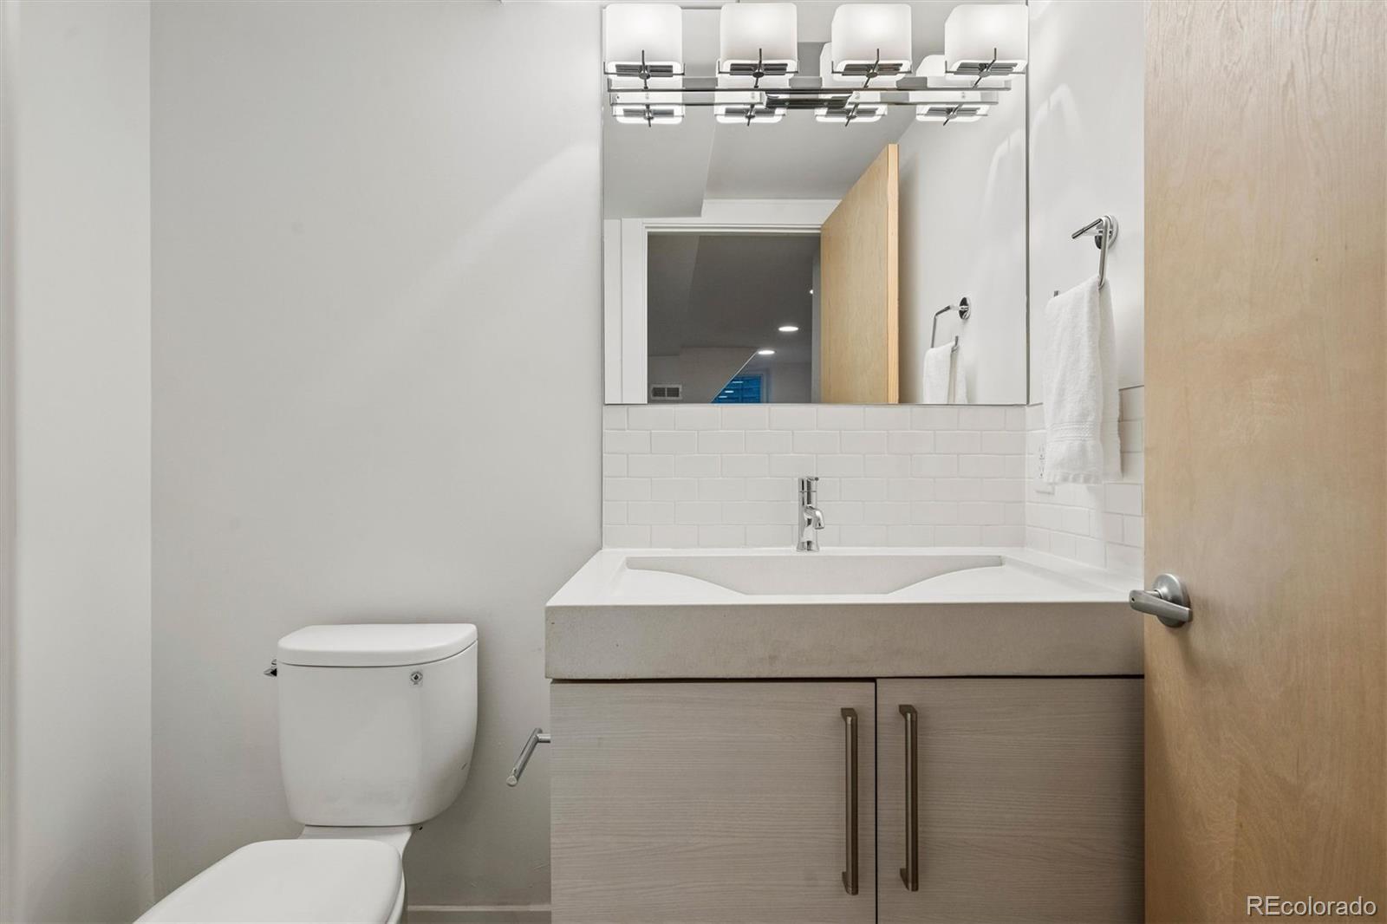
The finished lower level offers flexible living space with a wet bar and half bath, ideal for movie nights, fitness, a home office or casual retreat. An included Sonos speaker system, architectural exterior lighting, mature landscaping, integrated technology and a detached two-car garage complete a home that feels custom at every turn.

3
beds

5
baths

2,699 Sq.Ft. LIVING AREA

4,122 Sq.Ft. lot

Features & Amenities

Interior

  • total bedrooms3
  • Total bathrooms5
  • full bathrooms3
  • half bathrooms2
  • Flooring Carpet, Tile, Wood
  • Fireplace Living Room
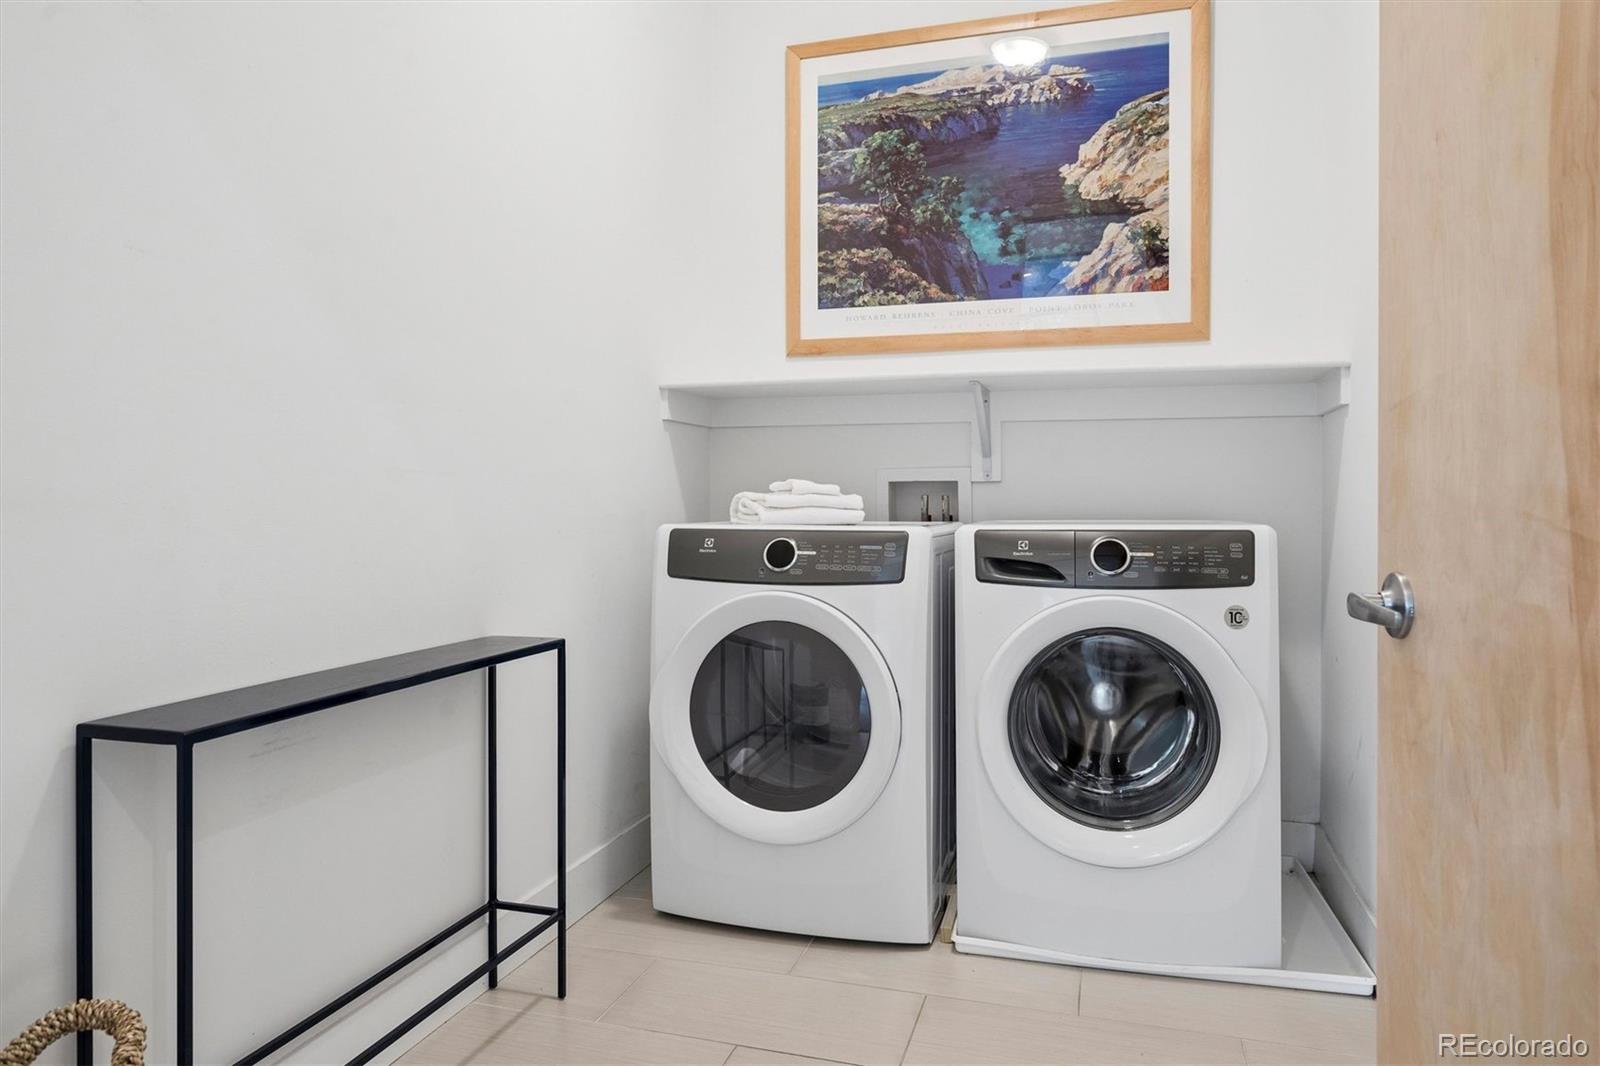
  • APPLIANCES Dishwasher, Disposal, Dryer, Range, Range Hood, Refrigerator, Washer
  • other interior Features Audio/Video Controls, Eat-in Kitchen, Entrance Foyer, Five Piece Bath, Kitchen Island, Marble Counters, Open Floorplan, Pantry, Primary Suite, Quartz Counters, Solid Surface Counters, Vaulted Ceiling(s), Walk-In Closet(s), Wet Bar

Area & Lot

  • Status Active Under Contract
  • Living Area2,699 Sq.Ft.
  • Lot Area4,122 Sq.Ft.
  • MLS® ID9006994
  • TypeResidential
  • YEAR BUILT2016
  • NeighborhoodDenver
  • Architecture StylesContemporary
  • Elementary SchoolAsbury
  • Middle SchoolGrant
  • High SchoolSouth
  • School DistrictDenver 1

Exterior

  • STORIES2
  • Garage Space2.0
  • water SourcePublic
  • utilitiesNatural Gas Connected
  • roofComposition
  • lot featuresLevel
  • parkingConcrete, Lighted
  • HEAT TYPEForced Air, Natural Gas
  • AIR CONDITIONINGCentral Air
  • sewerPublic Sewer
  • other exterior FeaturesGarden, Gas Grill, Gas Valve, Lighting, Private Yard

Financial

  • Sales Price$1,000,000
  • Real Estate Tax $5,736/yr
  • Zoning U-TU-B
View Virtual Tour
image

Schedule a Showing

I would love to show you this beautiful property. Please select your preferred date and time below. I will be in touch shortly to confirm your appointment.

Schedule a Showing

I would love to show you this beautiful property. Please select your preferred date and time below. I will be in touch shortly to confirm your appointment.

Thank you for your interest in 2125 S Grant Street, Denver, CO 80210. We are reviewing your request and will be in touch shortly!

Mortgage Calculator

Estimate your monthly mortgage payment, including the principal and interest, property taxes, and HOA. Adjust the values to generate a more accurate rate.

All estimates are provided for informational purposes only. Actual amounts may vary.
$0,000 Your Payment 20 15 65
$0,000 Your Payment

Denver

Explore
Dyllan Nguyen in a black suit beside a metal bench in a landscaped courtyard.

Work With Dyllan

Get assistance in determining the current property value, crafting a competitive offer, writing and negotiating a contract, and much more. Contact me today.

Follow Us On Instagram