2033 N Race Street
2033 N Race Street
2033 N Race Street
2033 N Race Street
2033 N Race Street
2033 N Race Street
2033 N Race Street
SEE ALL PHOTOS
2033 N Race Street
2033 N Race Street
2033 N Race Street
2033 N Race Street
2033 N Race Street
2033 N Race Street
2033 N Race Street
Coming Soon

2033 N Race Street

2033 N Race Street, Denver, CO 80205

$1,100,000
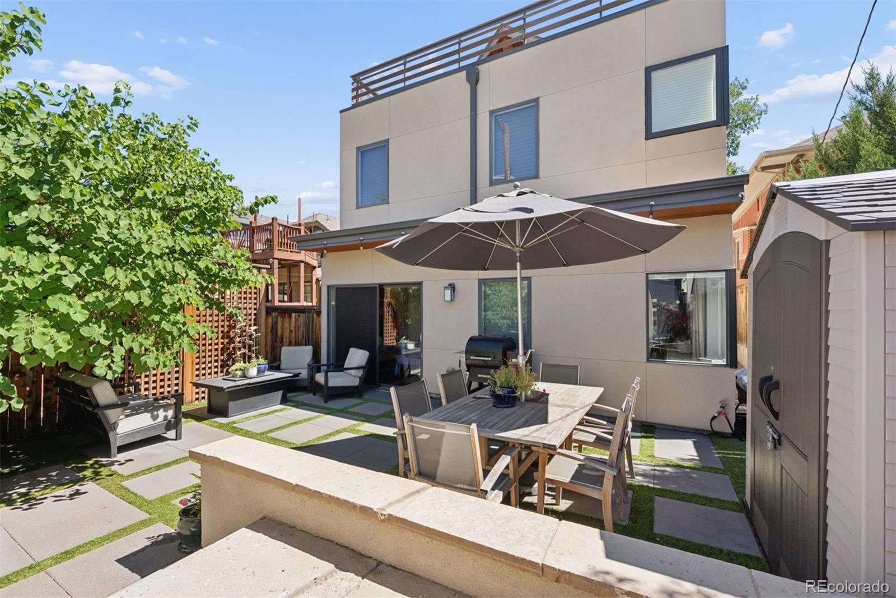
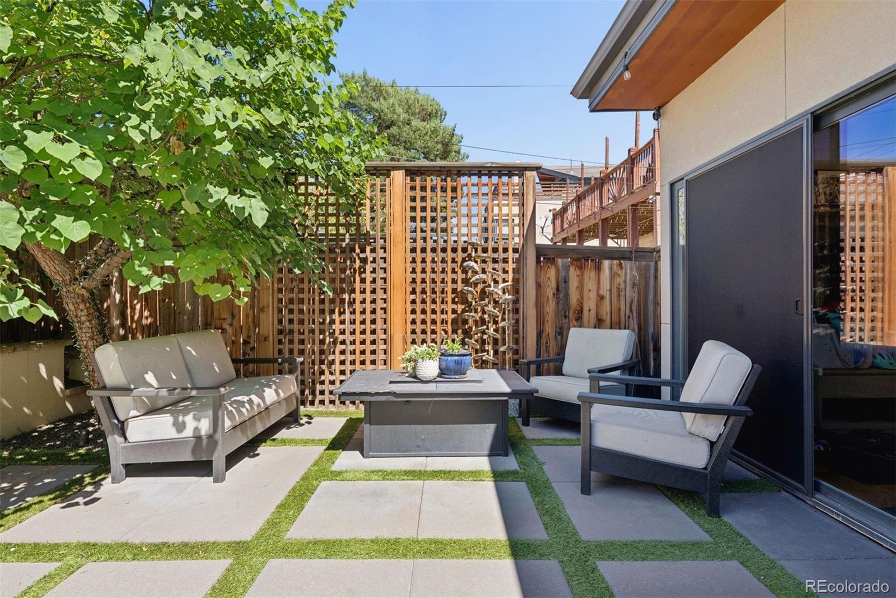
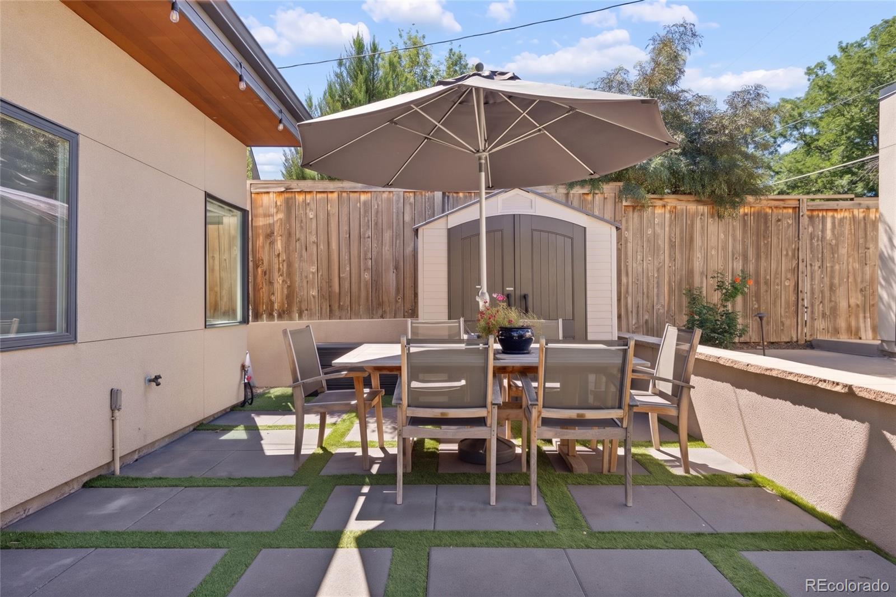
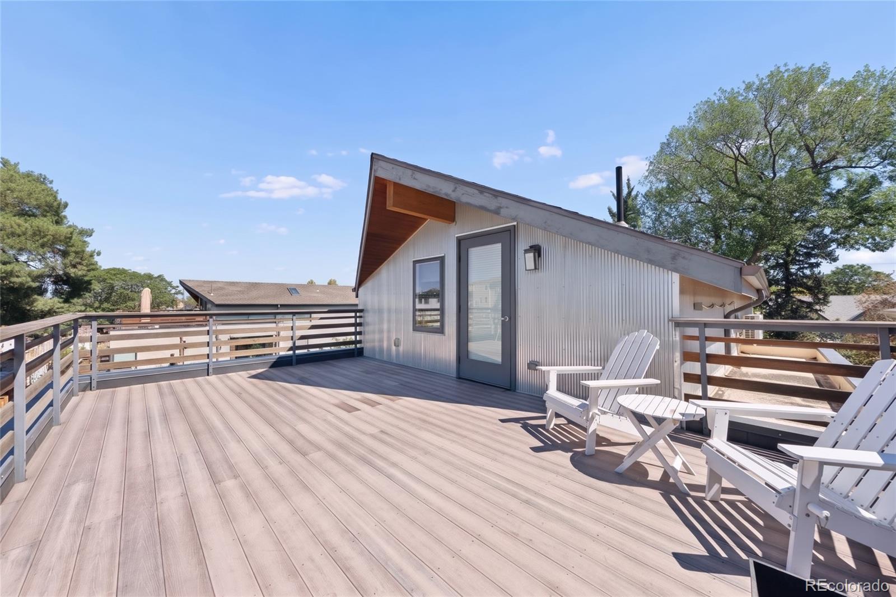
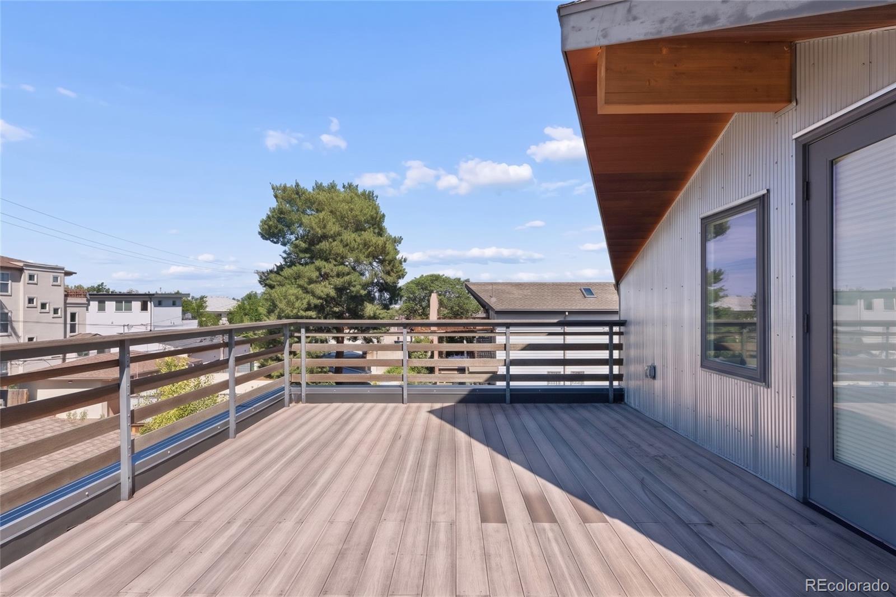
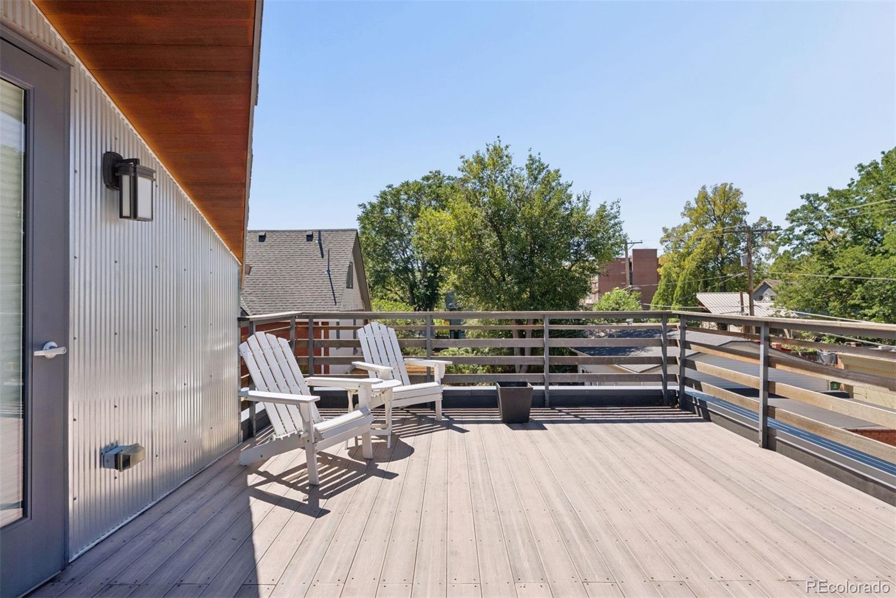
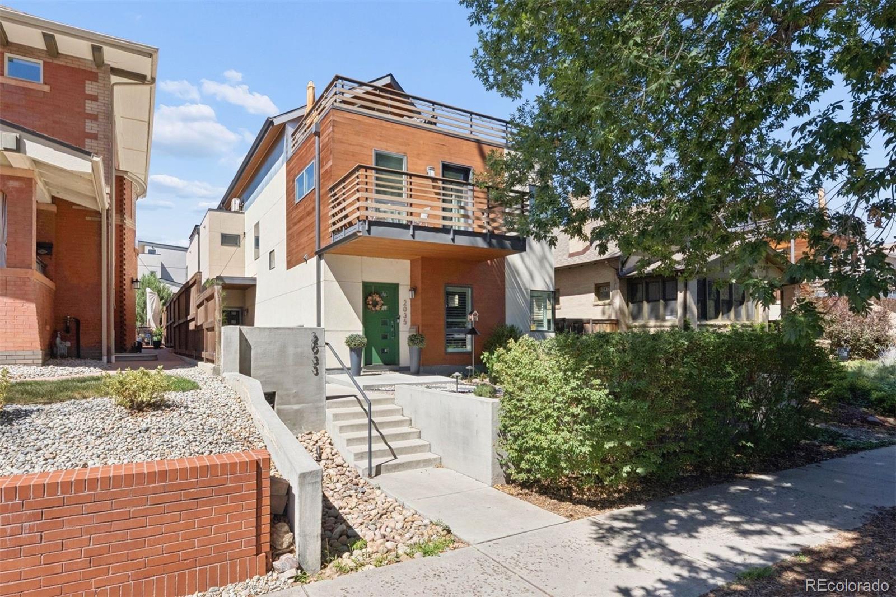
In the heart of City Park West, this distinctive duplex blends warm industrial architecture with sophisticated modern finishes. Offering over 3,000 finished square feet across four levels, this home has been enhanced with more than $100,000 in improvements since 2021, including a remodeled primary bathroom with luxurious steam shower, a glass-enclosed office and wet bar on the top floor, a new impact-resistant roof with two new skylights (November 2026) and newer rooftop deck membrane. Exposed timber beams, rich hardwood floors spanning three levels and modern horizontal railings set the tone, while a dramatic four-story, open-tread wood staircase serves as the home's architectural centerpiece. On the main floor, living and dining spaces flow into a stylish kitchen with granite countertops, modern cabinetry and KitchenAid stainless steel appliances. Surround sound in the living room and basement, plus ceiling speakers in the kitchen, dining room, basement, primary and second bedrooms. Just beyond, a landscaped, west-facing backyard creates a private, Zen-inspired retreat with low-maintenance turf and pavers. One of the home's standout features is its three private ensuite bedrooms, an uncommon luxury in urban living. The second floor features two spacious bedroom suites, both with walk-in closets and private baths. The primary suite stands apart with a custom-designed closet and a gorgeous bathroom. Laundry on this level, washer/dryer included. Upstairs, the vaulted third floor offers a dedicated mini-split and direct access to the west-facing rooftop deck, a destination of its own for working, entertaining or unwinding. The finished basement adds a spacious family room with surround sound, 2nd wet bar and beverage refrigerator, plus a third private ensuite bedroom ideal for guests. The detached garage is wired for an EV charger (220V). With City Park and the restaurants along 17th Avenue walkable, this is city living but with uncommon space, style and versatility

11/12/2026 3:00PM - 5:00PM MST
3
beds

4
baths

3,052 Sq.Ft. LIVING AREA

2,798 Sq.Ft. lot

Features & Amenities

Interior

  • total bedrooms3
  • Total bathrooms4
  • full bathroom1
  • three quarter bathrooms2
  • half bathroom1
  • Laundry room In Unit
  • Flooring Carpet, Wood
  • APPLIANCES Bar Fridge, Cooktop, Dishwasher, Disposal, Dryer, Microwave, Oven, Refrigerator, Washer
  • other interior Features Built-in Features, Ceiling Fan(s), Entrance Foyer, Granite Counters, High Ceilings, Kitchen Island, Open Floorplan, Pantry, Primary Suite, Smart Thermostat, Sound System, Vaulted Ceiling(s), Walk-In Closet(s), Wet Bar

Area & Lot

  • Status Coming Soon
  • OPEN HOUSE

    11/12/2026 3:00PM - 5:00PM MST

  • Living Area3,052 Sq.Ft.
  • Lot Area2,798 Sq.Ft.
  • MLS® ID9211518
  • TypeResidential
  • YEAR BUILT2013
  • NeighborhoodDenver
  • Architecture StylesUrban Contemporary
  • Elementary SchoolWhittier E-8
  • Middle SchoolWhittier E-8
  • High SchoolEast
  • School DistrictDenver 1

Exterior

  • STORIES3
  • Garage Space1.0
  • water SourcePublic
  • roofComposition
  • lot featuresLandscaped, Level, Near Public Transit, Sprinklers In Front, Sprinklers In Rear
  • parking220 Volts
  • HEAT TYPEForced Air, Natural Gas
  • AIR CONDITIONINGCentral Air
  • sewerPublic Sewer
  • other exterior FeaturesBalcony, Garden, Lighting, Private Yard

Financial

  • Sales Price$1,100,000
  • Real Estate Tax $5,611/yr
  • Zoning U-TU-B

Mortgage Calculator

Estimate your monthly mortgage payment, including the principal and interest, property taxes, and HOA. Adjust the values to generate a more accurate rate.

All estimates are provided for informational purposes only. Actual amounts may vary.
$0,000 Your Payment 20 15 65
$0,000 Your Payment

Denver

Explore
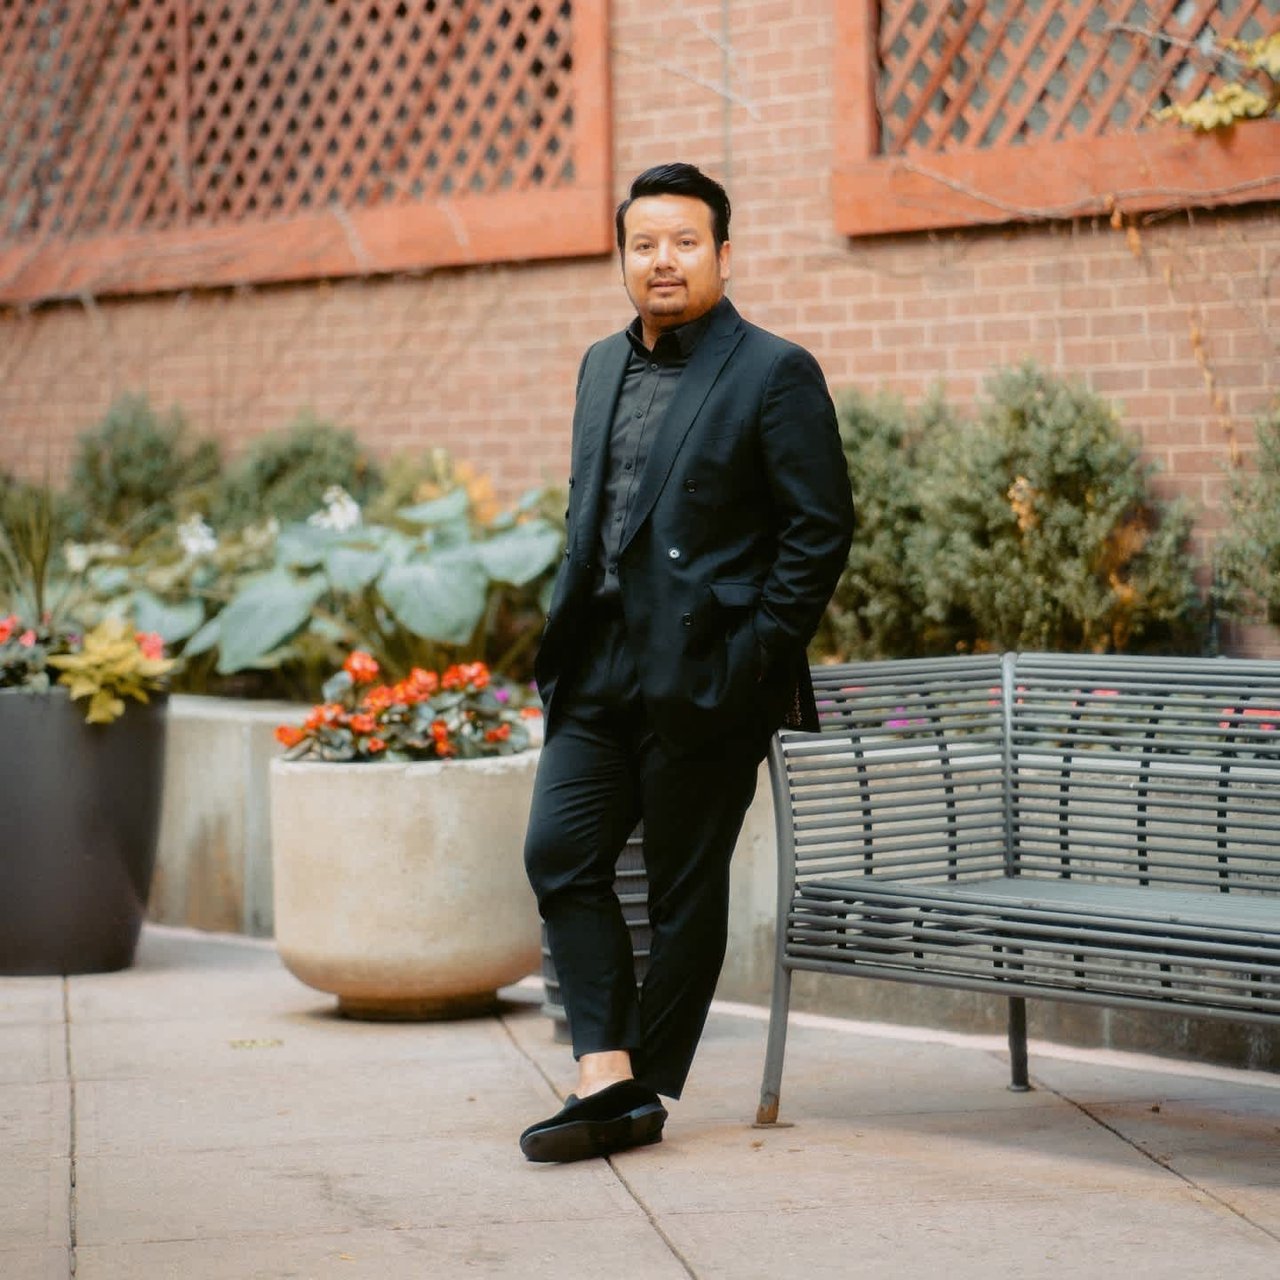
Dyllan Nguyen in a black suit beside a metal bench in a landscaped courtyard.

Work With Dyllan

Get assistance in determining the current property value, crafting a competitive offer, writing and negotiating a contract, and much more. Contact me today.

Follow Us On Instagram