
Leave a Message

Thank you for your message. I will be in touch with you shortly.

2031 W 35th Avenue
2031 W 35th Avenue
2031 W 35th Avenue
2031 W 35th Avenue
2031 W 35th Avenue
2031 W 35th Avenue
2031 W 35th Avenue
2031 W 35th Avenue
2031 W 35th Avenue
2031 W 35th Avenue
2031 W 35th Avenue
2031 W 35th Avenue
2031 W 35th Avenue
2031 W 35th Avenue
2031 W 35th Avenue
2031 W 35th Avenue
2031 W 35th Avenue
2031 W 35th Avenue
2031 W 35th Avenue
2031 W 35th Avenue
2031 W 35th Avenue
2031 W 35th Avenue
2031 W 35th Avenue
2031 W 35th Avenue
2031 W 35th Avenue
2031 W 35th Avenue
2031 W 35th Avenue
2031 W 35th Avenue
2031 W 35th Avenue
2031 W 35th Avenue
2031 W 35th Avenue
2031 W 35th Avenue
2031 W 35th Avenue
2031 W 35th Avenue
2031 W 35th Avenue
2031 W 35th Avenue
2031 W 35th Avenue
2031 W 35th Avenue
2031 W 35th Avenue
SEE ALL PHOTOS
2031 W 35th Avenue
2031 W 35th Avenue
2031 W 35th Avenue
2031 W 35th Avenue
2031 W 35th Avenue
2031 W 35th Avenue
2031 W 35th Avenue
2031 W 35th Avenue
2031 W 35th Avenue
2031 W 35th Avenue
2031 W 35th Avenue
2031 W 35th Avenue
2031 W 35th Avenue
2031 W 35th Avenue
2031 W 35th Avenue
2031 W 35th Avenue
2031 W 35th Avenue
2031 W 35th Avenue
2031 W 35th Avenue
2031 W 35th Avenue
2031 W 35th Avenue
2031 W 35th Avenue
2031 W 35th Avenue
2031 W 35th Avenue
2031 W 35th Avenue
2031 W 35th Avenue
2031 W 35th Avenue
2031 W 35th Avenue
2031 W 35th Avenue
2031 W 35th Avenue
2031 W 35th Avenue
2031 W 35th Avenue
2031 W 35th Avenue
2031 W 35th Avenue
2031 W 35th Avenue
2031 W 35th Avenue
2031 W 35th Avenue
2031 W 35th Avenue
2031 W 35th Avenue
Active Under Contract

2031 W 35th Avenue

2031 W 35th Avenue, Denver, CO 80211

$1,295,000
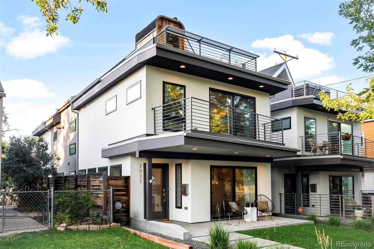
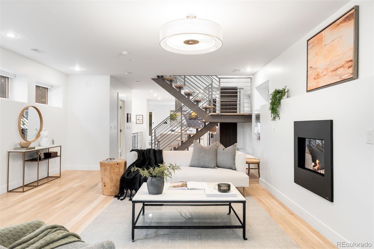
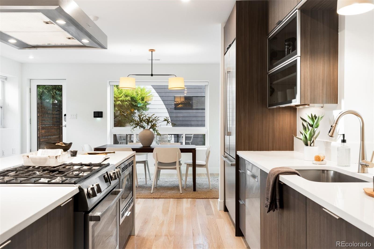
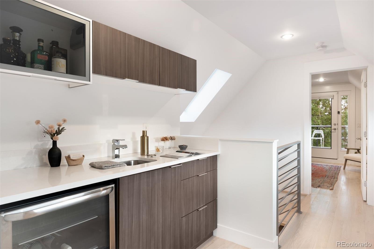
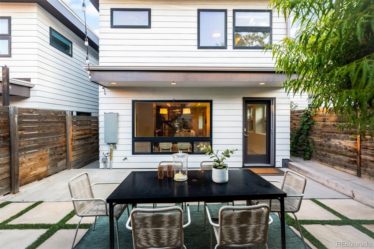
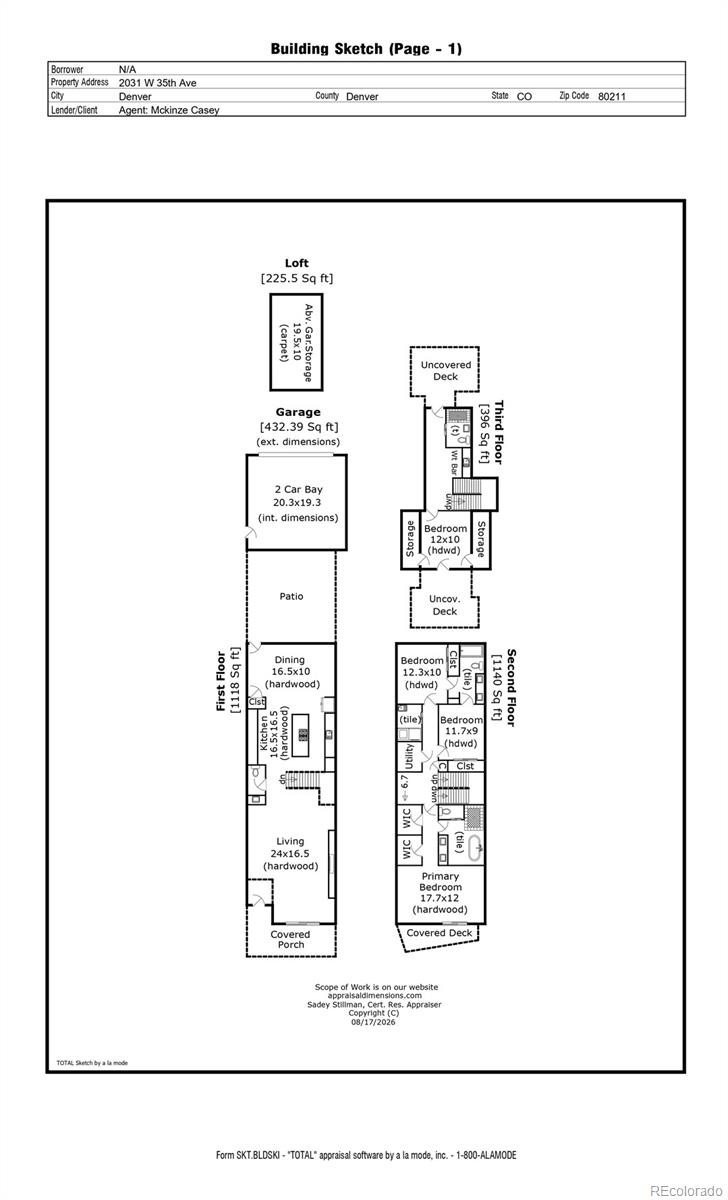
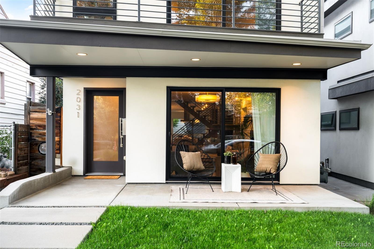
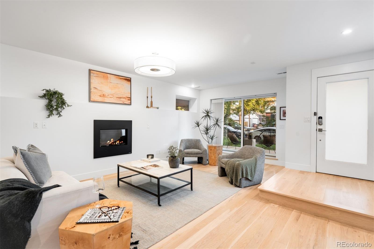
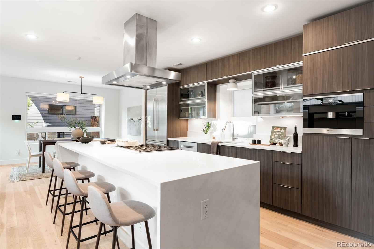
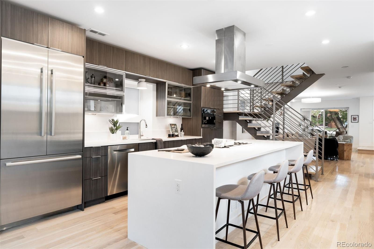
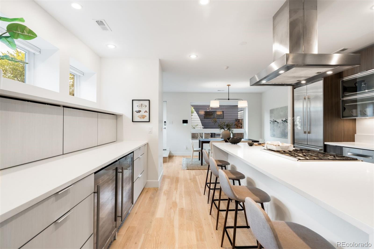
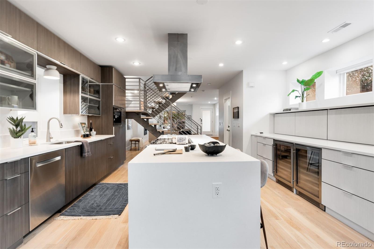
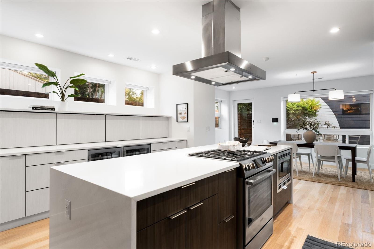
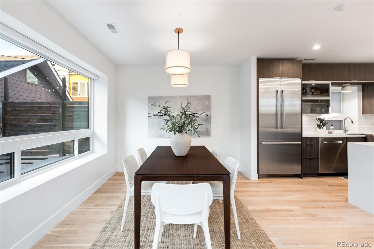
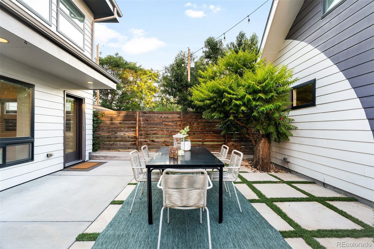
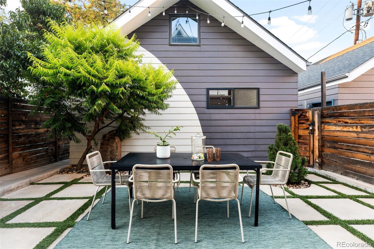
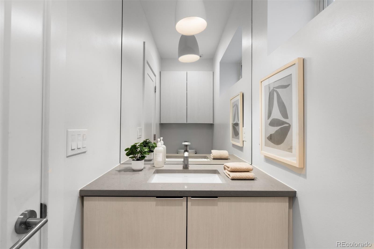
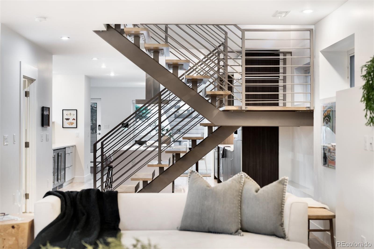
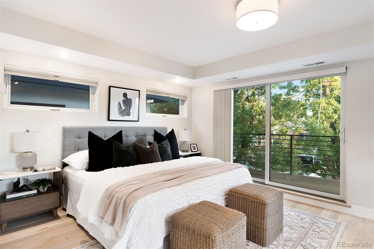
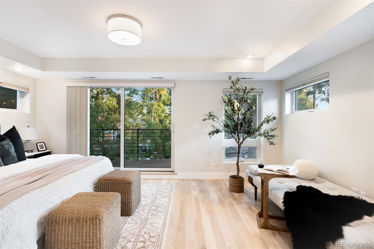
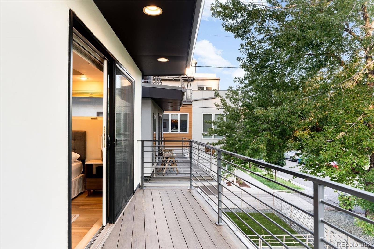
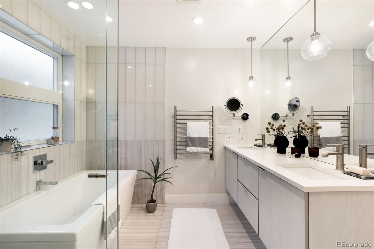
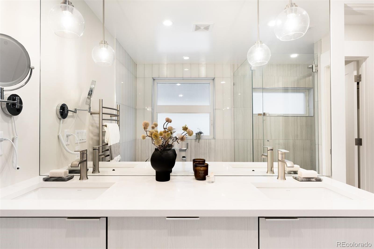
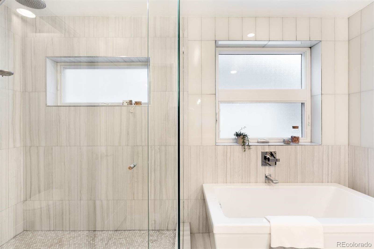
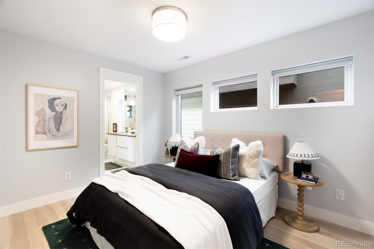
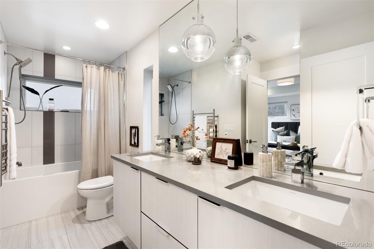
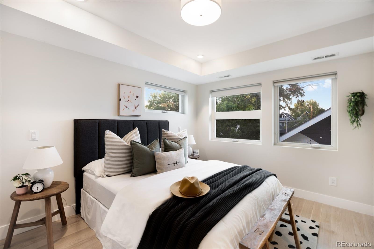
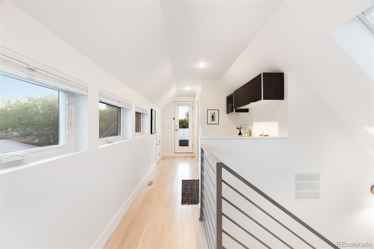
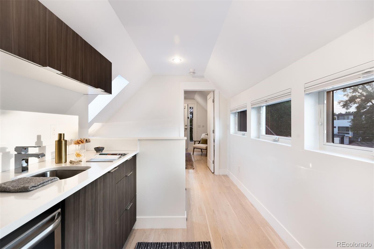
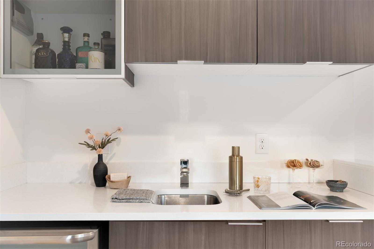
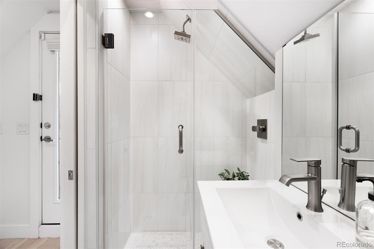
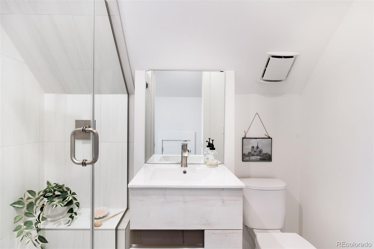
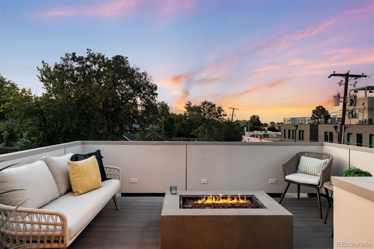
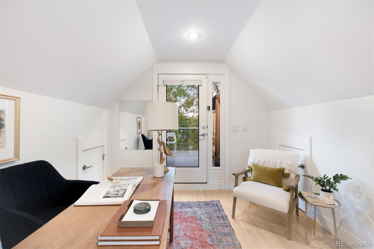
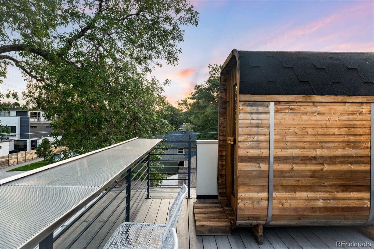
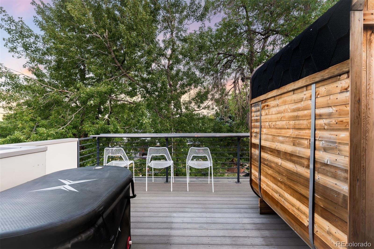
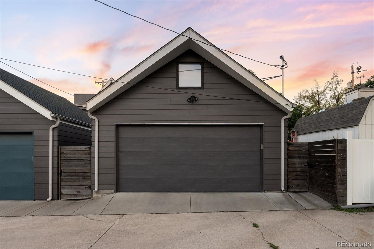
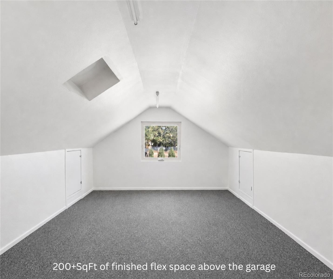
Nestled on a tree-lined street in the true heart of LoHi, this 4-bed, 4-bath home sits just blocks from favorites like Nana's Dim Sum, Williams & Graham, Little Man and Postino. Professional landscaping and a covered front porch set the tone before sliding doors open the main living space to the outdoors. Hardwood floors carry throughout the entire home, designed for connected living. A generous living room with a gas fireplace flows into the eat-in kitchen with ceiling-height cabinetry and a quartz waterfall island. Beyond, a dedicated third zone adds substantial cabinetry and prep space, along with dual-zone wine coolers. A discreet powder bath is ideally situated off the kitchen. A dedicated dining space opens to a fully fenced + landscaped back patio, where ribbon pavers and a water feature bring texture and a sense of zen. Ascend the striking floating staircase where three bedrooms enjoy direct bath access. The primary suite is complete with a five-piece bath, private south-facing balcony, and two walk-in closets. Two additional bedrooms share a 4-piece Jack-and-Jill bath. Dedicated laundry keeps everyday living effortless. Two rooftop spaces define the top level, each offering a distinct experience. A fourth non-conforming bedroom offers flexibility as a guest suite, office, or fitness space, with an adjacent full bath. From here, step onto a private wellness deck, complete with a stainless steel bar top, sauna, and cold plunge. On the other side, the loft shifts into entertaining mode - mix a drink at the wet bar before heading to the second deck, where a gas fire pit sets the scene for evenings above LoHi. The finished, detached two-car garage adds another layer of flexibility, with bonus space above ideal for a home gym or storage, plus a wide, spacious alley for easy access. Beyond the front door, some of Denver's best dining and neighborhood staples are just blocks away, rounding out a home that delivers just as much in location as it does in lifestyle.

4
beds

4
baths

2,800 Sq.Ft. LIVING AREA

3,125 Sq.Ft. lot

Features & Amenities

Interior

  • total bedrooms4
  • Total bathrooms4
  • full bathrooms2
  • three quarter bathroom1
  • half bathroom1
  • Flooring Tile, Wood
  • Fireplace Gas, Gas Log, Living Room
  • APPLIANCES Dishwasher, Dryer, Microwave, Range, Range Hood, Refrigerator, Washer, Wine Cooler
  • other interior Features Built-in Features, Eat-in Kitchen, Five Piece Bath, High Ceilings, In-Law Floorplan, Jack Jill Bathroom, Kitchen Island, Open Floorplan, Primary Suite, Hot Tub, Walk-In Closet(s), Wet Bar

Area & Lot

  • Status Active Under Contract
  • Living Area2,800 Sq.Ft.
  • Total Area2,800 Sq.Ft.
  • Lot Area3,125 Sq.Ft.
  • MLS® ID5912755
  • TypeResidential
  • YEAR BUILT2014
  • NeighborhoodHighlands & LoHi
  • Architecture StylesUrban Contemporary
  • Elementary SchoolTrevista at Horace Mann
  • Middle SchoolSkinner
  • High SchoolNorth
  • School DistrictDenver 1

Exterior

  • STORIES3
  • Garage Space2.0
  • water SourcePublic
  • roofComposition, Membrane
  • lot featuresLandscaped, Level, Near Public Transit, Sprinklers In Front
  • parkingDry Walled, Exterior Access Door, Finished Garage, Floor Coating, Insulated Garage, Lighted
  • HEAT TYPEForced Air, Natural Gas
  • AIR CONDITIONINGCentral Air
  • sewerPublic Sewer
  • security FeaturesSecurity System, Smart Locks, Video Doorbell
  • other exterior FeaturesBalcony, Gas Grill, Lighting, Private Yard, Rain Gutters, Spa/Hot Tub

Financial

  • Sales Price$1,295,000
  • Real Estate Tax $8,380/yr
  • Zoning U-TU-B
View Virtual Tour
image

Schedule a Showing

I would love to show you this beautiful property. Please select your preferred date and time below. I will be in touch shortly to confirm your appointment.

Schedule a Showing

I would love to show you this beautiful property. Please select your preferred date and time below. I will be in touch shortly to confirm your appointment.

Thank you for your interest in 2031 W 35th Avenue, Denver, CO 80211. We are reviewing your request and will be in touch shortly!

Mortgage Calculator

Estimate your monthly mortgage payment, including the principal and interest, property taxes, and HOA. Adjust the values to generate a more accurate rate.

All estimates are provided for informational purposes only. Actual amounts may vary.
$0,000 Your Payment 20 15 65
$0,000 Your Payment

Highlands & LoHi

Explore
main

Work With Dyllan

Get assistance in determining the current property value, crafting a competitive offer, writing and negotiating a contract, and much more. Contact me today.

Follow Us On Instagram