Leave a Message

Thank you for your message. I will be in touch with you shortly.

2028 Elm Street
2028 Elm Street
2028 Elm Street
2028 Elm Street
2028 Elm Street
2028 Elm Street
2028 Elm Street
2028 Elm Street
2028 Elm Street
2028 Elm Street
2028 Elm Street
2028 Elm Street
2028 Elm Street
2028 Elm Street
2028 Elm Street
2028 Elm Street
2028 Elm Street
2028 Elm Street
2028 Elm Street
2028 Elm Street
2028 Elm Street
2028 Elm Street
2028 Elm Street
2028 Elm Street
2028 Elm Street
2028 Elm Street
2028 Elm Street
2028 Elm Street
SEE ALL PHOTOS
2028 Elm Street
2028 Elm Street
2028 Elm Street
2028 Elm Street
2028 Elm Street
2028 Elm Street
2028 Elm Street
2028 Elm Street
2028 Elm Street
2028 Elm Street
2028 Elm Street
2028 Elm Street
2028 Elm Street
2028 Elm Street
2028 Elm Street
2028 Elm Street
2028 Elm Street
2028 Elm Street
2028 Elm Street
2028 Elm Street
2028 Elm Street
2028 Elm Street
2028 Elm Street
2028 Elm Street
2028 Elm Street
2028 Elm Street
2028 Elm Street
2028 Elm Street
Sold

2028 Elm Street

2028 Elm Street, Denver, CO 80207

$1,575,000
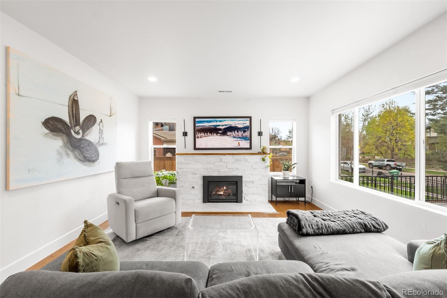
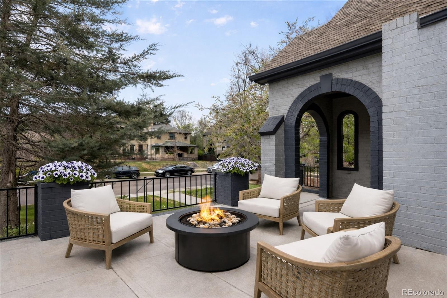
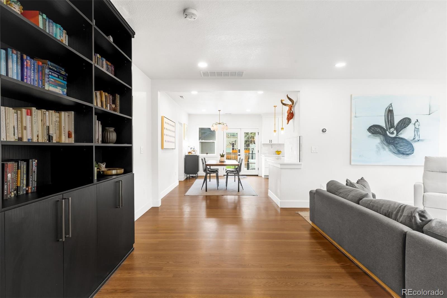
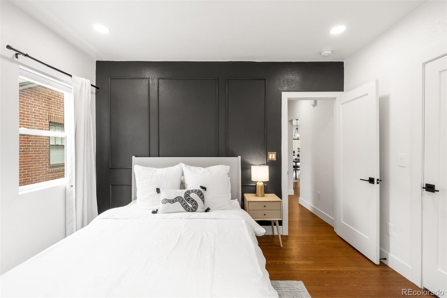
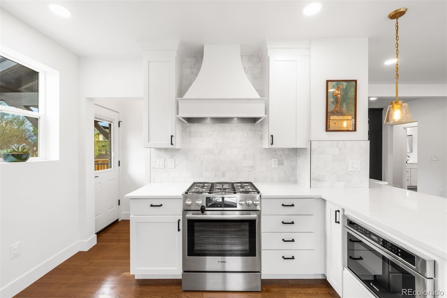
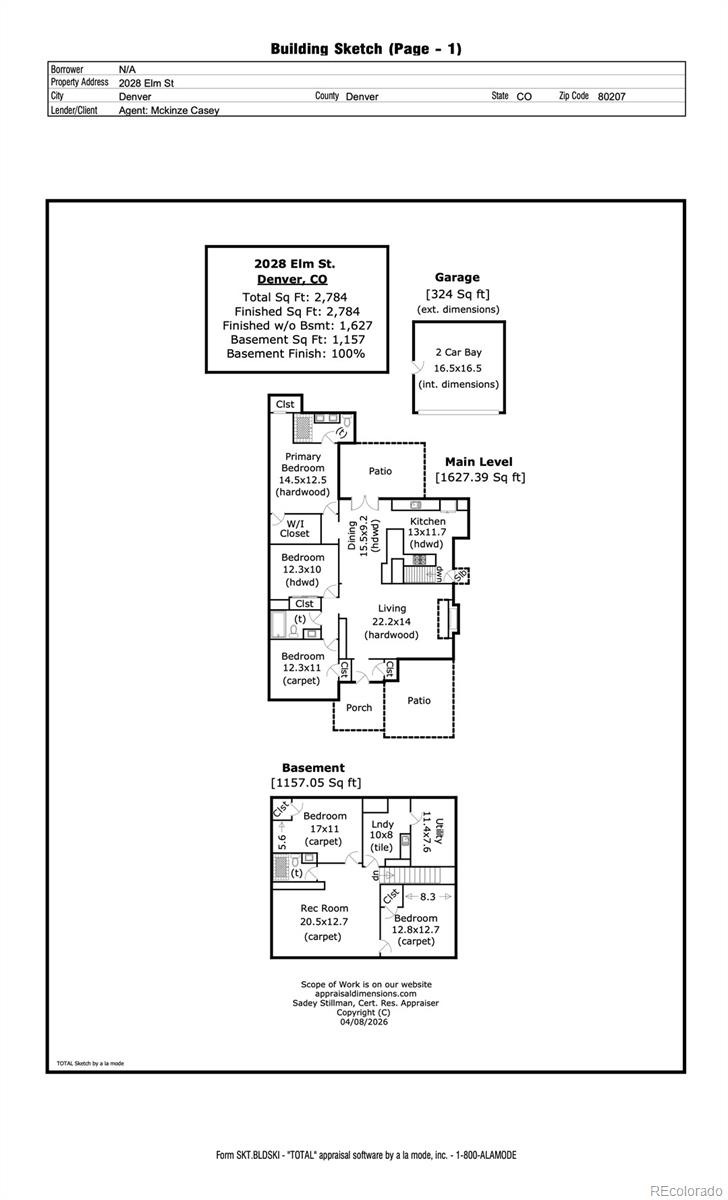
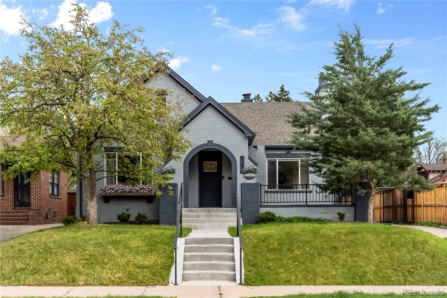
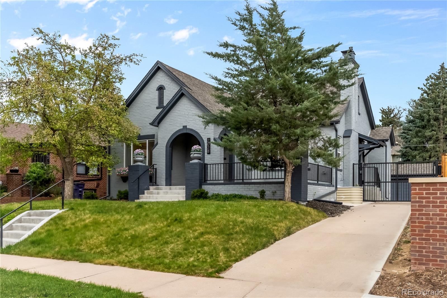
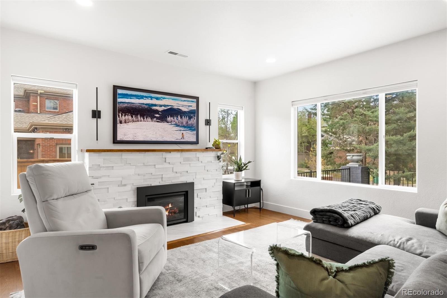
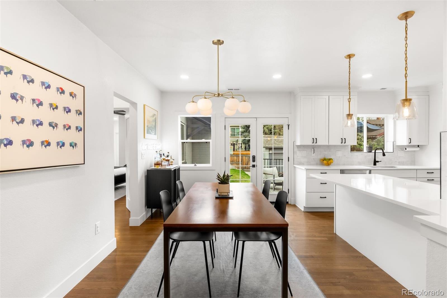
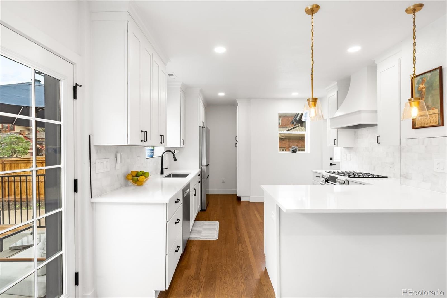
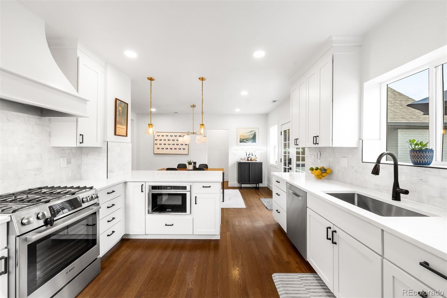
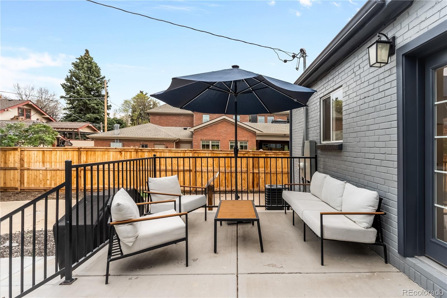
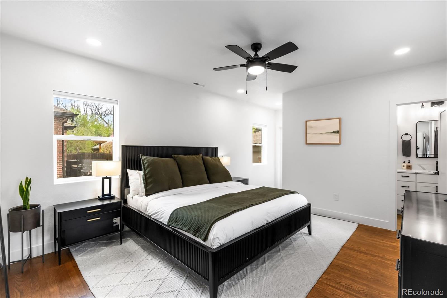
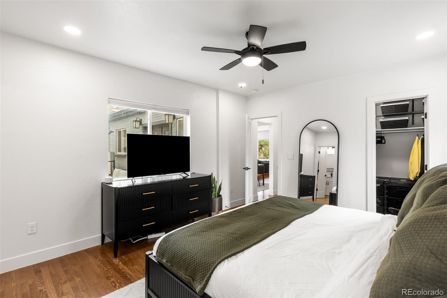
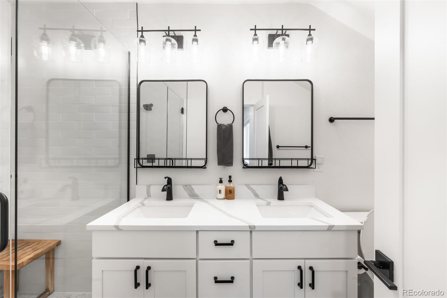
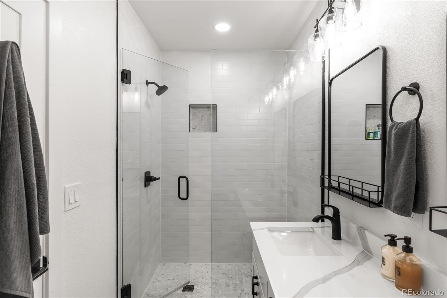
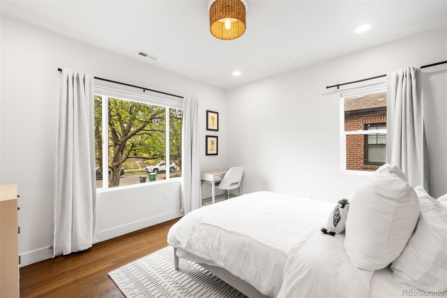
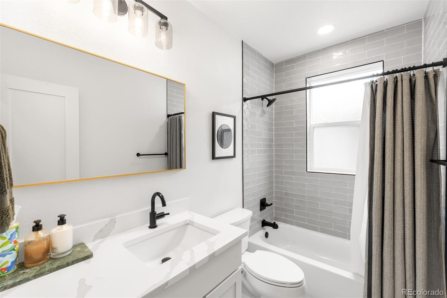
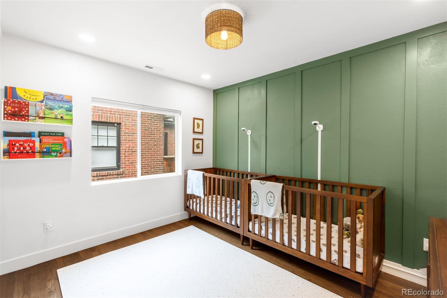
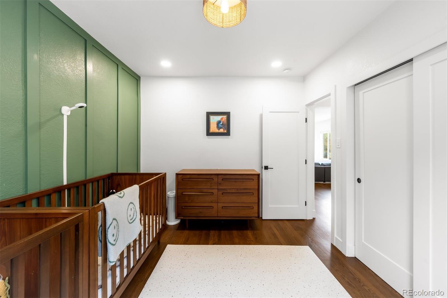
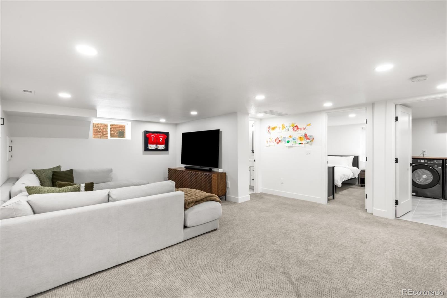
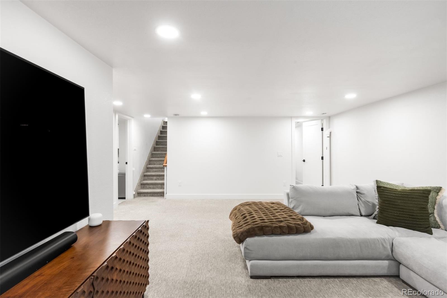
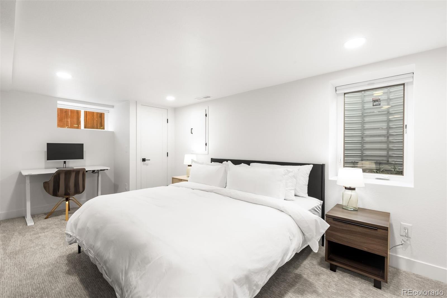
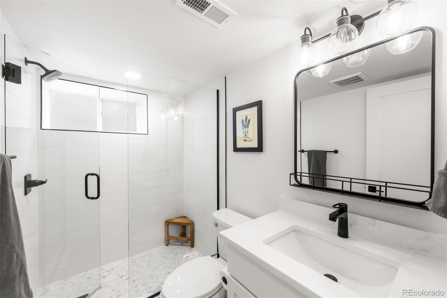
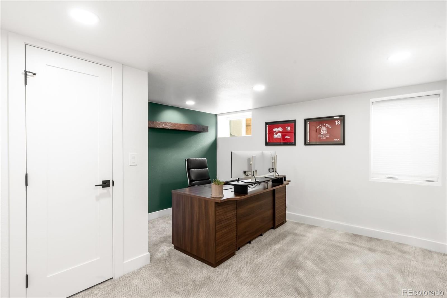
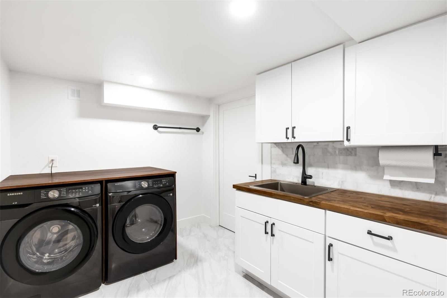
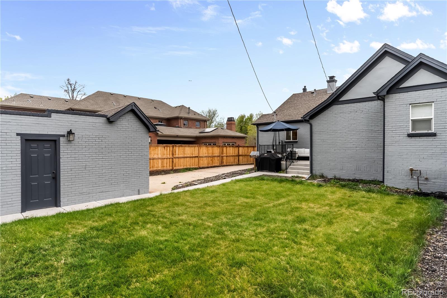
Dreamy Park Hill living, set on a large lot with a layout that's increasingly hard to find: five bedrooms total, including three on the main level, plus a fully finished lower level, all on a coveted tree-lined block. A graceful ascent leads to a front patio, an inviting outdoor extension for golden-hour gatherings. A soft archway entry opens to a luminous main level anchored by a striking wall of built-in bookcases. A gas fireplace centers the living space, framed by expansive south + west-facing windows, drawing in sunlight. The open-concept layout transitions into a dining space, elevated by a statement light fixture and direct access to the backyard through glass French doors for effortless indoor/outdoor entertaining. The kitchen is equally considered, featuring stainless steel Bosch appliances, a gas range, custom hood, and full-height tile backsplash. Abundant cabinetry, an eat-in peninsula island, and convenient side access to the detached garage enhance everyday functionality without compromise. The main level hosts a serene primary suite with dual closets and en-suite bath offering double vanities & walk-in shower. Two additional bedrooms-one with built-in desk space-share a full bathroom, offering flexibility for guests or home office use. The lower level expands the living experience with substantial secondary space - ideal for media, recreation, or relaxed evenings at home. Two additional bedrooms, a full bath, oversized laundry with counter space and utility sink, and a dedicated storage room add comfort and practicality. Out back, a fully fenced yard unfolds with intention: elevated concrete patio, generous green space, and a private driveway leading to the 2-car garage with gated electronic access for added privacy. This location places Honey Hill Cafe, City Park, the Denver Zoo, Park Hill Elementary, and the Museum of Nature & Science all within easy reach, blending Park Hill charm with Denver's most iconic destinations.

5
beds

3
baths

2,784 Sq.Ft. LIVING AREA

6,250 Sq.Ft. lot

Features & Amenities

Interior

  • total bedrooms5
  • Total bathrooms3
  • full bathroom1
  • three quarter bathrooms2
  • Flooring Carpet, Tile, Wood
  • Fireplace Gas, Living Room
  • APPLIANCES Dishwasher, Dryer, Microwave, Range, Range Hood, Refrigerator, Washer
  • other interior Features Built-in Features, Ceiling Fan(s), Eat-in Kitchen, Entrance Foyer, In-Law Floorplan, Open Floorplan, Primary Suite, Radon Mitigation System, Walk-In Closet(s)

Area & Lot

  • Status Sold
  • Living Area2,784 Sq.Ft.
  • Total Area2,784 Sq.Ft.
  • Lot Area6,250 Sq.Ft.
  • MLS® ID4969483
  • TypeResidential
  • YEAR BUILT1927
  • NeighborhoodDenver
  • Architecture StylesContemporary
  • Elementary SchoolPark Hill
  • Middle SchoolDSST: Montview
  • High SchoolEast
  • School DistrictDenver 1

Exterior

  • STORIES1
  • Garage Space2.0
  • water SourcePrivate
  • roofComposition
  • lot featuresLevel
  • HEAT TYPEForced Air, Natural Gas
  • AIR CONDITIONINGCentral Air
  • sewerPublic Sewer
  • other exterior FeaturesLighting, Private Yard, Rain Gutters

Financial

  • Sales Price$1,575,000
  • Real Estate Tax $6,055/yr
  • Zoning U-SU-C
View Virtual Tour

Denver

Explore
main

Work With Dyllan

Get assistance in determining the current property value, crafting a competitive offer, writing and negotiating a contract, and much more. Contact me today.

Follow Us On Instagram