Leave a Message

Thank you for your message. I will be in touch with you shortly.

2003 S Xenia Way
2003 S Xenia Way
2003 S Xenia Way
2003 S Xenia Way
2003 S Xenia Way
2003 S Xenia Way
2003 S Xenia Way
2003 S Xenia Way
2003 S Xenia Way
2003 S Xenia Way
2003 S Xenia Way
2003 S Xenia Way
2003 S Xenia Way
2003 S Xenia Way
2003 S Xenia Way
2003 S Xenia Way
2003 S Xenia Way
2003 S Xenia Way
2003 S Xenia Way
2003 S Xenia Way
2003 S Xenia Way
2003 S Xenia Way
2003 S Xenia Way
2003 S Xenia Way
2003 S Xenia Way
2003 S Xenia Way
2003 S Xenia Way
2003 S Xenia Way
2003 S Xenia Way
SEE ALL PHOTOS
2003 S Xenia Way
2003 S Xenia Way
2003 S Xenia Way
2003 S Xenia Way
2003 S Xenia Way
2003 S Xenia Way
2003 S Xenia Way
2003 S Xenia Way
2003 S Xenia Way
2003 S Xenia Way
2003 S Xenia Way
2003 S Xenia Way
2003 S Xenia Way
2003 S Xenia Way
2003 S Xenia Way
2003 S Xenia Way
2003 S Xenia Way
2003 S Xenia Way
2003 S Xenia Way
2003 S Xenia Way
2003 S Xenia Way
2003 S Xenia Way
2003 S Xenia Way
2003 S Xenia Way
2003 S Xenia Way
2003 S Xenia Way
2003 S Xenia Way
2003 S Xenia Way
2003 S Xenia Way
For Sale

2003 S Xenia Way

2003 S Xenia Way, Denver, CO 80231

$410,000
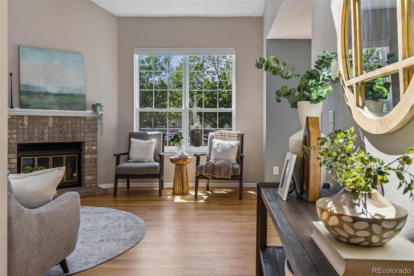
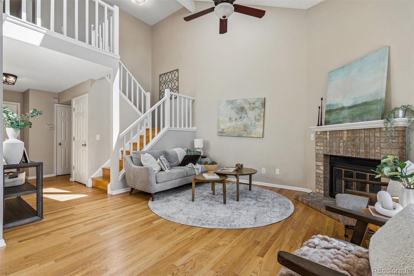
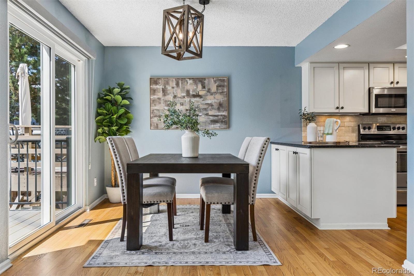
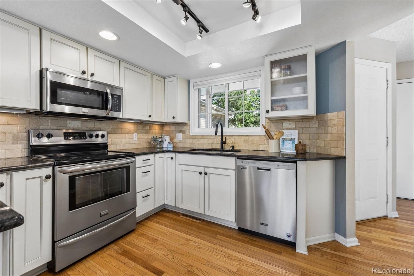
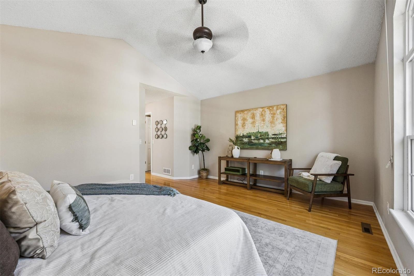
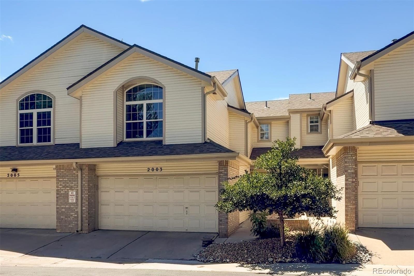
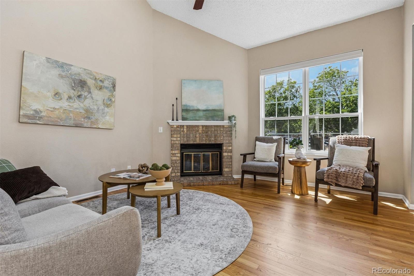
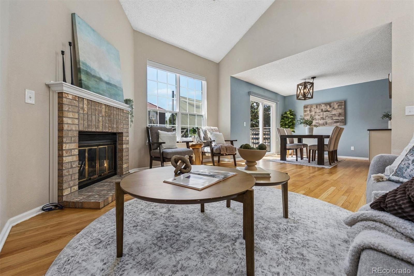
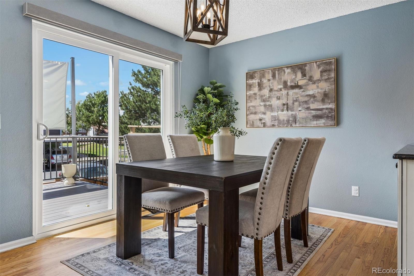
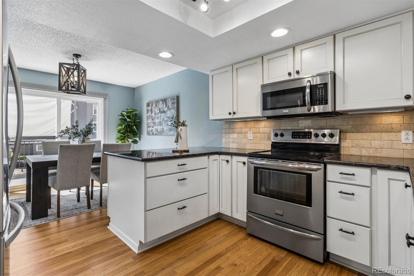
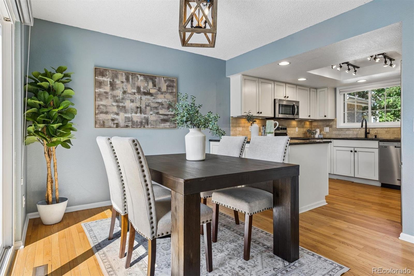
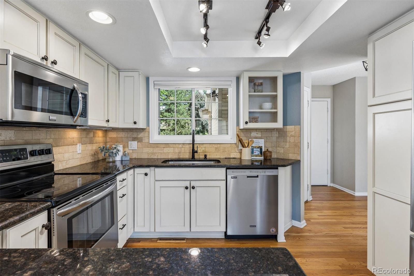
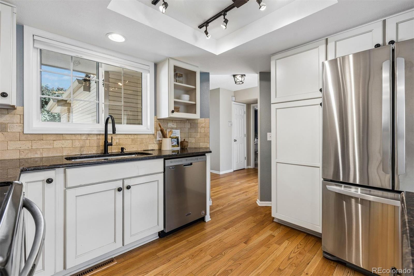
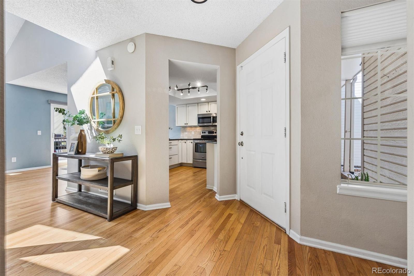
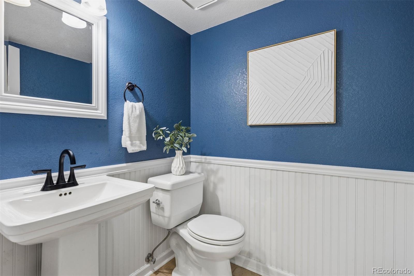
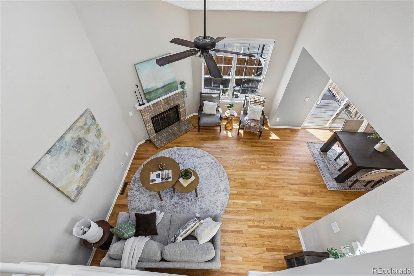
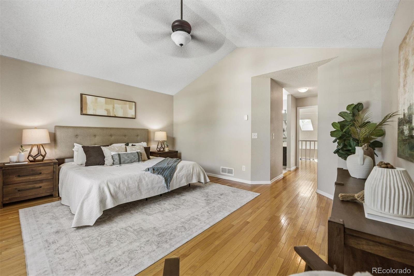
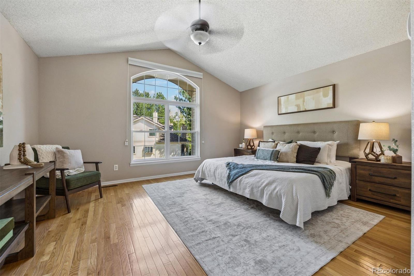
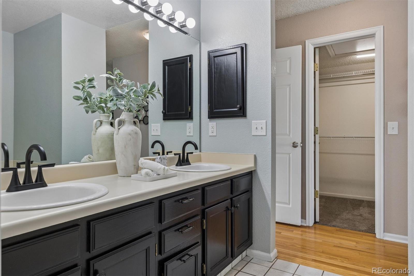
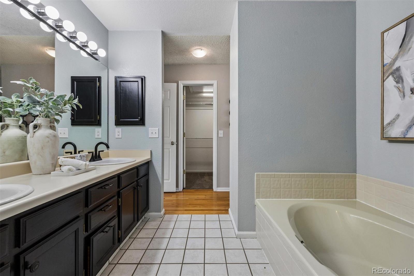
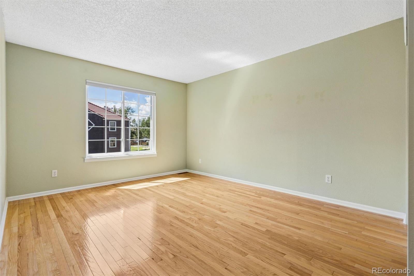
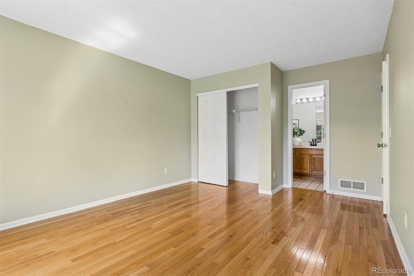
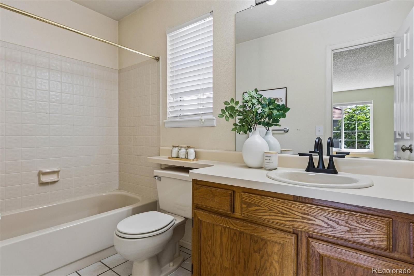
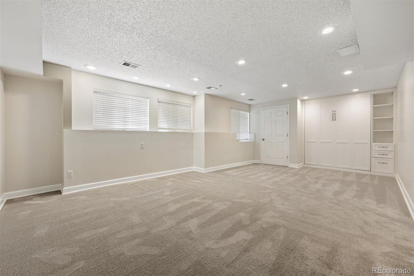
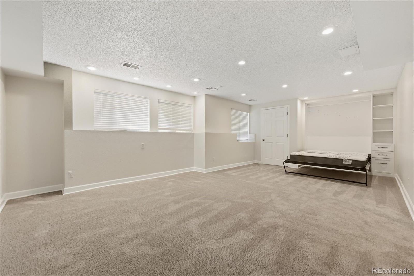
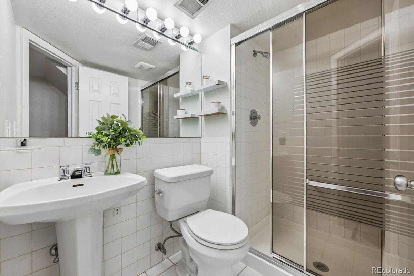
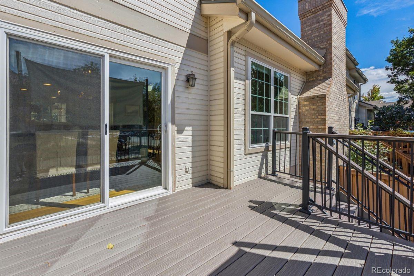
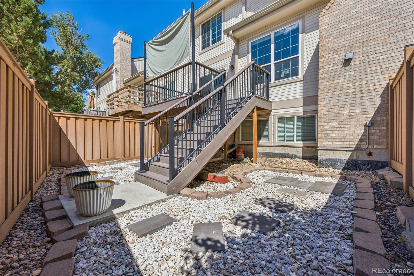
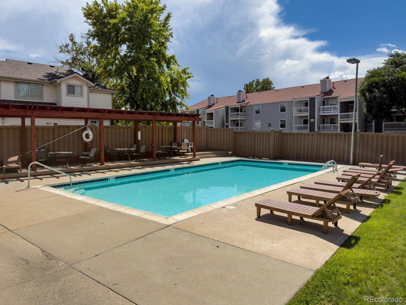
Here is the ideally located place you've been looking for! Nestled in the quiet and serene setting of Willows at Highline in southeast Denver, and within the sought-after Cherry Creek School District, this newly updated 3-bed, 3.5-bath townhome-style condo offers nearly 2,000 sq ft of finished space, a 2-car attached garage, refinished hardwoods, a large private deck, and low-maintenance living. The main level welcomes you in with an open and bright layout. Refinished hard wood floors flow throughout, starting with the living room where a stunning vaulted-ceiling living room is centered around the beautiful fireplace and tall, new windows. The dining area steps straight onto the large private deck, while the spacious kitchen boasts plenty of storage and light. A convenient powder bath completes the main floor. Upstairs, the large Primary suite comes complete with dual vanities and a large soaking tub in the en-suite bath. A second upper bedroom enjoys an en-suite bath as well. The finished basement adds a flexible living room or guest suite with a built-in Murphy bed, plus a 3/4 bath. A large laundry room with ample storage space completes the basement. Outside, the sun-soaked and recently renovated private deck leads to a secure yard area. Enjoy the community pool just steps from the front door, as well as easy access to nearby Cherry Creek Reservoir, Cherry Creek North, and more. The strong, professionally managed HOA covers exterior maintenance, including the roof; as well as water, sewer, trash and more, leading to lower direct ownership costs and insurance. Don't miss out on this amazing home!

3
beds

4
baths

1,998 Sq.Ft. LIVING AREA

1,252 Sq.Ft. lot

Features & Amenities

Interior

  • total bedrooms3
  • Total bathrooms4
  • full bathroom1
  • three quarter bathrooms2
  • half bathroom1
  • Flooring Carpet, Tile, Wood
  • Fireplace Living Room
  • APPLIANCES Dishwasher, Disposal, Gas Water Heater, Microwave, Range, Refrigerator, Self Cleaning Oven
  • other interior Features Ceiling Fan(s), Entrance Foyer, Five Piece Bath, High Ceilings, Open Floorplan, Primary Suite, Smoke Free, Vaulted Ceiling(s)

Area & Lot

  • Status For Sale
  • Living Area1,998 Sq.Ft.
  • Total Area1,998 Sq.Ft.
  • Lot Area1,252 Sq.Ft.
  • MLS® ID5141547
  • TypeCondo
  • YEAR BUILT1986
  • NeighborhoodDenver
  • Elementary SchoolEastridge
  • Middle SchoolPrairie
  • High SchoolOverland
  • School DistrictCherry Creek 5

Exterior

  • STORIES2
  • Garage Space2.0
  • water SourcePublic
  • utilitiesElectricity Connected, Natural Gas Connected
  • roofComposition
  • HEAT TYPEForced Air
  • AIR CONDITIONINGCentral Air
  • sewerPublic Sewer
  • SubstructureConcrete Perimeter
  • HOA AmenitiesPool
  • security FeaturesCarbon Monoxide Detector(s), Smoke Detector(s)
  • other exterior FeaturesPrivate Yard

Financial

  • Sales Price$410,000
  • Real Estate Tax $2,850/yr
  • HOA $558/mo
View Virtual Tour
image

Schedule a Showing

I would love to show you this beautiful property. Please select your preferred date and time below. I will be in touch shortly to confirm your appointment.

Schedule a Showing

I would love to show you this beautiful property. Please select your preferred date and time below. I will be in touch shortly to confirm your appointment.

Thank you for your interest in 2003 S Xenia Way, Denver, CO 80231. We are reviewing your request and will be in touch shortly!

Mortgage Calculator

Estimate your monthly mortgage payment, including the principal and interest, property taxes, and HOA. Adjust the values to generate a more accurate rate.

All estimates are provided for informational purposes only. Actual amounts may vary.
$0,000 Your Payment 20 15 65
$0,000 Your Payment

Denver

Explore
main

Work With Dyllan

Get assistance in determining the current property value, crafting a competitive offer, writing and negotiating a contract, and much more. Contact me today.

Follow Us On Instagram