Leave a Message

Thank you for your message. I will be in touch with you shortly.

2001 Lincoln Street Unit: 721
SEE ALL PHOTOS
2001 Lincoln Street Unit: 721
For Sale

2001 Lincoln Street Unit: 721

2001 Lincoln Street Unit: 721, Denver, CO 80202

$898,900
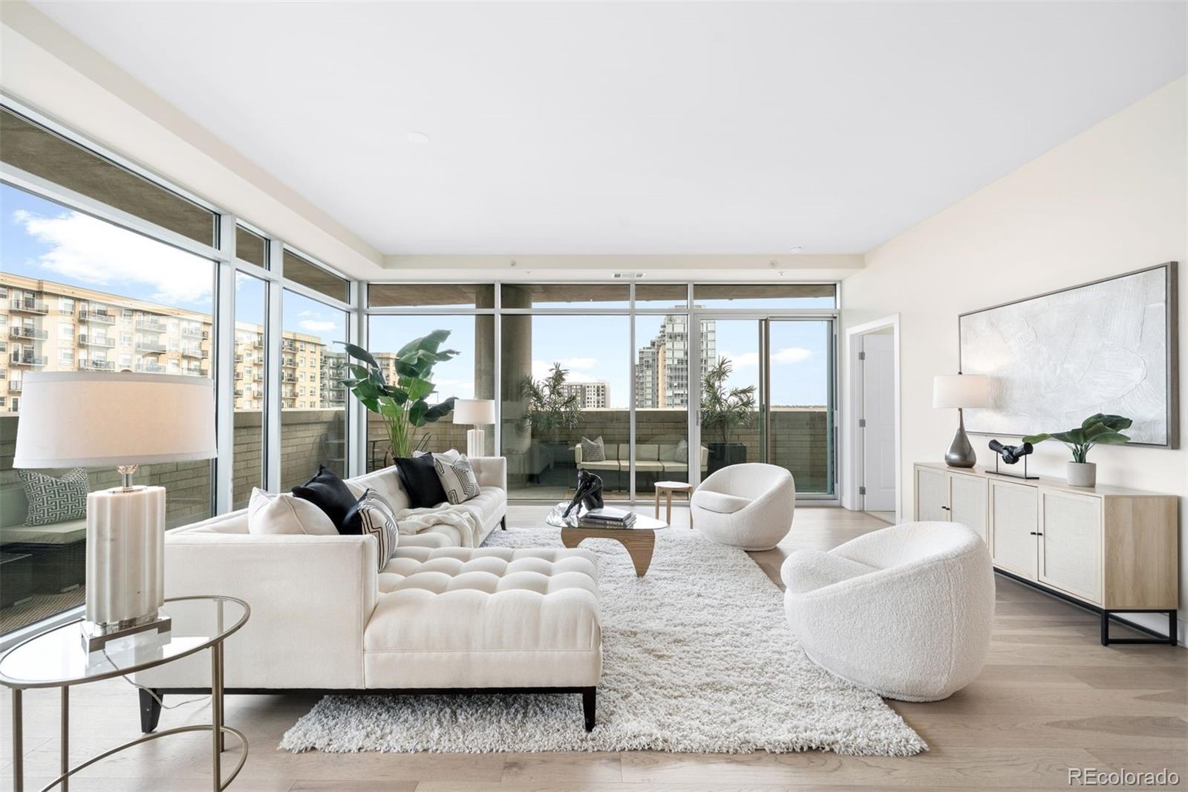
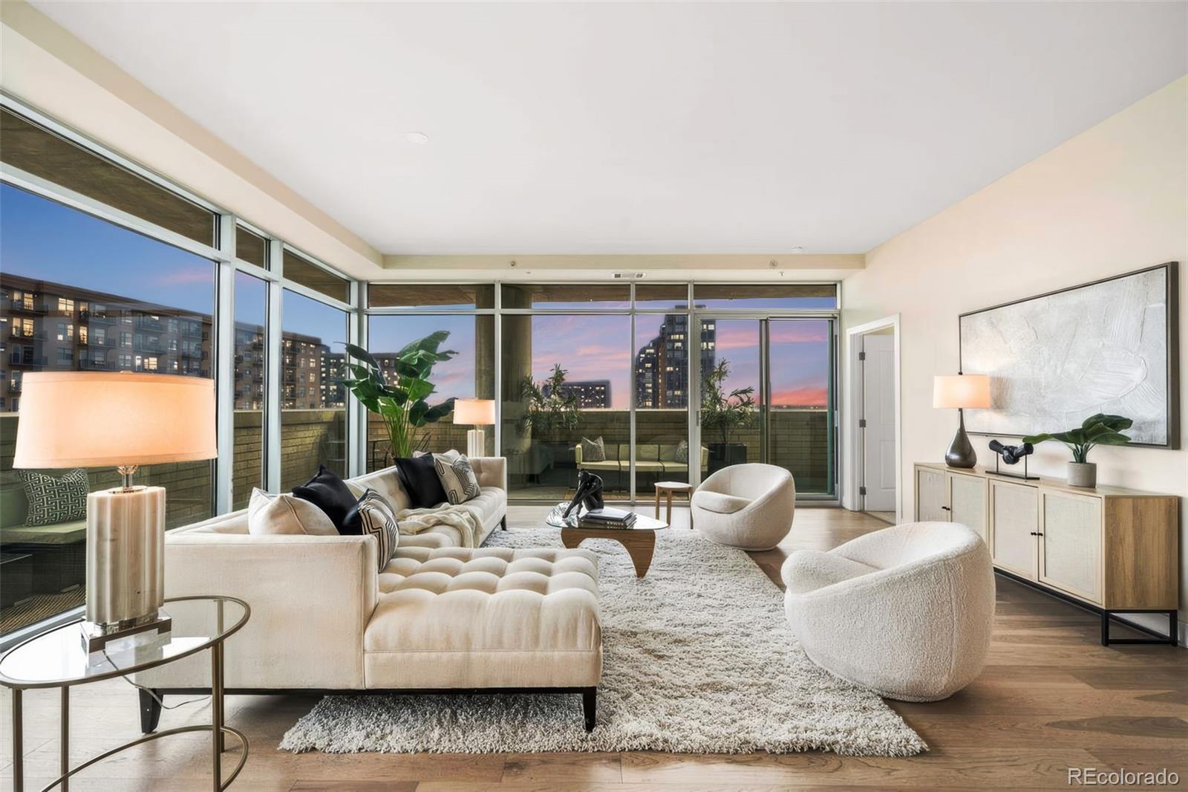
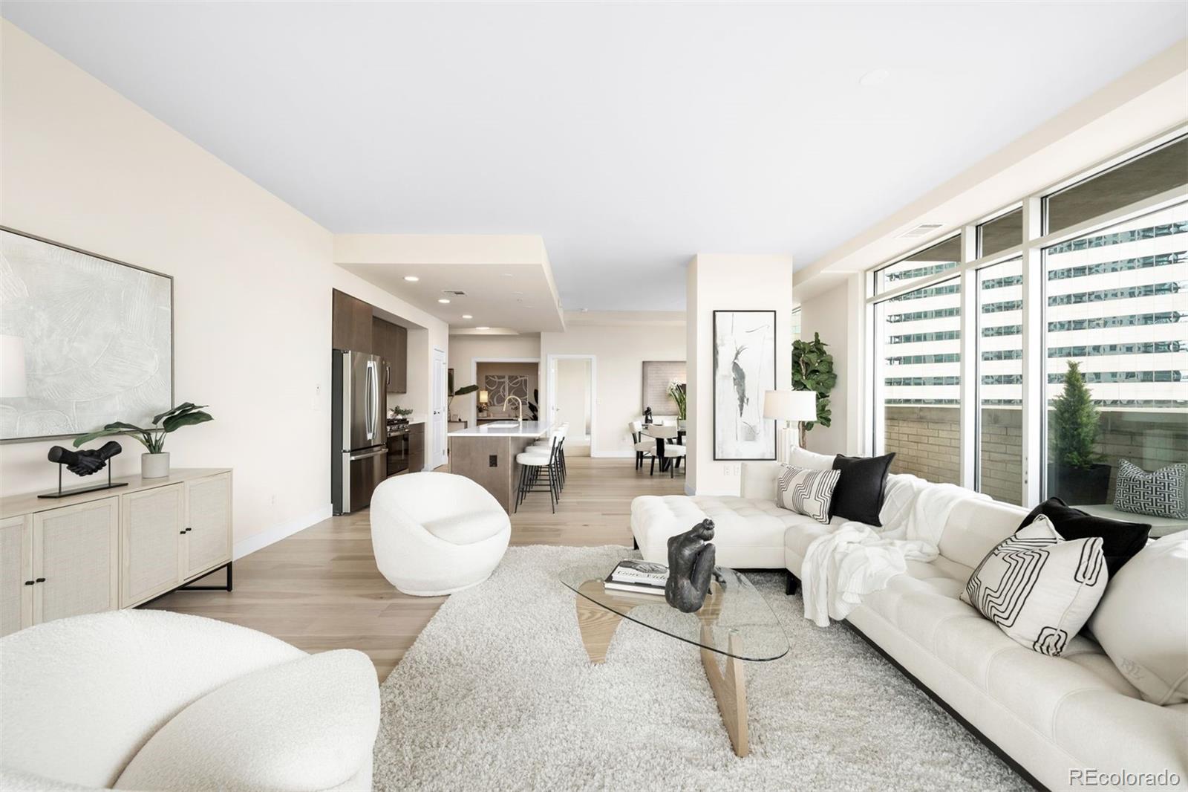
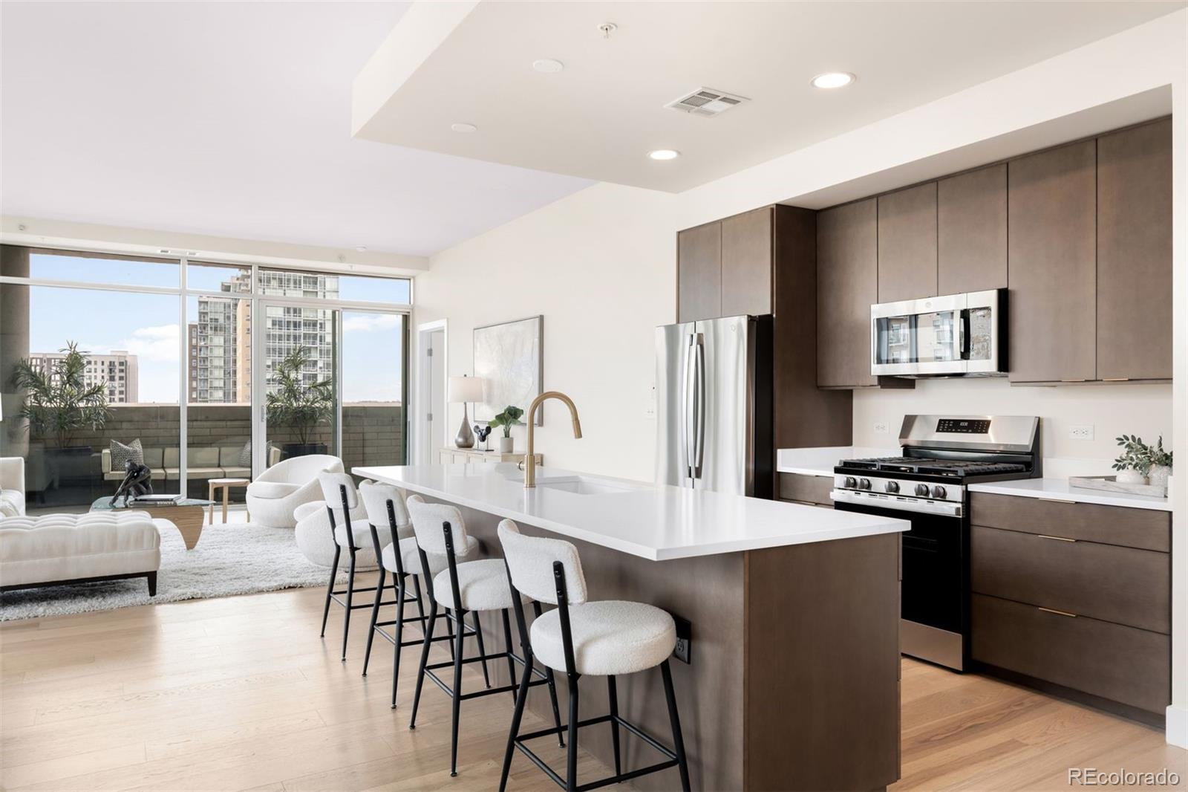
Arguably one of the finest condominium opportunities under $900,000 in Downtown, this fully remodeled 2026 residence offers the look and feel of new construction while remaining competitively priced alongside earlier-built units. This is a rare opportunity to own the most sought-after floor plan at One Lincoln Park.
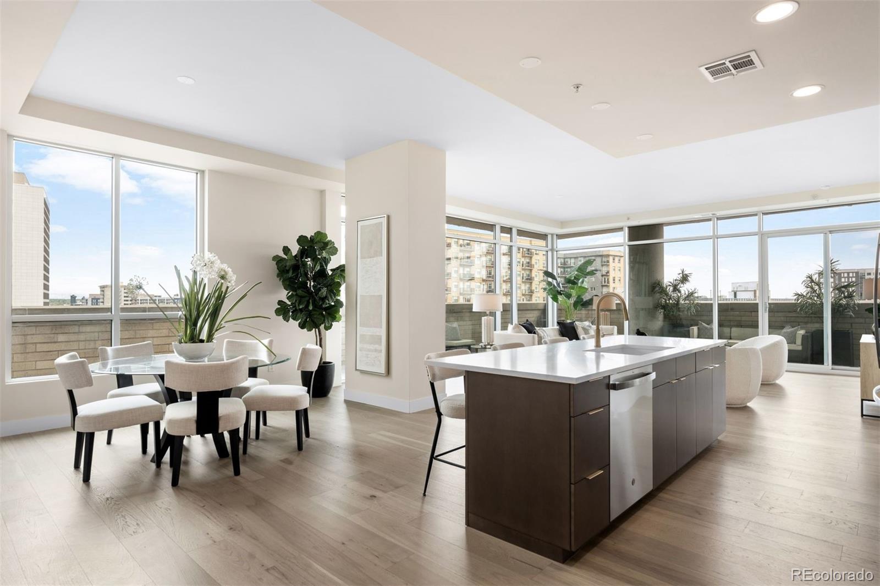
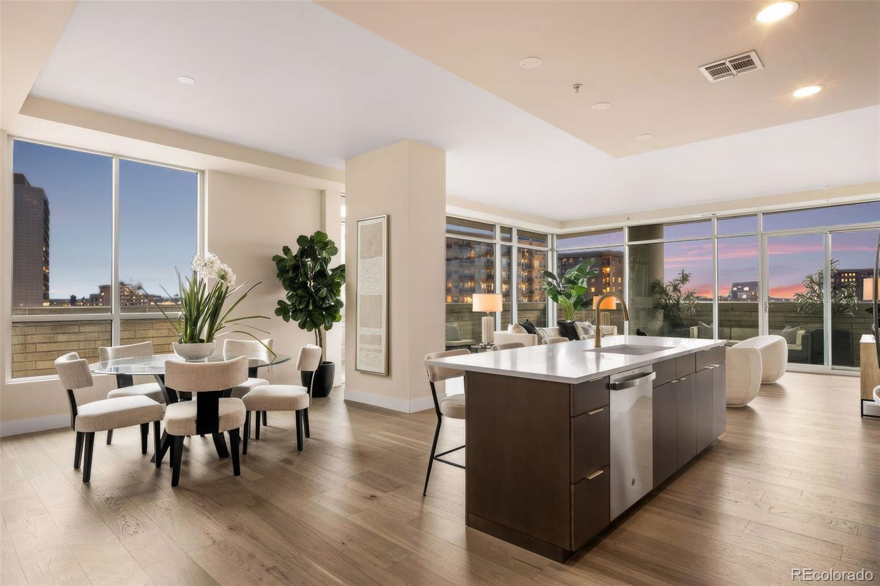
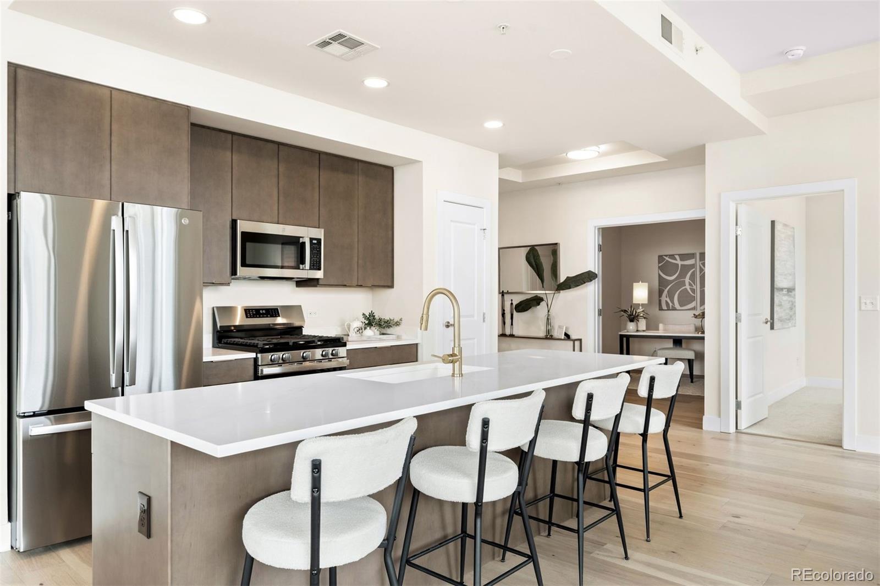
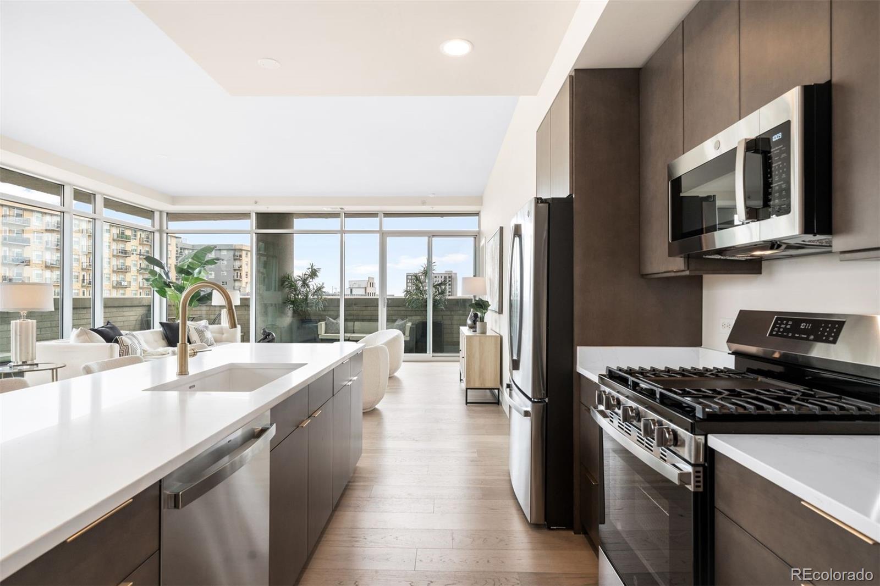
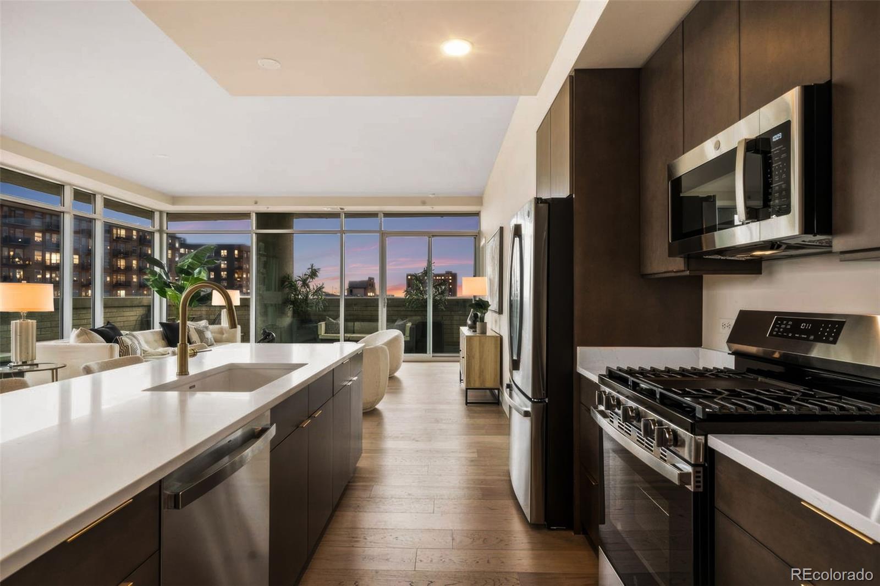
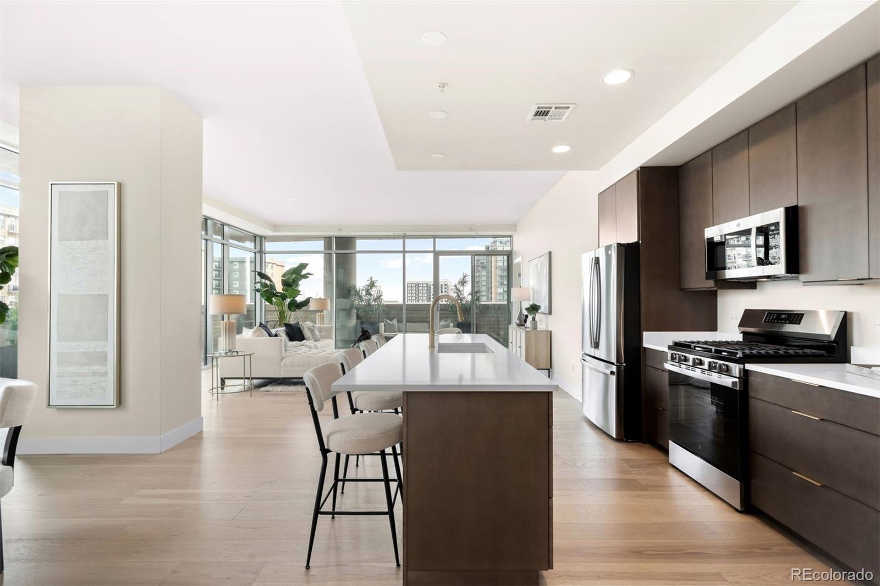
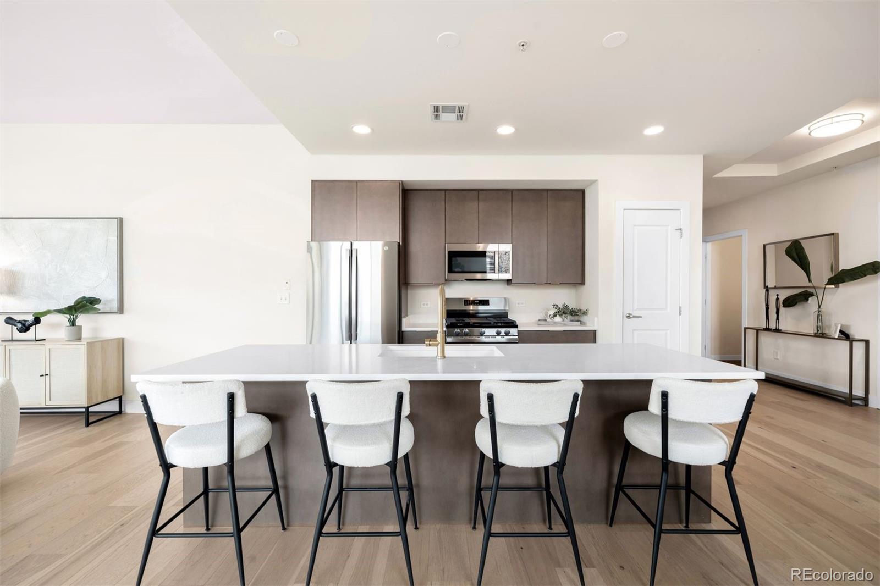
The reimagined kitchen showcases sleek, modern cabinetry with designer hardware, a softly marbled countertop and backsplash, a high-arc faucet, and all-new stainless steel appliances--creating a true centerpiece for the home.
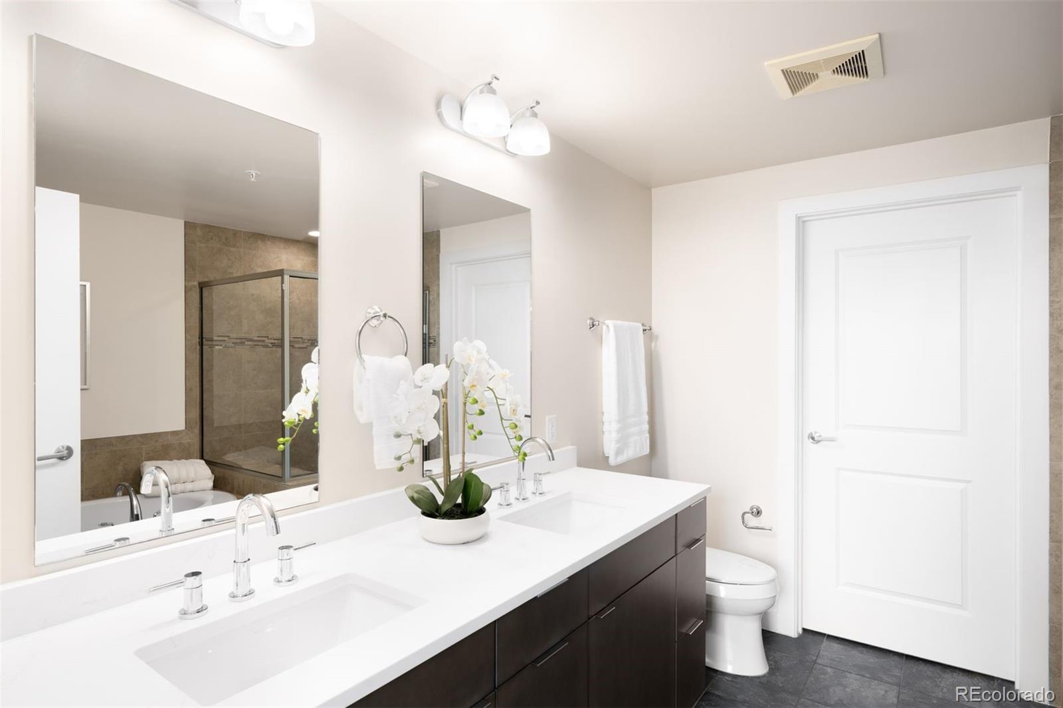
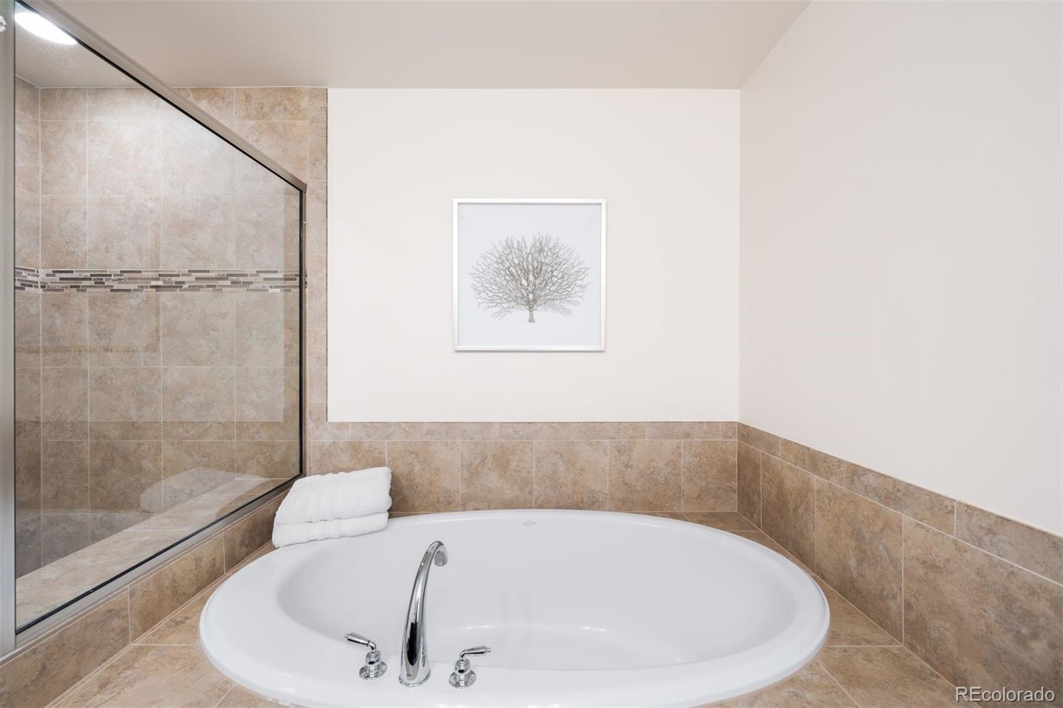
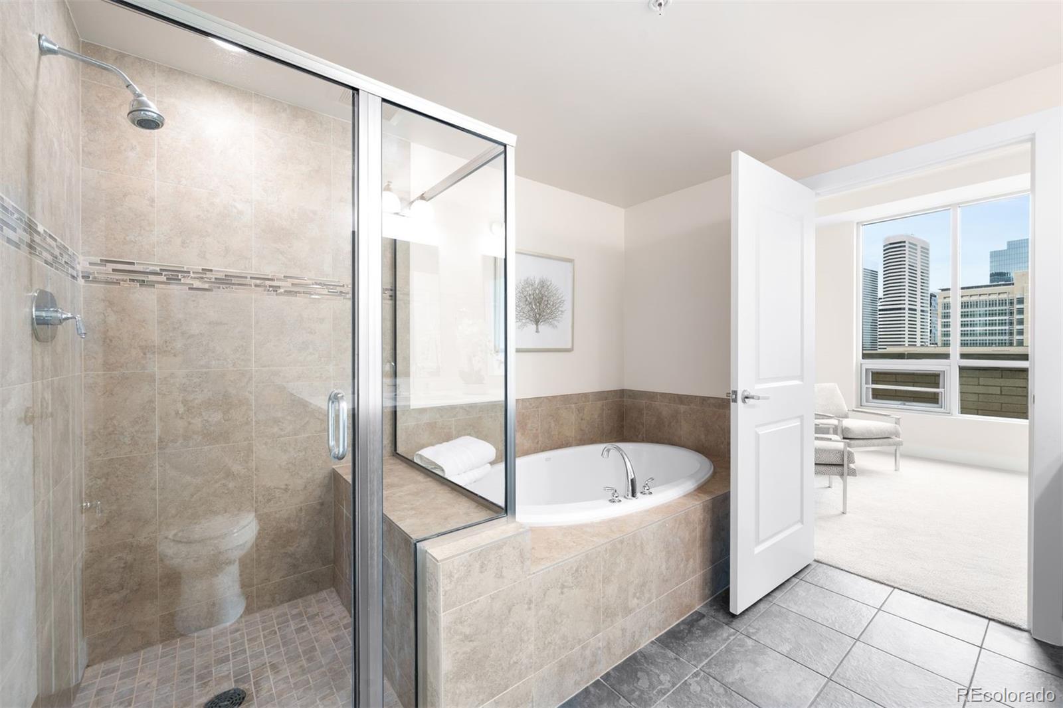
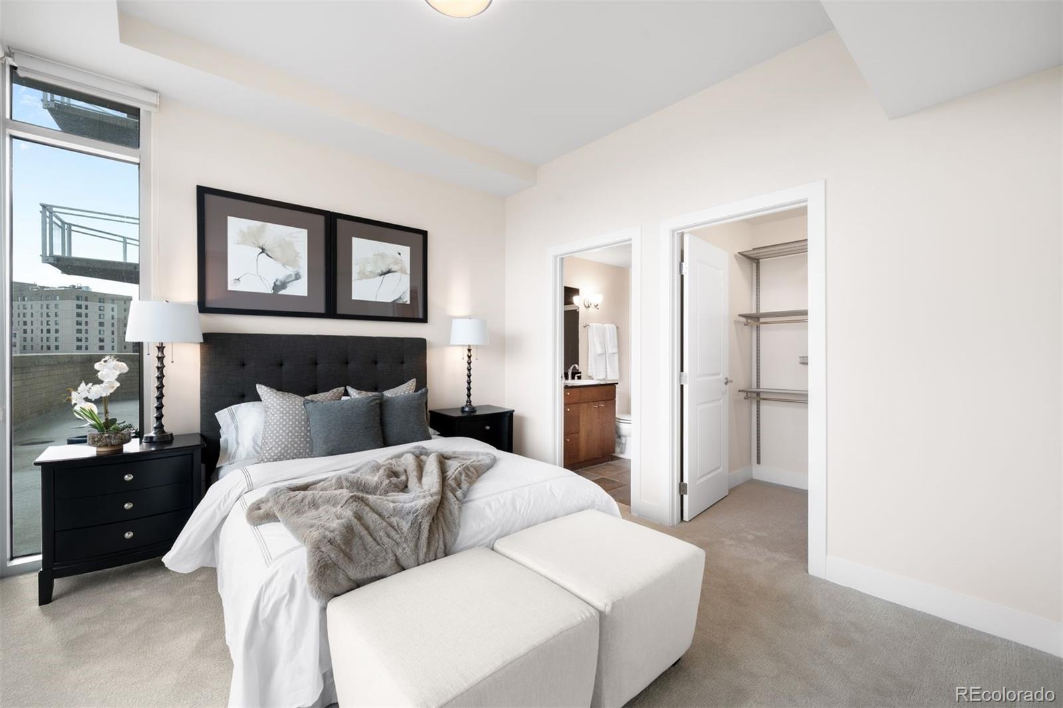
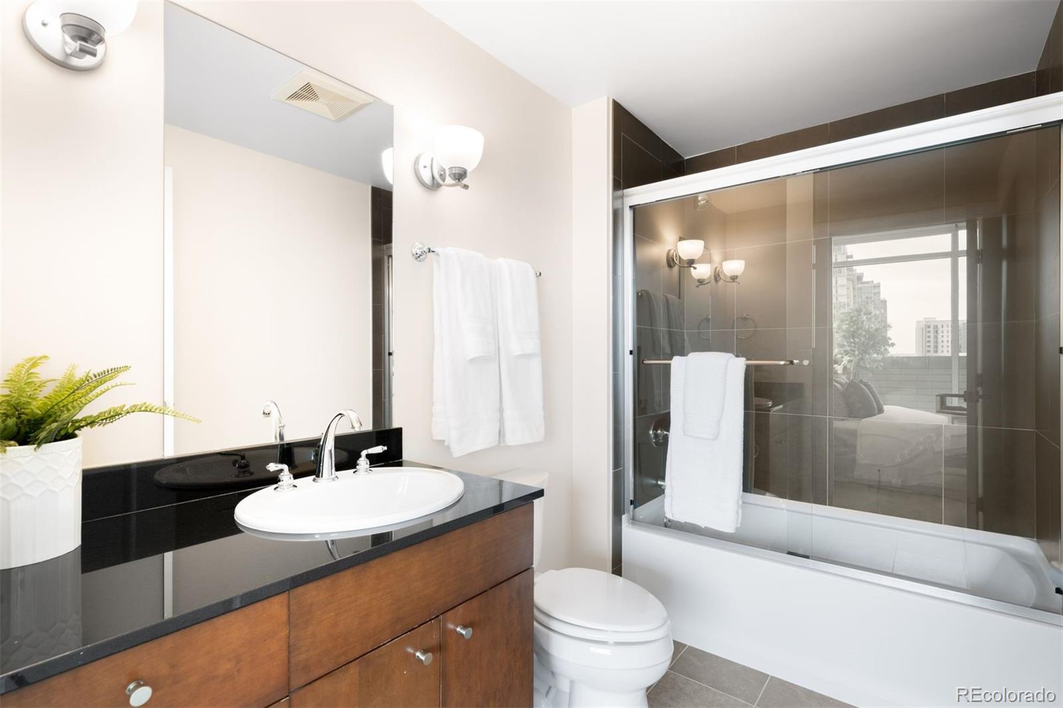
The primary ensuite reflects the same elevated design, featuring coordinating cabinetry, countertops, and premium finishes for a cohesive, sophisticated aesthetic.
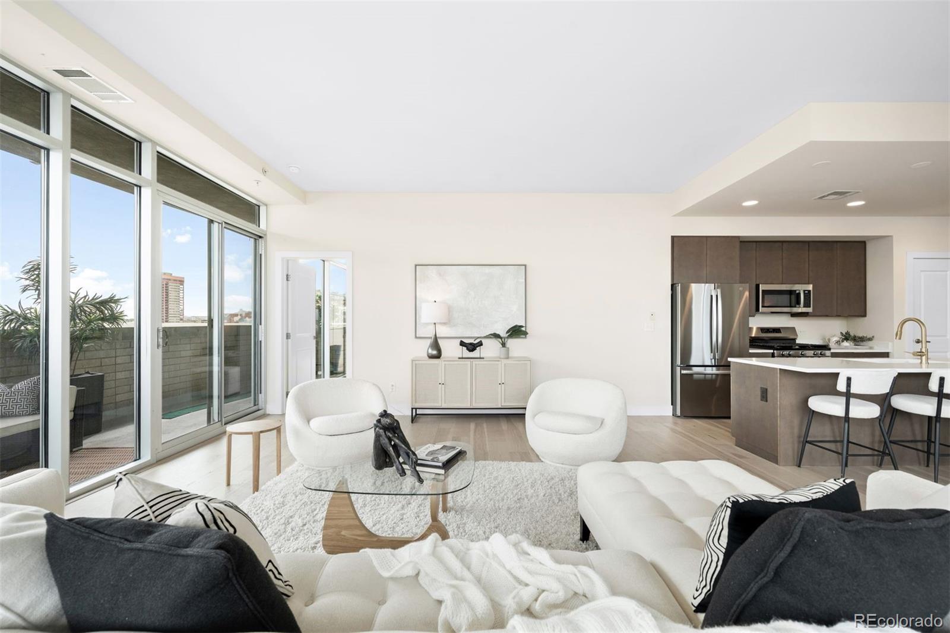
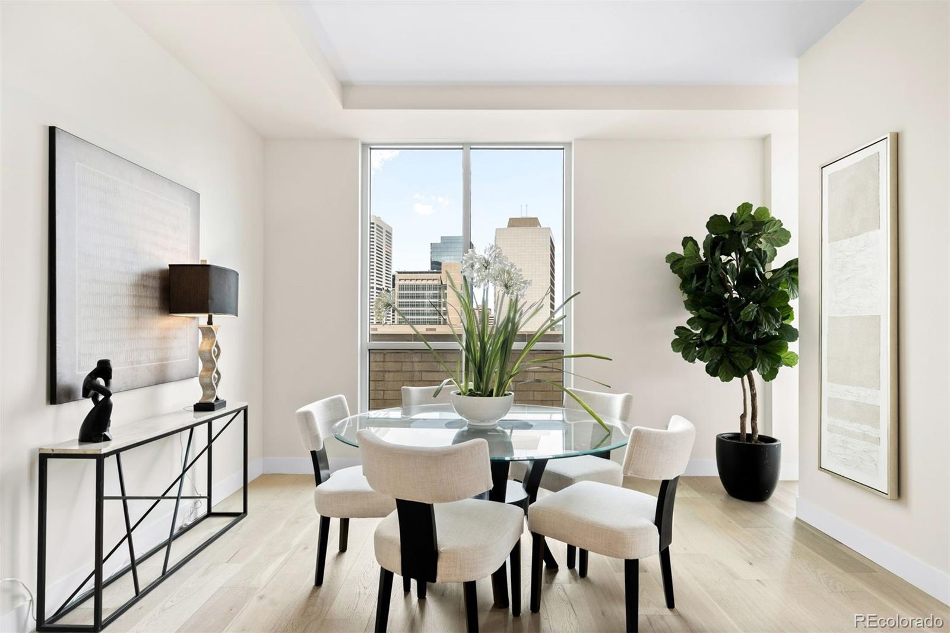
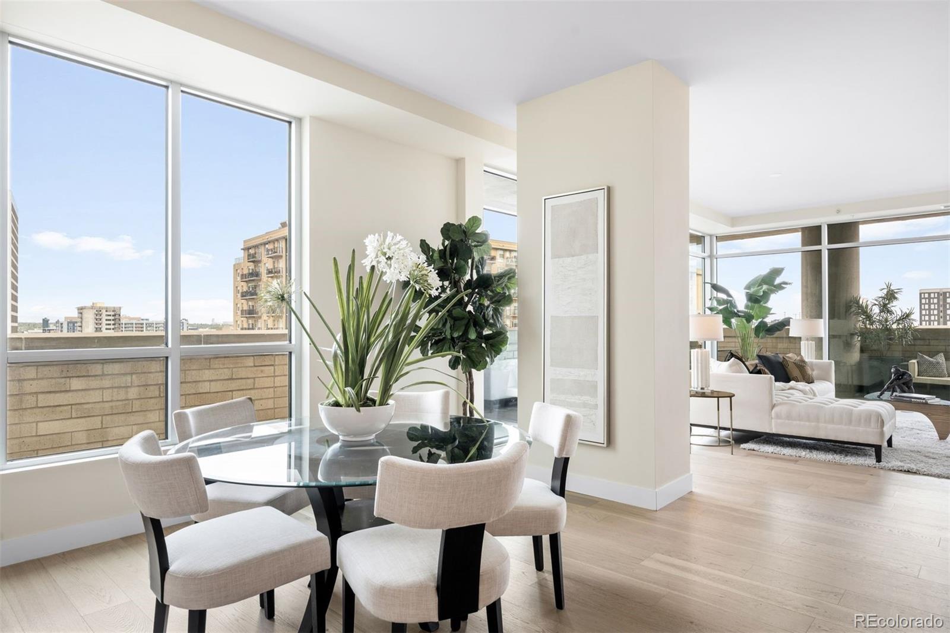
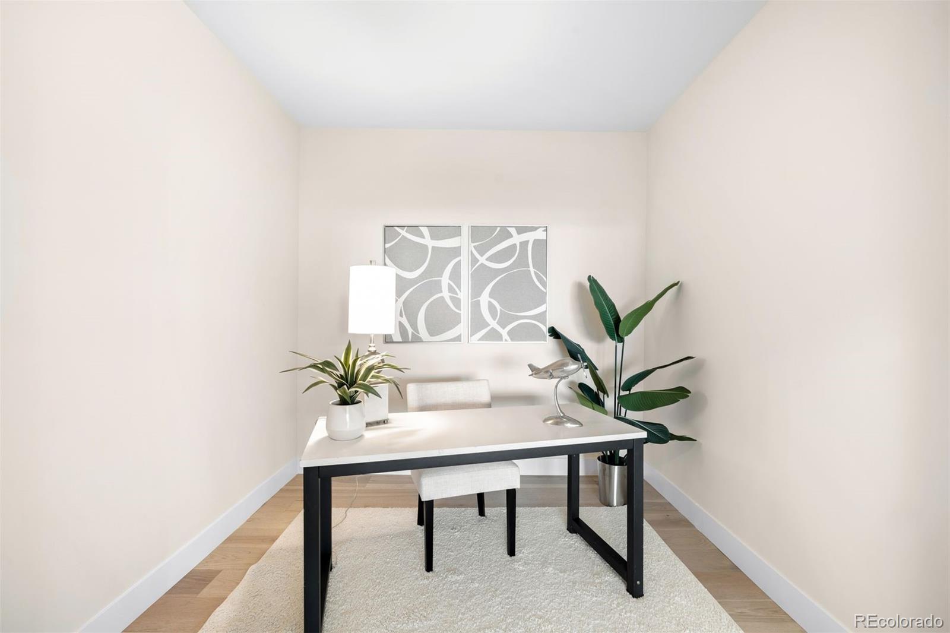
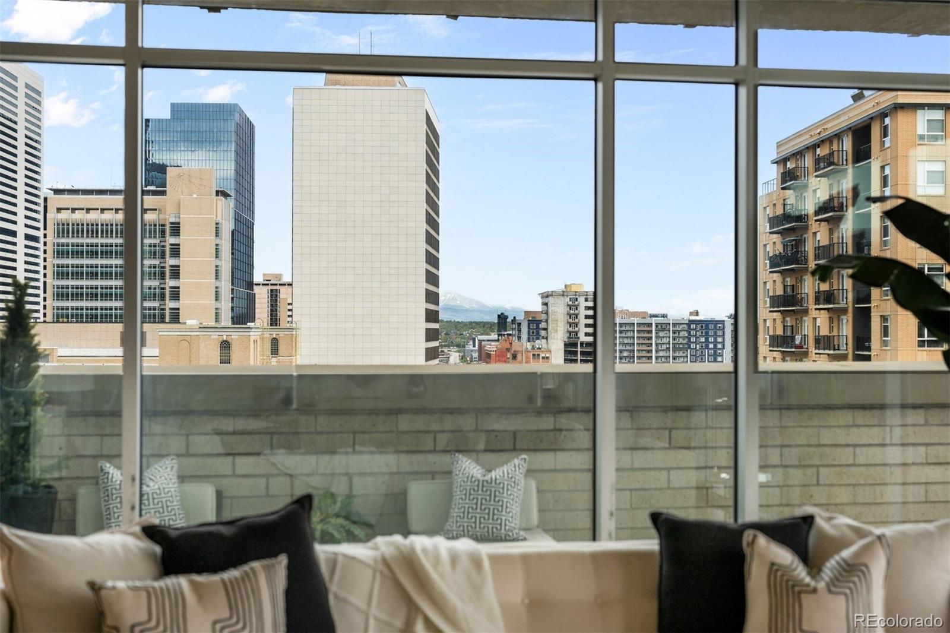
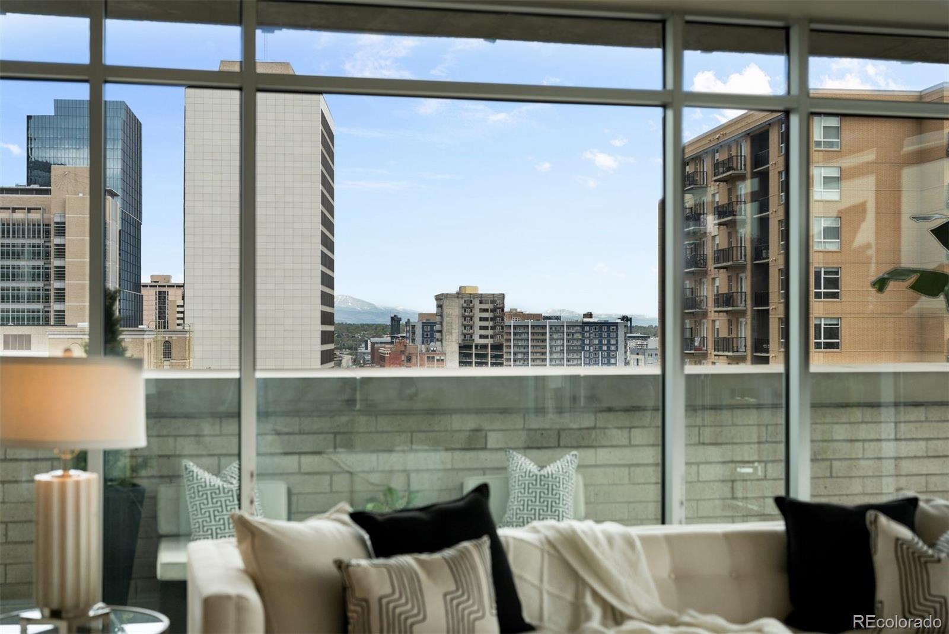
Wide-plank engineered wood flooring enhances the light-filled living and dining areas, framed by expansive glass, and continues seamlessly into the executive office or non-conforming third bedroom for a unified flow.
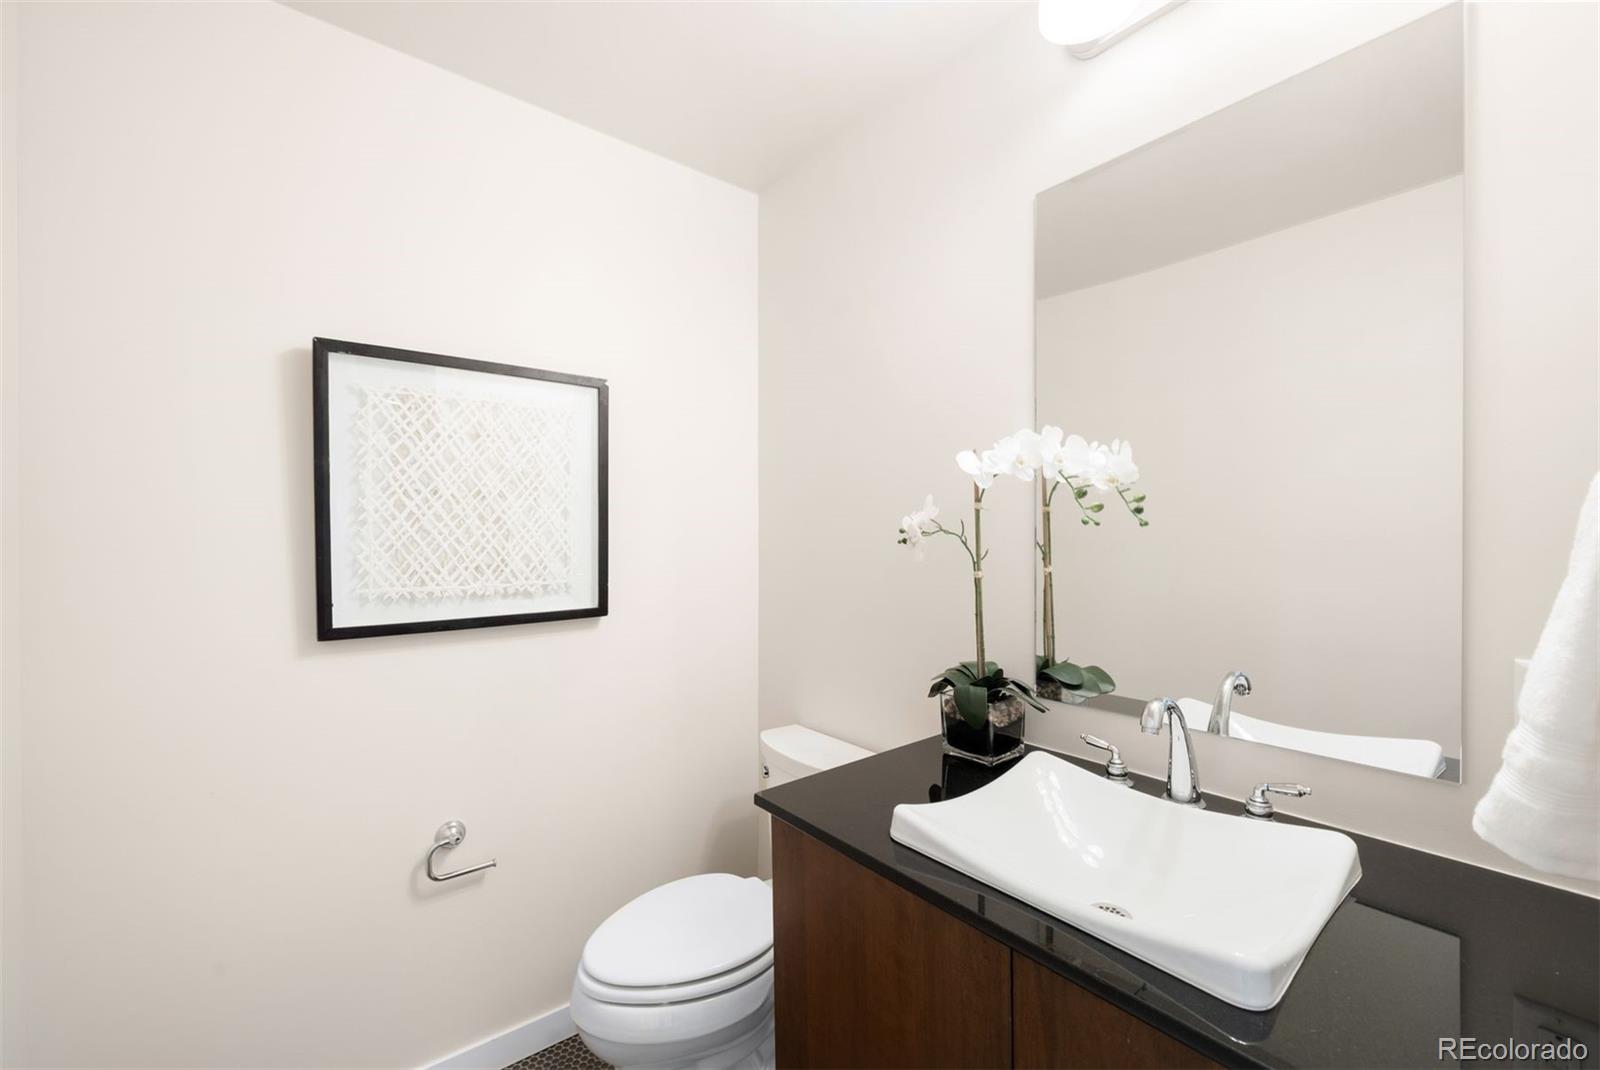
Thoughtful design details include custom copper tile in the laundry room, artfully paired with copper penny tile in the powder room, adding warmth and character. Plush, warm-toned carpeting in the bedrooms provides a refined finishing touch to the home's well-balanced blend of style and functionality.
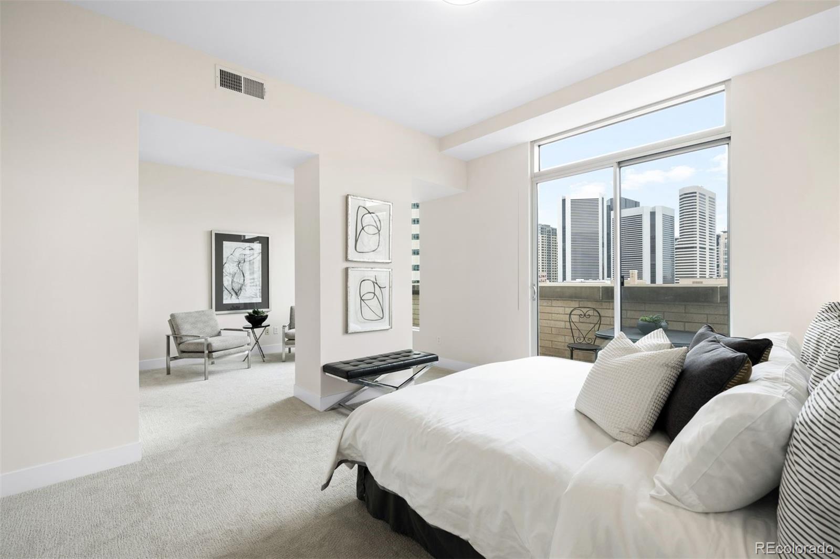
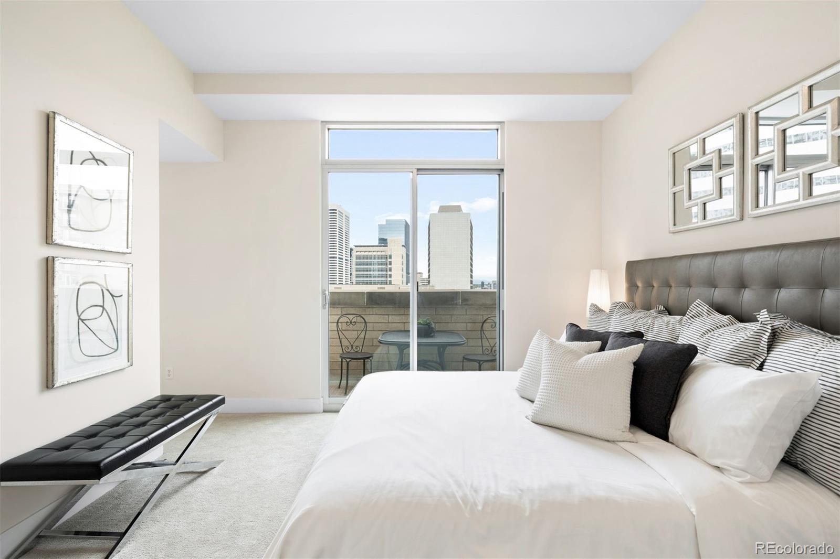
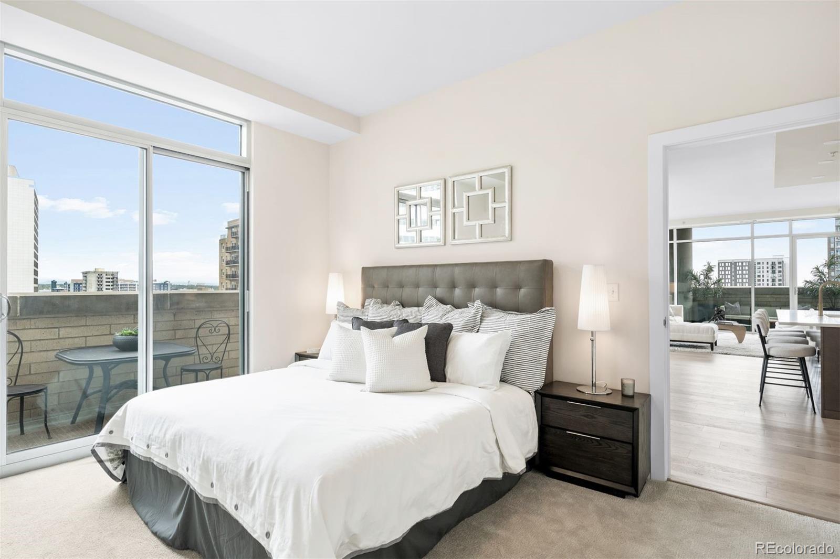
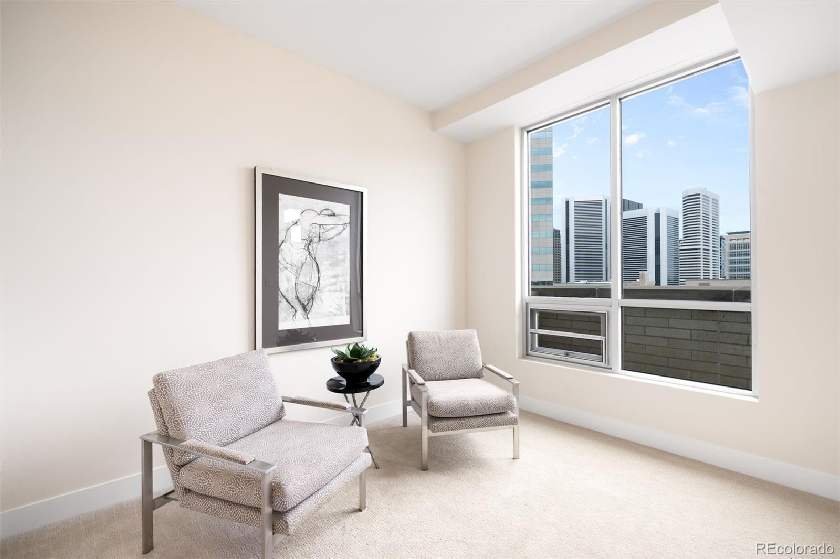
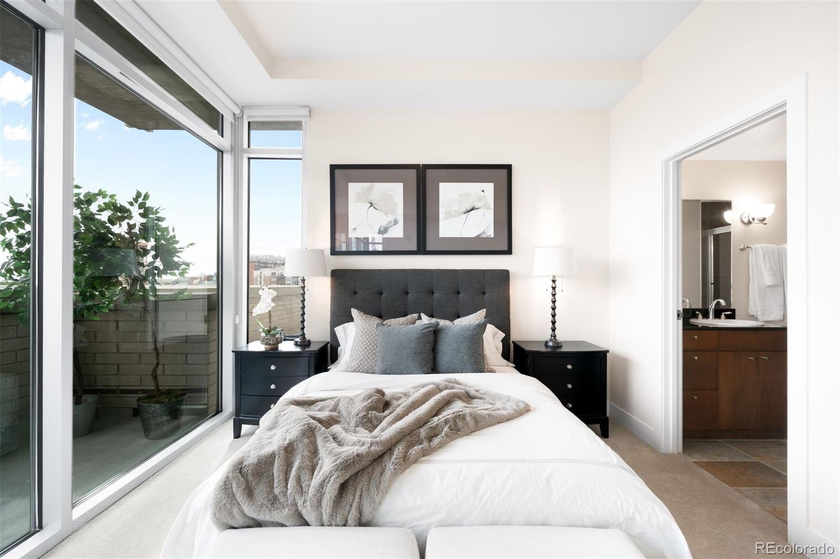
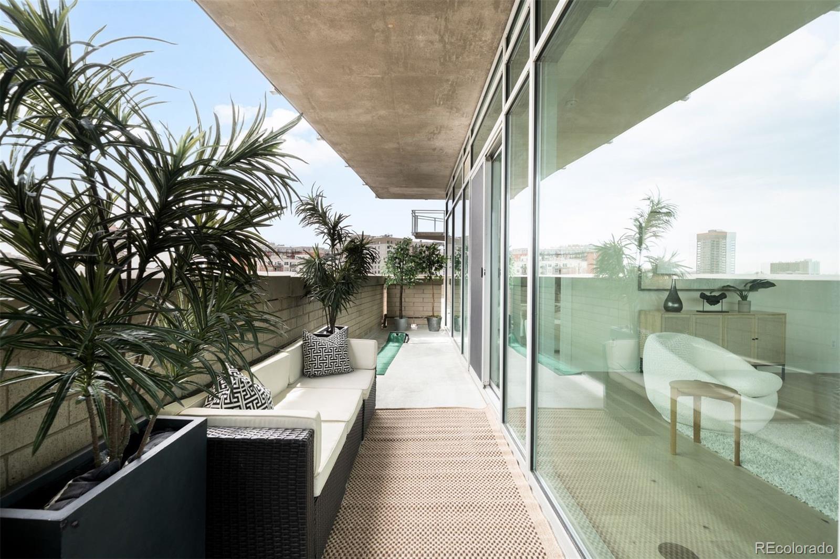
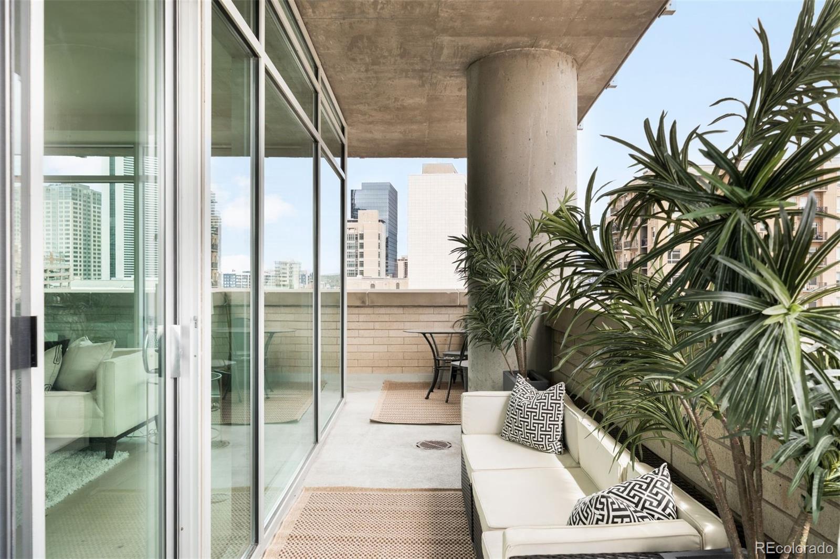
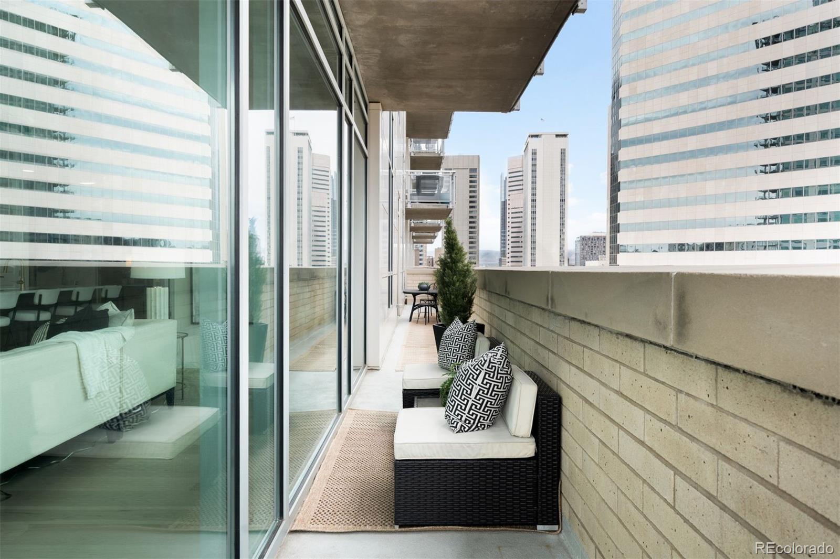
A private terrace spans the full length of the residence, with direct access from both the living area and primary suite--perfect for indoor-outdoor living. Unique to this floor plan, the primary suite also offers a versatile flex space ideal for a home office, dressing room, lounge, or wellness area, adaptable to suit any lifestyle.
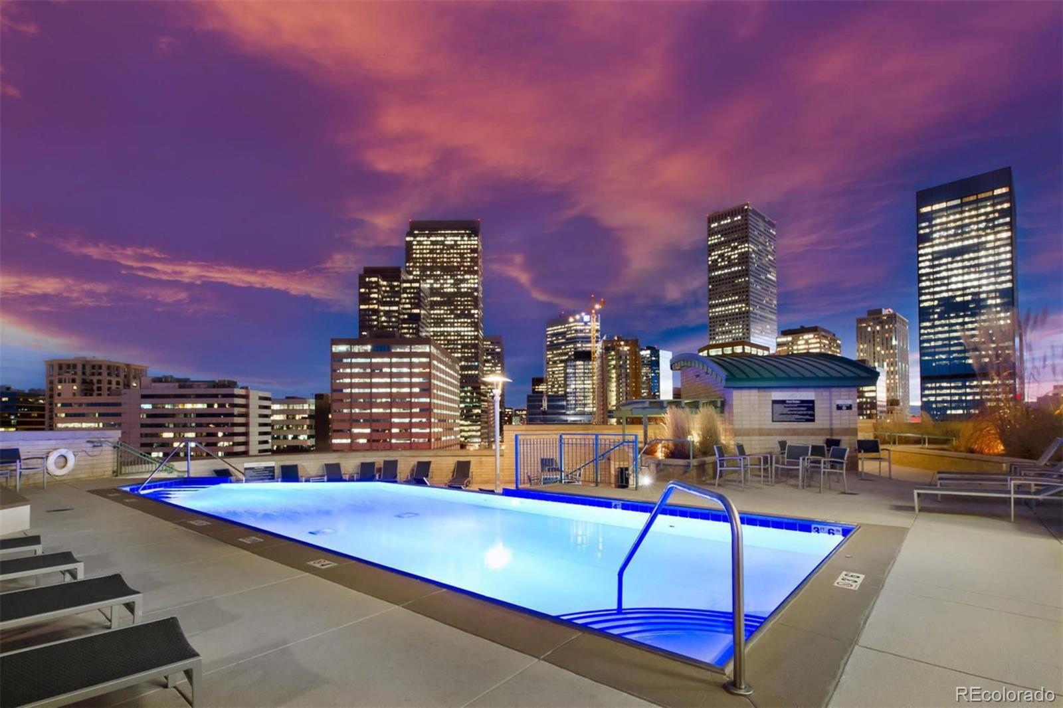
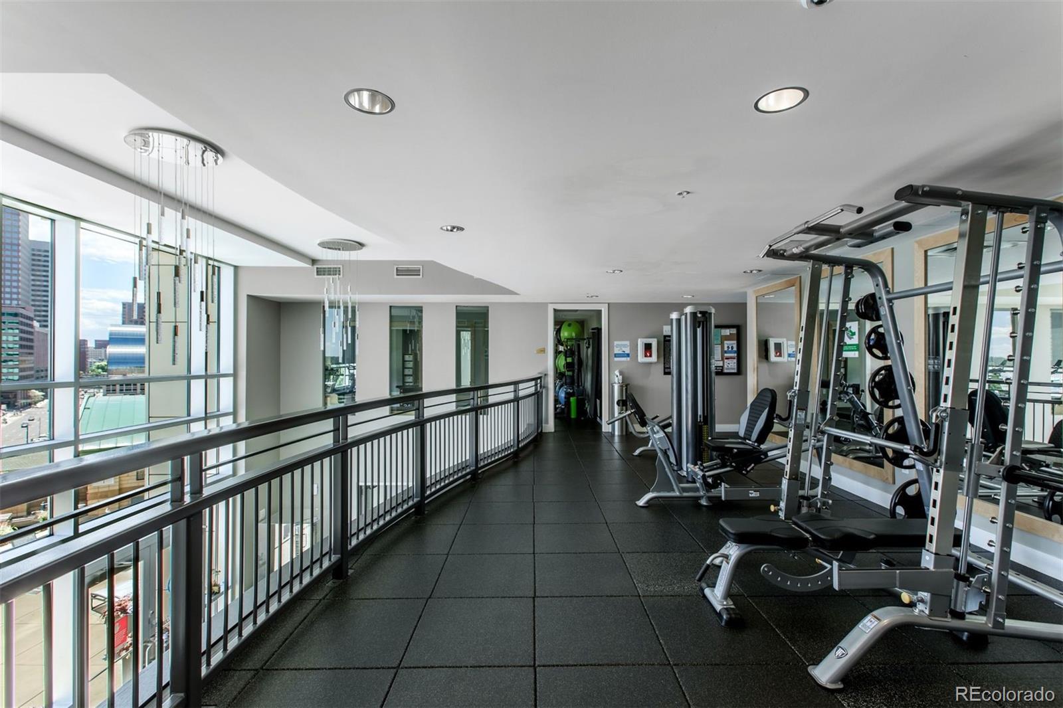
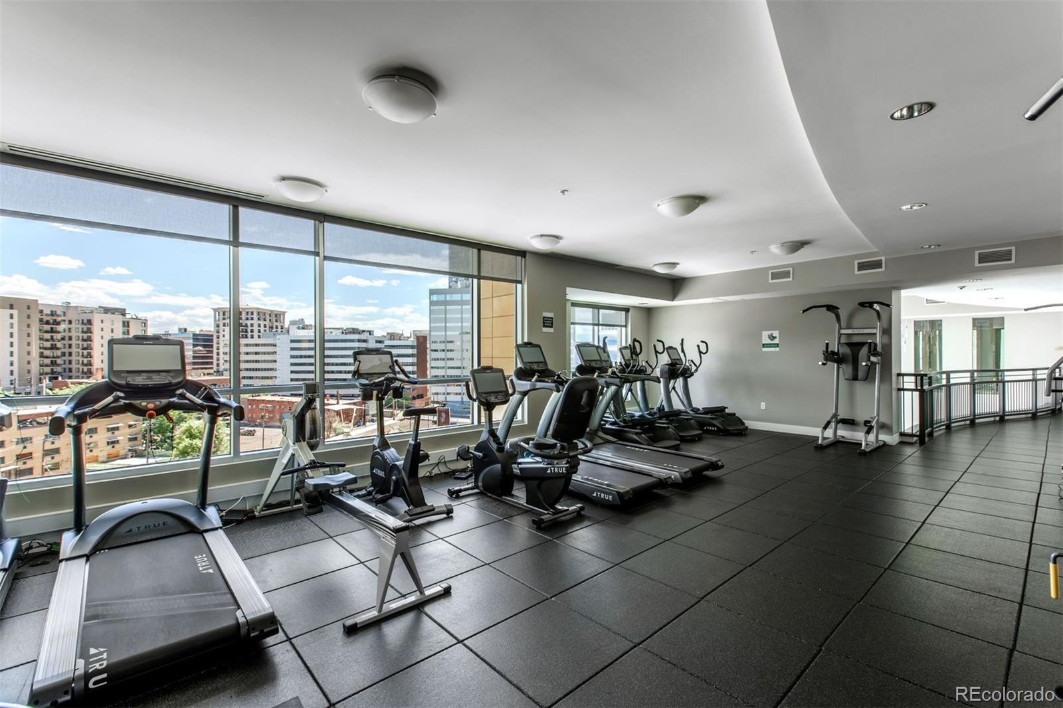
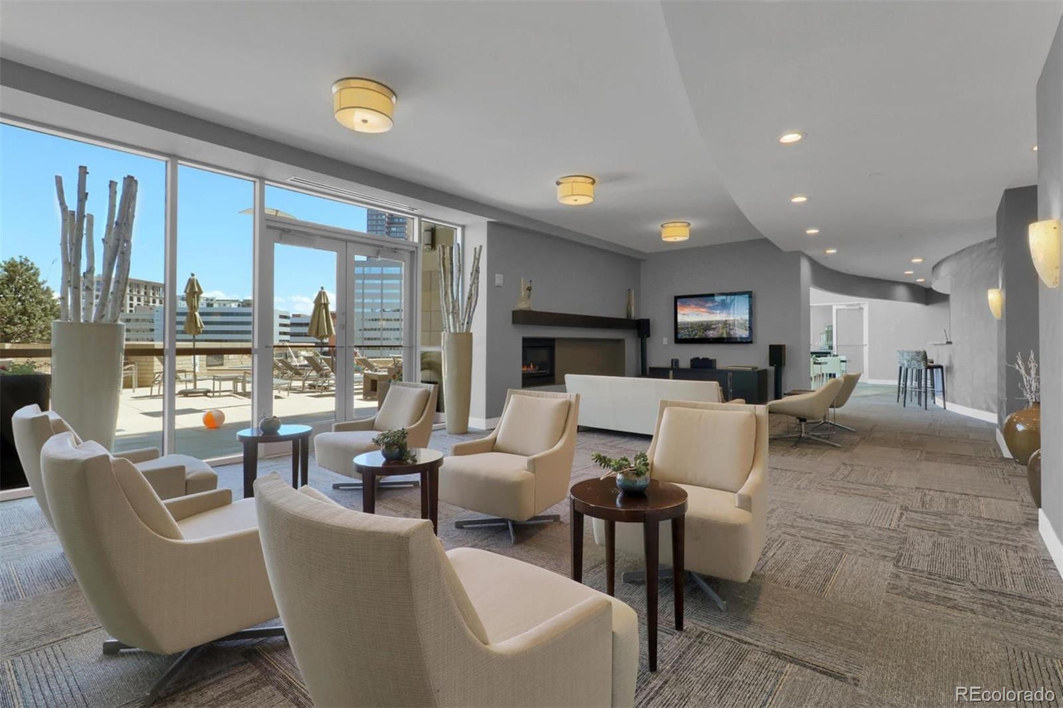
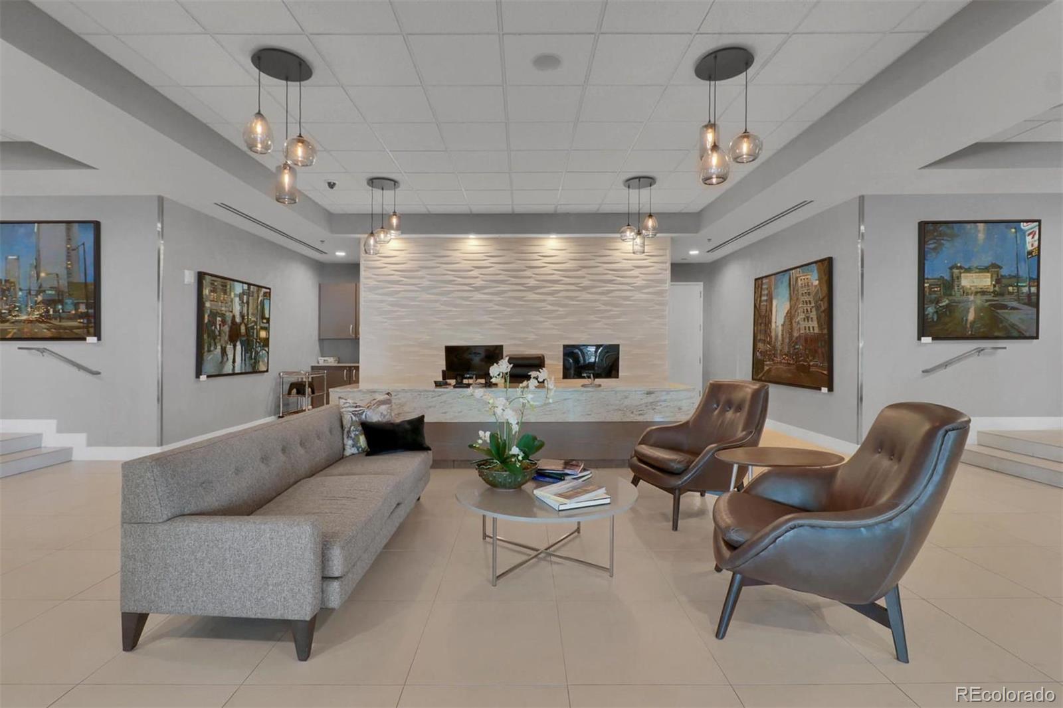
One Lincoln Park offers a secure, professionally staffed lobby 24/7,a LIFE OF WELLNESS awaits in the fitness center with its state-of-the-art machines and weights, infinity pool, hot tub, BBQ grills, sun deck, owner's lounge and guest suite.

3
beds

3
baths

1,753 Sq.Ft. LIVING AREA

Features & Amenities

Interior

  • total bedrooms3
  • Total bathrooms3
  • full bathrooms2
  • half bathroom1
  • Flooring Carpet, Tile
  • APPLIANCES Dishwasher, Disposal, Dryer, Microwave, Oven, Refrigerator, Washer
  • other interior Features Block Counters, Eat-in Kitchen, Five Piece Bath, High Ceilings, High Speed Internet, Kitchen Island, No Stairs, Open Floorplan, Pantry, Primary Suite, Solid Surface Counters, Walk-In Closet(s), Wired for Data

Area & Lot

  • Status For Sale
  • Living Area1,753 Sq.Ft.
  • Total Area1,753 Sq.Ft.
  • MLS® ID3432545
  • TypeCondo
  • YEAR BUILT2008
  • NeighborhoodDenver
  • Architecture StylesContemporary, Urban Contemporary
  • View DescriptionCity
  • Elementary SchoolGilpin
  • Middle SchoolWhittier E-8
  • High SchoolEast
  • School DistrictDenver 1

Exterior

  • STORIES1
  • Garage Space2.0
  • water SourcePublic
  • utilitiesCable Available, Electricity Available, Electricity Connected, Internet Access (Wired), Natural Gas Available, Natural Gas Connected, Phone Available, Phone Connected
  • PoolOutdoor Pool
  • roofMetal
  • HEAT TYPEForced Air, Natural Gas
  • AIR CONDITIONINGCentral Air
  • sewerPublic Sewer
  • HOA AmenitiesBike Storage, Business Center, Clubhouse, Concierge, Elevator(s), Fitness Center, Front Desk, Garden Area, On Site Management, Parking, Pool, Security, Spa/Hot Tub, Storage
  • security Features24 Hour Security, Carbon Monoxide Detector(s), Key Card Entry, Secured Garage/Parking, Security Entrance, Security Guard, Security Service, Smoke Detector(s)
  • other exterior FeaturesBalcony, Elevator, Fire Pit, Garden, Gas Grill, Spa/Hot Tub, Water Feature

Financial

  • Sales Price$898,900
  • Real Estate Tax $4,583/yr
  • HOA $1,131/mo
  • Zoning D-C
image

Schedule a Showing

I would love to show you this beautiful property. Please select your preferred date and time below. I will be in touch shortly to confirm your appointment.

Schedule a Showing

I would love to show you this beautiful property. Please select your preferred date and time below. I will be in touch shortly to confirm your appointment.

Thank you for your interest in 2001 Lincoln Street Unit: 721, Denver, CO 80202. We are reviewing your request and will be in touch shortly!

Mortgage Calculator

Estimate your monthly mortgage payment, including the principal and interest, property taxes, and HOA. Adjust the values to generate a more accurate rate.

All estimates are provided for informational purposes only. Actual amounts may vary.
$0,000 Your Payment 20 15 65
$0,000 Your Payment

Denver

Explore
main

Work With Dyllan

Get assistance in determining the current property value, crafting a competitive offer, writing and negotiating a contract, and much more. Contact me today.

Follow Us On Instagram