
2001 Lincoln Street Unit: 28PHC
SEE ALL PHOTOS
2001 Lincoln Street Unit: 28PHC
For Sale

2001 Lincoln Street Unit: 28PHC

2001 Lincoln Street Unit: 28PHC, Denver, CO 80202

$4,950,000
PENTHOUSE ESTATE ABOVE THE CITY AT ONE LINCOLN PARK
An extraordinary opportunity to acquire two adjacent 28th-floor penthouse residences, offering the scale of a private estate with the convenience of luxury high-rise living.
PROPERTY HIGHLIGHTS
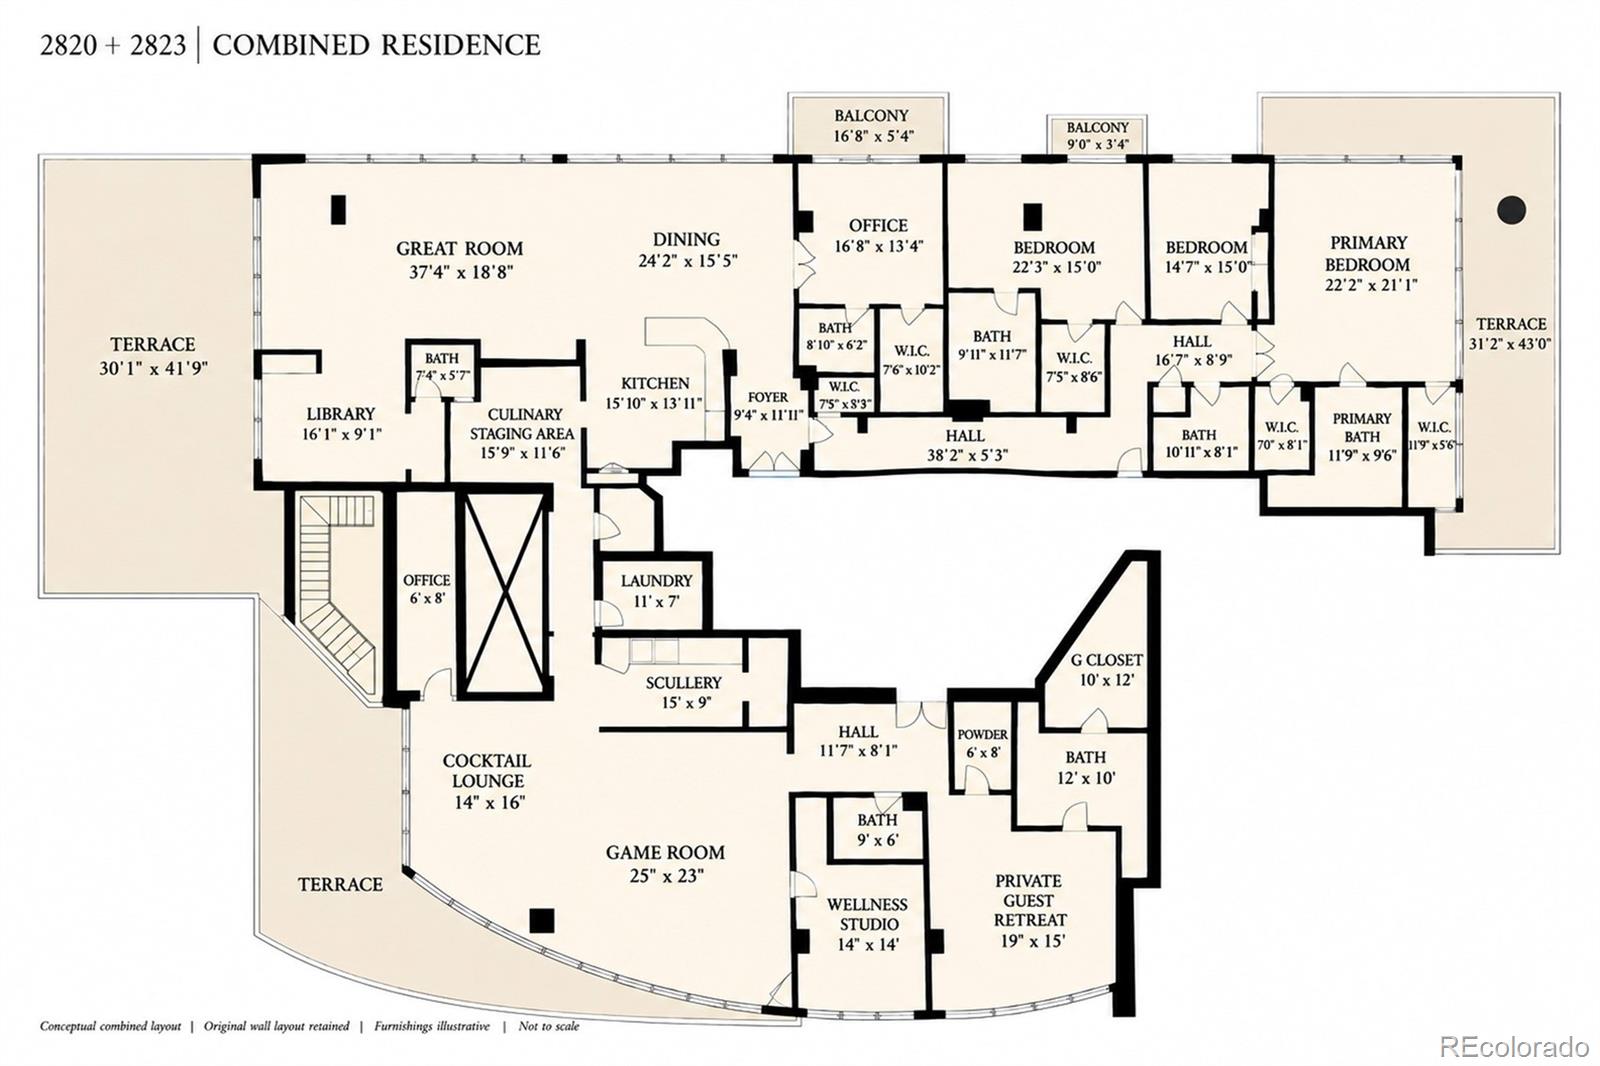
* 6,715 SF of combined interior living space
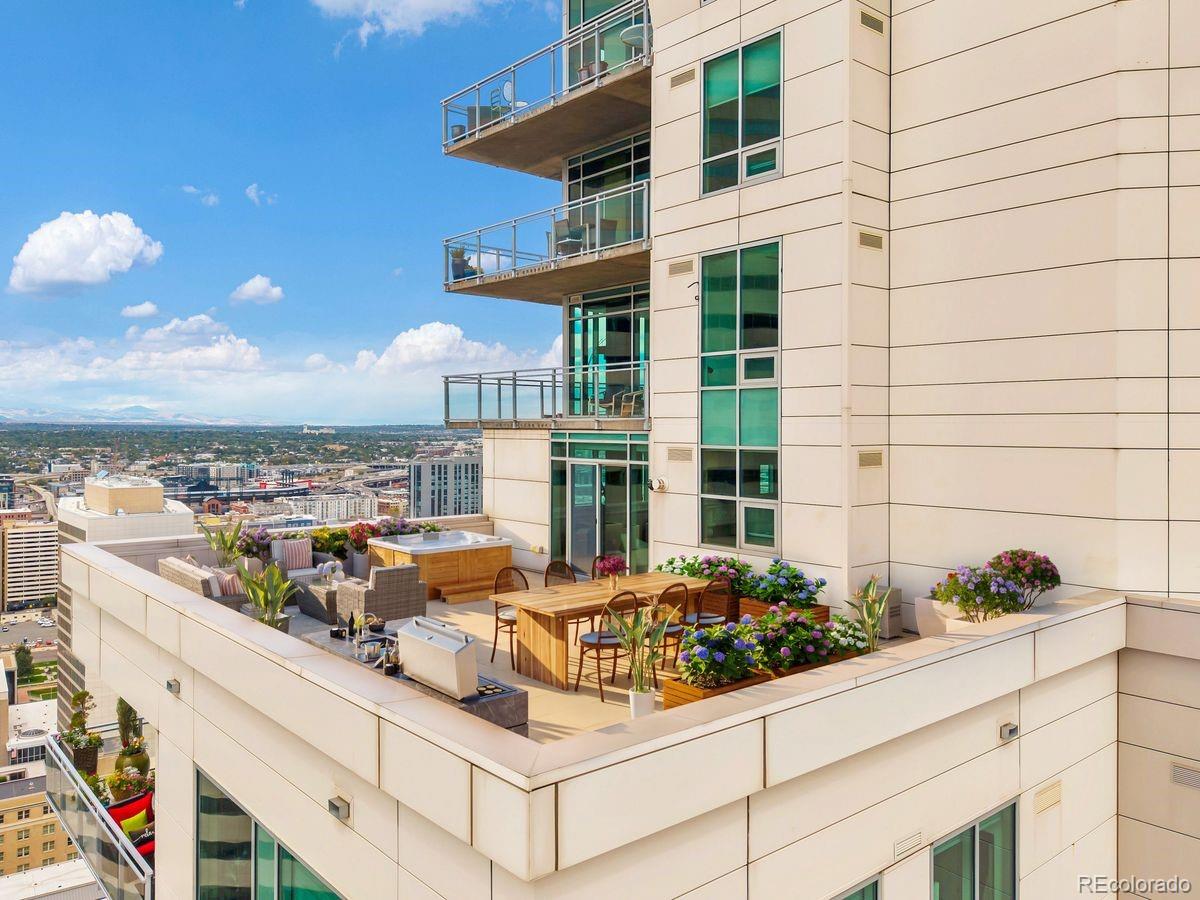
* Nearly 4,000 SF of private outdoor terraces, offering exceptional space for entertaining and outdoor living
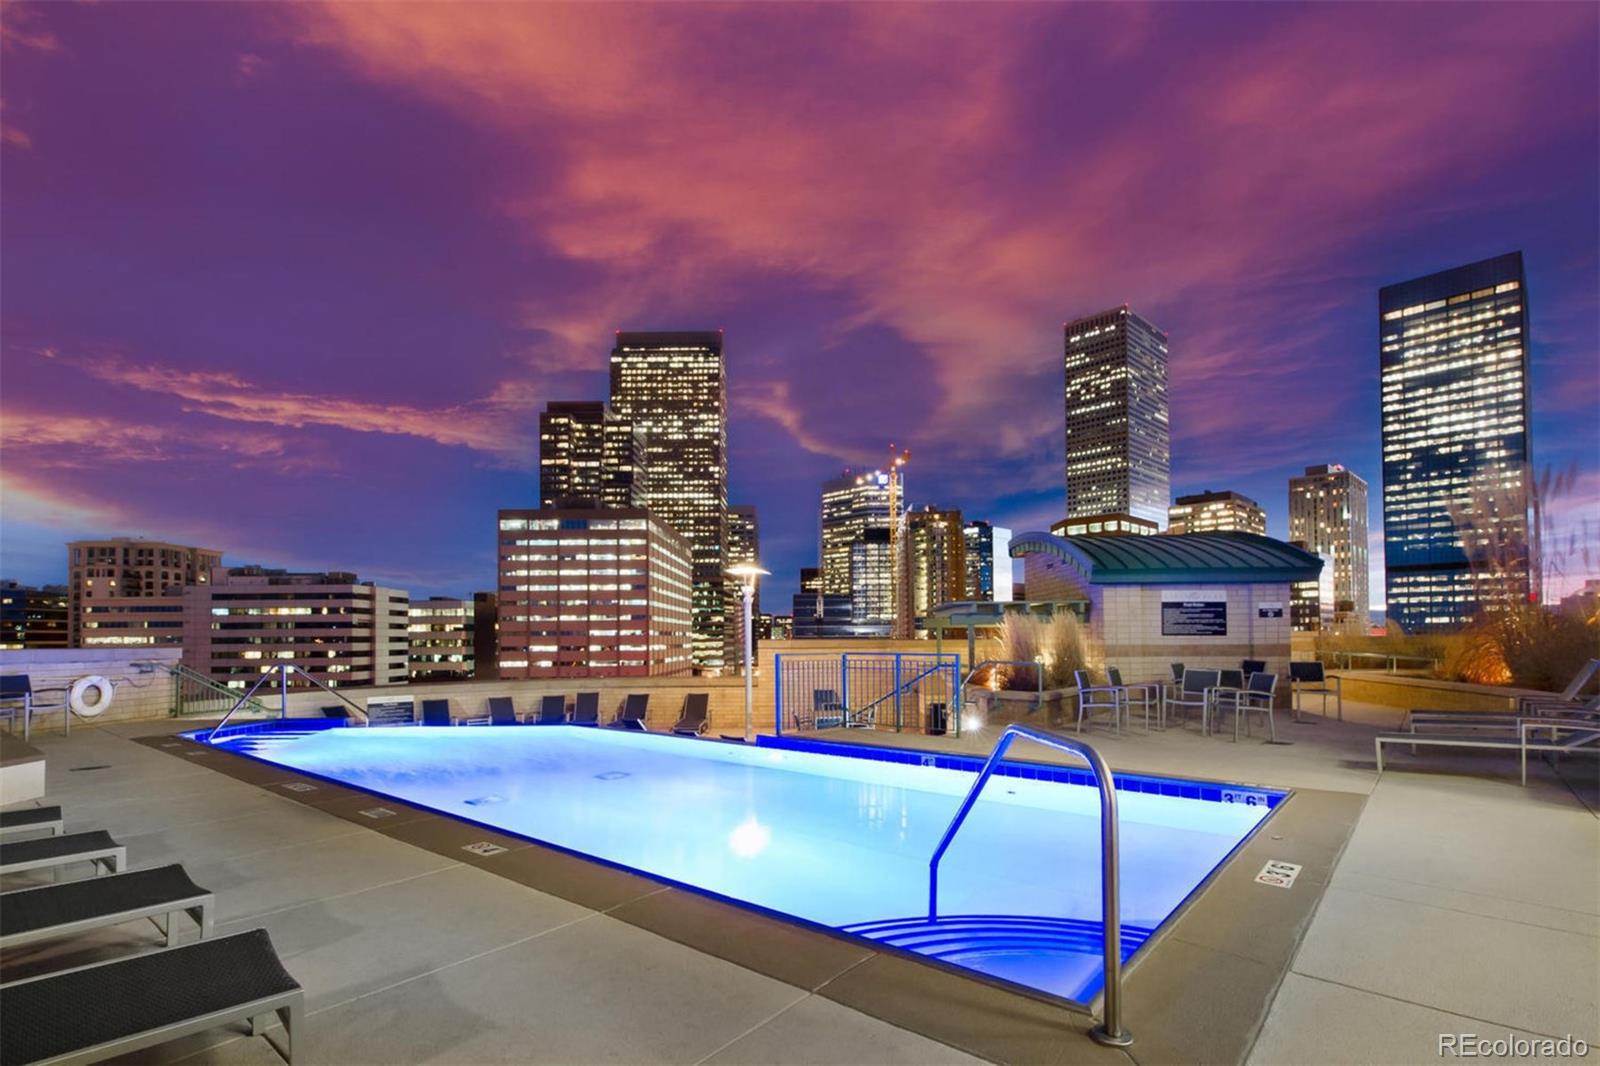
* Panoramic Rocky Mountain and Denver skyline views
* Six garage spaces -- an exceptional amenity for the automotive collector
* Six bedrooms and eight bathrooms, including two primary suites
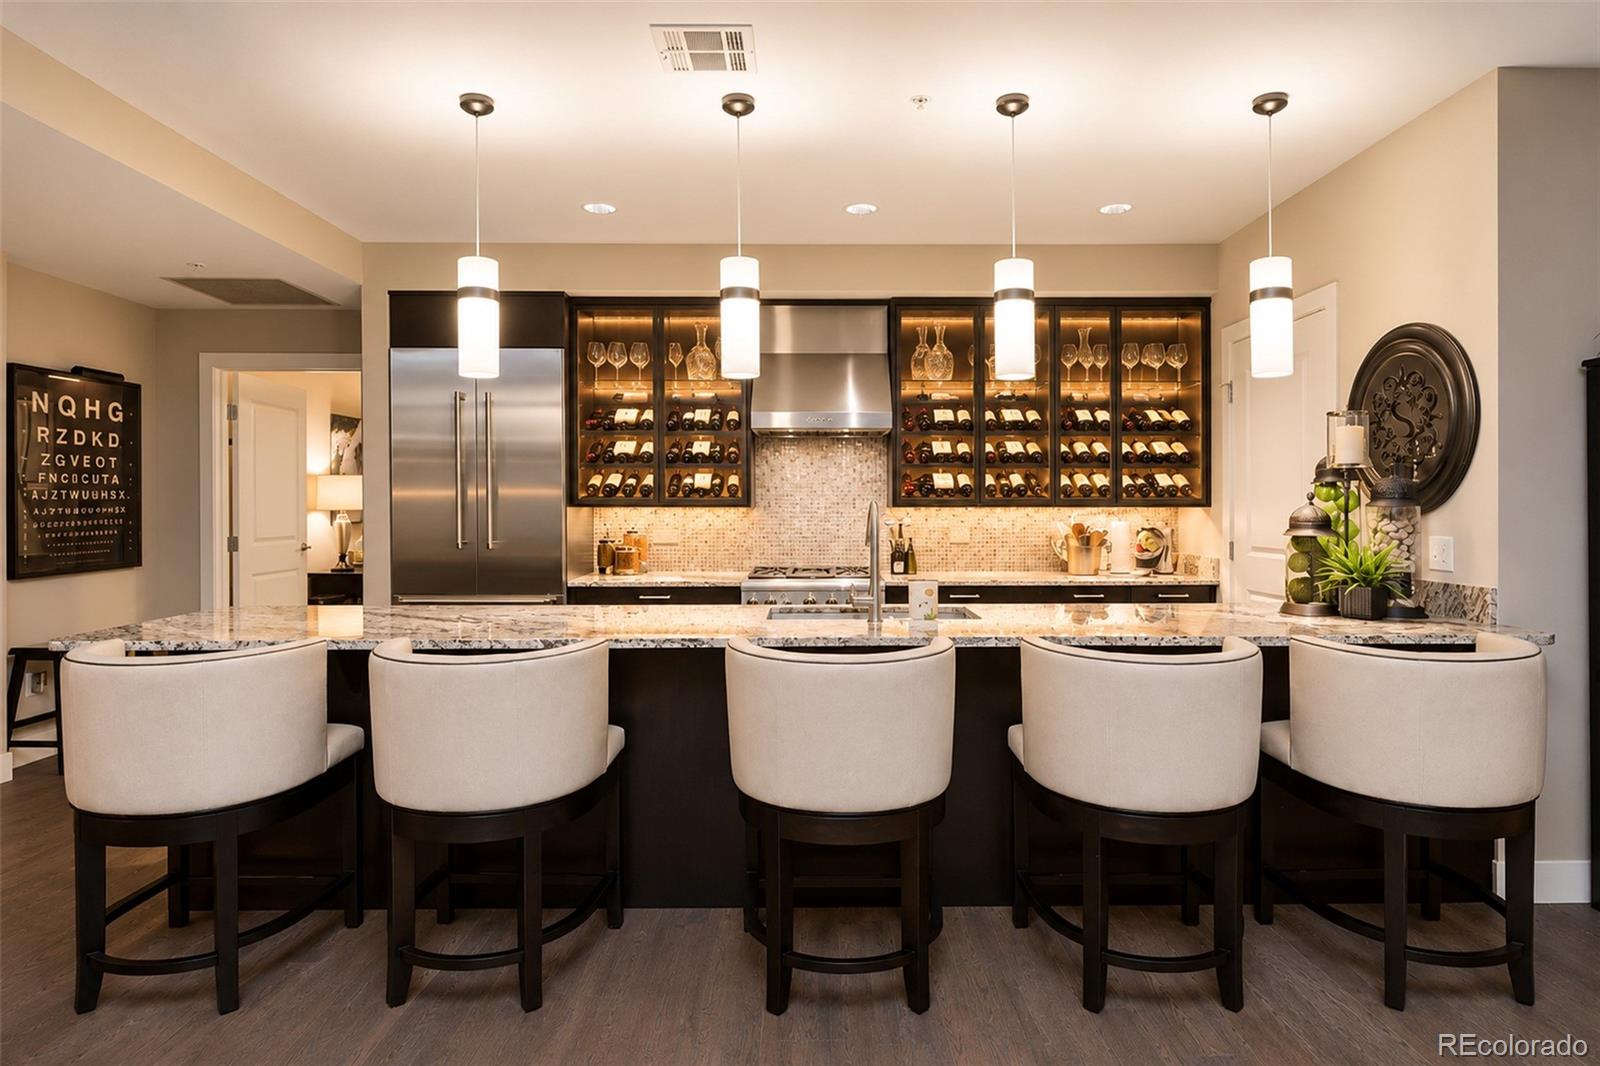
* Two full kitchens, ideal for private chefs, catered gatherings, or multigenerational living
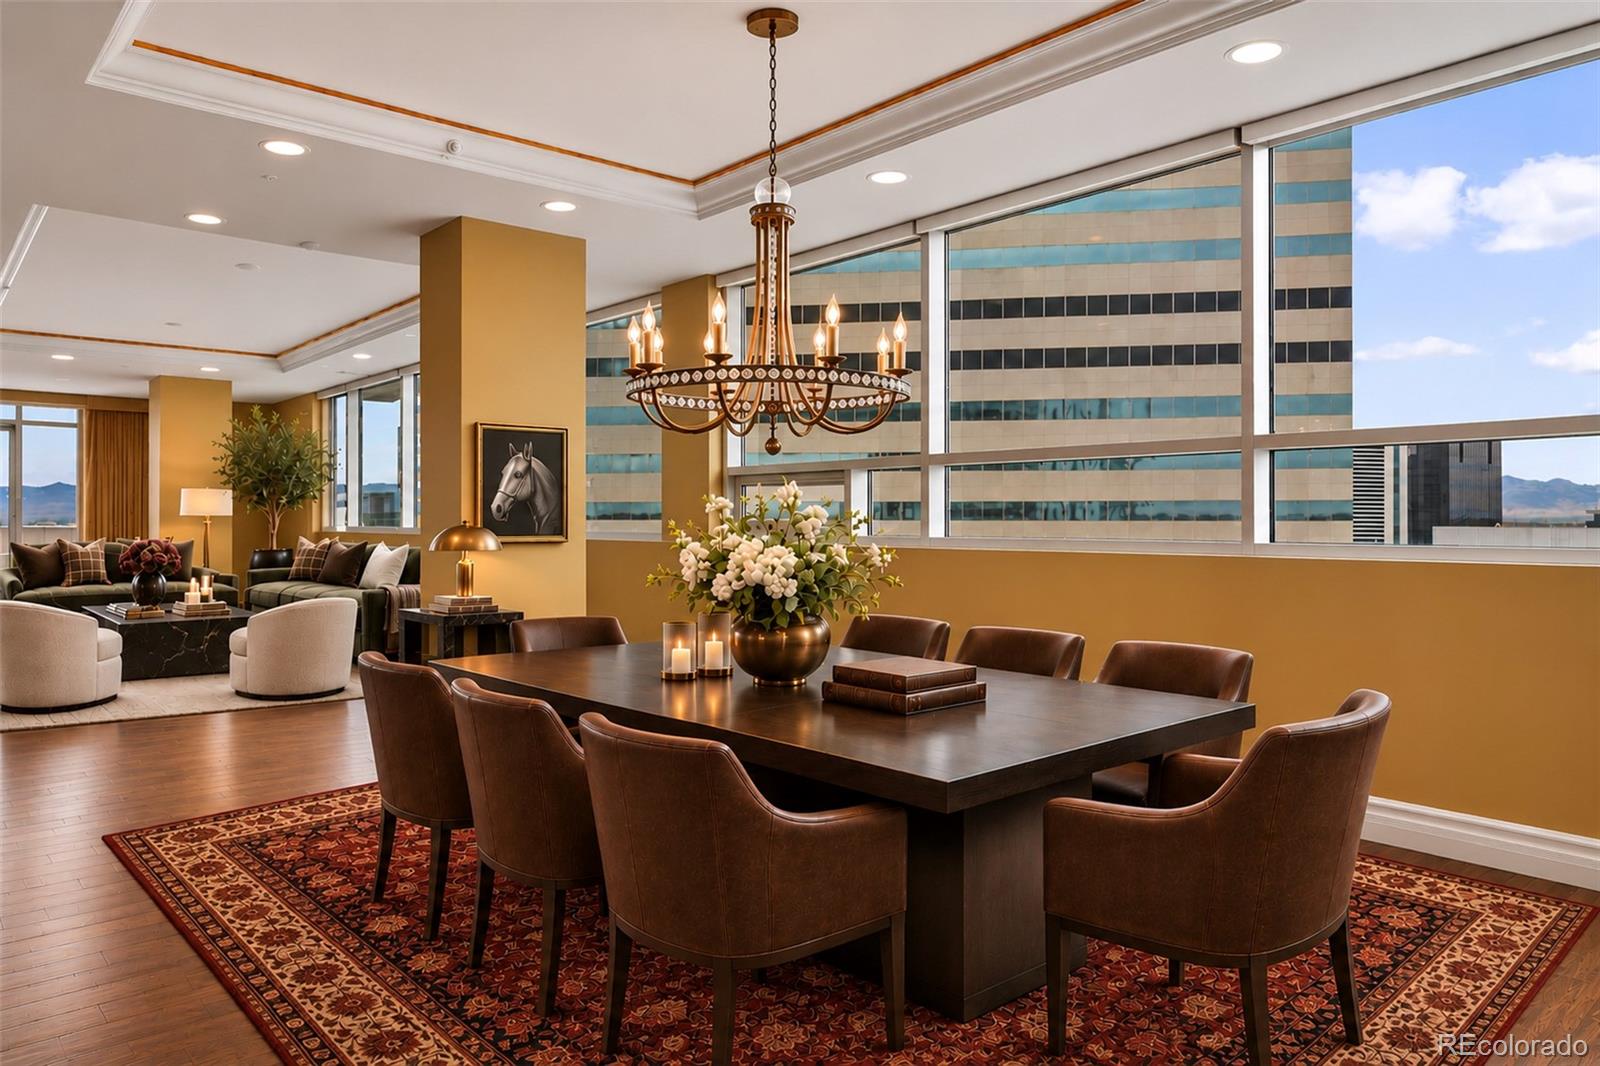
* Multiple living and dining areas, offering flexibility for both intimate gatherings and grand-scale entertaining
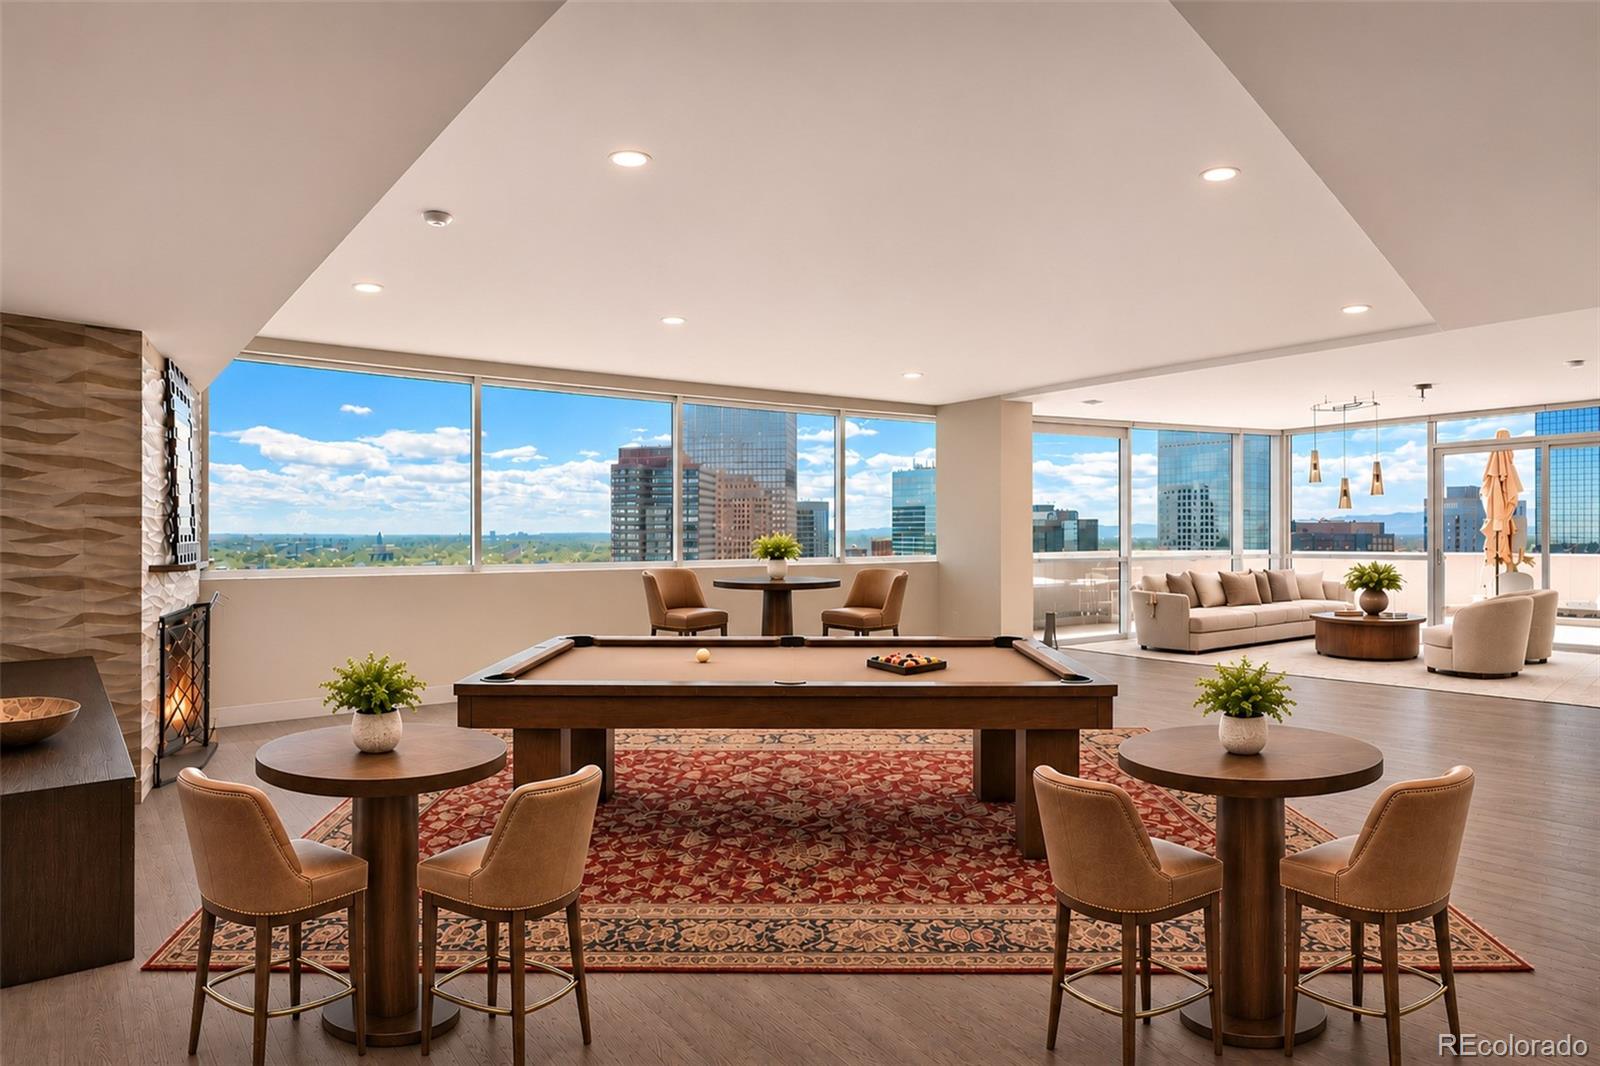
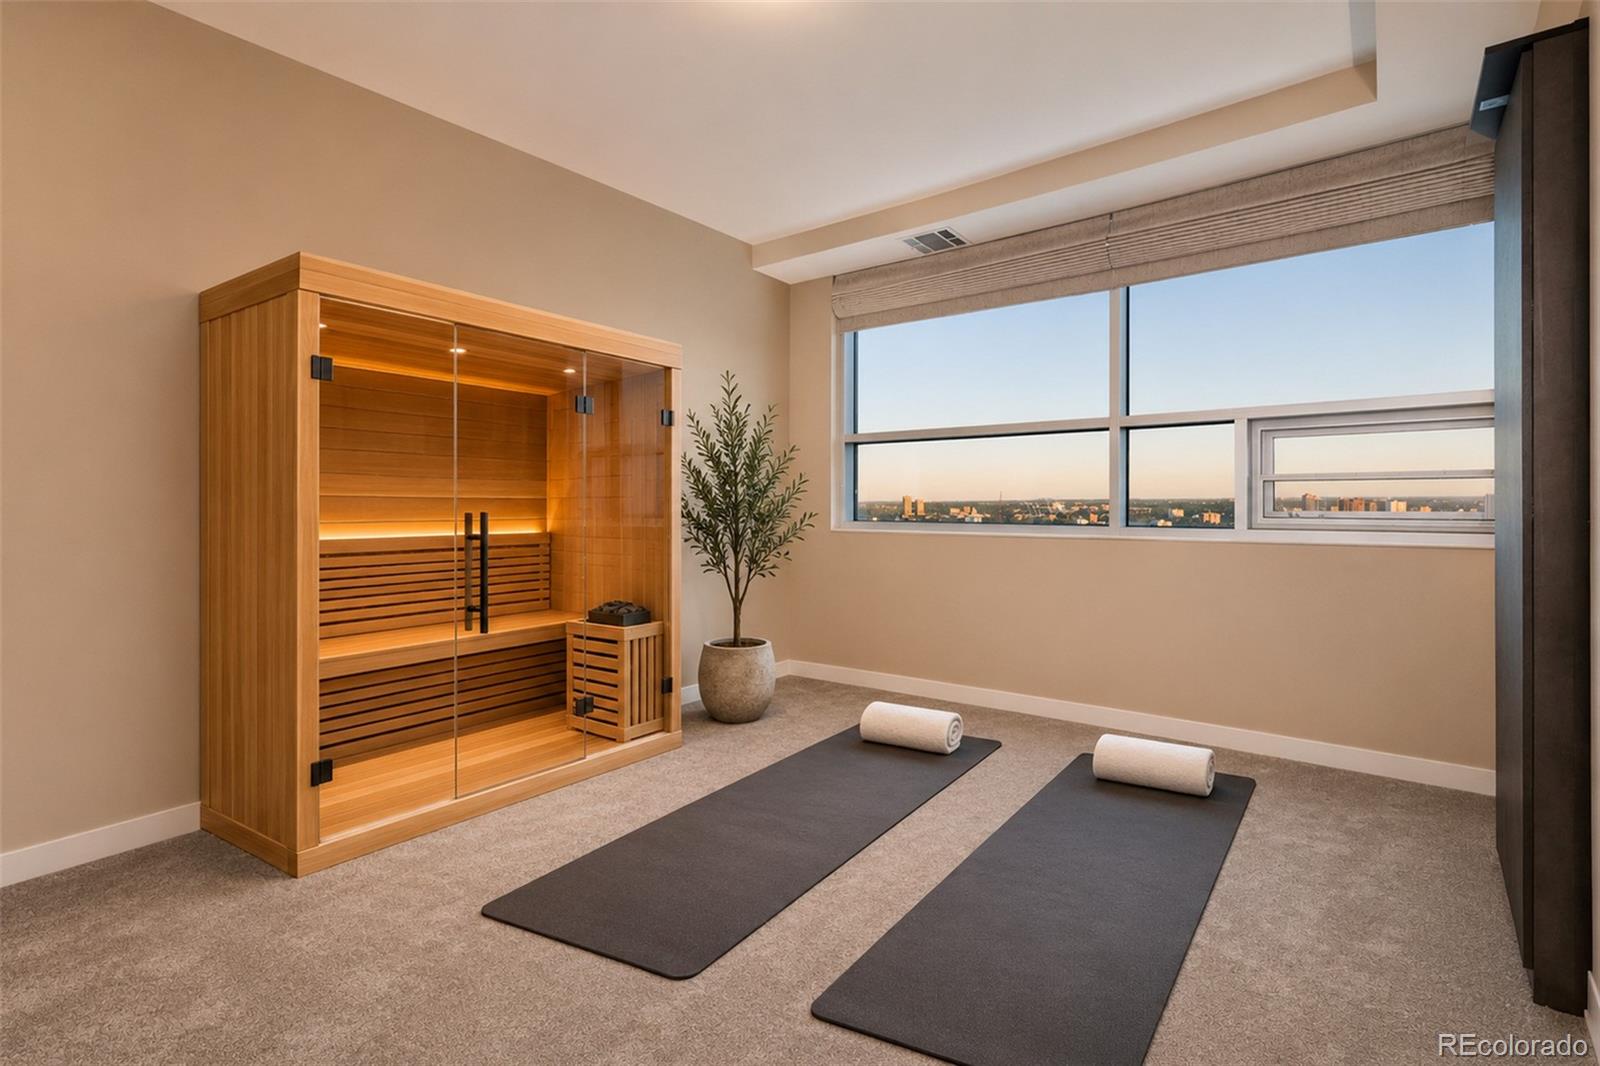
* Endless possibilities for personalized spaces, including a private wellness studio, home theater, golf simulator, wine library, or collector's lounge
* Floor-to-ceiling windows framing spectacular views and abundant natural light
* Single-level living with the privacy and flexibility of two distinct residences
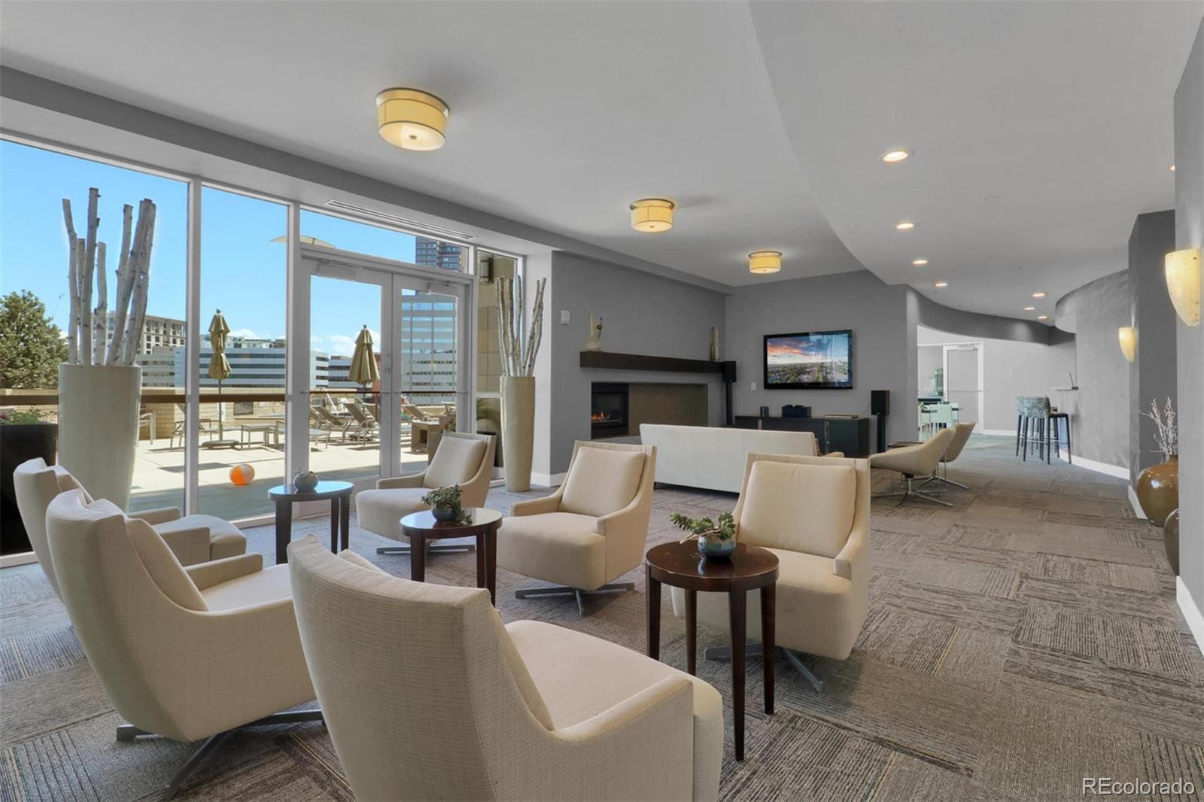
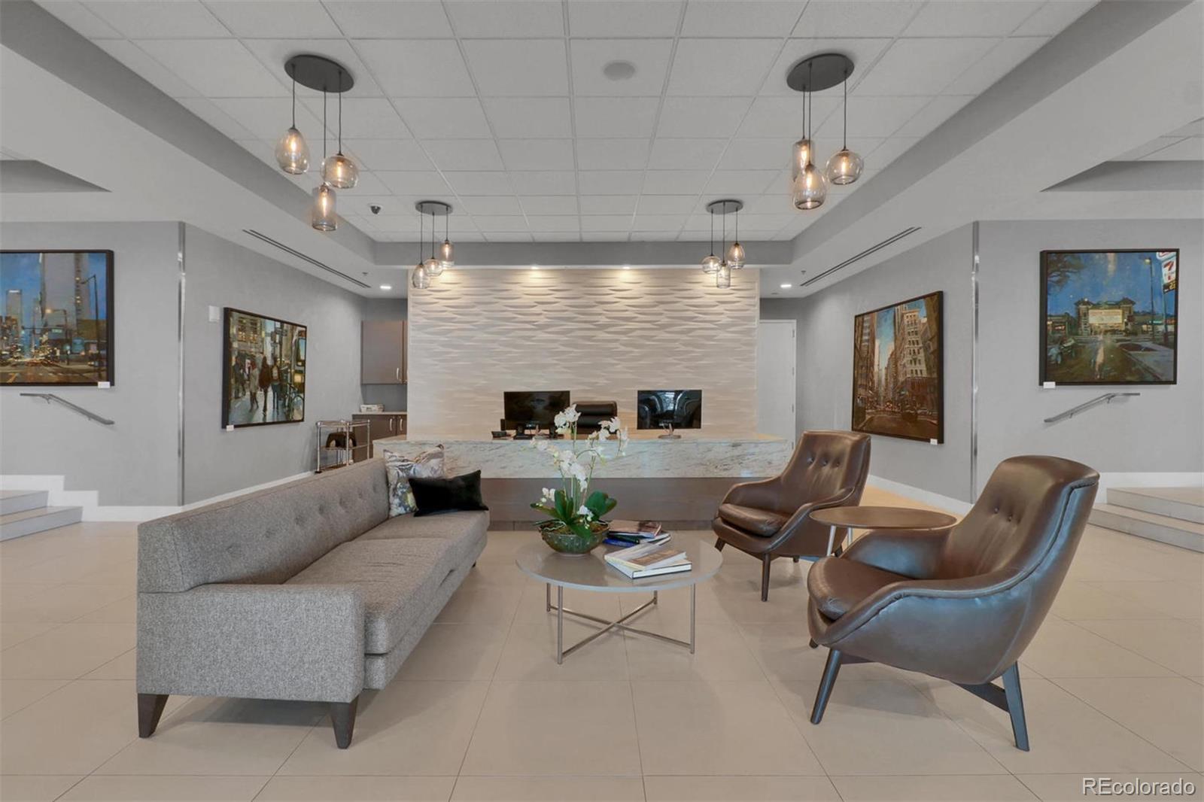
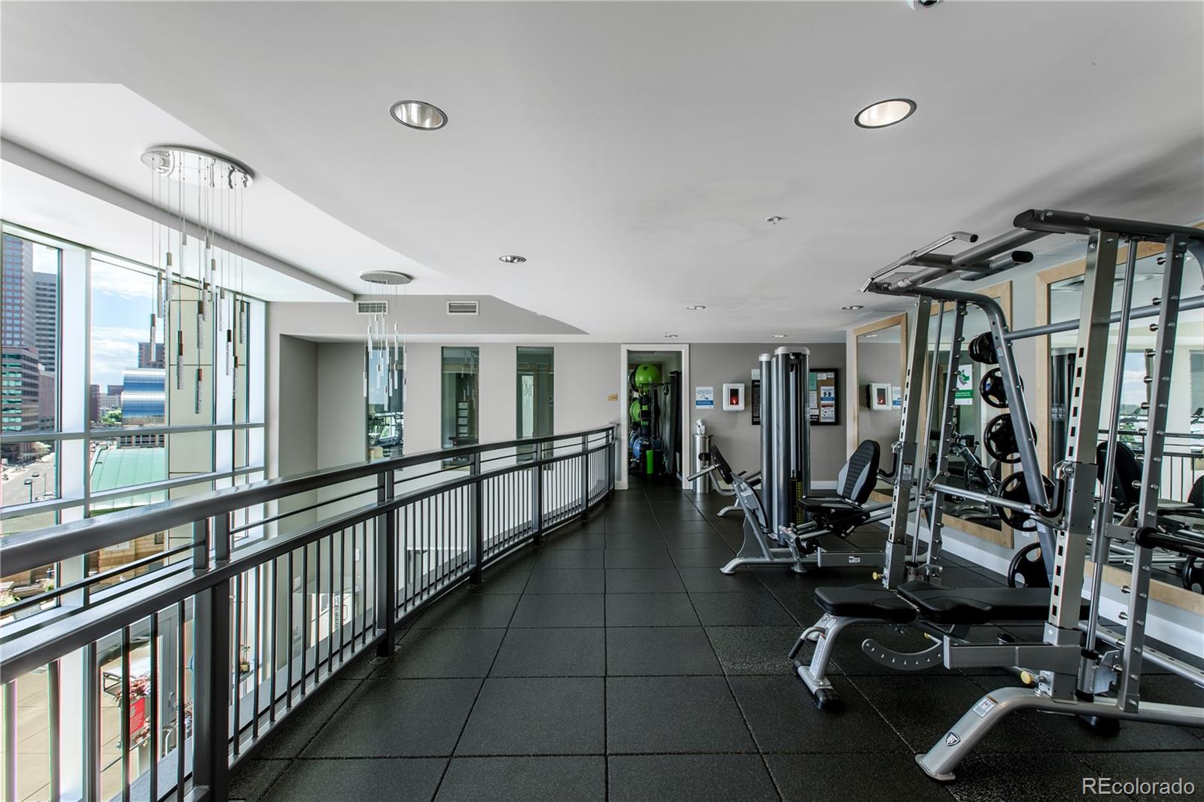
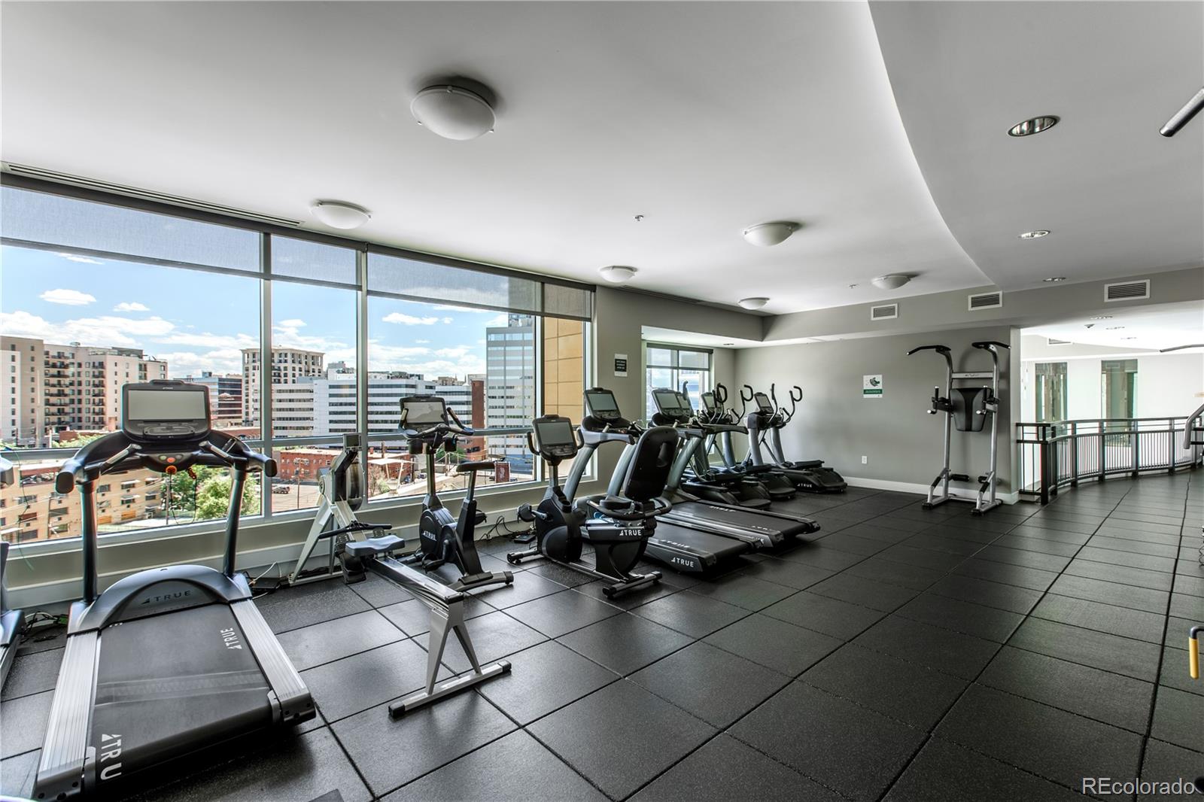
* Full-service building amenities, including concierge, on-site management, fitness center, pool, spa, owners' lounge, and security
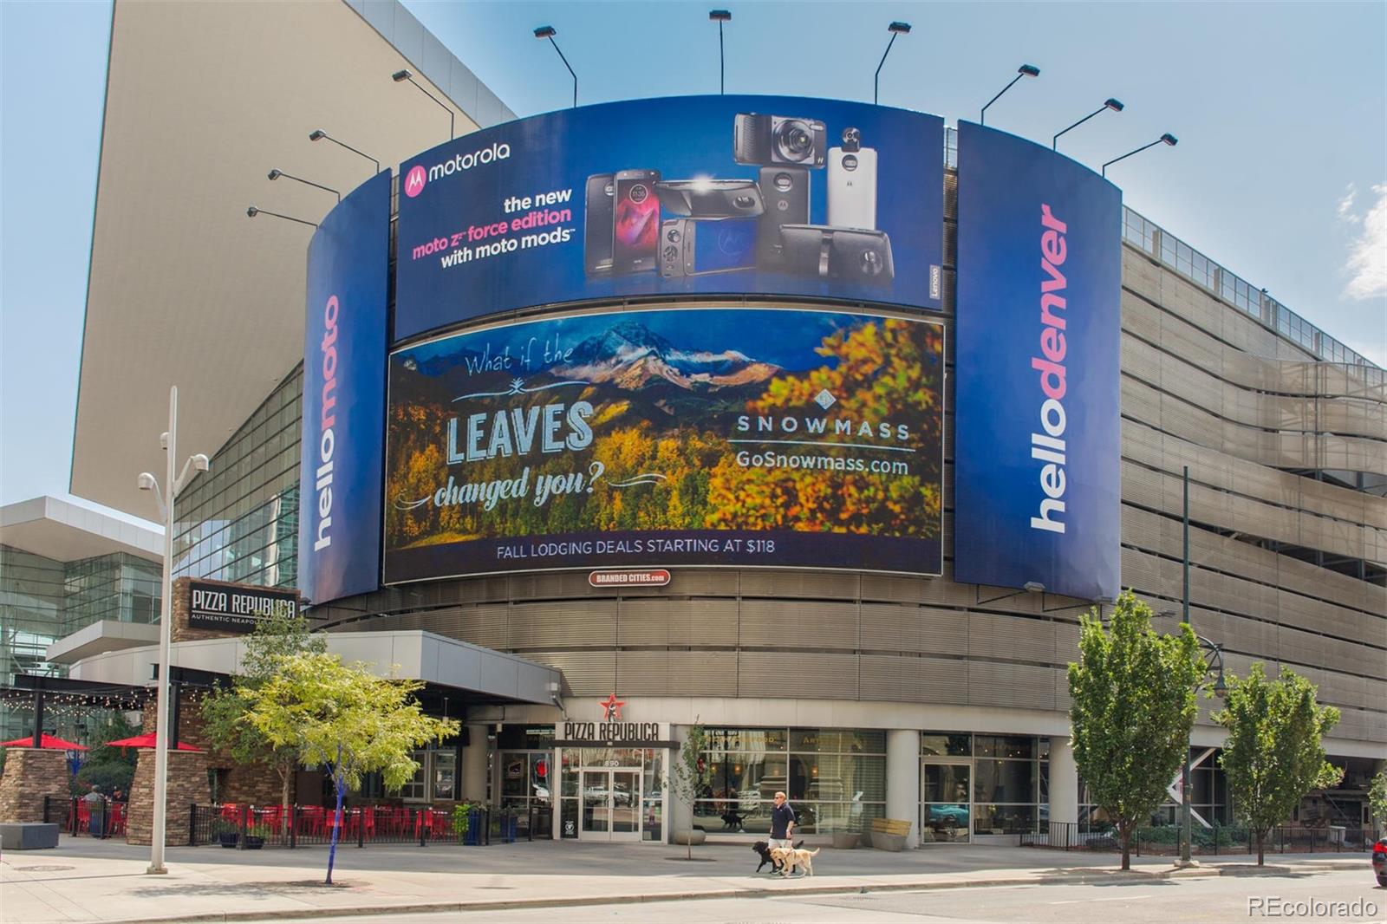
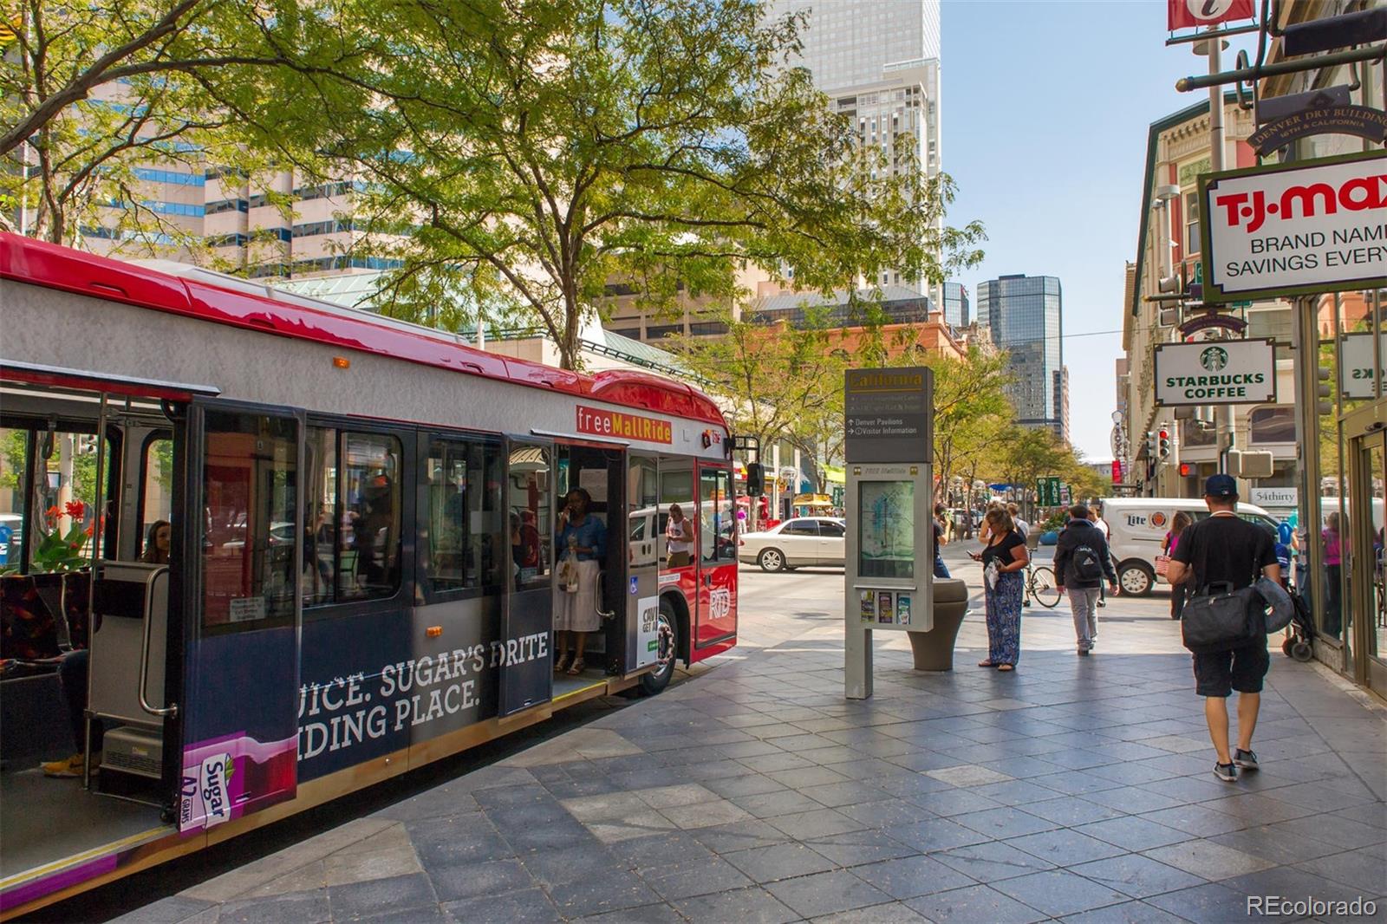
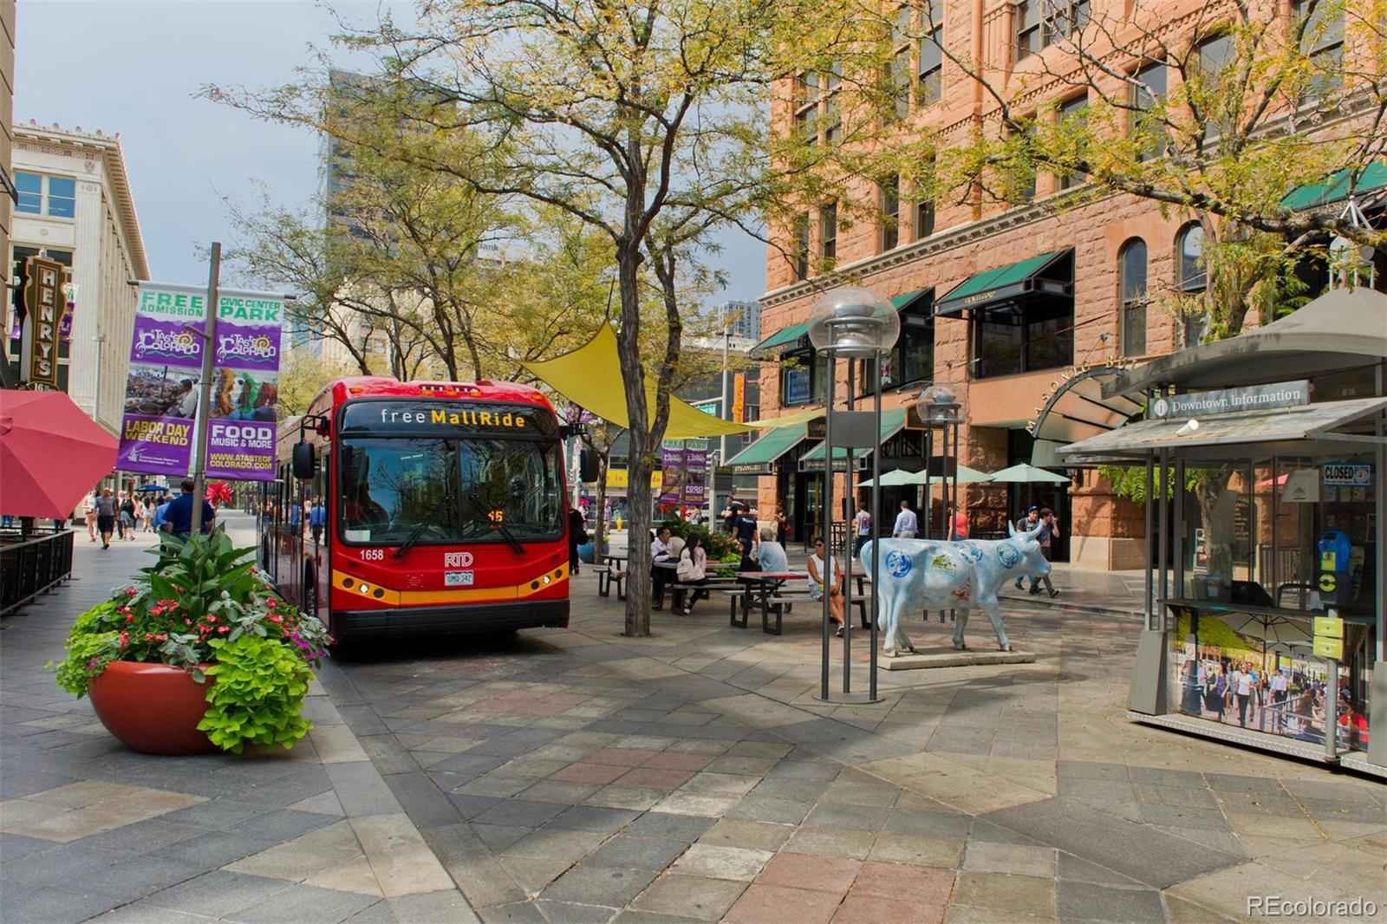
* Prime downtown Denver location, convenient to the city's finest dining, arts, and cultural destinations
A one-of-kind opportunity to enjoy the amenities of a luxury estate with lock-and-leave ease, and a lifestyle tailored entirely to its owner.
Offered together at $4,950,000.

6
beds

8
baths

6,715 Sq.Ft. LIVING AREA

Features & Amenities

Interior

  • total bedrooms6
  • Total bathrooms8
  • full bathrooms6
  • half bathrooms2
  • Laundry room In Unit
  • Flooring Carpet, Tile
  • Fireplace Gas, Great Room, Primary Bedroom, Rec/Bonus Room
  • APPLIANCES Bar Fridge, Dishwasher, Disposal, Double Oven, Dryer, Microwave, Oven, Range, Range Hood, Refrigerator, Washer
  • other interior Features Block Counters, Built-in Features, Ceiling Fan(s), Eat-in Kitchen, Elevator, Entrance Foyer, Five Piece Bath, Granite Counters, High Ceilings, High Speed Internet, In-Law Floorplan, Kitchen Island, No Stairs, Open Floorplan, Pantry, Primary Suite, Solid Surface Counters, Walk-In Closet(s), Wet Bar, Wired for Data

Area & Lot

  • Status For Sale
  • Living Area6,715 Sq.Ft.
  • MLS® ID9045352
  • TypeCondo
  • YEAR BUILT2009
  • NeighborhoodDenver
  • Architecture StylesContemporary, Urban Contemporary
  • View DescriptionCity, Mountain(s)
  • Elementary SchoolWhittier E-8
  • Middle SchoolWhittier E-8
  • High SchoolEast
  • School DistrictDenver 1

Exterior

  • STORIES1
  • Garage Space6.0
  • water SourcePublic
  • utilitiesCable Available, Electricity Available, Electricity Connected, Internet Access (Wired), Natural Gas Available, Natural Gas Connected, Phone Available
  • PoolOutdoor Pool
  • roofMetal
  • HEAT TYPEForced Air, Natural Gas
  • AIR CONDITIONINGCentral Air
  • sewerPublic Sewer
  • HOA AmenitiesBike Storage, Business Center, Clubhouse, Concierge, Elevator(s), Fitness Center, Front Desk, Garden Area, Management, Parking, Pool, Security, Spa/Hot Tub, Storage
  • other exterior FeaturesBalcony, Elevator, Fire Pit, Garden, Gas Grill, Spa/Hot Tub, Water Feature

Financial

  • Sales Price$4,950,000
  • Real Estate Tax $20,059/yr
  • HOA $4,331/mo
  • Zoning D-C
image

Schedule a Showing

I would love to show you this beautiful property. Please select your preferred date and time below. I will be in touch shortly to confirm your appointment.

Schedule a Showing

I would love to show you this beautiful property. Please select your preferred date and time below. I will be in touch shortly to confirm your appointment.

Thank you for your interest in 2001 Lincoln Street Unit: 28PHC, Denver, CO 80202. We are reviewing your request and will be in touch shortly!

Mortgage Calculator

Estimate your monthly mortgage payment, including the principal and interest, property taxes, and HOA. Adjust the values to generate a more accurate rate.

All estimates are provided for informational purposes only. Actual amounts may vary.
$0,000 Your Payment 20 15 65
$0,000 Your Payment

Denver

Explore
Dyllan Nguyen in a black suit beside a metal bench in a landscaped courtyard.

Work With Dyllan

Get assistance in determining the current property value, crafting a competitive offer, writing and negotiating a contract, and much more. Contact me today.

Follow Us On Instagram