Leave a Message

Thank you for your message. I will be in touch with you shortly.

2001 Lincoln Street Unit: 2823
SEE ALL PHOTOS
2001 Lincoln Street Unit: 2823
Coming Soon

2001 Lincoln Street Unit: 2823

2001 Lincoln Street Unit: 2823, Denver, CO 80202

$1,700,000
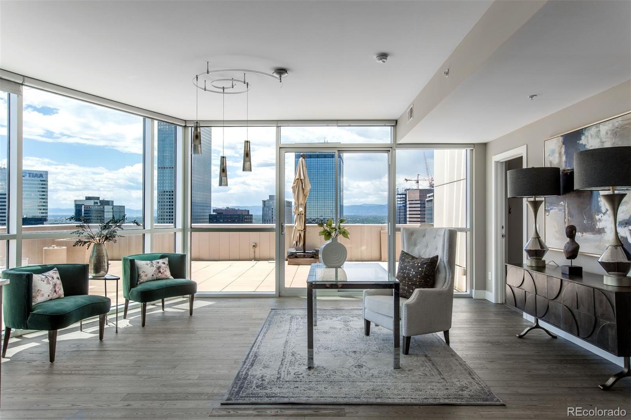
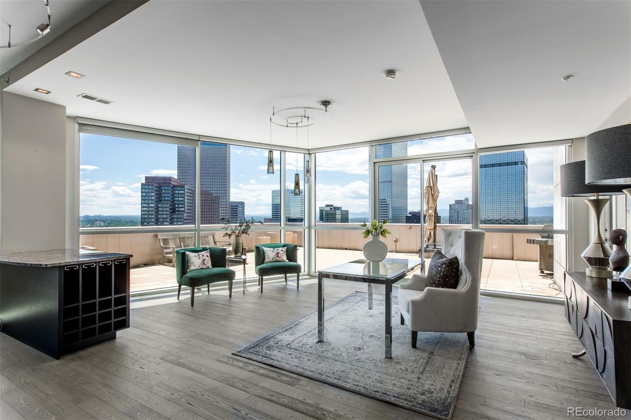
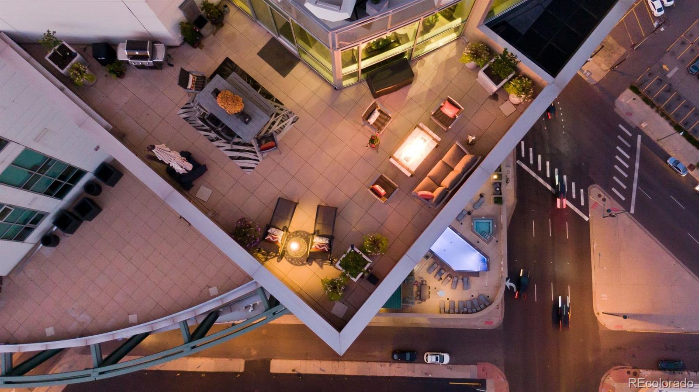
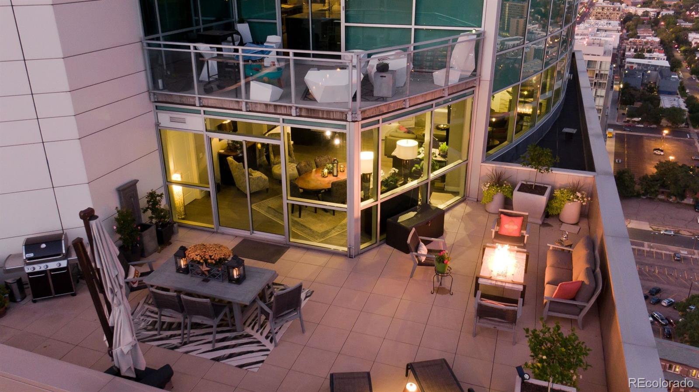
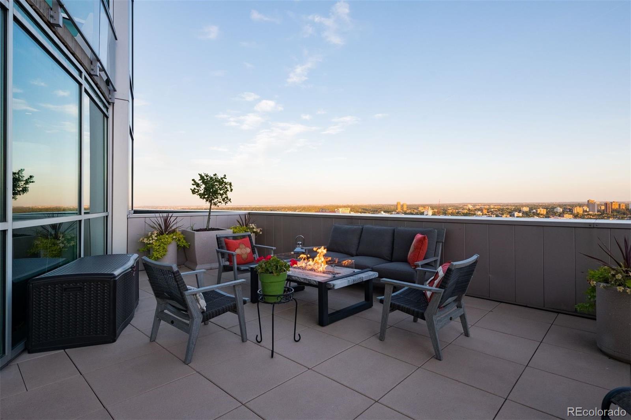
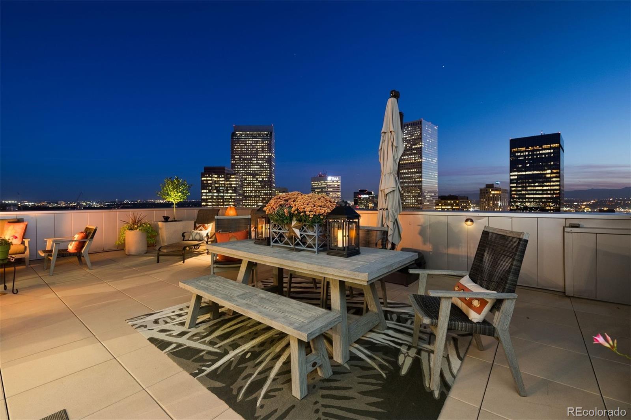
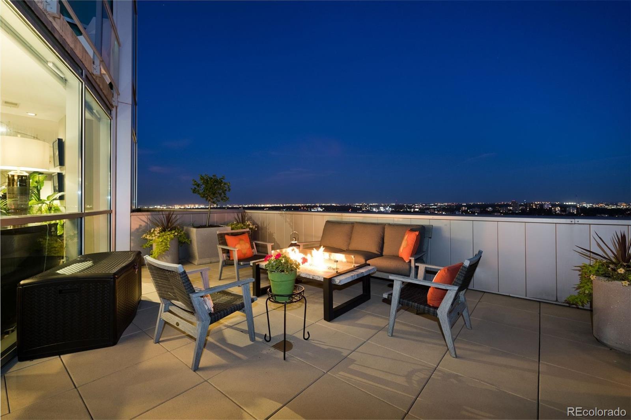
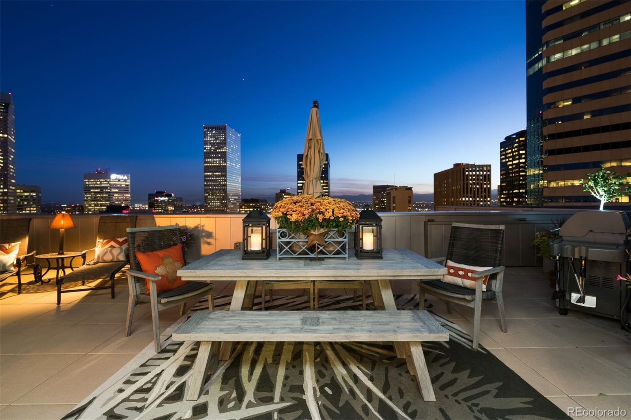
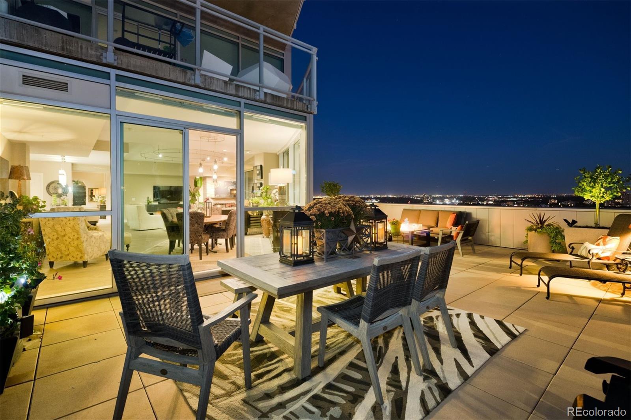
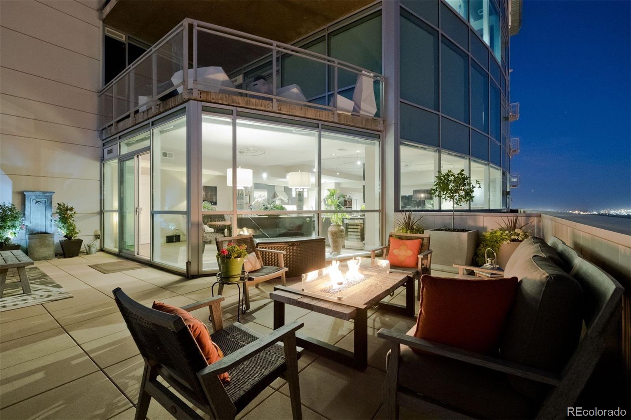
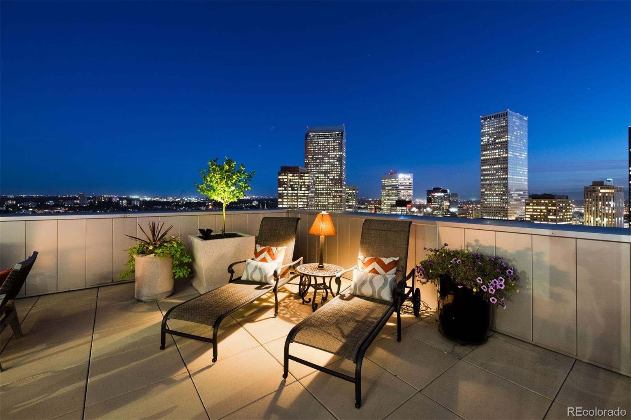
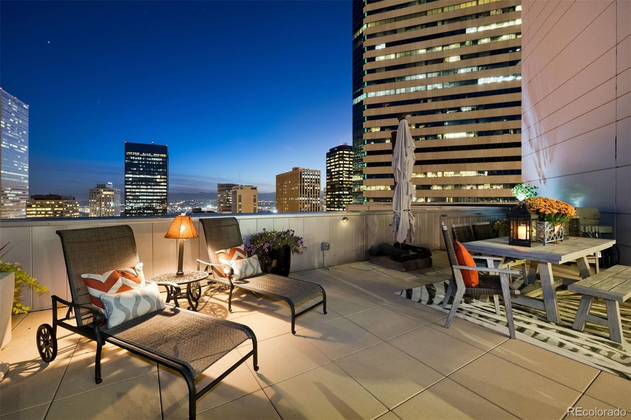
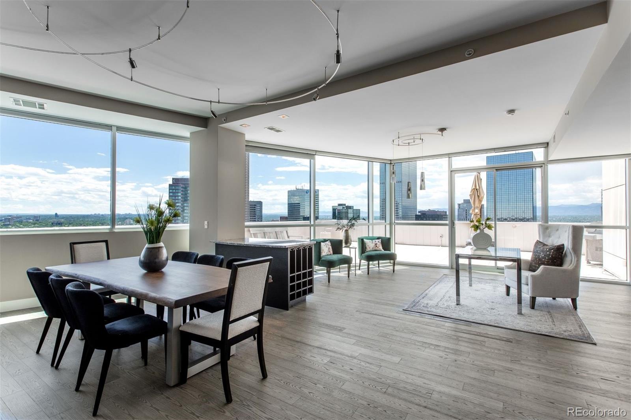
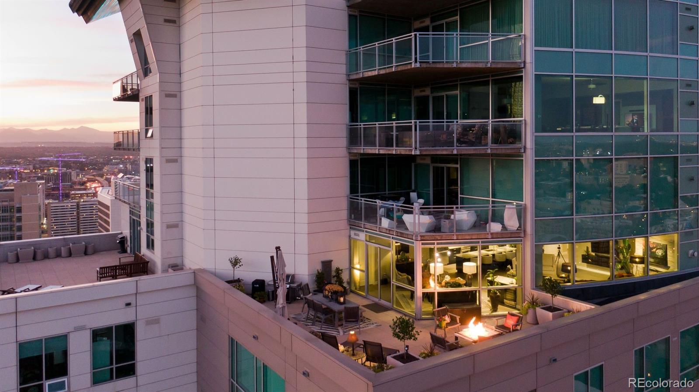
OVER 1000 FT OF PRIVATE TERRACE THROUGHOUT THIS PENTHOUSE, SHOWCASING MOUNTAIN AND CITY VIEWS. Experience unprecedented al fresco dining and lounging on your private outdoor oasis, designed to take in sweeping views from Pikes Peak to the Western Slope.
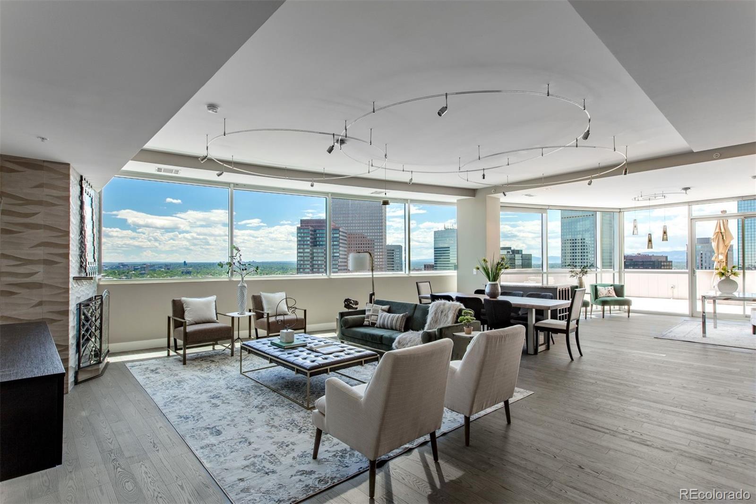
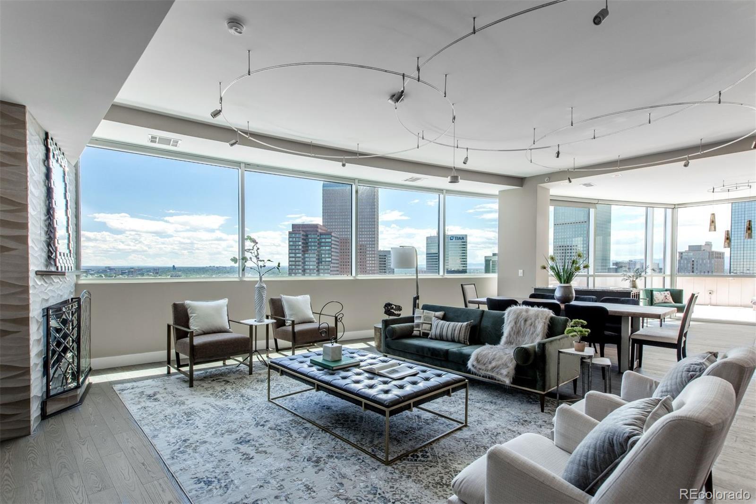
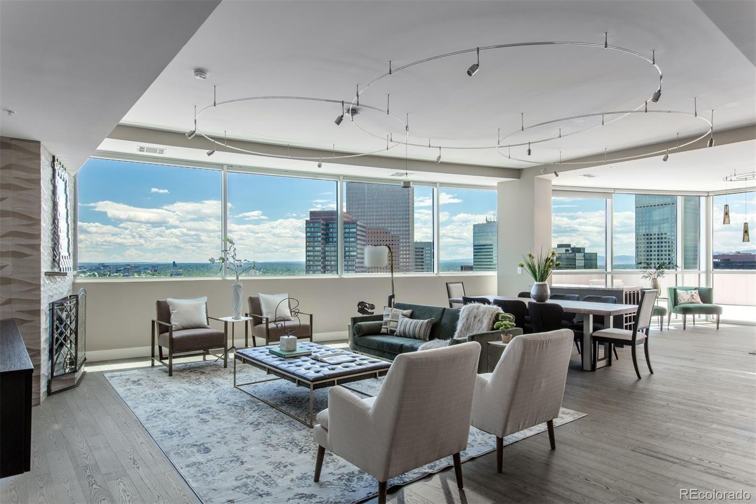
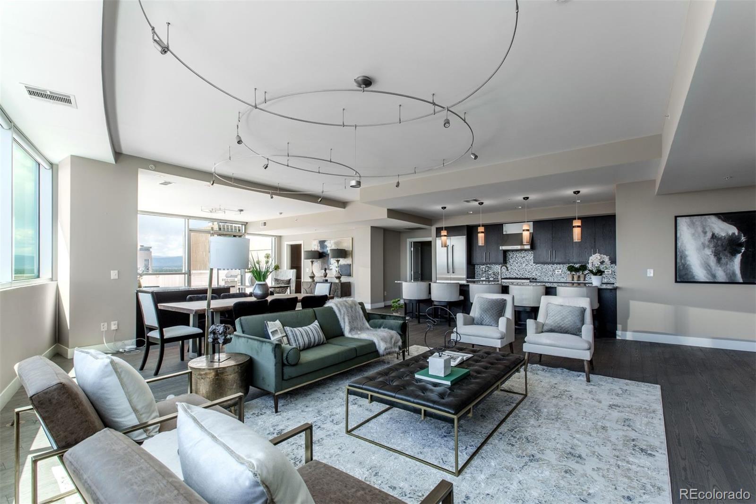
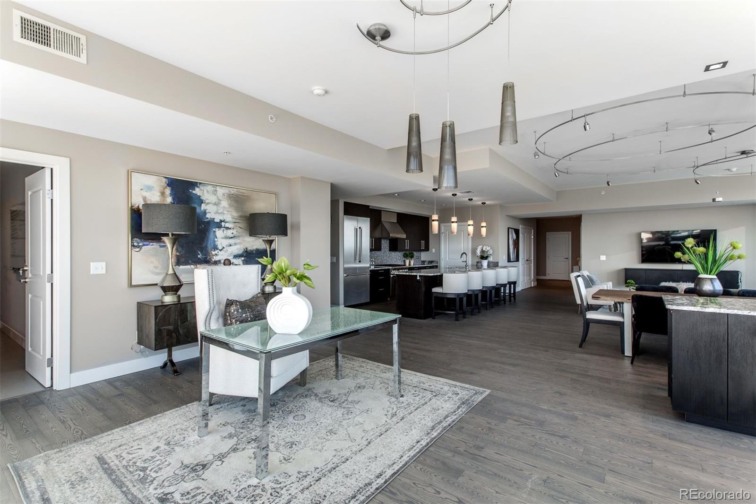
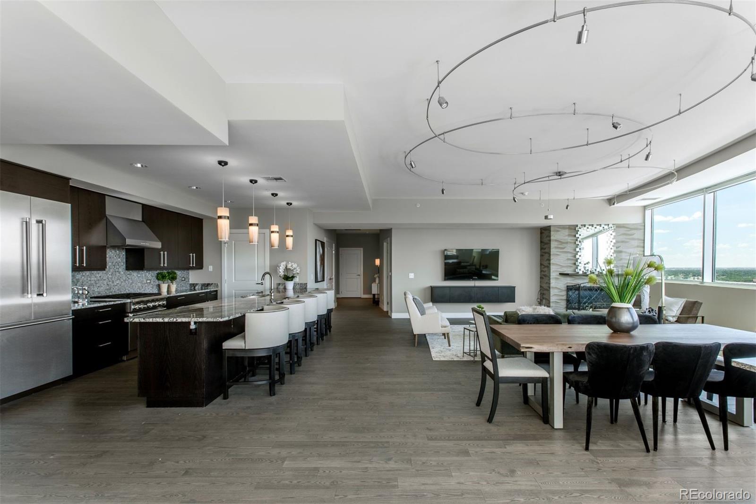
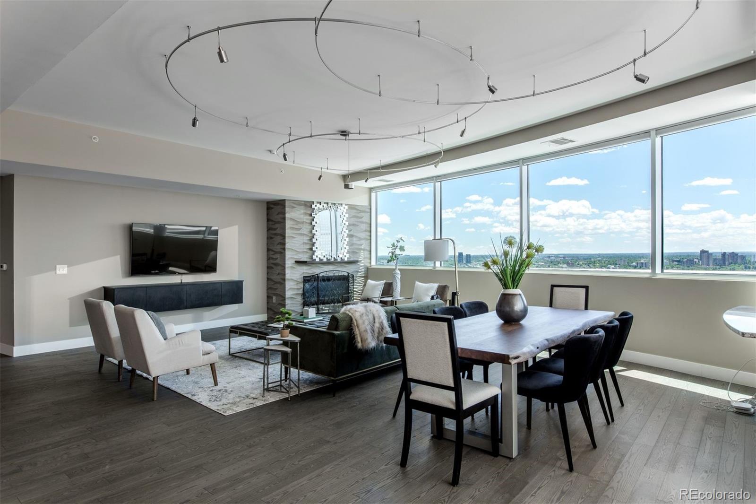
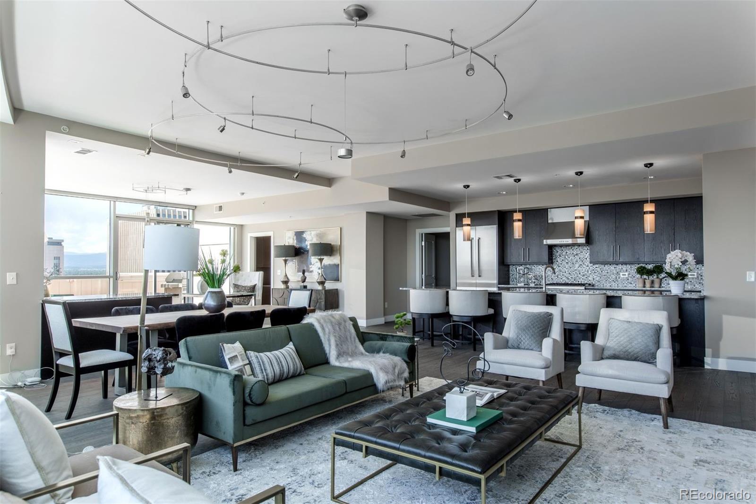
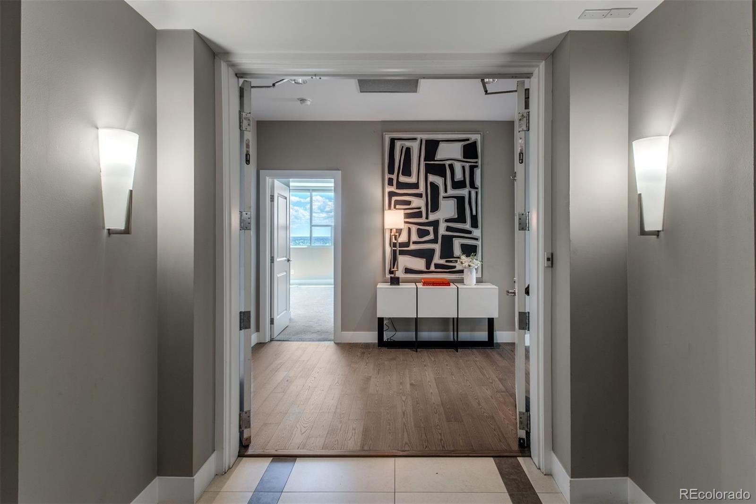
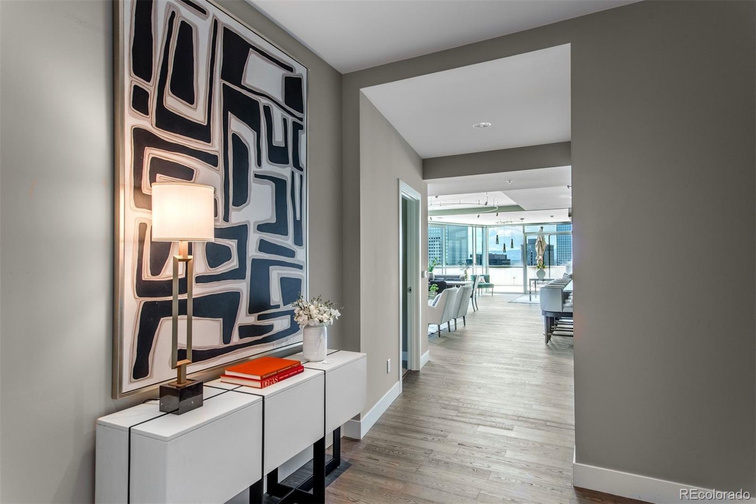
Inside, the expansive interior features floor-to-ceiling walls of glass where views become your art. Automated custom blinds surround the residence with effortless sophistication and privacy. The grand primary retreat is a true sanctuary, offering an expansive walk-in closet and spa-inspired bath with an oversized walk-in shower. The second bedroom features a private ensuite and flexible space ideal for guests or an additional office. An executive office plus a separate junior office provide exceptional flexibility for today's lifestyle.
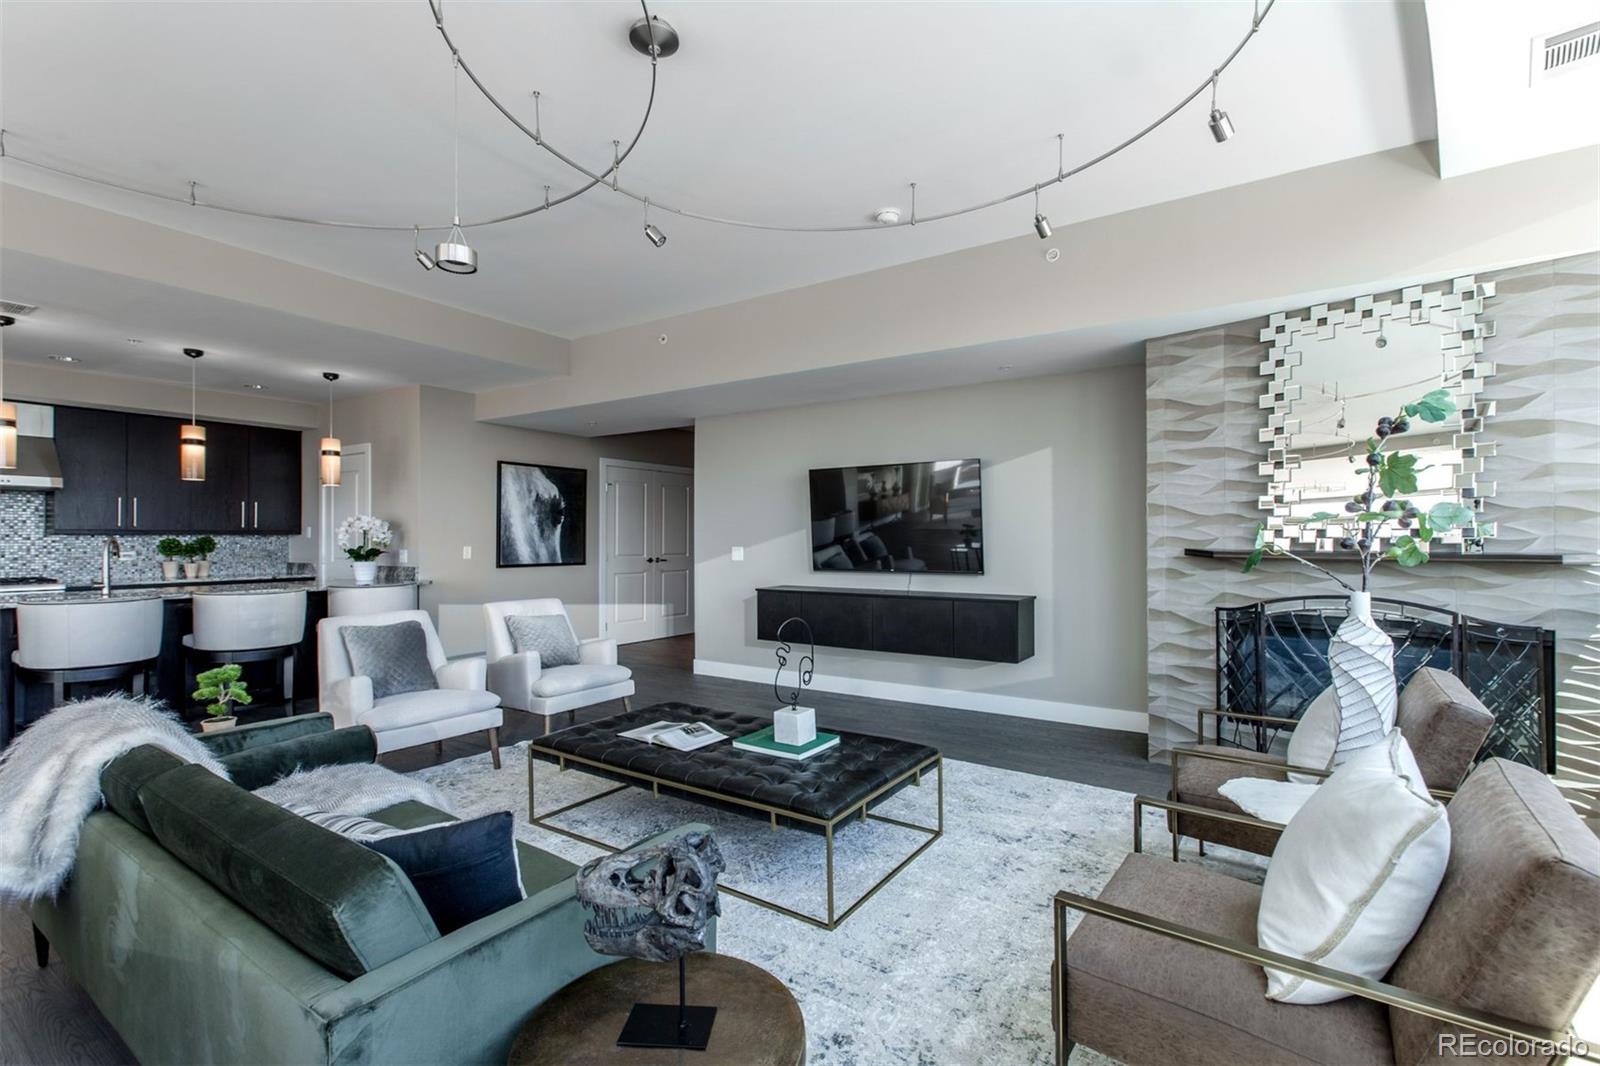
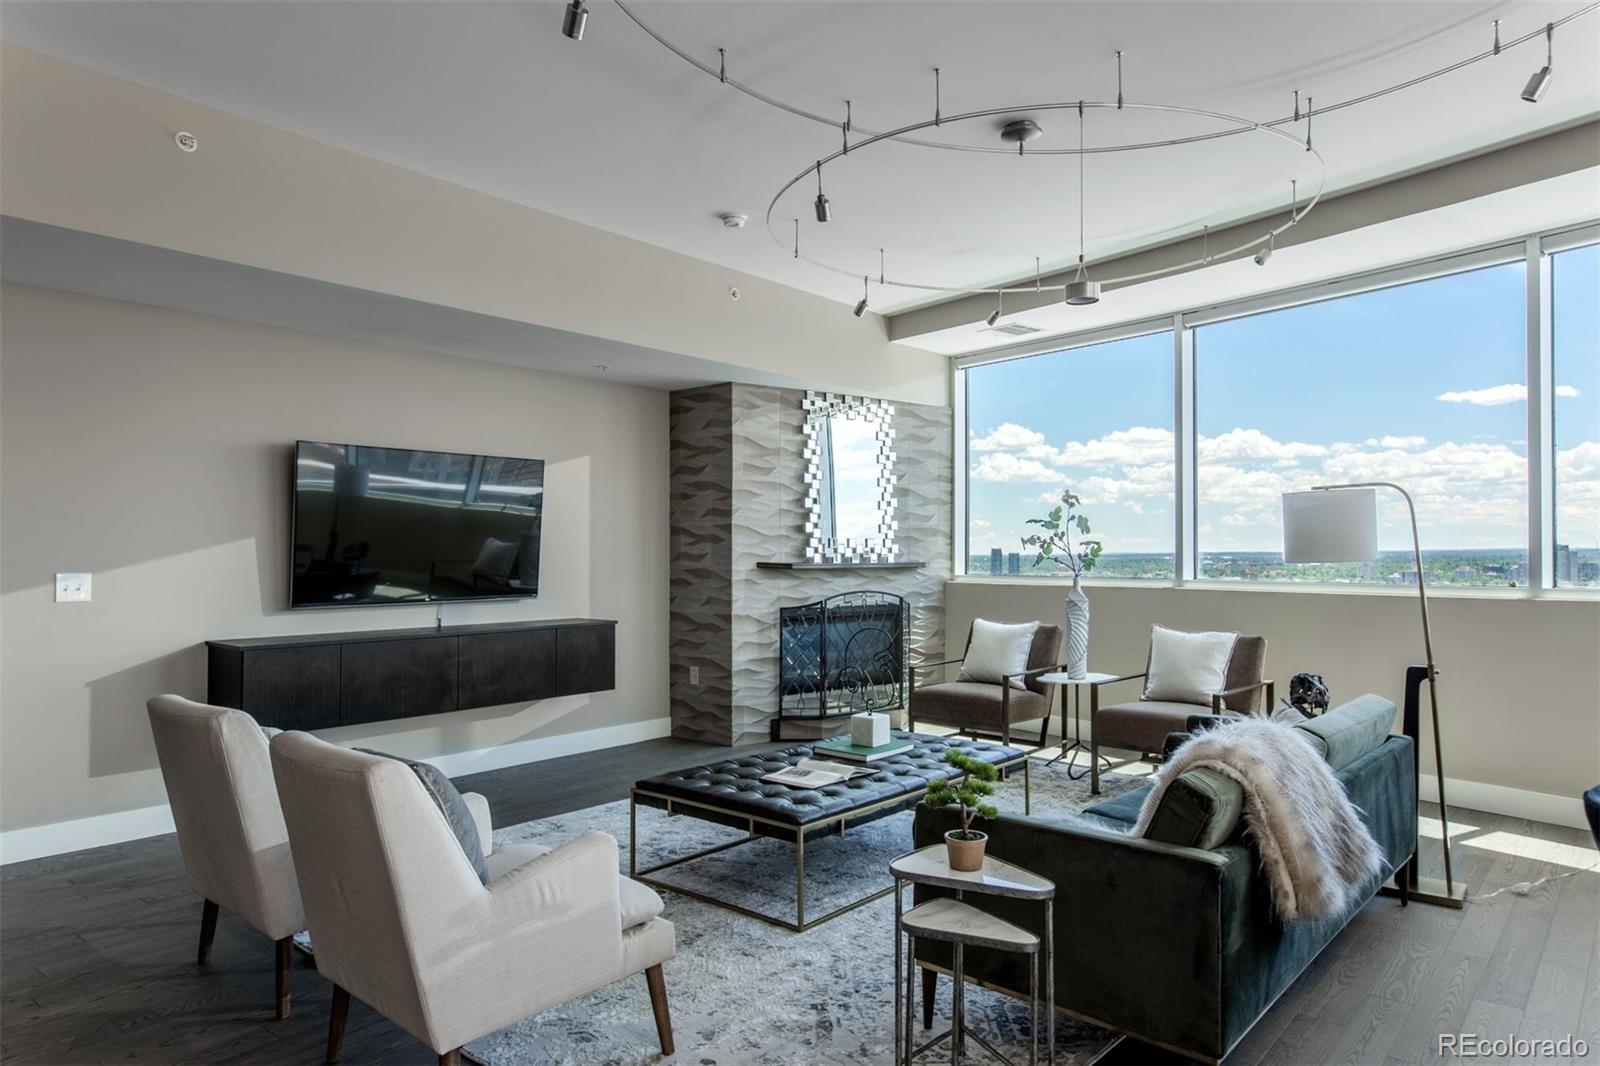
Expansive living spaces offer impressive comfort and refined design, centered around a custom fireplace surround that creates the perfect setting to relax and unwind. The adjacent libations bar, with dedicated seating, conveniently serves both the living room or office--ideal for effortless entertaining.
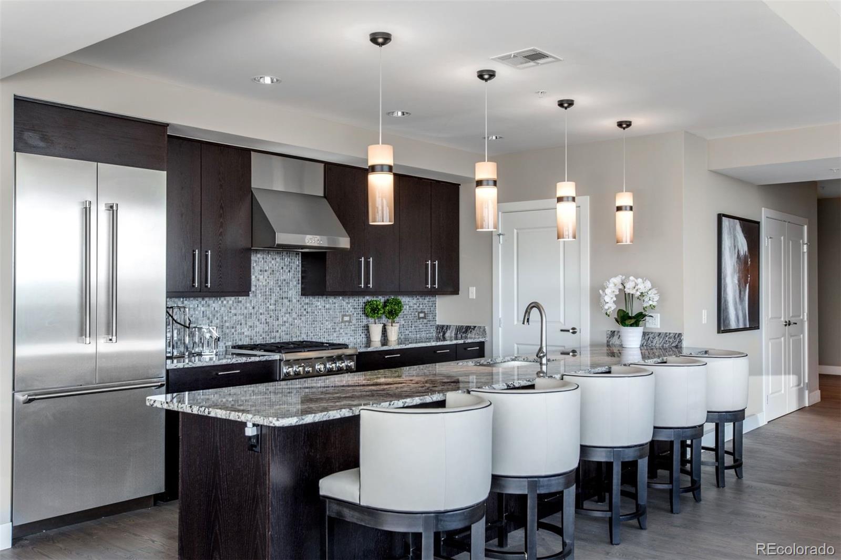
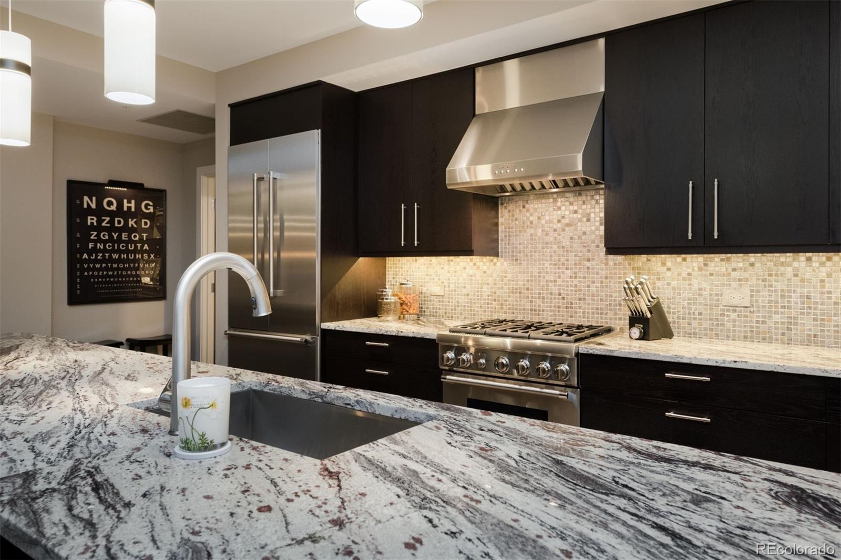
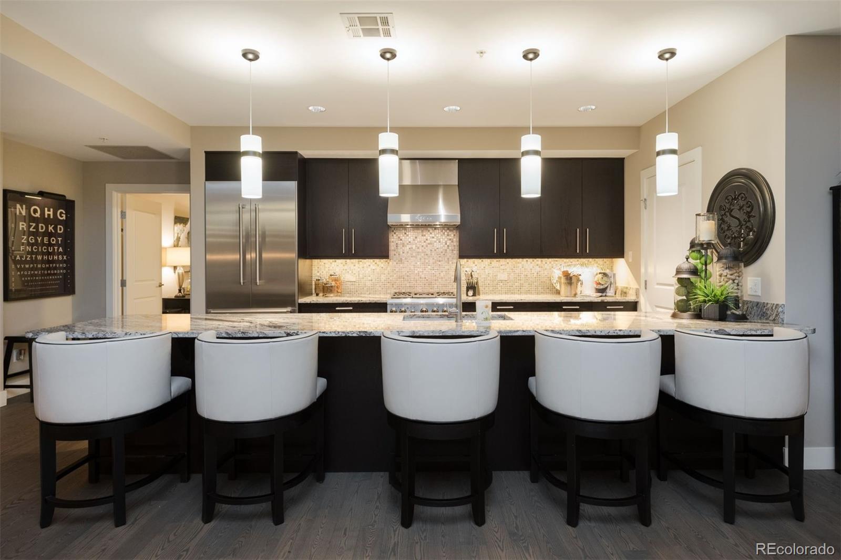
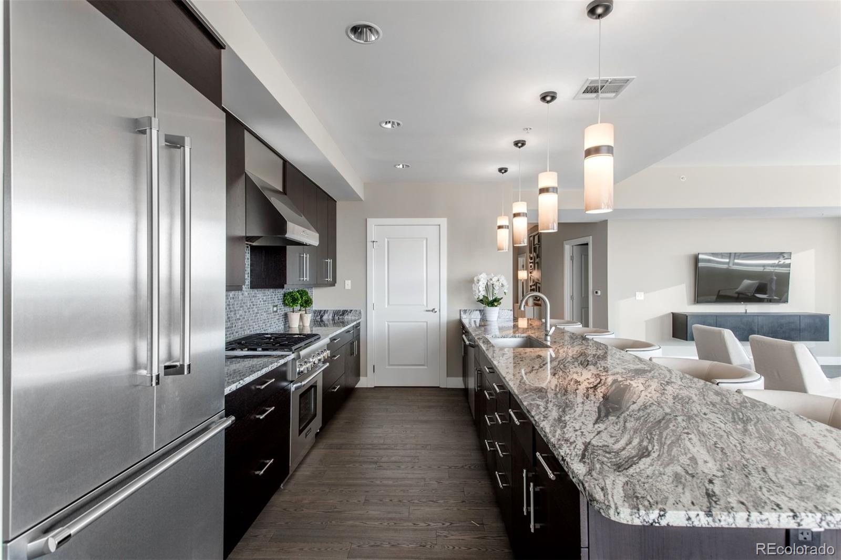
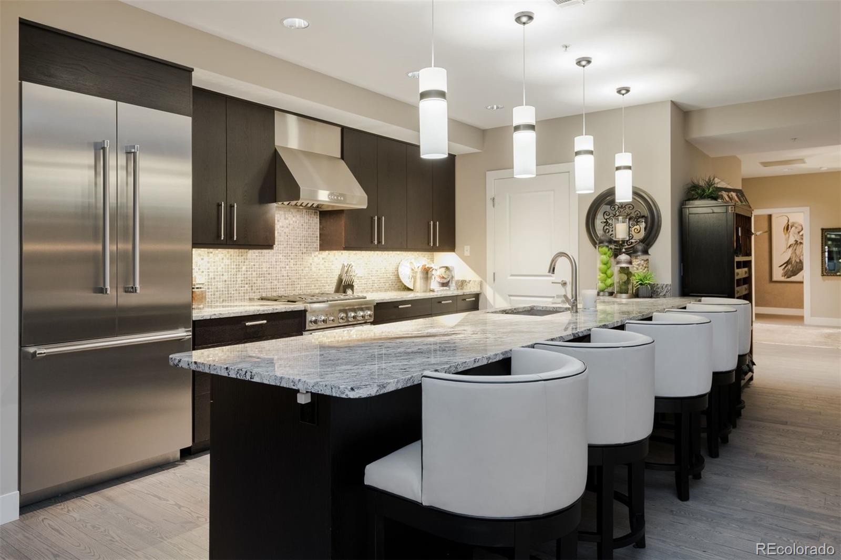
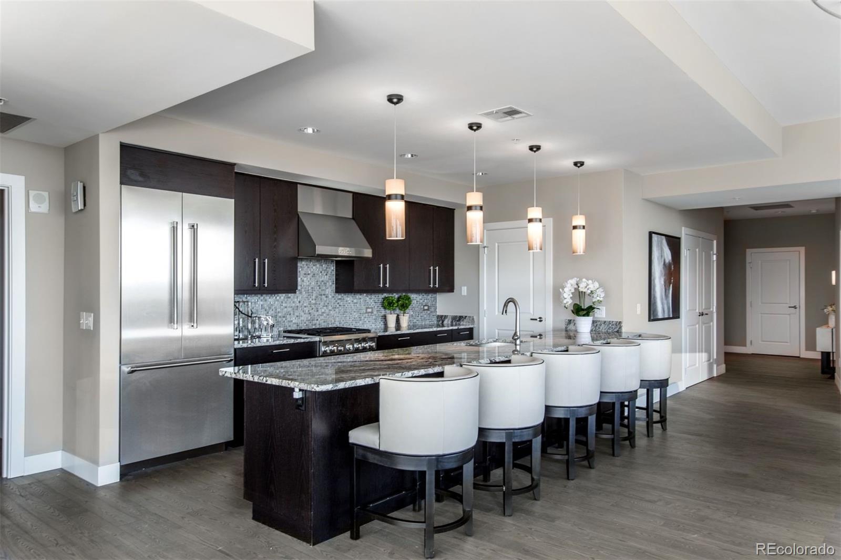
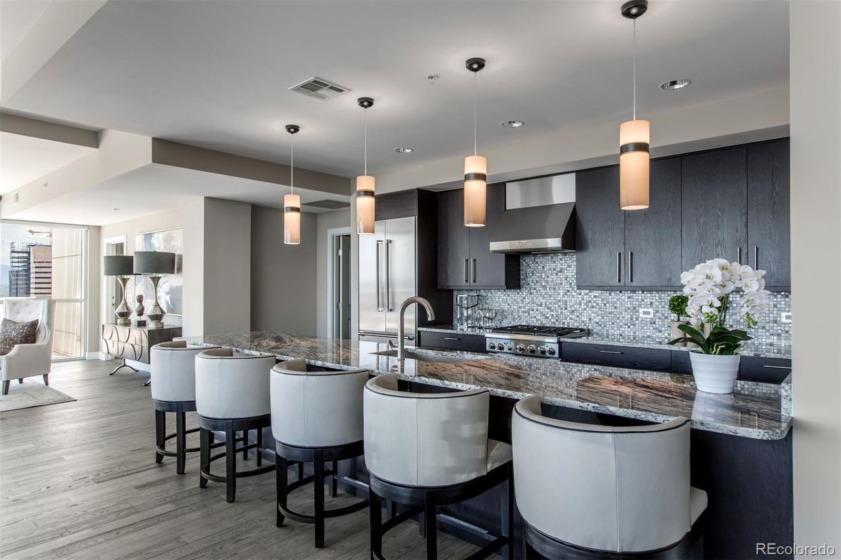
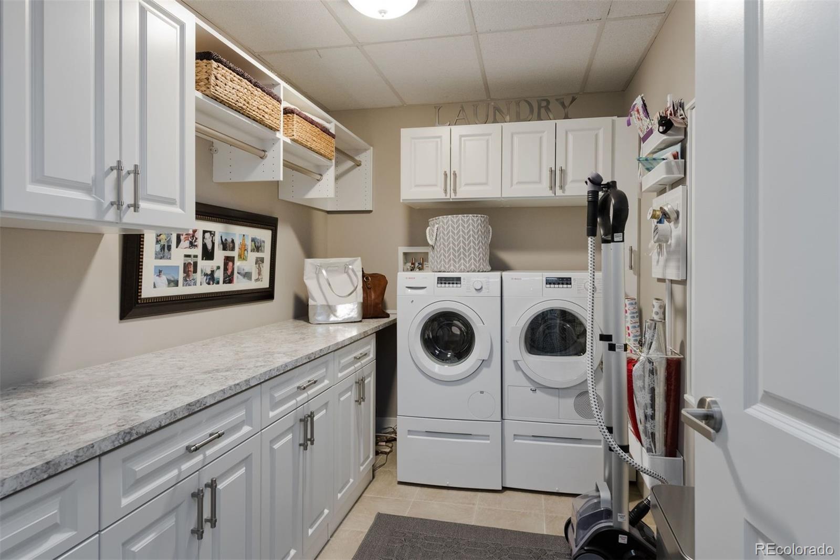
The sophisticated kitchen features a 6-person island, walk-in pantry, and high-end appliances. A spacious walk-in laundry/storage area and second entrance adjacent to the kitchen provide exceptional functionality, including easy catering access and utility convenience.
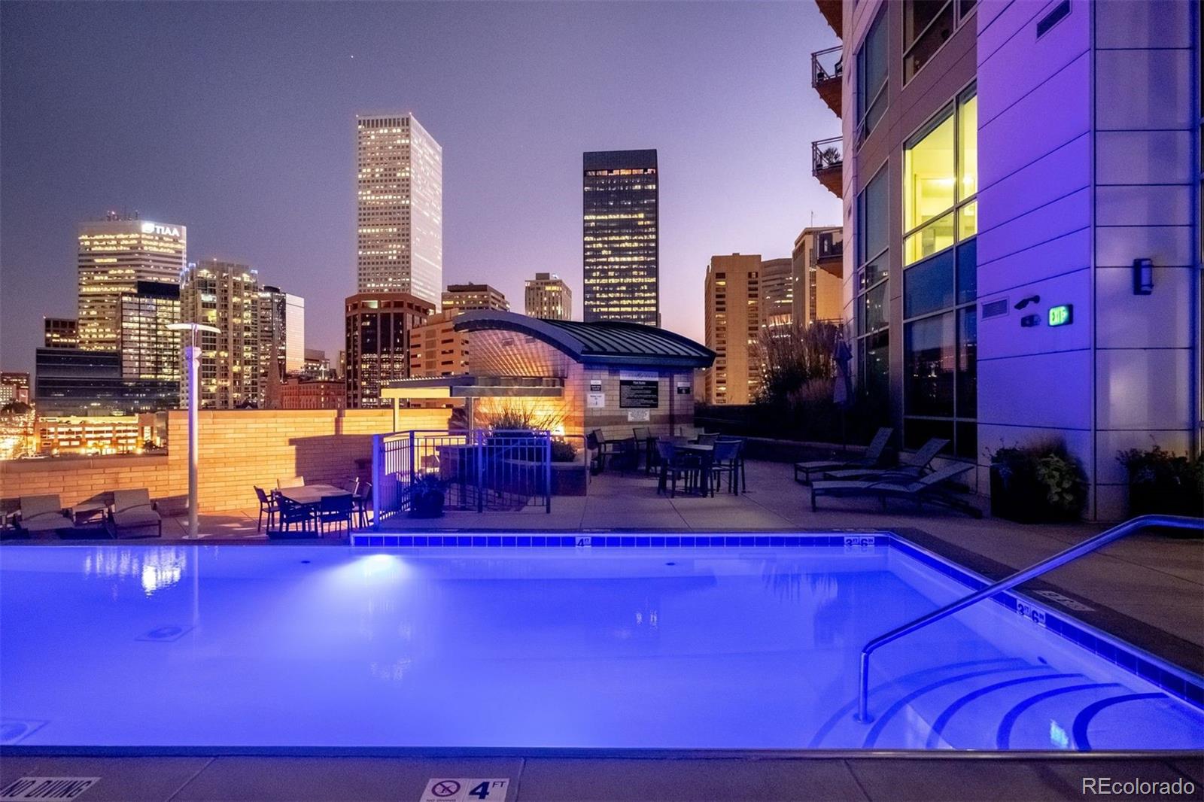
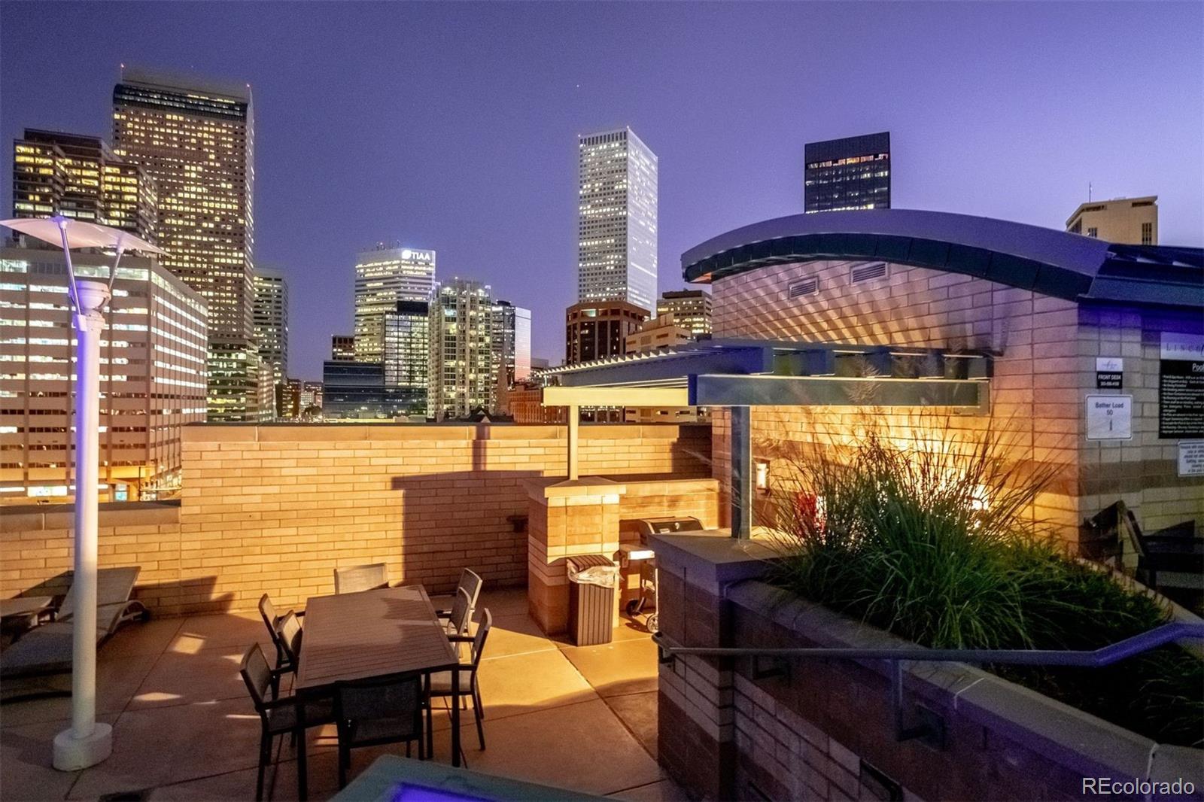
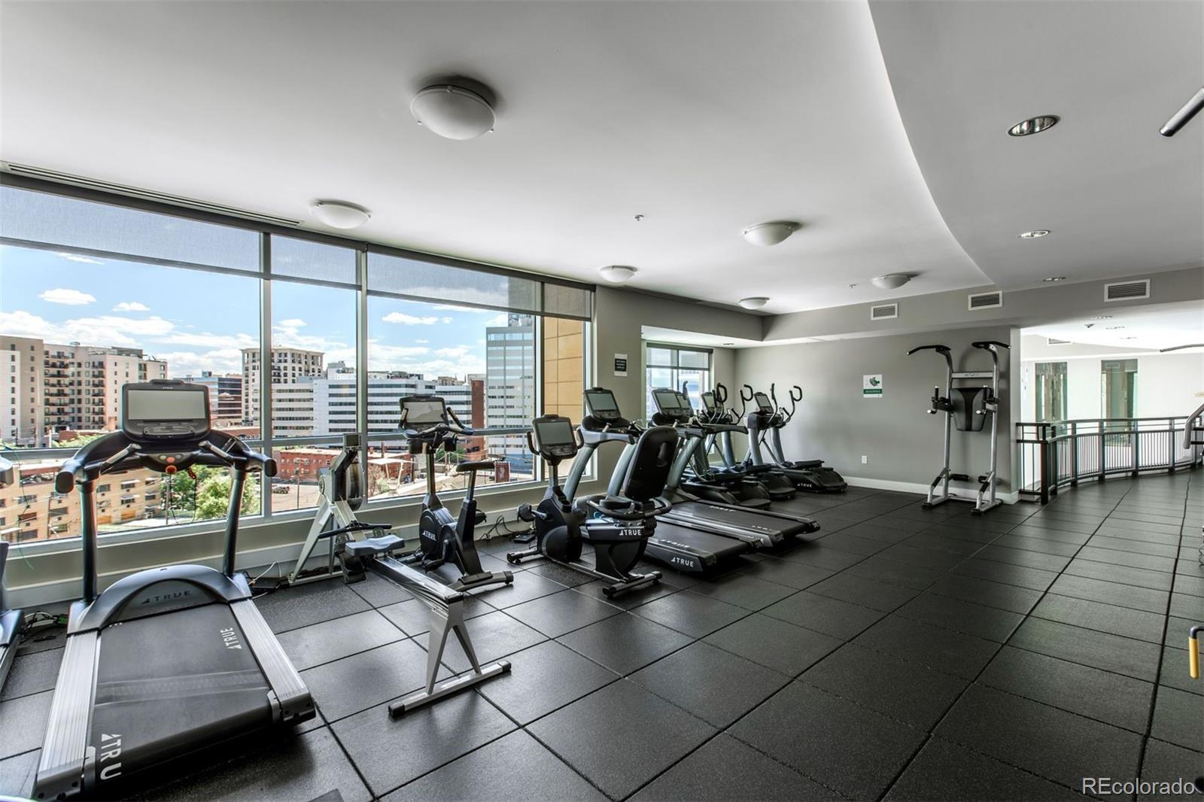
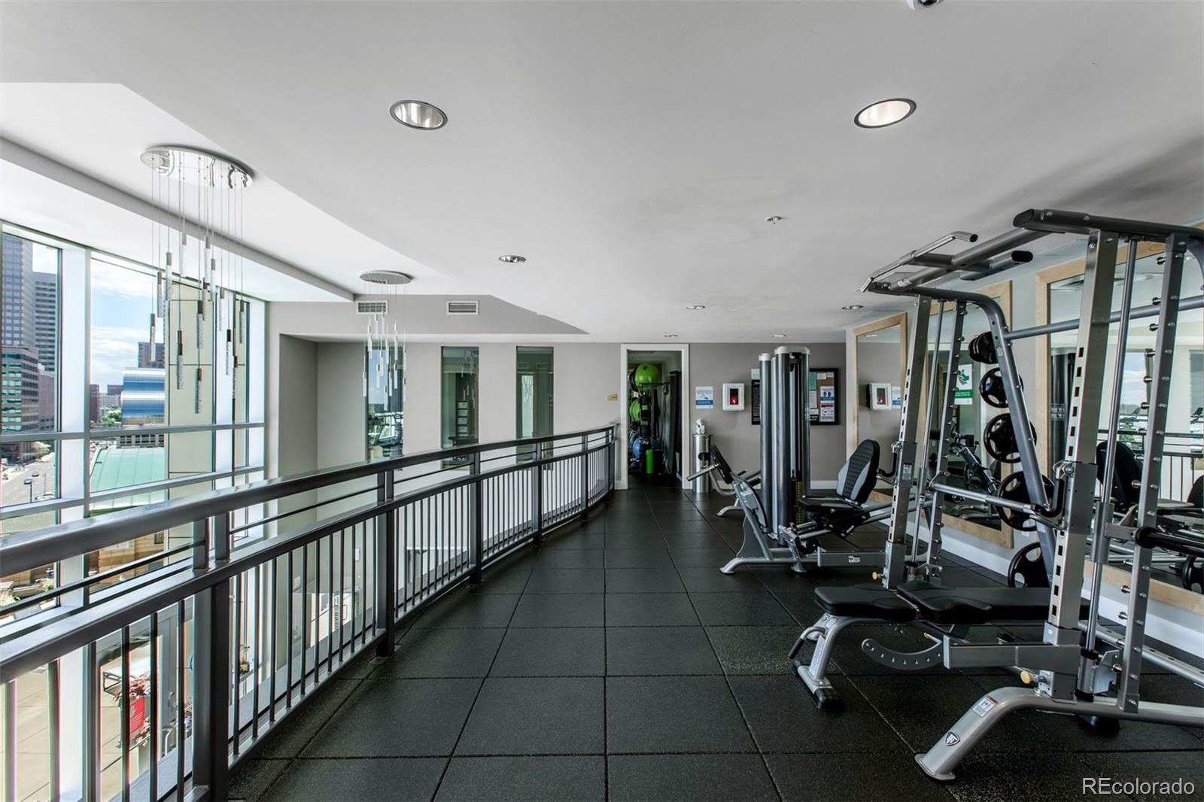
Complete your luxury lifestyle with resort-inspired amenities including an infinity pool, spa/hot tub, fitness center, Pilates studio, guest suite, and elegant owner's lounge. Steps from shopping, dining, sporting venues, parks, and all the energy of urban living. This is not simply a residence--it's the royal treatment you've been waiting for.

2
beds

3
baths

2,561 Sq.Ft. LIVING AREA

Features & Amenities

Interior

  • total bedrooms2
  • Total bathrooms3
  • full bathrooms2
  • half bathroom1
  • Laundry room In Unit
  • Flooring Tile
  • Fireplace Gas, Gas Log, Great Room
  • APPLIANCES Dishwasher, Disposal, Dryer, Microwave, Oven, Refrigerator, Washer
  • other interior Features Block Counters, Eat-in Kitchen, Five Piece Bath, High Ceilings, High Speed Internet, Kitchen Island, No Stairs, Open Floorplan, Pantry, Primary Suite, Solid Surface Counters, Walk-In Closet(s), Wired for Data

Area & Lot

  • Status Coming Soon
  • Living Area2,561 Sq.Ft.
  • Total Area2,561 Sq.Ft.
  • MLS® ID7250133
  • TypeCondo
  • YEAR BUILT2009
  • NeighborhoodDenver
  • Architecture StylesContemporary, Urban Contemporary
  • View DescriptionCity, Mountain(s)
  • Elementary SchoolGilpin
  • Middle SchoolWyatt
  • High SchoolEast
  • School DistrictDenver 1

Exterior

  • STORIES1
  • Garage Space2.0
  • water SourcePublic
  • utilitiesCable Available, Electricity Available, Electricity Connected, Internet Access (Wired), Natural Gas Available
  • PoolOutdoor Pool
  • roofMetal
  • HEAT TYPEForced Air, Natural Gas
  • AIR CONDITIONINGCentral Air
  • sewerPublic Sewer
  • Disability FeaturesAccessible Entrance
  • HOA AmenitiesBike Storage, Business Center, Clubhouse, Concierge, Elevator(s), Fitness Center, Front Desk, Garden Area, On Site Management, Parking, Pool, Security, Spa/Hot Tub, Storage
  • security Features24 Hour Security, Carbon Monoxide Detector(s), Key Card Entry, Secured Garage/Parking, Security Entrance, Security Guard, Security Service, Smoke Detector(s)
  • other exterior FeaturesBalcony, Elevator, Fire Pit, Garden, Gas Grill, Spa/Hot Tub, Water Feature

Financial

  • Sales Price$1,700,000
  • Real Estate Tax $7,947/yr
  • HOA $1,652/mo
  • Zoning D-C

Mortgage Calculator

Estimate your monthly mortgage payment, including the principal and interest, property taxes, and HOA. Adjust the values to generate a more accurate rate.

All estimates are provided for informational purposes only. Actual amounts may vary.
$0,000 Your Payment 20 15 65
$0,000 Your Payment

Denver

Explore
main

Work With Dyllan

Get assistance in determining the current property value, crafting a competitive offer, writing and negotiating a contract, and much more. Contact me today.

Follow Us On Instagram