Leave a Message

Thank you for your message. I will be in touch with you shortly.

1966 S Macon Way
1966 S Macon Way
1966 S Macon Way
1966 S Macon Way
1966 S Macon Way
1966 S Macon Way
1966 S Macon Way
1966 S Macon Way
1966 S Macon Way
1966 S Macon Way
1966 S Macon Way
1966 S Macon Way
1966 S Macon Way
1966 S Macon Way
1966 S Macon Way
1966 S Macon Way
1966 S Macon Way
1966 S Macon Way
1966 S Macon Way
1966 S Macon Way
1966 S Macon Way
1966 S Macon Way
1966 S Macon Way
1966 S Macon Way
1966 S Macon Way
1966 S Macon Way
1966 S Macon Way
1966 S Macon Way
1966 S Macon Way
1966 S Macon Way
1966 S Macon Way
1966 S Macon Way
1966 S Macon Way
SEE ALL PHOTOS
1966 S Macon Way
1966 S Macon Way
1966 S Macon Way
1966 S Macon Way
1966 S Macon Way
1966 S Macon Way
1966 S Macon Way
1966 S Macon Way
1966 S Macon Way
1966 S Macon Way
1966 S Macon Way
1966 S Macon Way
1966 S Macon Way
1966 S Macon Way
1966 S Macon Way
1966 S Macon Way
1966 S Macon Way
1966 S Macon Way
1966 S Macon Way
1966 S Macon Way
1966 S Macon Way
1966 S Macon Way
1966 S Macon Way
1966 S Macon Way
1966 S Macon Way
1966 S Macon Way
1966 S Macon Way
1966 S Macon Way
1966 S Macon Way
1966 S Macon Way
1966 S Macon Way
1966 S Macon Way
1966 S Macon Way
Courtesy of LIV Sotheby's International Realty
Sold

1966 S Macon Way

1966 S Macon Way, Aurora, CO 80014

$605,000
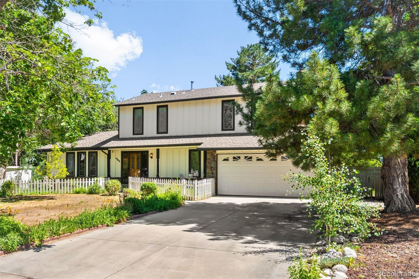
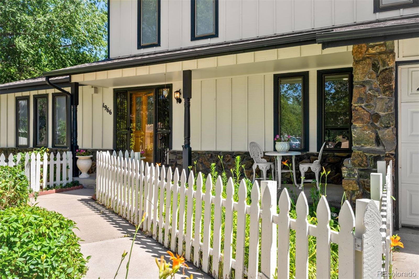
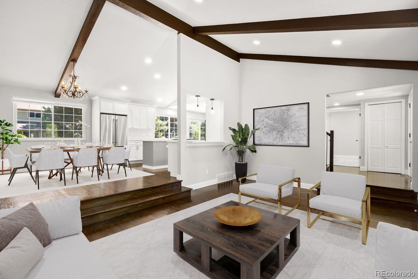
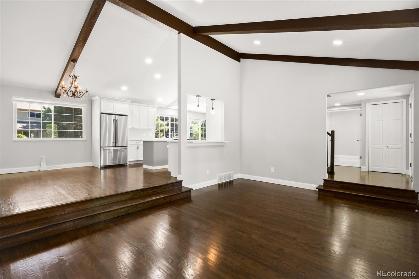
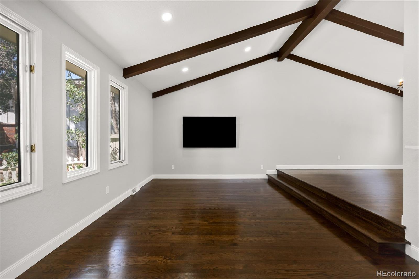
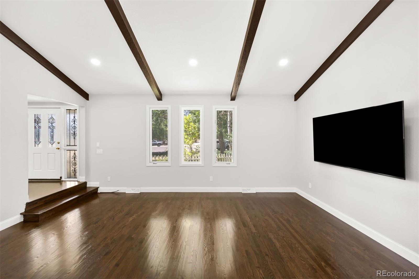
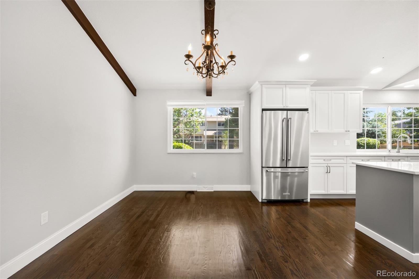
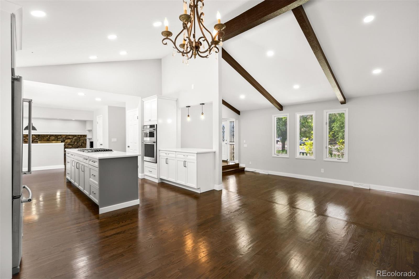
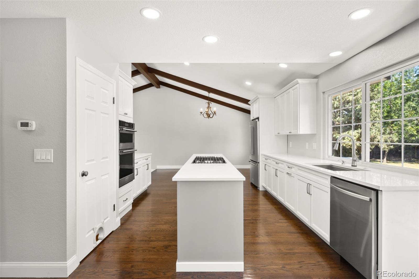
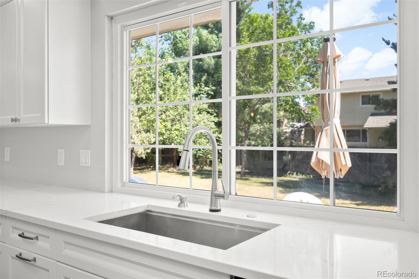
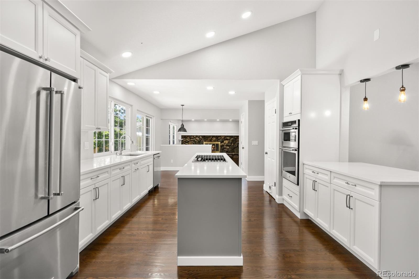
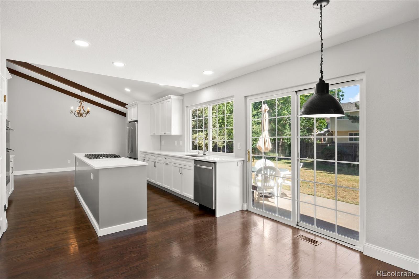
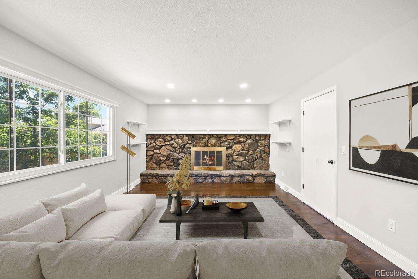
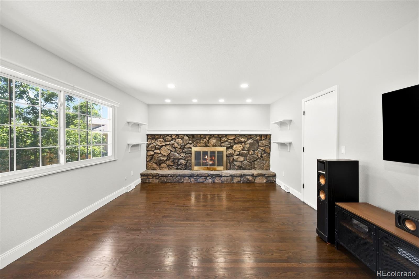
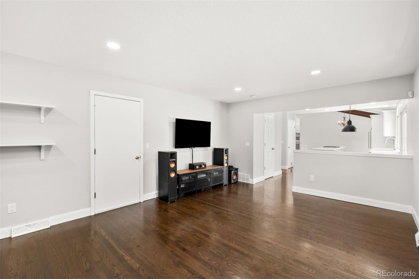
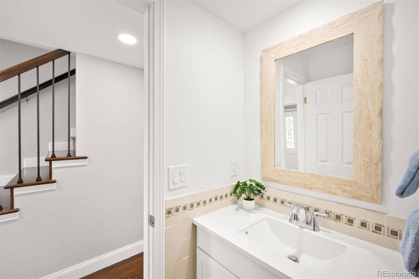
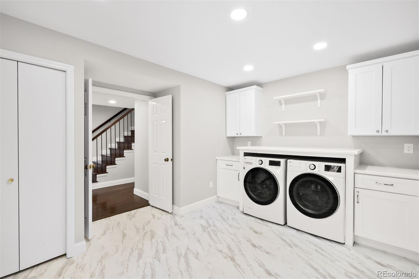
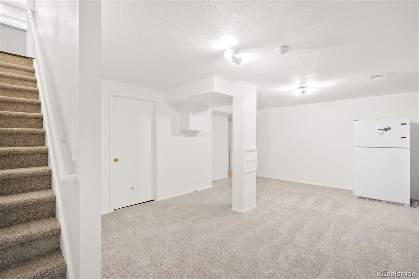
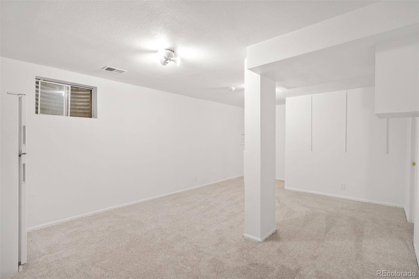
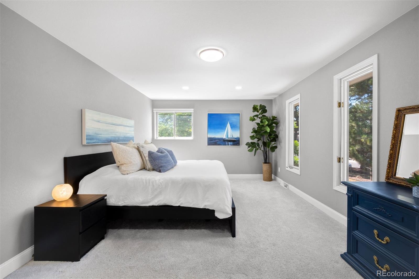
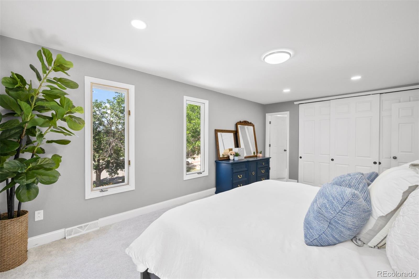
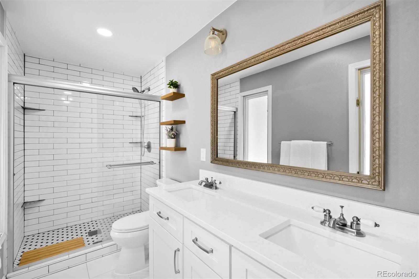
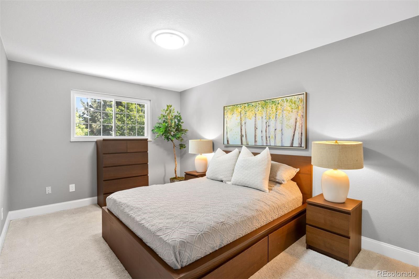
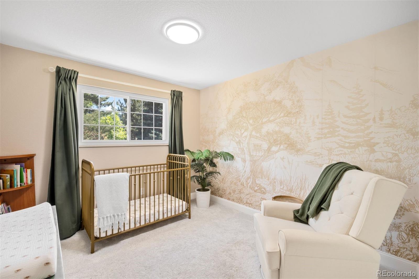
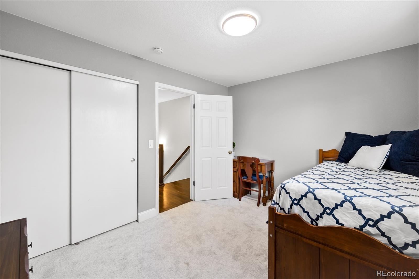
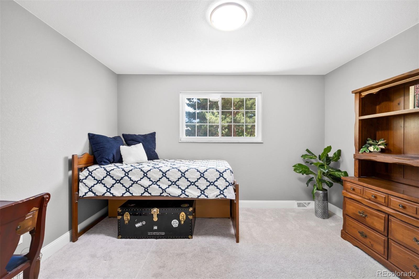
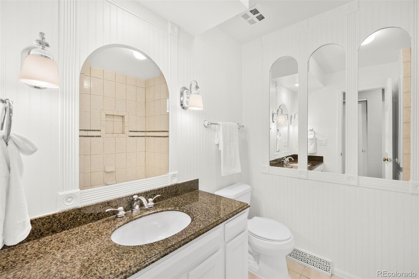
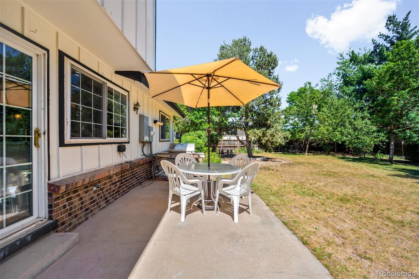
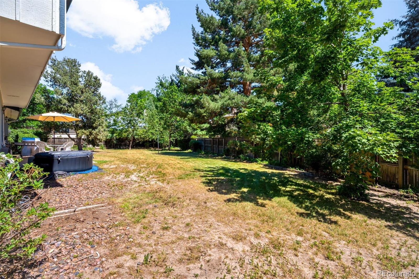
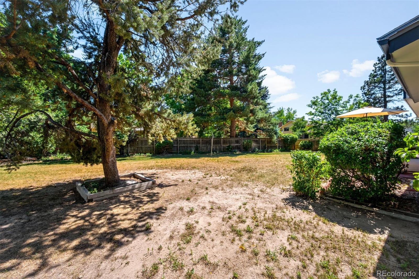
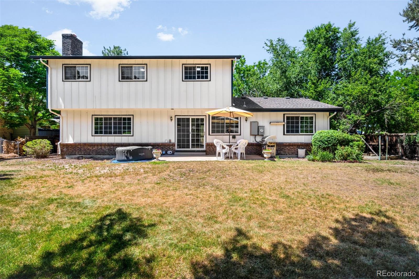
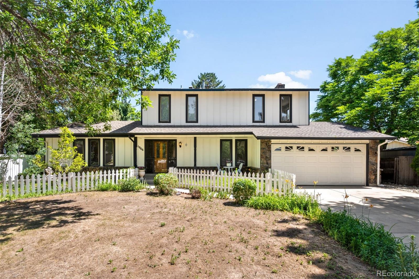
Welcome home to this beautiful house in the highly sought-after Village East neighborhood! Designed for both everyday comfort and effortless entertaining, this home offers a thoughtfully refreshed interior. Entering this home, you'll notice the vaulted ceiling, glowing hardwoods, and the renovated kitchen with professional level appliances. The remodeled kitchen serves as the heart of the home, open to the family and living room areas! Perfect for conversations as you cook or sightlines to the family. With four generously sized bedrooms and two bathrooms all on the second level it's perfect peace of mind. The finished basement expands the home's versatile living space with fresh paint and brand-new carpet installed in 2026. The 2nd family room is ideal for a play area, home gym, or home office. With an additional 2 n/c bedrooms as well as an unfinished storage room this basement is fantastic space that accommodates today's evolving lifestyle, including remote work and multigenerational living. Step outside and discover one of the home's most desirable features--an oversized 1/4-acre lot in a cul-de-sac with endless possibilities for outdoor entertaining, gardening, recreation. With the interior renovations complete, creating the backyard oasis you've always envisioned is your new summer project. Major system improvements completed in 2021, including a new roof, new air conditioning system, new attic fan and interior/exterior paint, offering long-term value and enhanced efficiency. Ideally located in the heart of Village East, this home provides exceptional convenience with easy access to Havana, Iliff, parks, shopping, dining, and 225. Combined with the highly acclaimed Cherry Creek School District, this location offers the perfect blend of lifestyle, accessibility, and top-tier education. Enjoy the best of Colorado living with abundant outdoor space, extensive updates, and an unbeatable location--this is a home you won't want to miss.

4
beds

3
baths

3,180 Sq.Ft. LIVING AREA

10,846 Sq.Ft. lot

Features & Amenities

Interior

  • total bedrooms4
  • Total bathrooms3
  • full bathroom1
  • three quarter bathroom1
  • half bathroom1
  • Laundry room In Unit
  • Flooring Carpet, Tile, Wood
  • Fireplace Family Room
  • APPLIANCES Cooktop, Dishwasher, Disposal, Dryer, Microwave, Oven, Refrigerator, Washer
  • other interior Features Kitchen Island, Primary Suite, Quartz Counters, Vaulted Ceiling(s)

Area & Lot

  • Status Sold
  • Date Sold July 16, 2026
  • Living Area3,180 Sq.Ft.
  • Total Area3,180 Sq.Ft.
  • Lot Area10,846 Sq.Ft.
  • MLS® ID8365814
  • TypeResidential
  • YEAR BUILT1975
  • NeighborhoodDenver
  • Architecture StylesTraditional
  • Elementary SchoolPonderosa
  • Middle SchoolPrairie
  • High SchoolOverland
  • School DistrictCherry Creek 5

Exterior

  • STORIES2
  • Garage Space2.0
  • water SourcePublic
  • utilitiesElectricity Connected, Natural Gas Connected
  • roofComposition
  • lot featuresCul-De-Sac, Irrigated, Landscaped, Sprinklers In Front, Sprinklers In Rear
  • parkingConcrete
  • HEAT TYPEForced Air
  • AIR CONDITIONINGCentral Air
  • sewerPublic Sewer
  • security FeaturesCarbon Monoxide Detector(s), Smoke Detector(s)
  • other exterior FeaturesPrivate Yard, Rain Gutters

Financial

  • Sales Price$605,000
  • Real Estate Tax $2,965/yr
View Virtual Tour

Denver

Explore
main

Work With Dyllan

Get assistance in determining the current property value, crafting a competitive offer, writing and negotiating a contract, and much more. Contact me today.

Follow Us On Instagram