Leave a Message

Thank you for your message. I will be in touch with you shortly.

1853 Homestead Drive
SEE ALL PHOTOS
1853 Homestead Drive
Coming Soon

1853 Homestead Drive

1853 Homestead Drive, Fort Lupton, CO 80621

$575,000
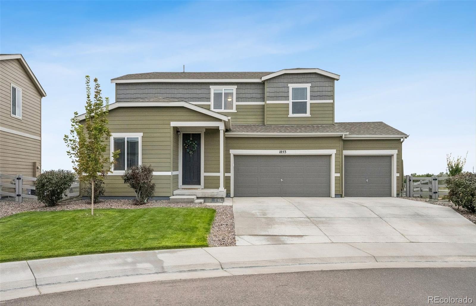
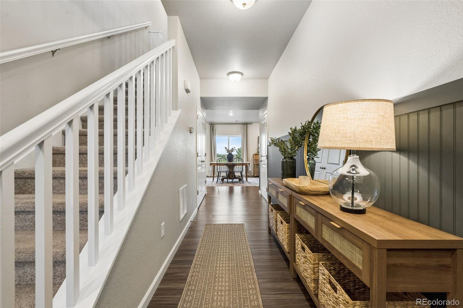
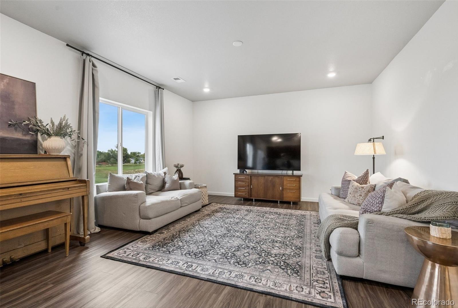
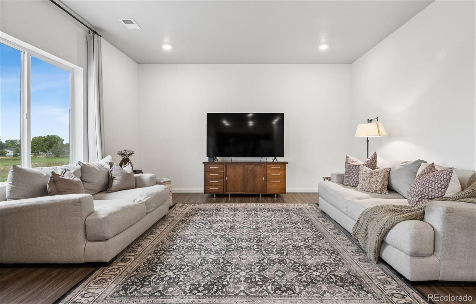
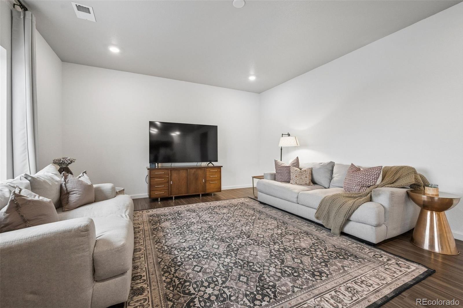
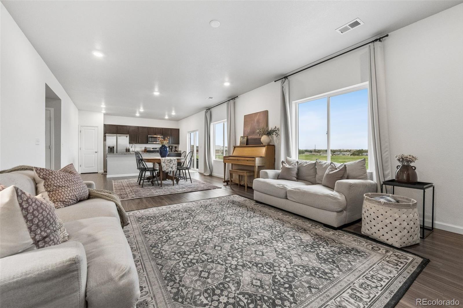
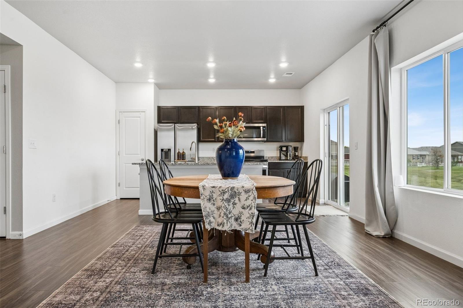
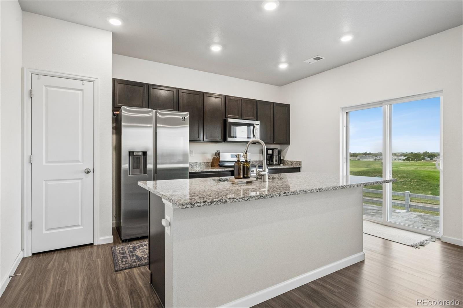
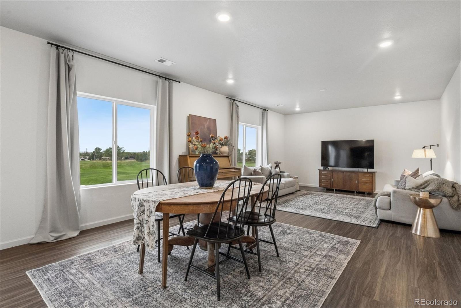
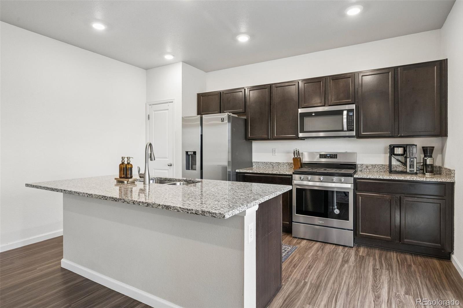
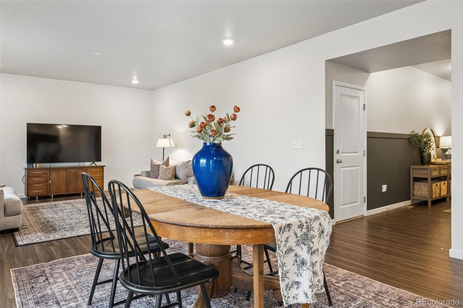
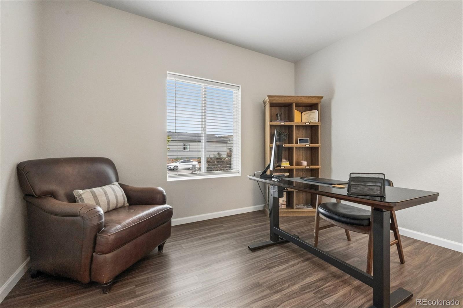
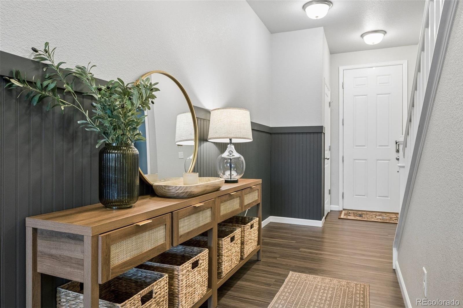
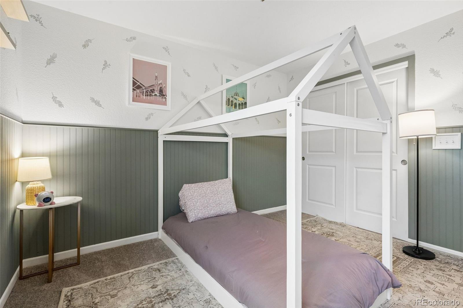
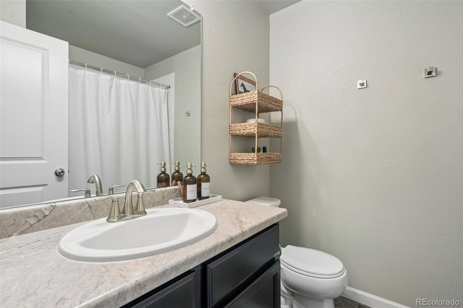
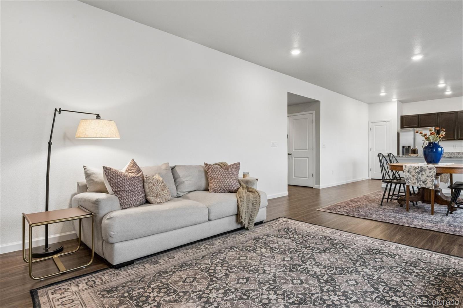
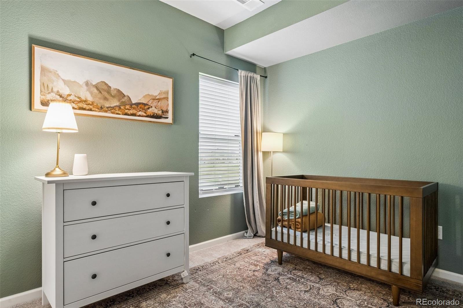
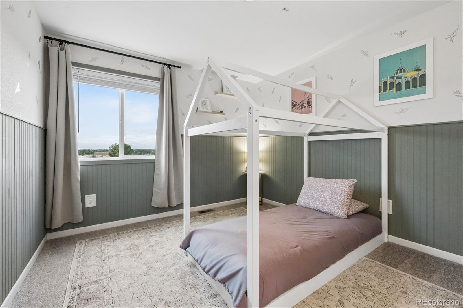
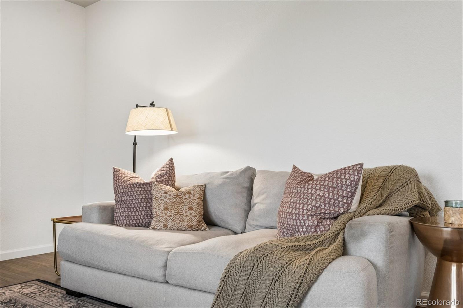
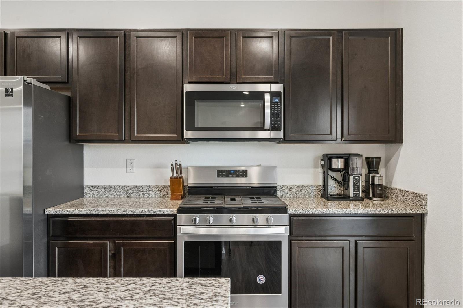
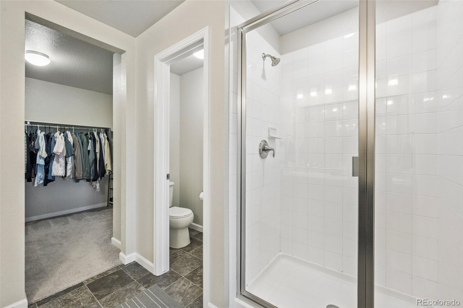
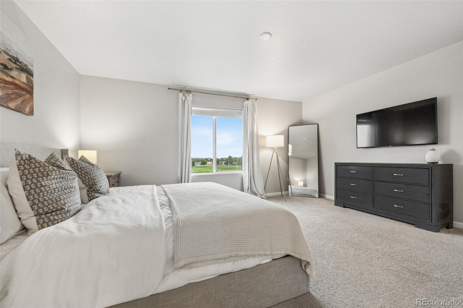
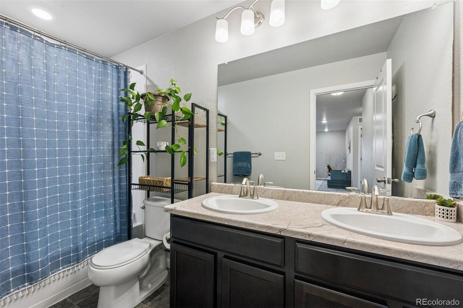
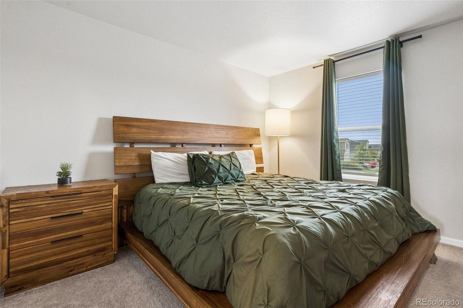
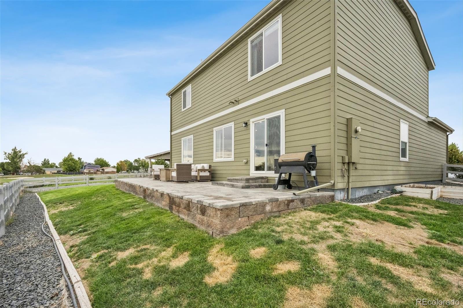
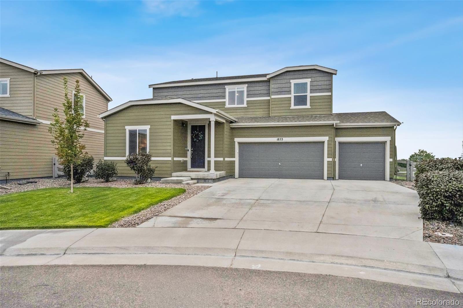
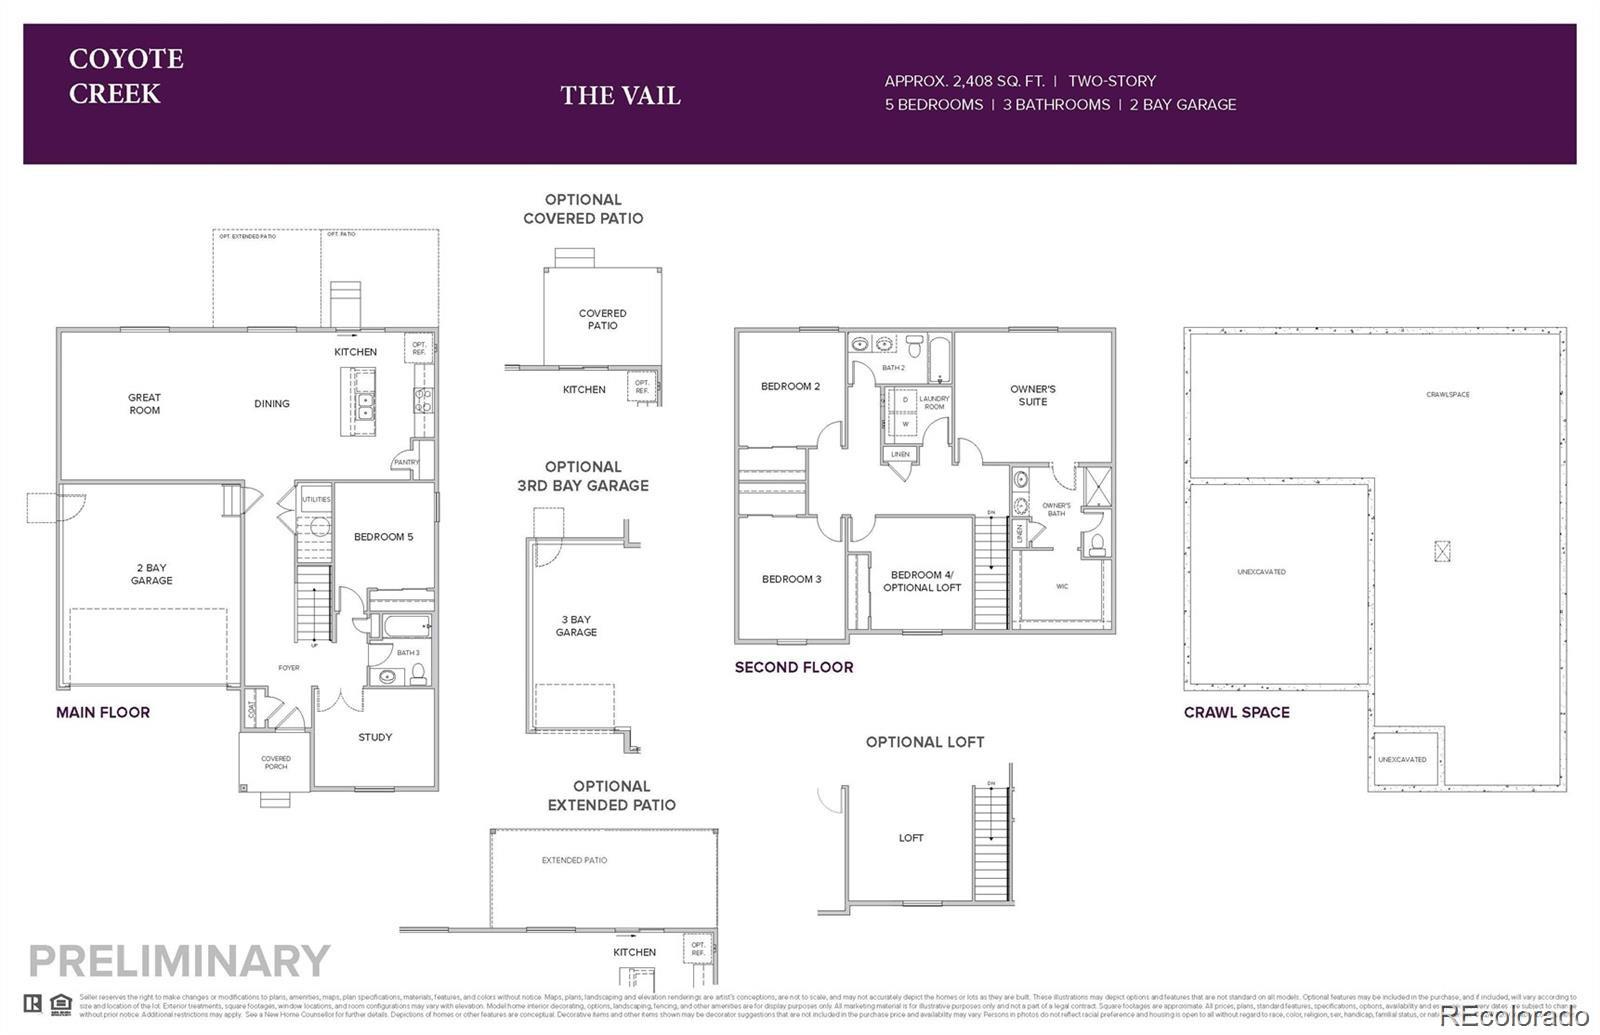
Welcome to your dream home! This stunning 4-bedroom, 3-bathroom sanctuary spans nearly 2,500 square feet, providing the perfect blend of comfort and elegance. As you step inside, you're greeted by an open floor plan that invites warmth, connection, and breathtaking views, making it ideal for gatherings with family and friends. The main level features beautiful granite countertops throughout the home, a designated office space perfect for working from home, a cozy bedroom, and a convenient full bath--perfect for guests or those desiring easy access.
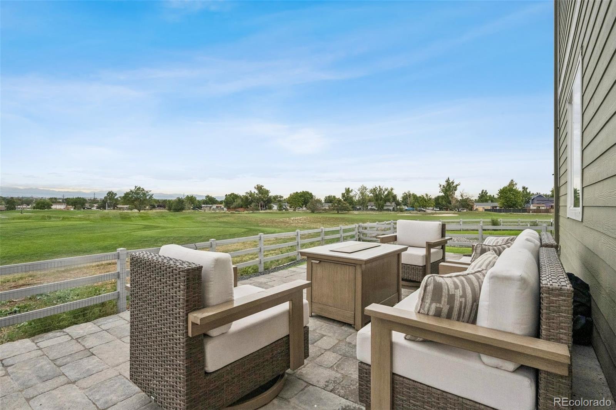
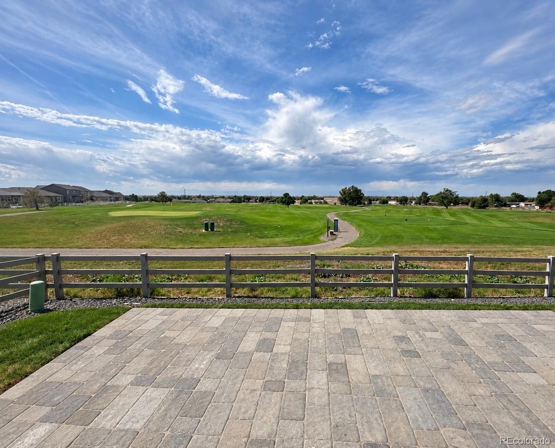
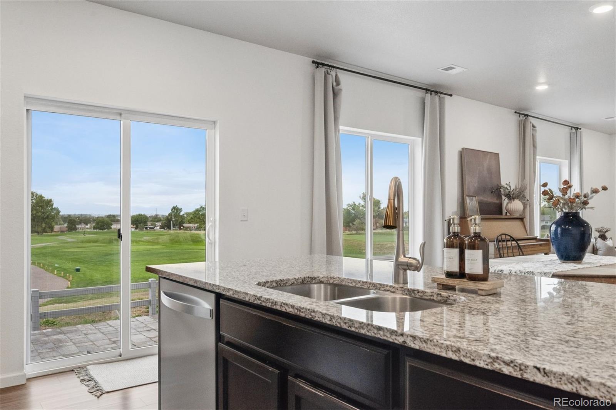
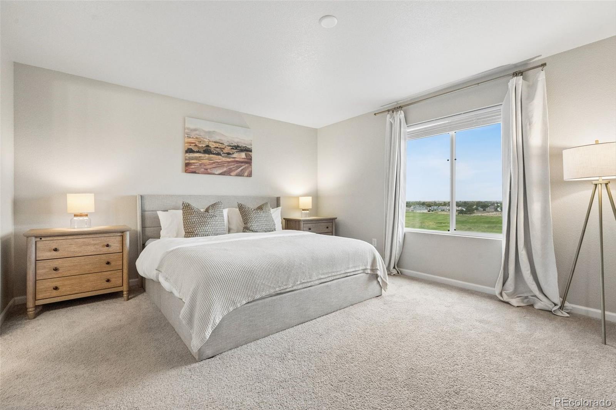
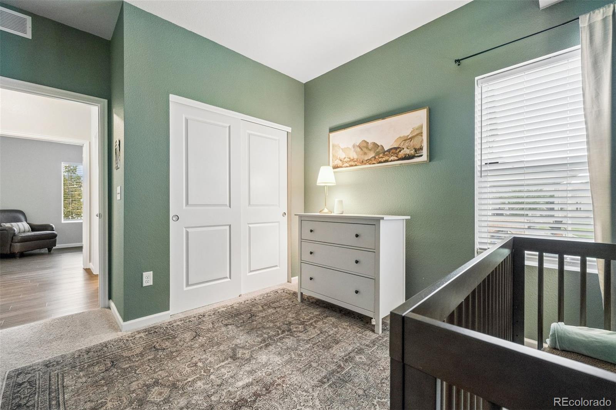
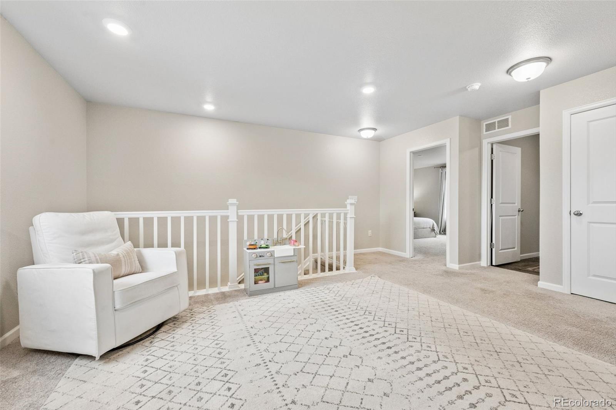
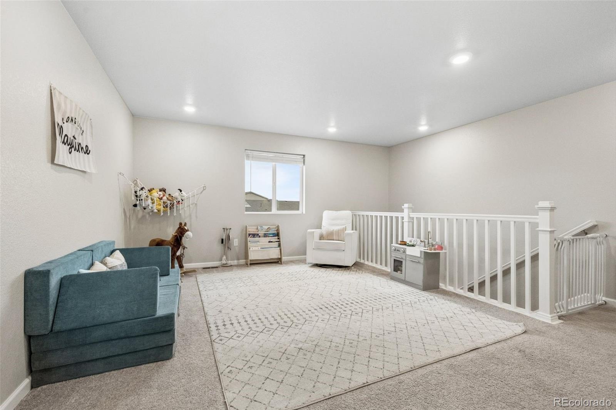
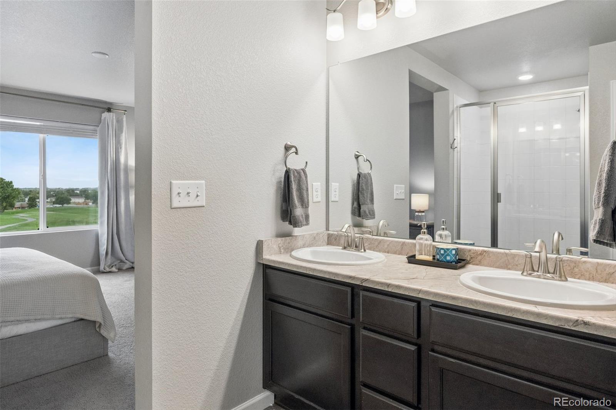
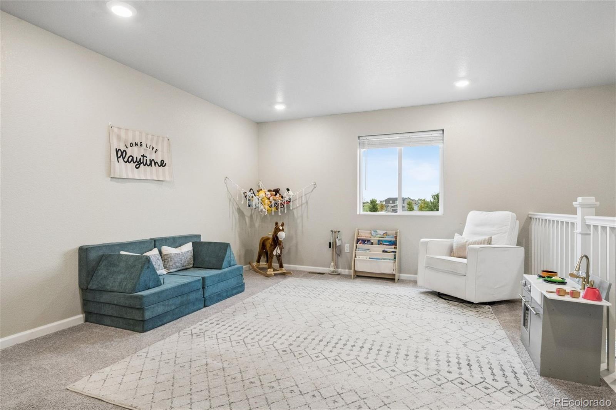
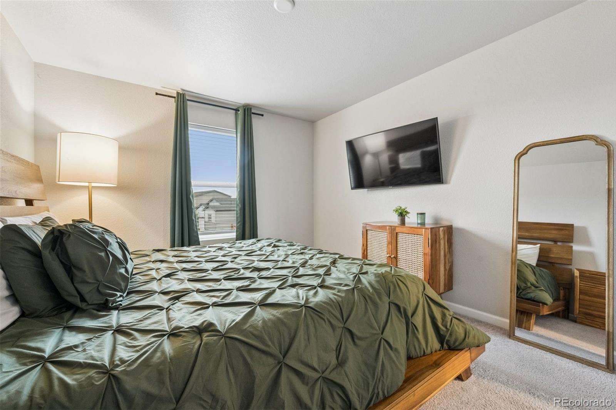
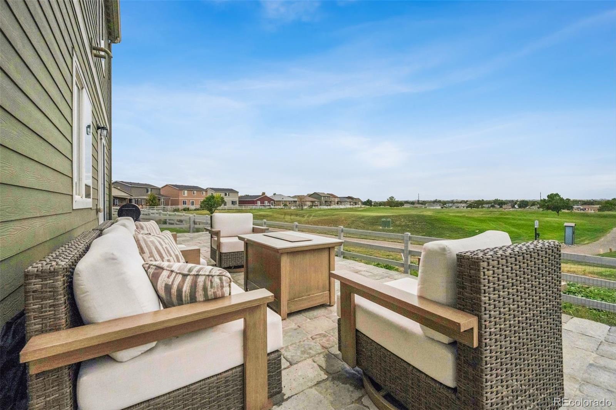
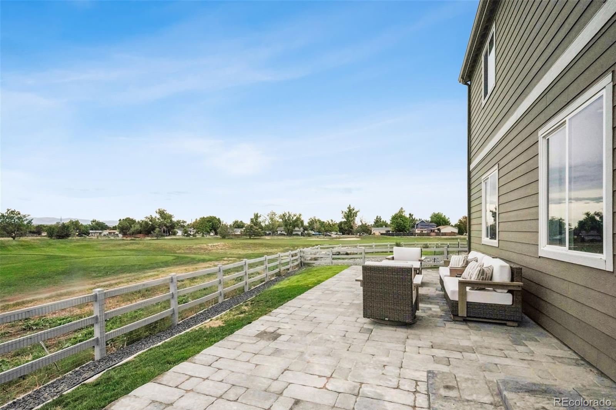
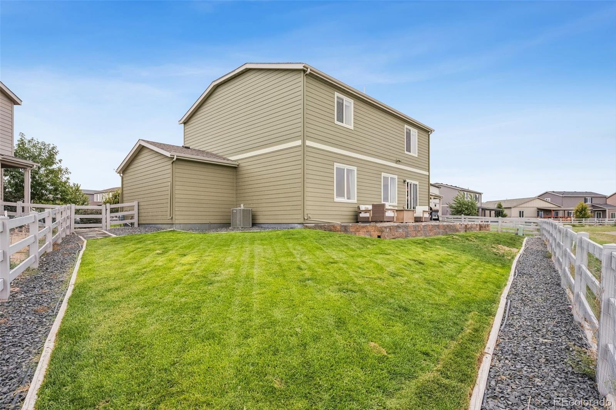
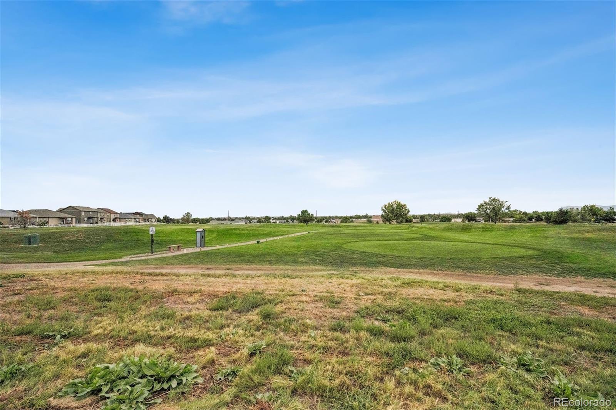
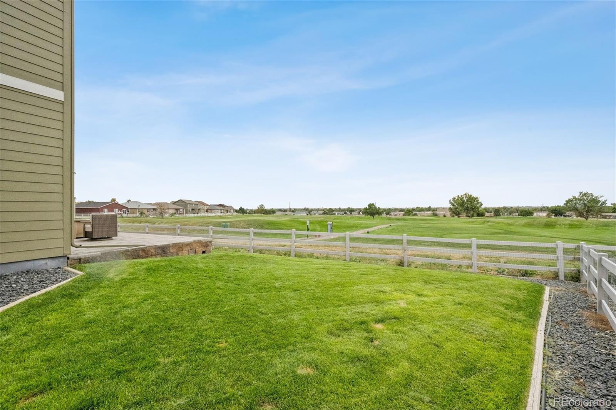
Venture upstairs to discover a delightful loft area, accompanied by three additional bedrooms--each filled with natural light and limitless possibilities. Step outside to your new oversized patio, where you can host summer barbecues, unwind with a book, or simply soak in the peaceful surroundings. Imagine mornings filled with laughter and evenings of breathtaking sunsets over the mountains, all from your backyard that gracefully backs onto the lush Coyote Creek Golf Course. With a spacious 3-car garage for all your needs, this home is not just a place to live; it's a lifestyle waiting to be embraced. Experience the perfect harmony of living, relaxation, and nature in this remarkable setting!

Professional photos to be uploaded 09/17/2026.

4
beds

3
baths

2,449 Sq.Ft. LIVING AREA

6,721 Sq.Ft. lot

Features & Amenities

Interior

  • total bedrooms4
  • Total bathrooms3
  • full bathrooms2
  • three quarter bathroom1
  • Flooring Laminate
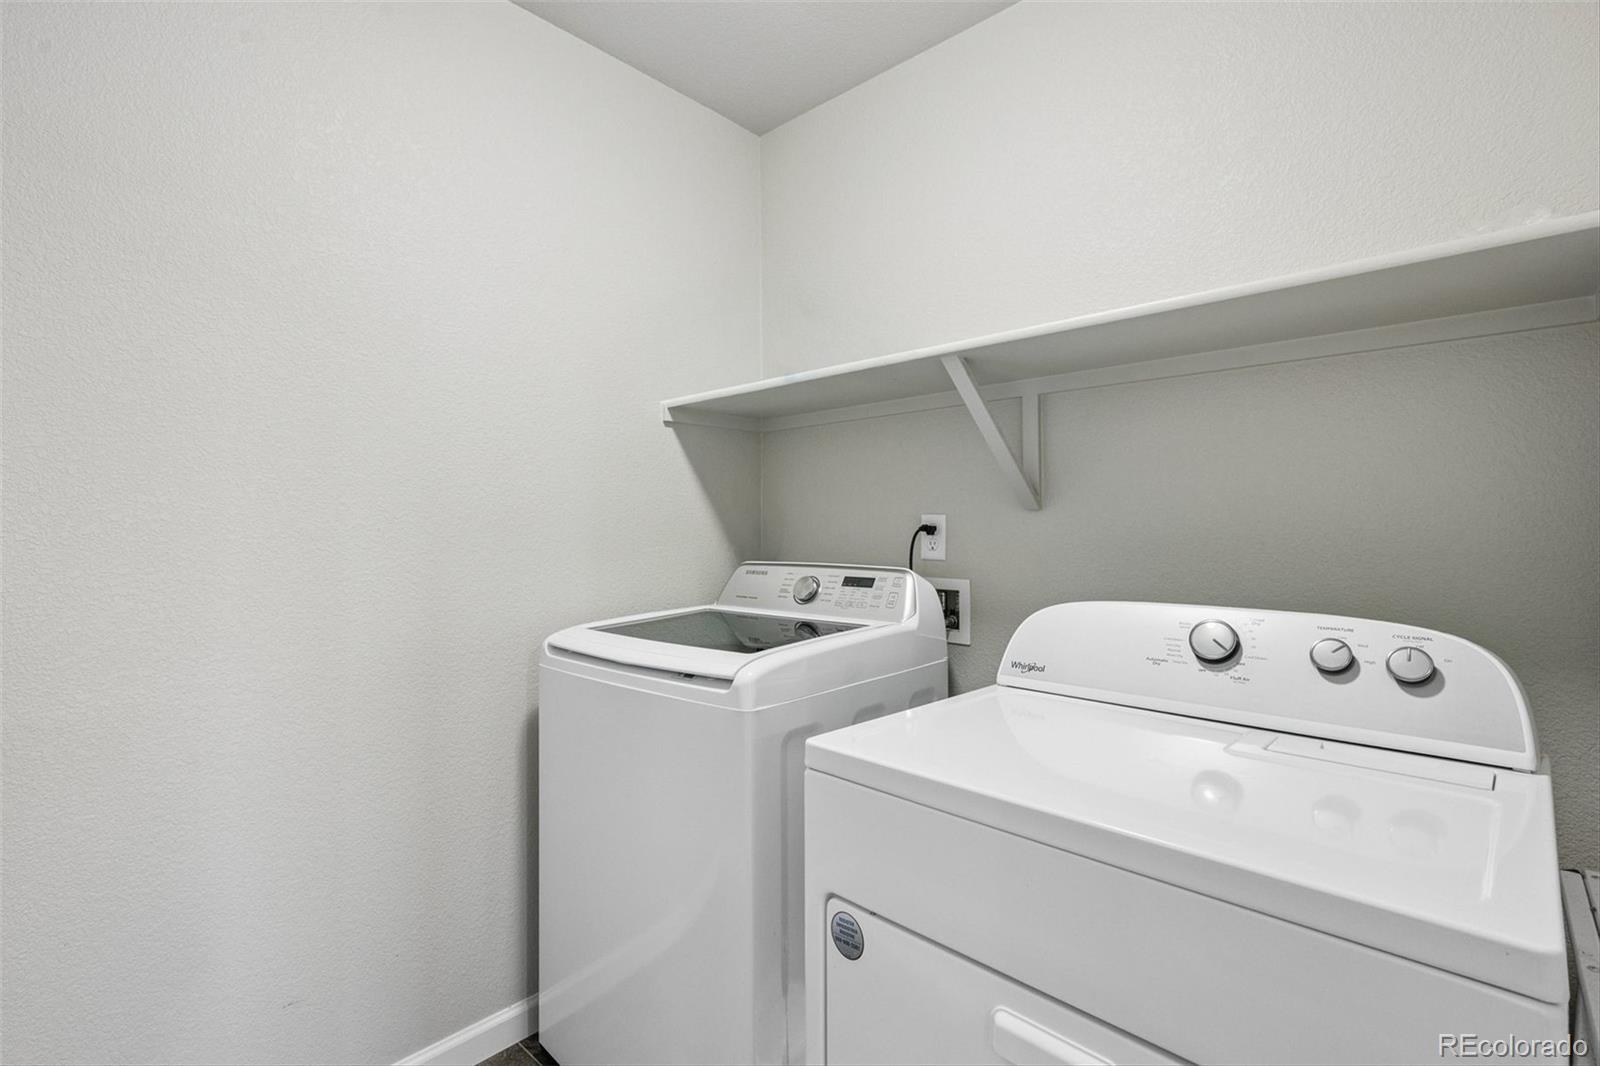
  • APPLIANCES Dishwasher, Dryer, Microwave, Range, Refrigerator, Washer
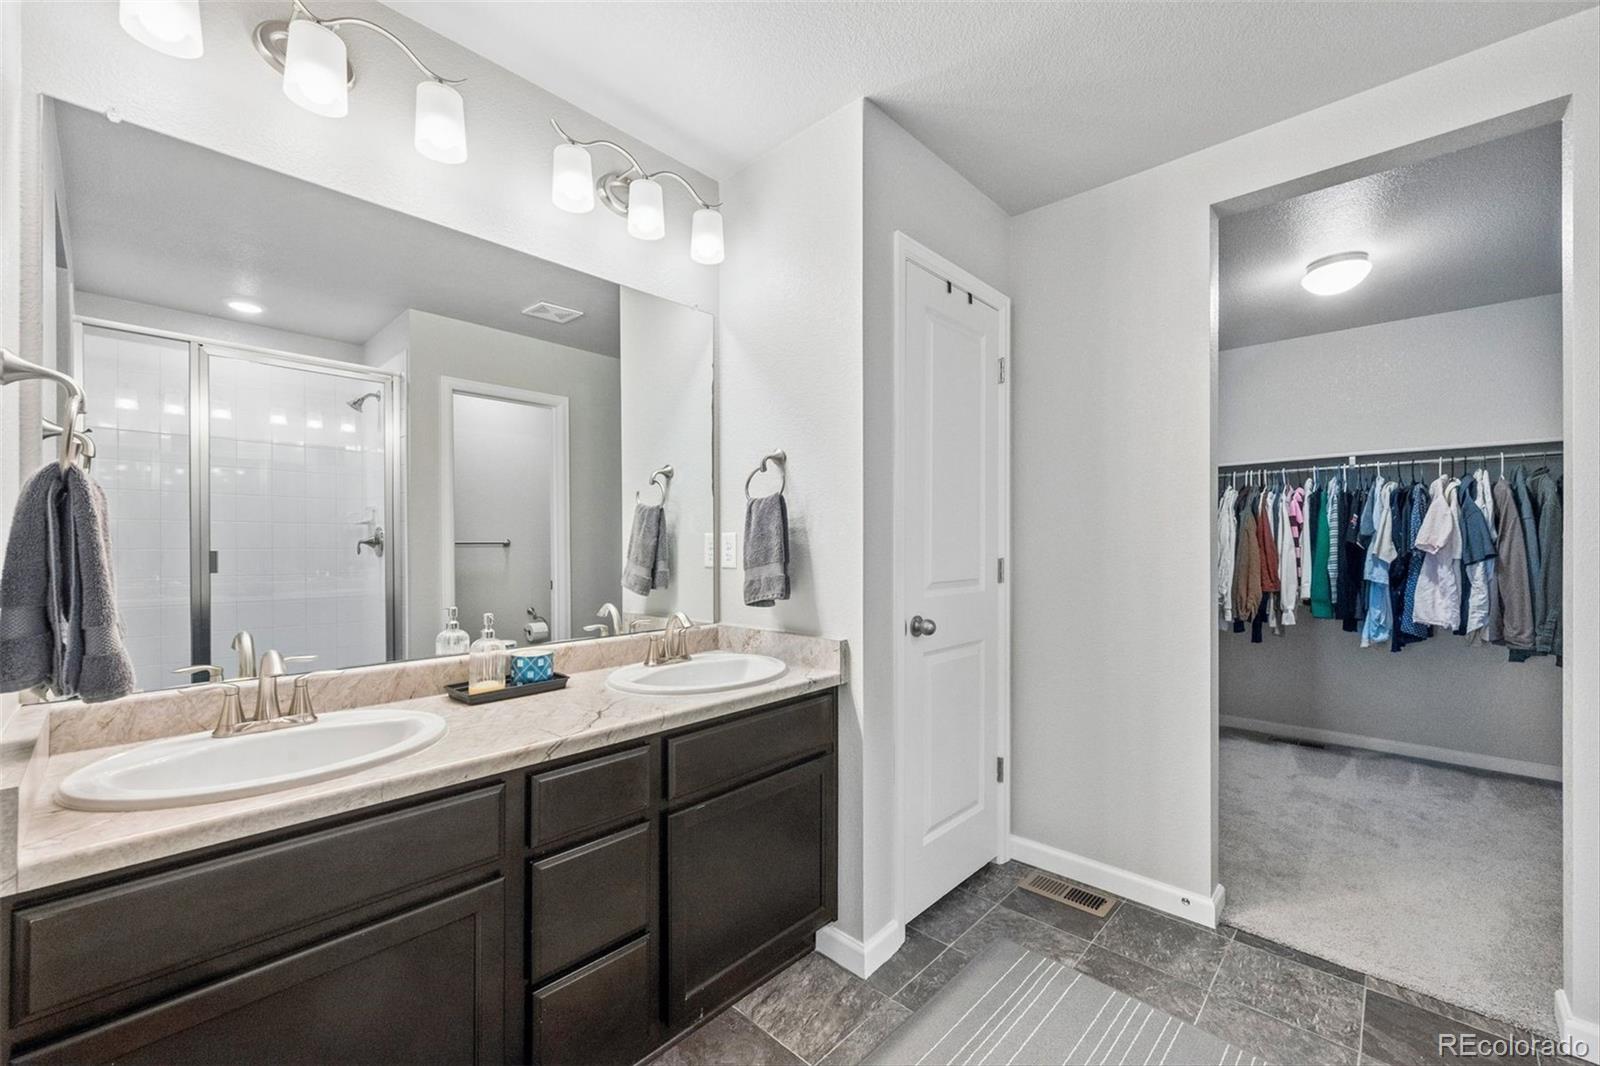
  • other interior Features Granite Counters, Pantry, Smoke Free, Walk-In Closet(s)

Area & Lot

  • Status Coming Soon
  • Living Area2,449 Sq.Ft.
  • Total Area2,449 Sq.Ft.
  • Lot Area6,721 Sq.Ft.
  • MLS® ID7100434
  • TypeResidential
  • YEAR BUILT2021
  • Architecture StylesTraditional
  • Elementary SchoolTwombly
  • Middle SchoolFort Lupton
  • High SchoolFort Lupton
  • School DistrictWeld County RE-8

Exterior

  • STORIES2
  • Garage Space3.0
  • water SourcePublic
  • utilitiesCable Available, Electricity Connected, Natural Gas Connected
  • roofComposition
  • lot featuresLandscaped, Level, On Golf Course, Sprinklers In Front, Sprinklers In Rear
  • HEAT TYPEForced Air
  • AIR CONDITIONINGCentral Air
  • sewerPublic Sewer
  • SubstructureSlab

Financial

  • Sales Price$575,000
  • Real Estate Tax $3,119/yr
  • HOA $65/mo

Mortgage Calculator

Estimate your monthly mortgage payment, including the principal and interest, property taxes, and HOA. Adjust the values to generate a more accurate rate.

All estimates are provided for informational purposes only. Actual amounts may vary.
$0,000 Your Payment 20 15 65
$0,000 Your Payment
main

Work With Dyllan

Get assistance in determining the current property value, crafting a competitive offer, writing and negotiating a contract, and much more. Contact me today.

Follow Us On Instagram