Leave a Message

Thank you for your message. I will be in touch with you shortly.

1822 S Olive Street
1822 S Olive Street
1822 S Olive Street
1822 S Olive Street
1822 S Olive Street
1822 S Olive Street
1822 S Olive Street
1822 S Olive Street
1822 S Olive Street
1822 S Olive Street
1822 S Olive Street
1822 S Olive Street
1822 S Olive Street
1822 S Olive Street
1822 S Olive Street
1822 S Olive Street
1822 S Olive Street
1822 S Olive Street
1822 S Olive Street
1822 S Olive Street
1822 S Olive Street
1822 S Olive Street
1822 S Olive Street
1822 S Olive Street
1822 S Olive Street
1822 S Olive Street
1822 S Olive Street
1822 S Olive Street
1822 S Olive Street
1822 S Olive Street
1822 S Olive Street
SEE ALL PHOTOS
1822 S Olive Street
1822 S Olive Street
1822 S Olive Street
1822 S Olive Street
1822 S Olive Street
1822 S Olive Street
1822 S Olive Street
1822 S Olive Street
1822 S Olive Street
1822 S Olive Street
1822 S Olive Street
1822 S Olive Street
1822 S Olive Street
1822 S Olive Street
1822 S Olive Street
1822 S Olive Street
1822 S Olive Street
1822 S Olive Street
1822 S Olive Street
1822 S Olive Street
1822 S Olive Street
1822 S Olive Street
1822 S Olive Street
1822 S Olive Street
1822 S Olive Street
1822 S Olive Street
1822 S Olive Street
1822 S Olive Street
1822 S Olive Street
1822 S Olive Street
1822 S Olive Street
Courtesy of LIV Sotheby's International Realty
For Sale

1822 S Olive Street

1822 S Olive Street, Denver, CO 80224

$745,000
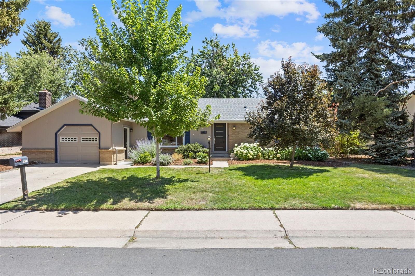
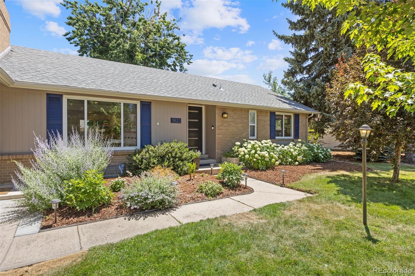
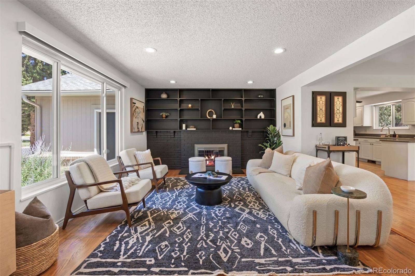
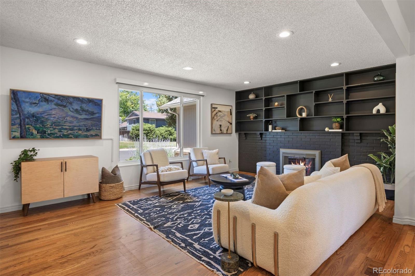
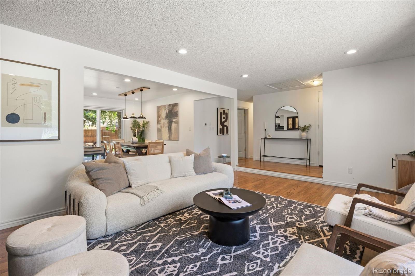
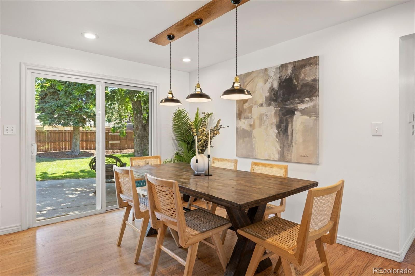
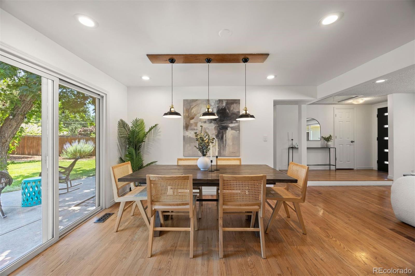
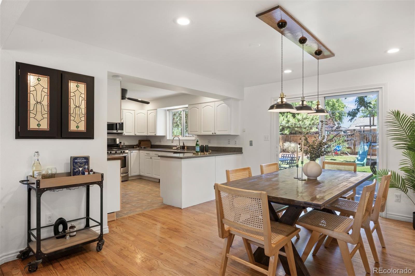
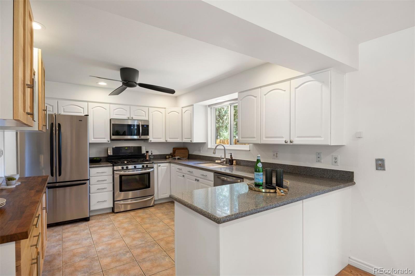
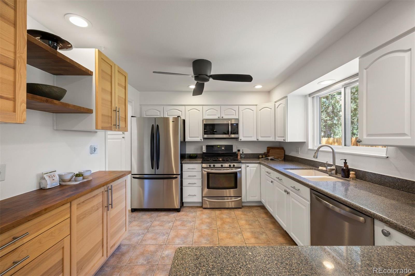
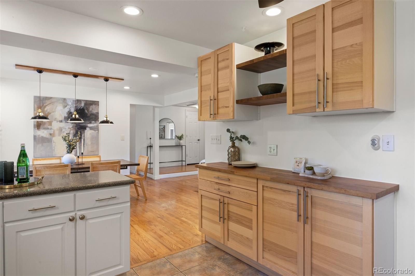
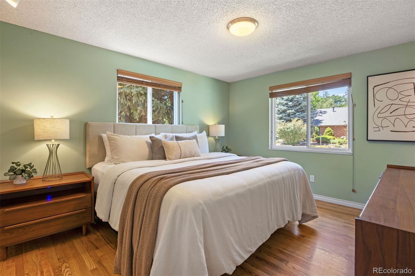
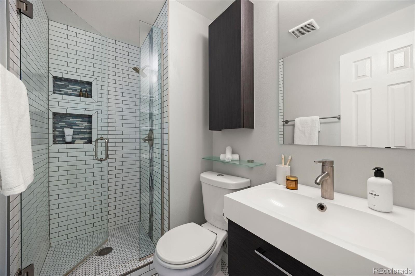
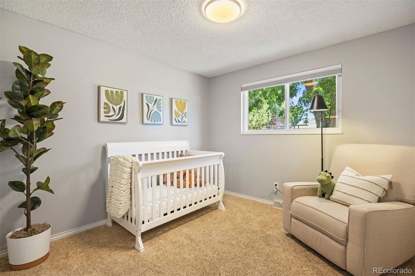
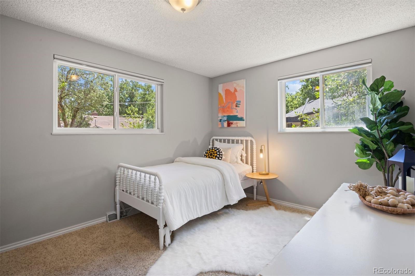
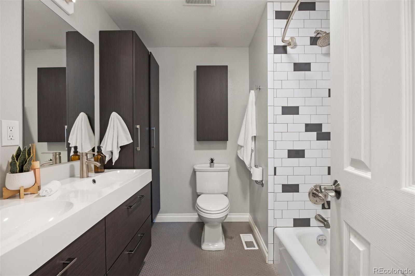
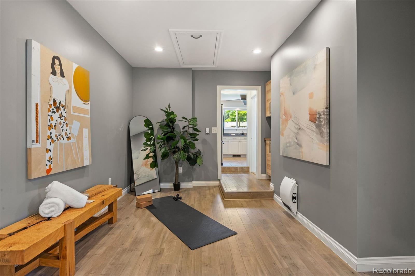
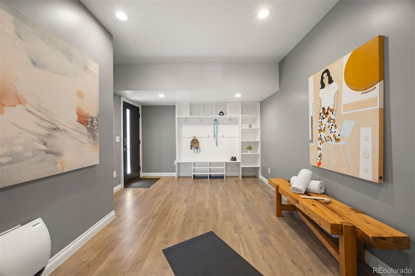
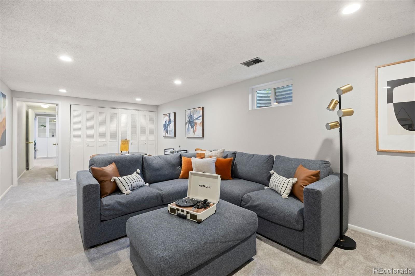
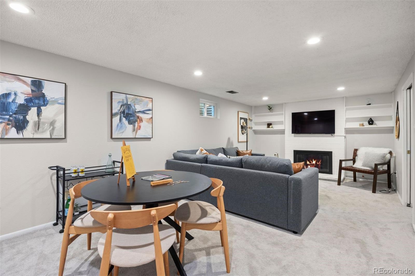
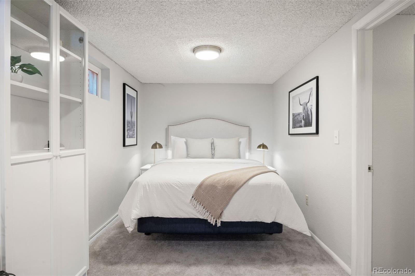
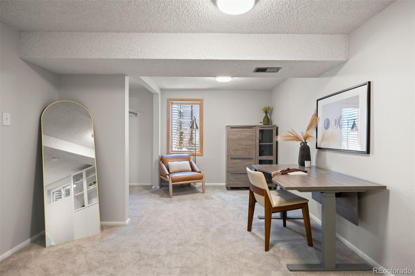
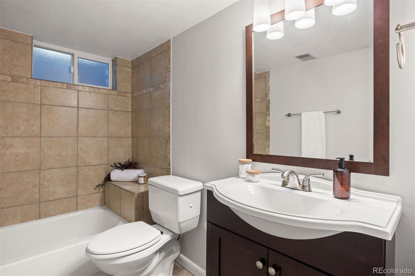
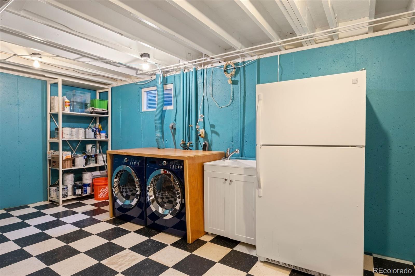
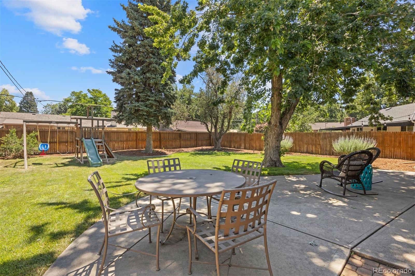
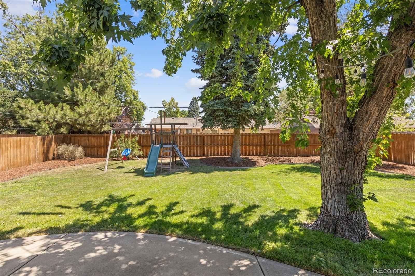
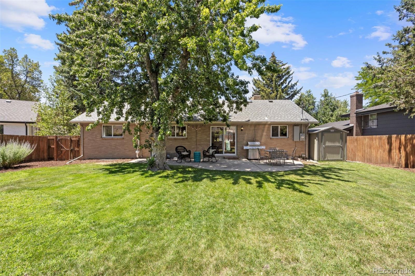
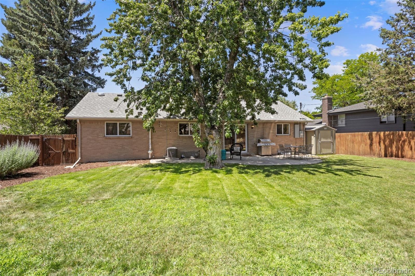
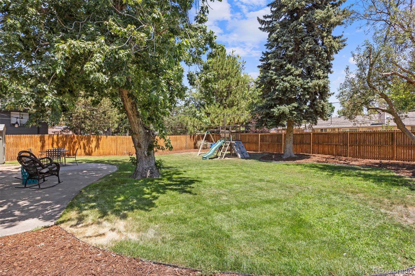
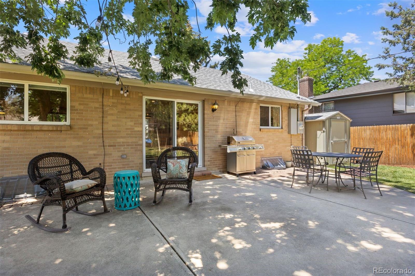
Beautiful brick ranch home just minutes from Cook Park and the recreation center, with easy access to Cherry Creek Trail & the Highline Canal. This open floor plan features a spacious living room with built-ins and sprawling hardwood floors. The bright dining room offers backyard access and flows into the updated kitchen with stainless steel appliances and granite countertops. A bonus flexspace and mud room off the kitchen. Three main-floor bedrooms include the primary suite with an en suite 3/4 bathroom, plus an additional full bathroom with a double sink vanity. The finished basement boasts a family room, 4th bedroom, and full bathroom. The laundry room comes with washer, dryer, and utility sink, plus an unfinished area perfect for storage. Don't miss the private, fenced backyard with concrete patio, shed, front & rear sprinkler system, and mature trees. Enjoy a fantastic central Denver location near trails, schools, shopping, and restaurants. Doesn't get much better.

8/9/2026 12:00PM - 2:00PM MDT

4
beds

3
baths

2,887 Sq.Ft. LIVING AREA

8,180 Sq.Ft. lot

Features & Amenities

Interior

  • total bedrooms4
  • Total bathrooms3
  • full bathrooms2
  • three quarter bathroom1
  • Laundry room Sink, In Unit
  • Flooring Carpet, Laminate, Tile, Wood
  • Fireplace Basement, Living Room
  • APPLIANCES Dishwasher, Disposal, Dryer, Humidifier, Microwave, Oven, Range, Refrigerator, Washer
  • other interior Features Five Piece Bath, Granite Counters, Open Floorplan, Primary Suite, Radon Mitigation System, Smoke Free

Area & Lot

  • Status For Sale
  • OPEN HOUSE

    8/9/2026 12:00PM - 2:00PM MDT

  • Living Area2,887 Sq.Ft.
  • Total Area2,887 Sq.Ft.
  • Lot Area8,180 Sq.Ft.
  • MLS® ID3318497
  • TypeResidential
  • YEAR BUILT1967
  • NeighborhoodDenver
  • Elementary SchoolMcMeen
  • Middle SchoolHill
  • High SchoolThomas Jefferson
  • School DistrictDenver 1

Exterior

  • STORIES1
  • water SourcePublic
  • utilitiesCable Available, Electricity Connected, Natural Gas Connected
  • roofComposition
  • lot featuresLandscaped, Level, Sprinklers In Front, Sprinklers In Rear
  • HEAT TYPEForced Air
  • AIR CONDITIONINGCentral Air
  • sewerPublic Sewer
  • other exterior FeaturesPlayground, Private Yard

Financial

  • Sales Price$745,000
  • Real Estate Tax $3,577/yr
  • Zoning S-SU-D
image

Schedule a Showing

I would love to show you this beautiful property. Please select your preferred date and time below. I will be in touch shortly to confirm your appointment.

Schedule a Showing

I would love to show you this beautiful property. Please select your preferred date and time below. I will be in touch shortly to confirm your appointment.

Thank you for your interest in 1822 S Olive Street, Denver, CO 80224. We are reviewing your request and will be in touch shortly!

Mortgage Calculator

Estimate your monthly mortgage payment, including the principal and interest, property taxes, and HOA. Adjust the values to generate a more accurate rate.

All estimates are provided for informational purposes only. Actual amounts may vary.
$0,000 Your Payment 20 15 65
$0,000 Your Payment

Denver

Explore
main

Work With Dyllan

Get assistance in determining the current property value, crafting a competitive offer, writing and negotiating a contract, and much more. Contact me today.

Follow Us On Instagram
