






1801 Wynkoop Street Unit: 518
SEE ALL PHOTOS
1801 Wynkoop Street Unit: 518
For Sale

1801 Wynkoop Street Unit: 518

1801 Wynkoop Street Unit: 518, Denver, CO 80202

$600,000
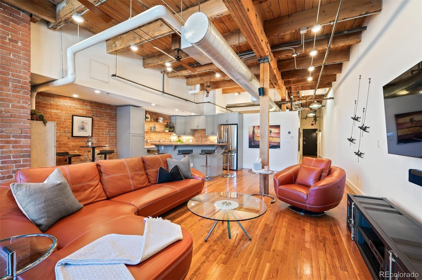
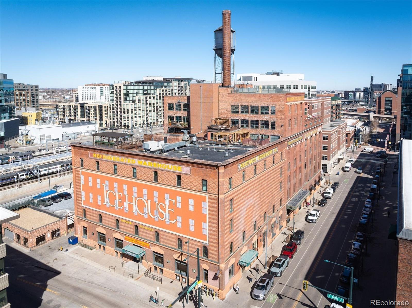
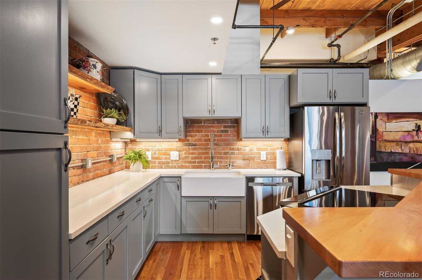
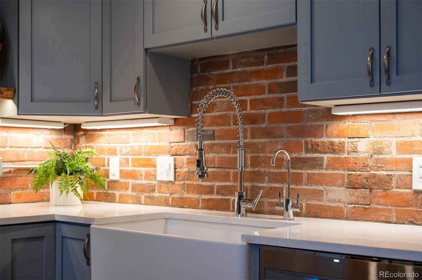
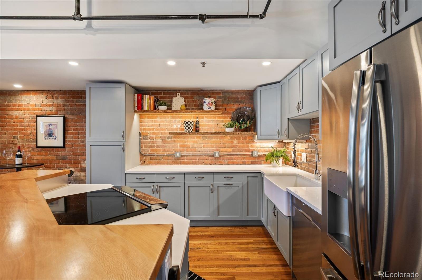
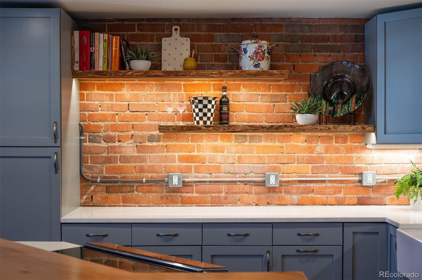
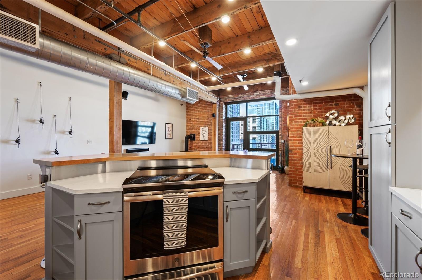
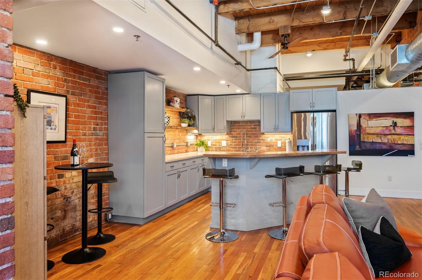
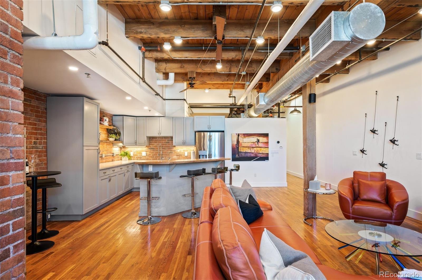
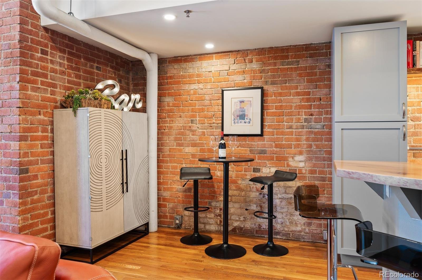
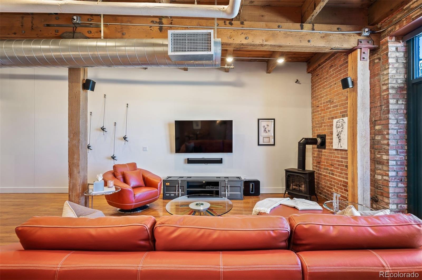
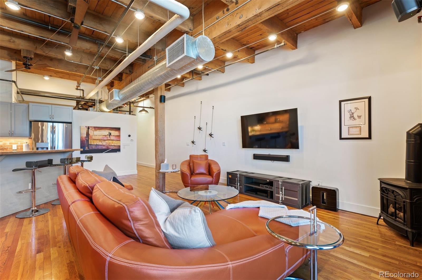
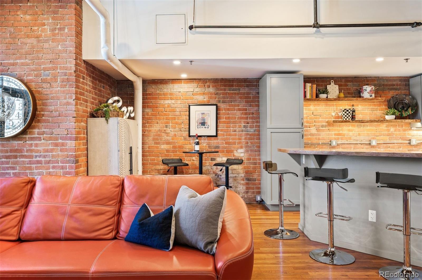
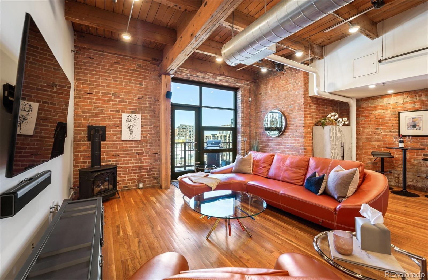
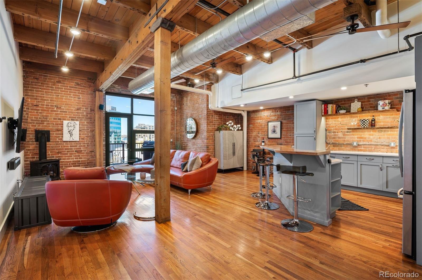
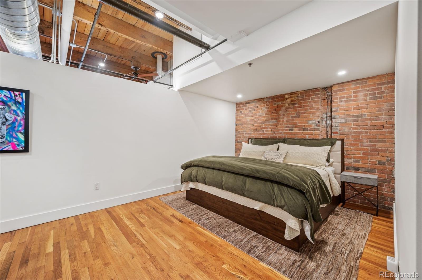
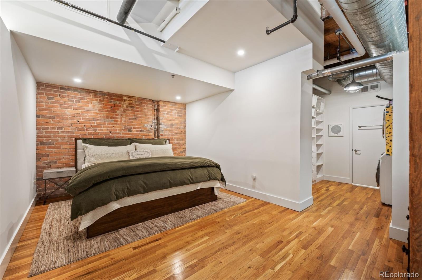
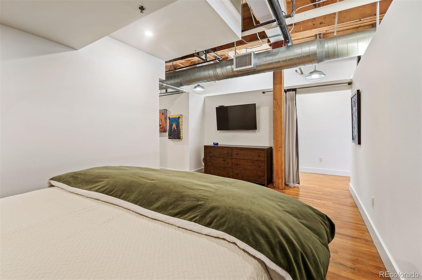
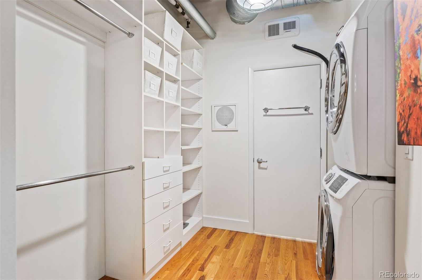
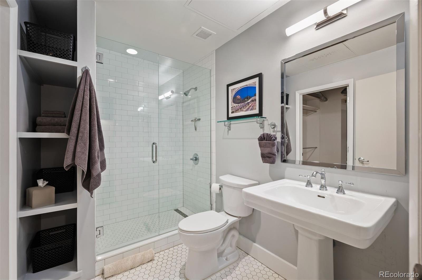
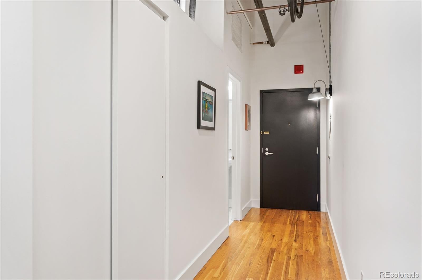
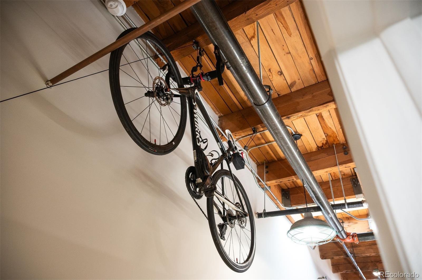
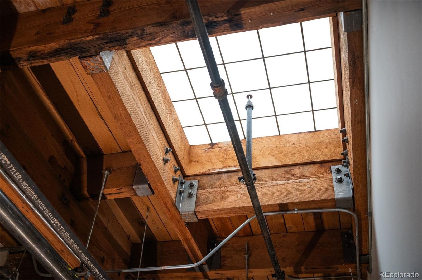
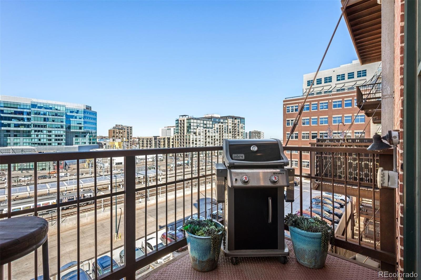
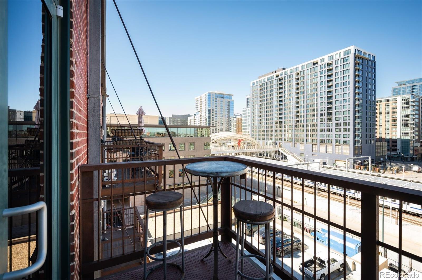
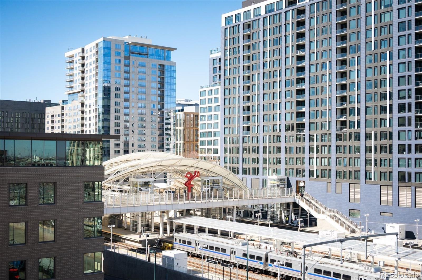
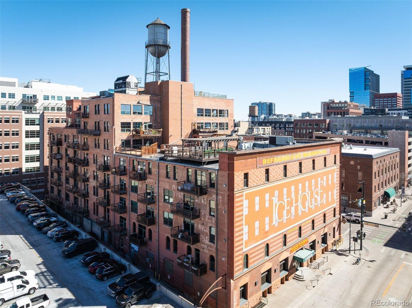
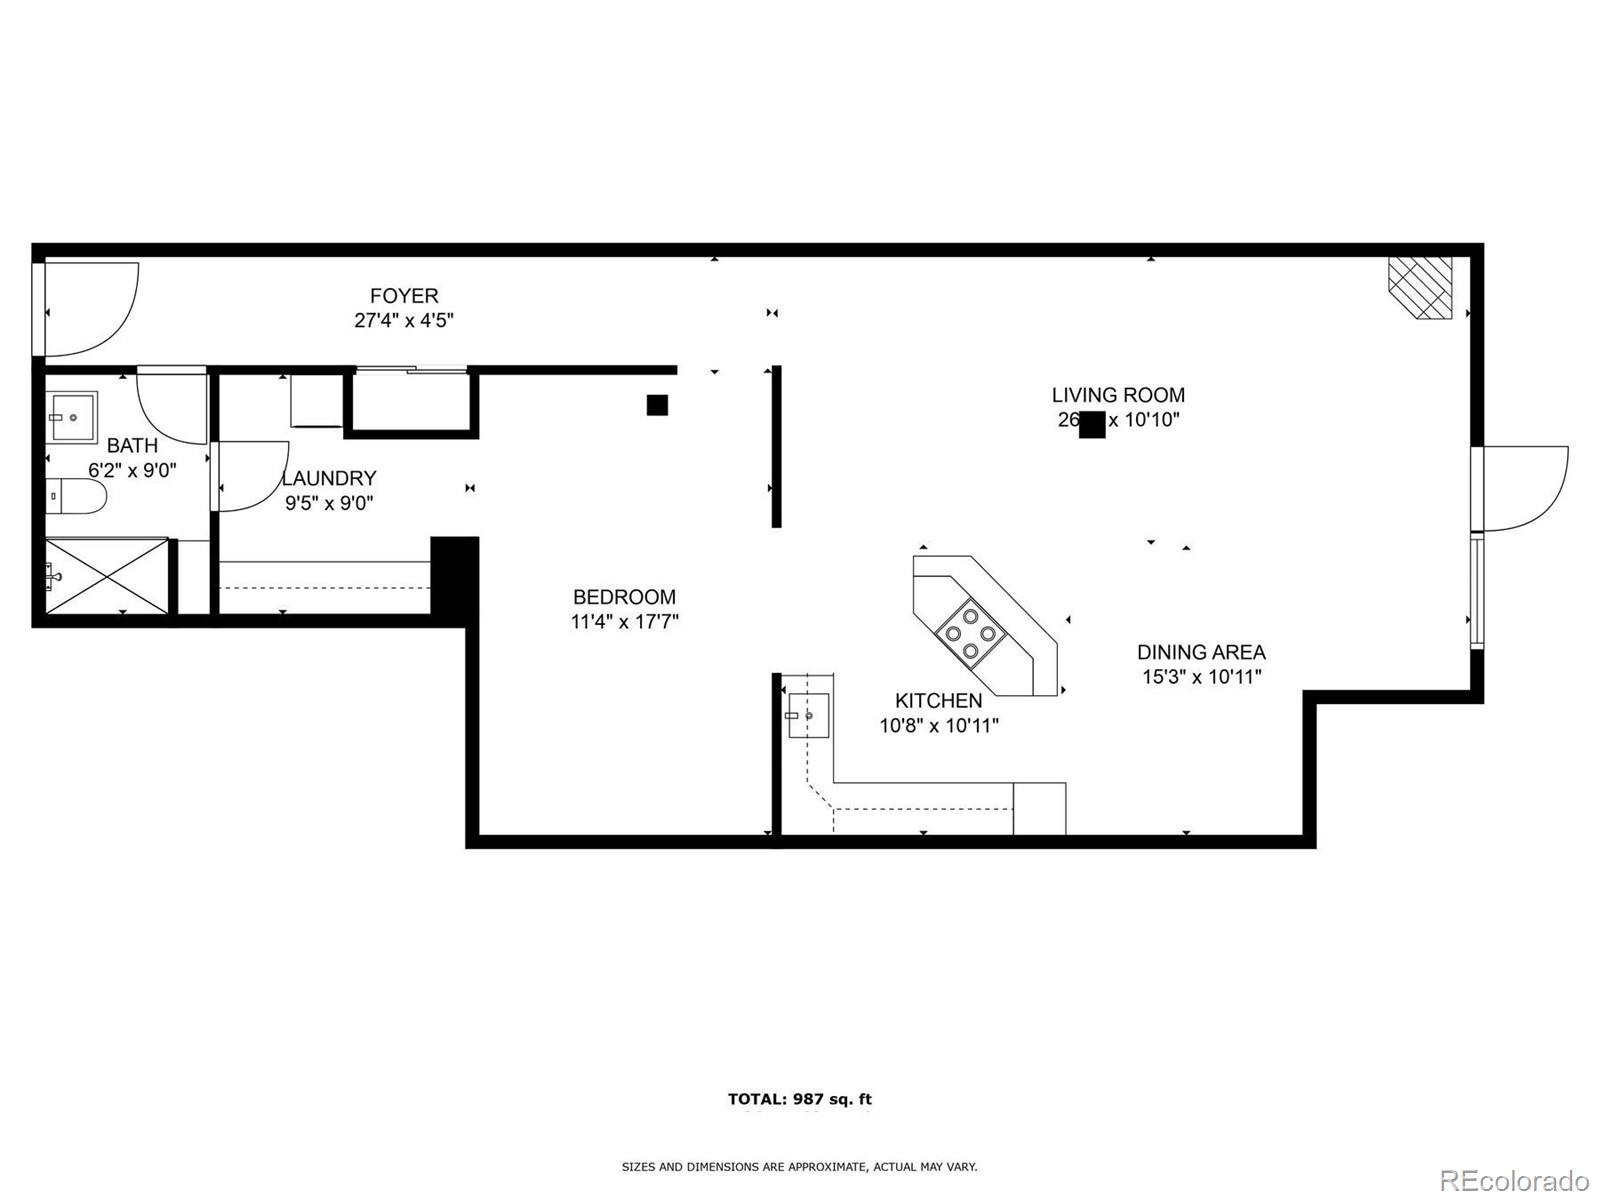
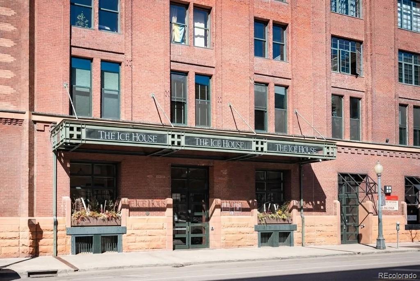
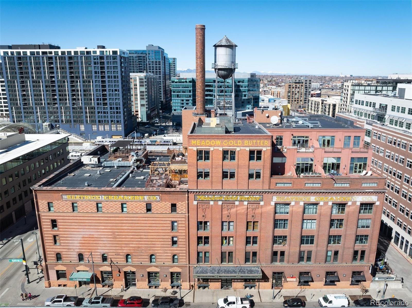
Unit 518 occupies the top floor of the Ice House Lofts, a brick-and-timber warehouse conversion built in 1895 and listed on the National Register of Historic Places since 1985 -- one block from Denver's Union Station. Inside, exposed brick walls and original timber accents frame an open-concept living space beneath expansive windows that carry western light and views toward the mountains and Union Station. The remodeled kitchen centers on a custom live-edge sycamore bar and matching shelving, paired with quartz countertops, a deep farmhouse sink, and an induction cooktop. Hardwood floors run throughout. The bedroom includes a walk-through closet with built-in storage, and the 3/4 bath has been fully remodeled with contemporary fixtures. An in-unit washer/dryer completes the layout.

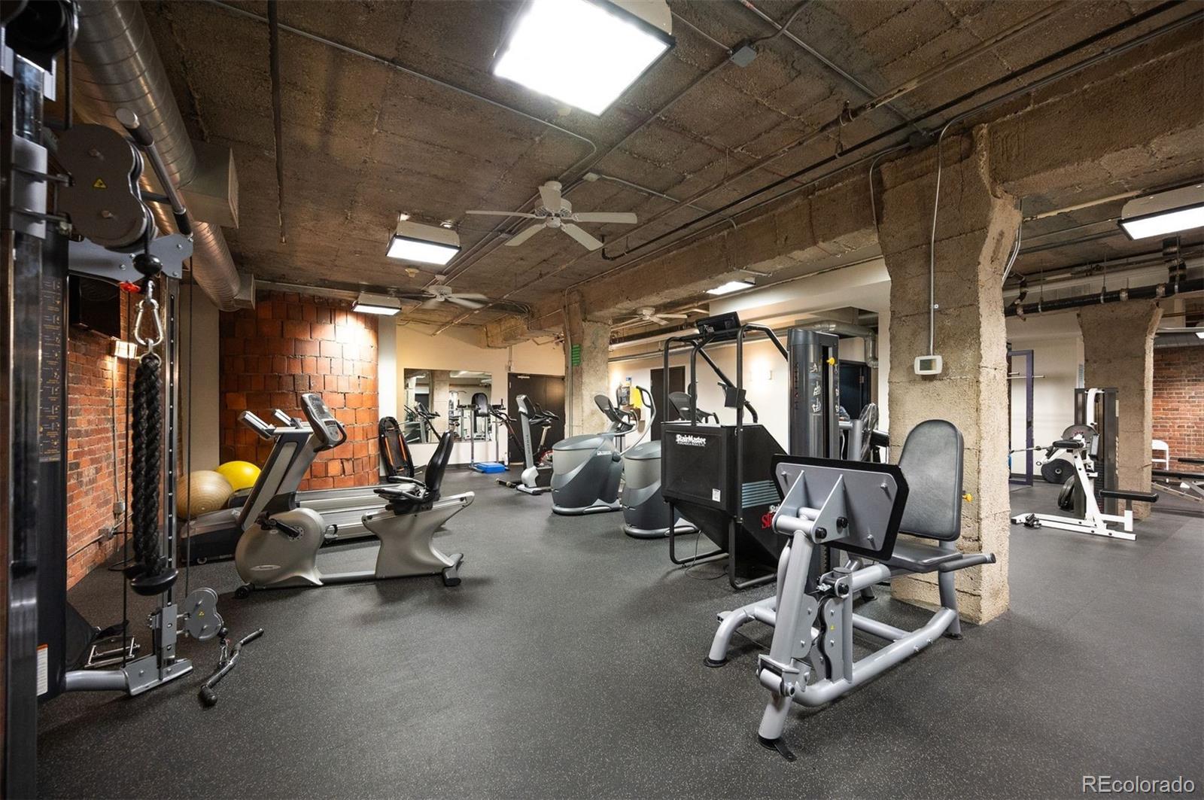
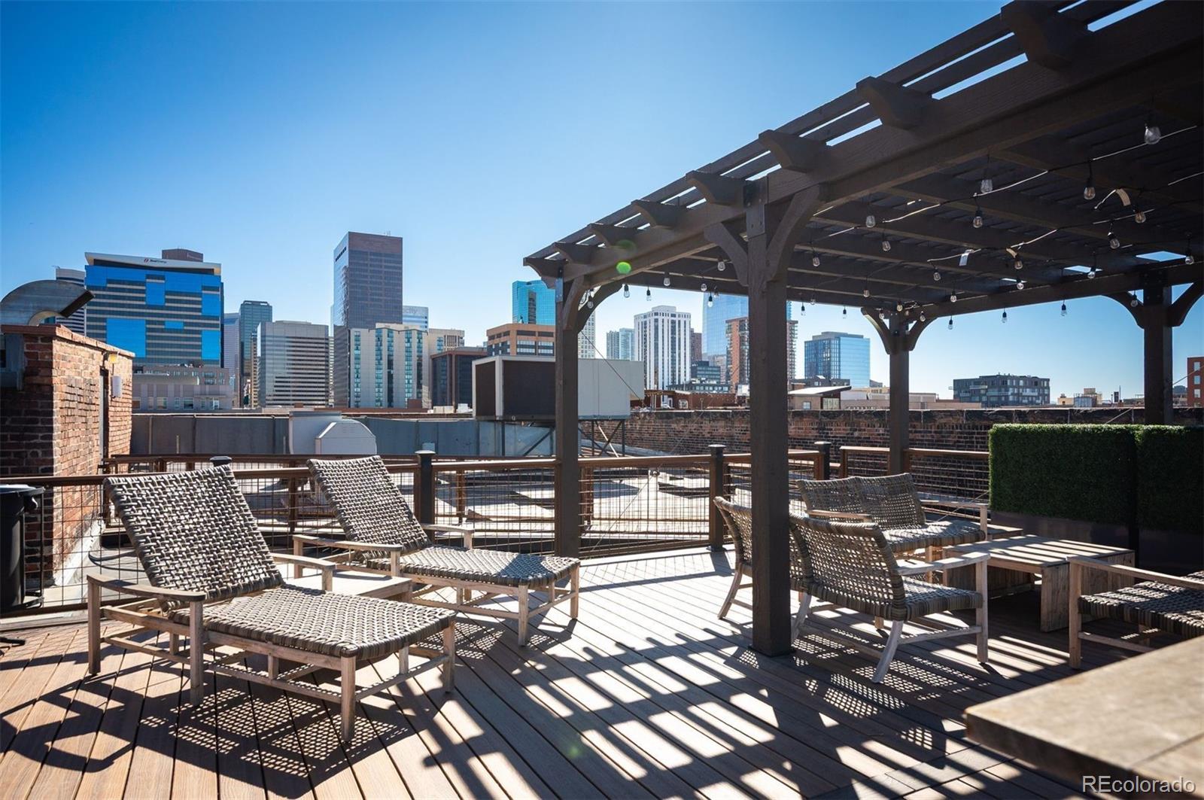
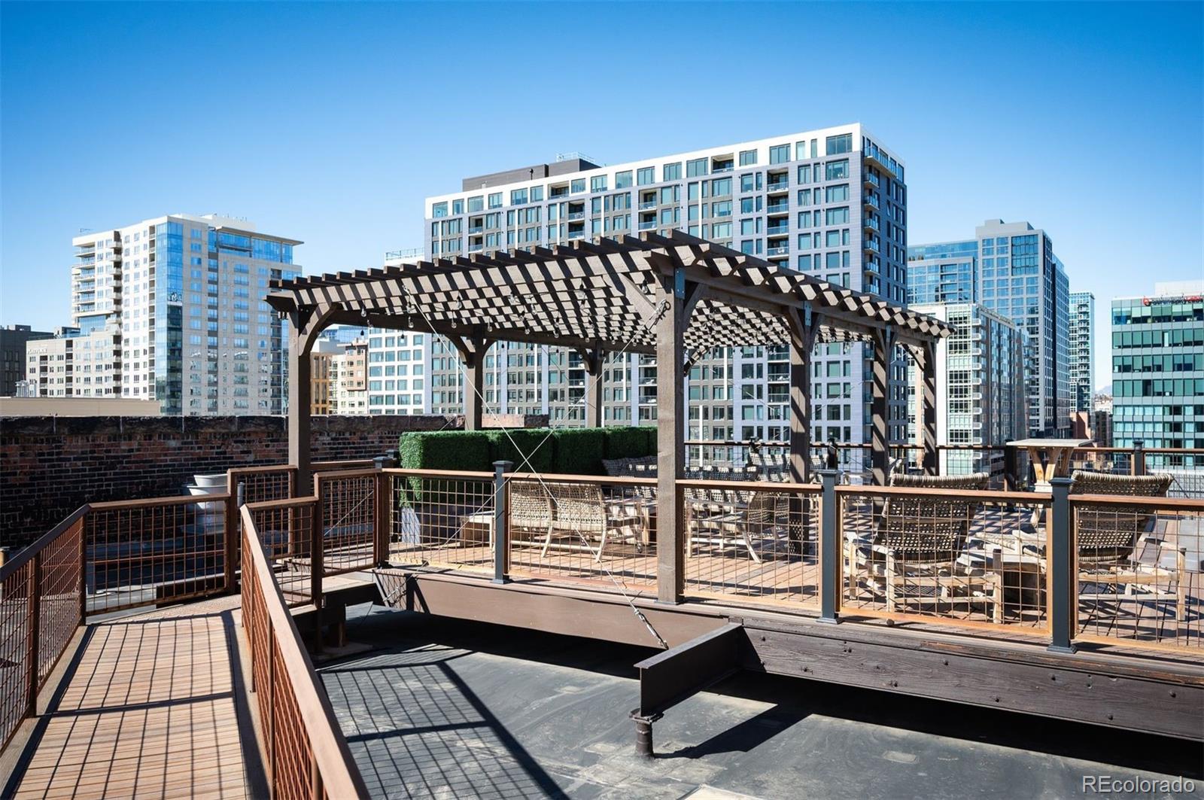
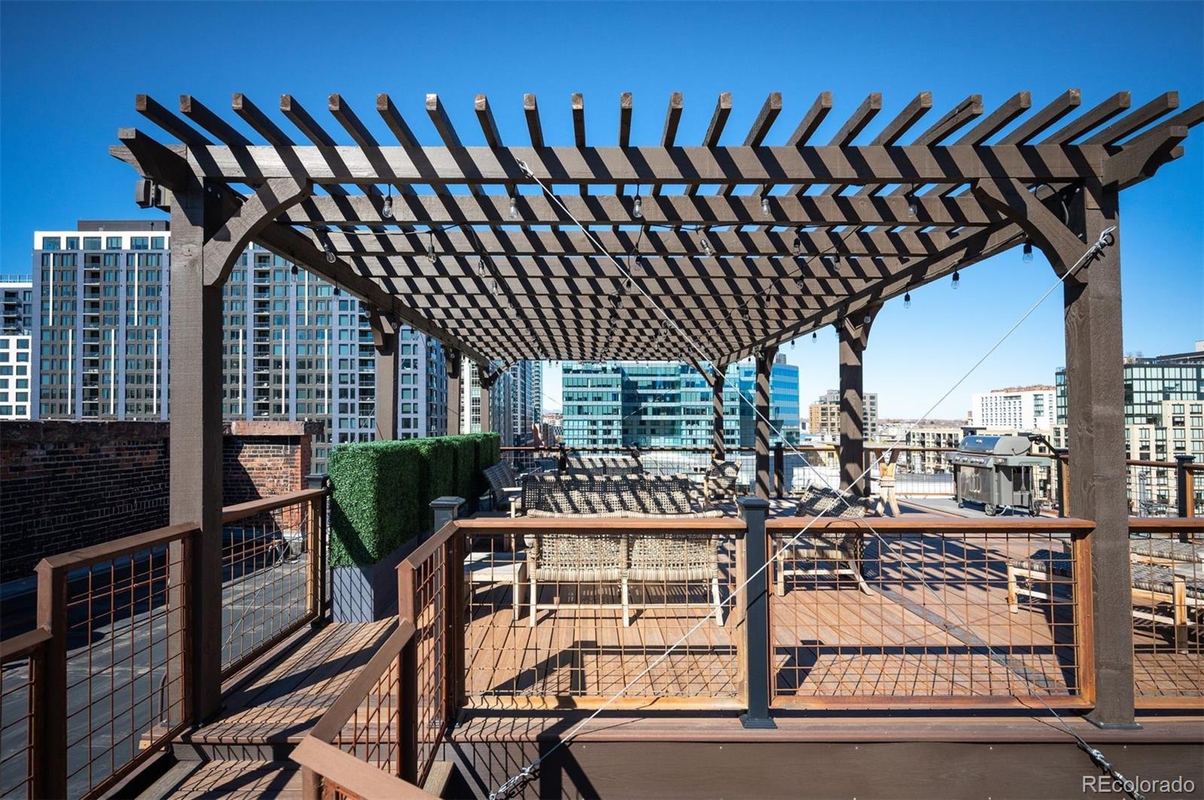
Outdoor space includes a private balcony and shared rooftop deck with a grill, plus a 5th-floor fitness center, bike storage, secured entry, one detached garage space, and a dedicated storage unit. HOA dues cover capital reserves, insurance, maintenance, snow removal, trash, recycling, sewer, and water.

From the building's entrance, Union Station's A-Line reaches Denver International Airport directly, alongside light rail and Amtrak access. Coors Field, Whole Foods, Commons Park, and LoDo's dining corridor -- including Tavernetta, Bruto, and Jax Fish House and Oyster Bar -- are all within a short walk, and I-25 is minutes away. This is a documented piece of Denver's original warehouse district at 991 square feet, suited to a downtown professional, an empty-nester downsizer, a relocating remote professional, or a pied-a-terre or investment buyer seeking a low-maintenance, transit-connected home in one of LoDo's most storied buildings.

1
bed

1
bath

991 Sq.Ft. LIVING AREA

Features & Amenities

Interior

  • total bedrooms1
  • Total bathroom1
  • three quarter bathroom1
  • Laundry room In Unit
  • Flooring Tile, Wood
  • Fireplace Gas, Gas Log
  • APPLIANCES Cooktop, Dishwasher, Disposal, Dryer, Microwave, Range, Refrigerator, Washer
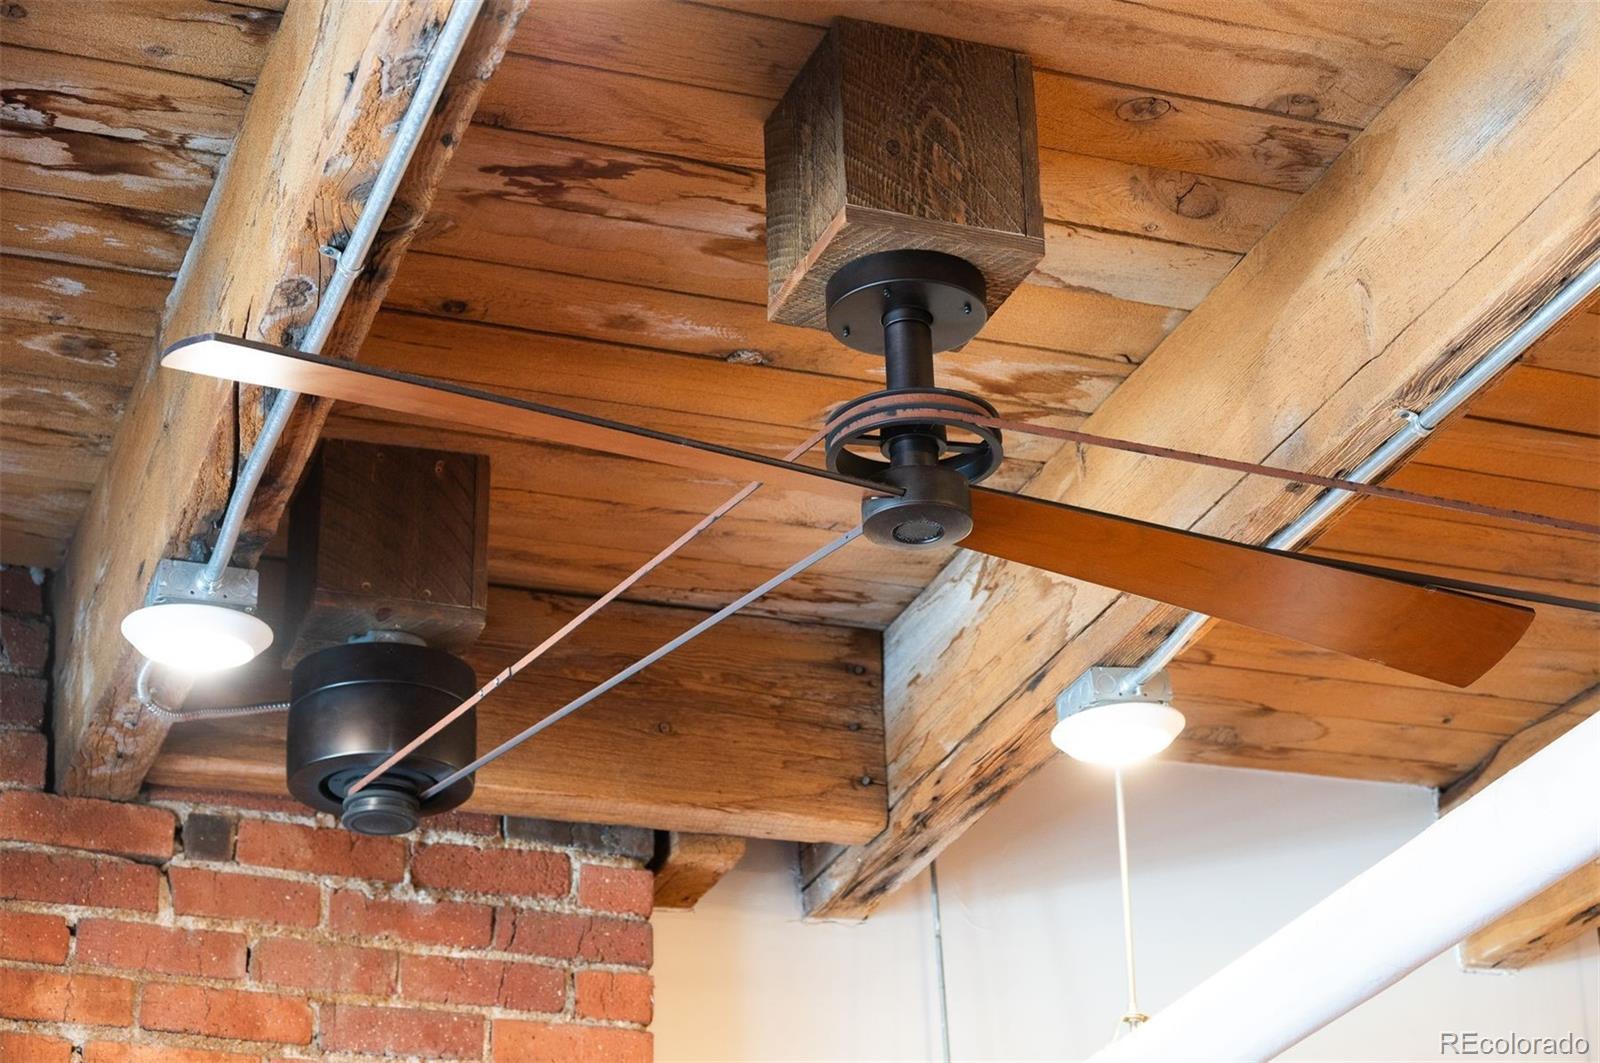
  • other interior Features Built-in Features, Ceiling Fan(s), Elevator, High Ceilings, Kitchen Island, No Stairs, Open Floorplan, Quartz Counters, Smoke Free

Area & Lot

  • Status For Sale
  • Living Area991 Sq.Ft.
  • Total Area991 Sq.Ft.
  • MLS® ID1650272
  • TypeCondo
  • YEAR BUILT1895
  • NeighborhoodLoDo
  • Architecture StylesLoft
  • View DescriptionMountain(s)
  • Elementary SchoolGreenlee
  • Middle SchoolStrive Westwood
  • High SchoolCompassion Road Academy
  • School DistrictDenver 1

Exterior

  • STORIES1
  • Garage Space1.0
  • water SourcePublic
  • utilitiesCable Available, Electricity Connected, Internet Access (Wired), Natural Gas Connected, Phone Connected
  • roofUnknown
  • lot featuresHistorical District, Near Public Transit
  • parkingExterior Access Door, Lighted
  • HEAT TYPEForced Air, Heat Pump
  • AIR CONDITIONINGCentral Air
  • sewerPublic Sewer
  • HOA AmenitiesBike Storage, Elevator(s), Fitness Center, Parking, Security, Storage
  • security Features24 Hour Security, Carbon Monoxide Detector(s), Key Card Entry, Secured Garage/Parking, Security Entrance, Security System, Smart Cameras, Smoke Detector(s)
  • other exterior FeaturesBalcony, Elevator, Gas Grill

Financial

  • Sales Price$600,000
  • Real Estate Tax $3,414/yr
  • HOA $538/mo
  • Zoning PUD
View Virtual Tour
image

Schedule a Showing

I would love to show you this beautiful property. Please select your preferred date and time below. I will be in touch shortly to confirm your appointment.

Schedule a Showing

I would love to show you this beautiful property. Please select your preferred date and time below. I will be in touch shortly to confirm your appointment.

Thank you for your interest in 1801 Wynkoop Street Unit: 518, Denver, CO 80202. We are reviewing your request and will be in touch shortly!

Mortgage Calculator

Estimate your monthly mortgage payment, including the principal and interest, property taxes, and HOA. Adjust the values to generate a more accurate rate.

All estimates are provided for informational purposes only. Actual amounts may vary.
$0,000 Your Payment 20 15 65
$0,000 Your Payment

LoDo

Explore
Dyllan Nguyen in a black suit beside a metal bench in a landscaped courtyard.

Work With Dyllan

Get assistance in determining the current property value, crafting a competitive offer, writing and negotiating a contract, and much more. Contact me today.

Follow Us On Instagram