


Leave a Message

Thank you for your message. I will be in touch with you shortly.

1750 Wewatta Street Unit: 1001
SEE ALL PHOTOS
1750 Wewatta Street Unit: 1001
Coming Soon

1750 Wewatta Street Unit: 1001

1750 Wewatta Street Unit: 1001, Denver, CO 80202

$995,000
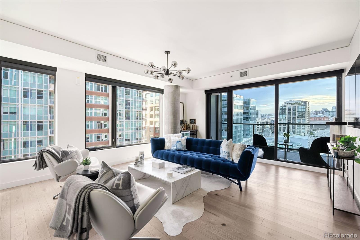
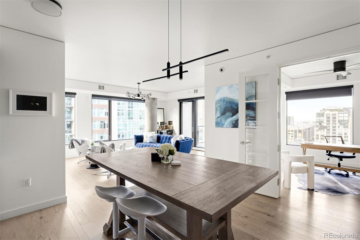
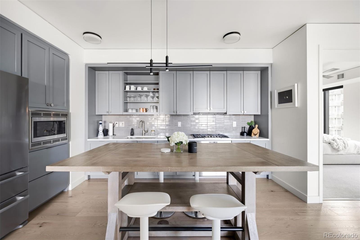
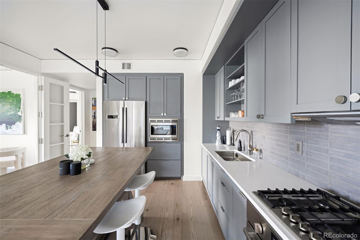
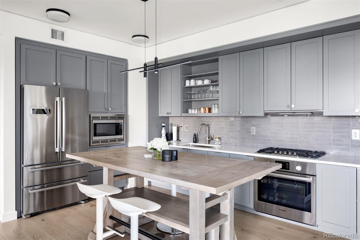
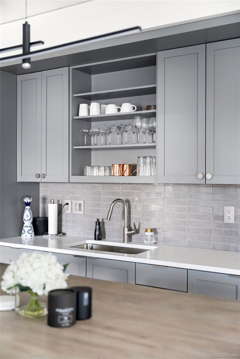
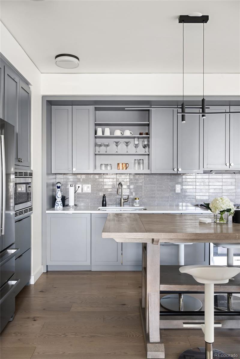
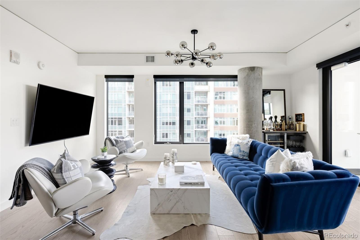
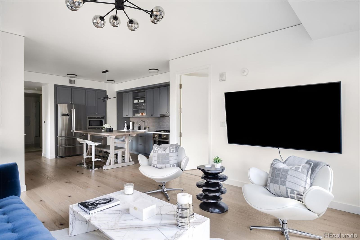
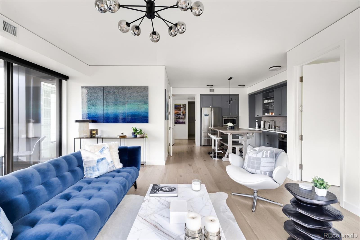
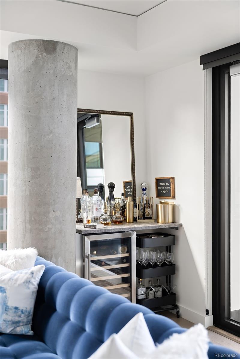
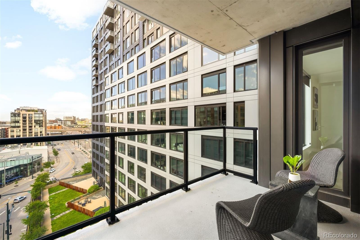
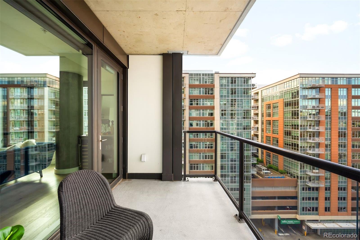
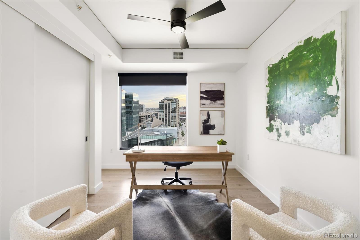
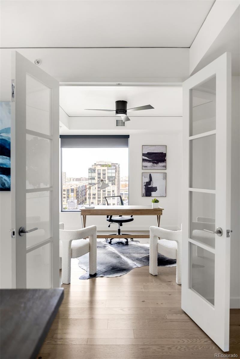
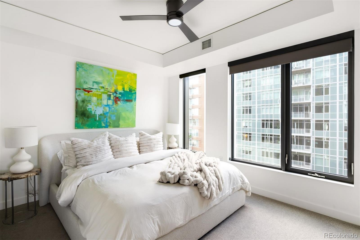
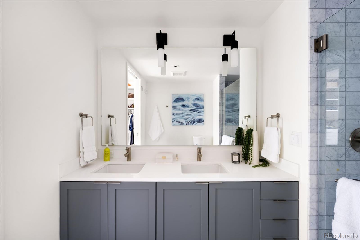
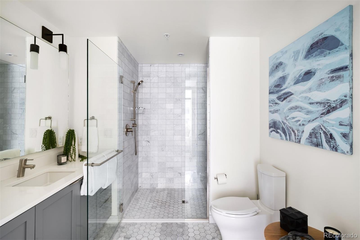
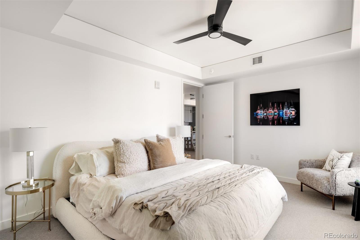
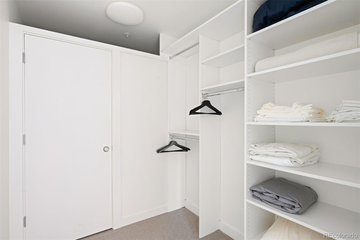
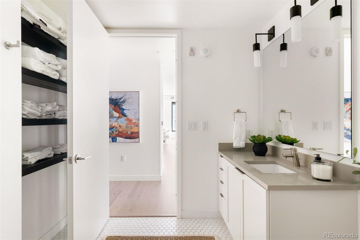
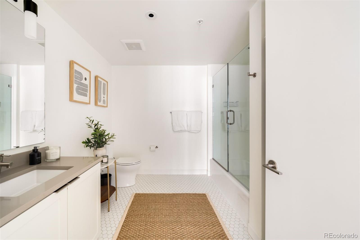
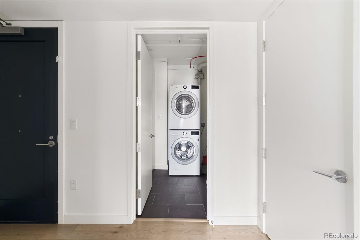
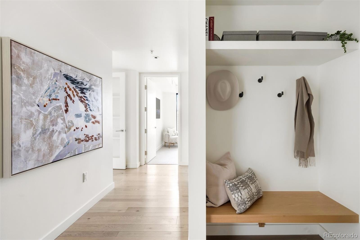
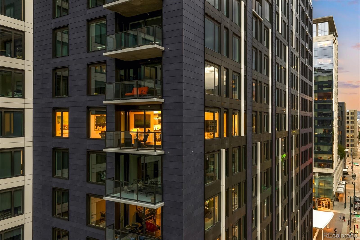
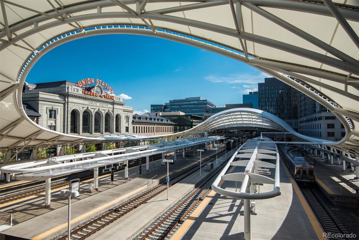
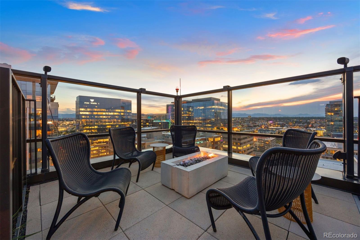
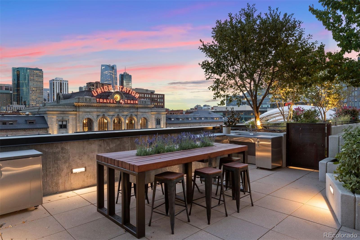
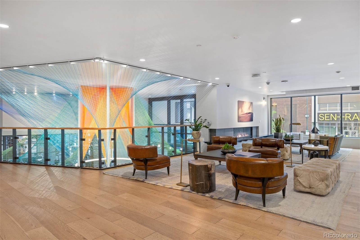
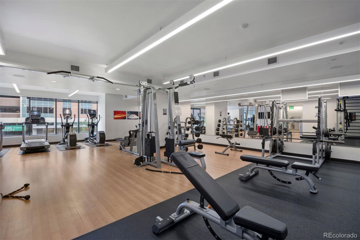
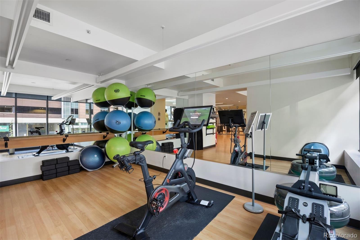
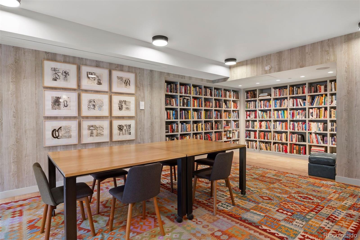
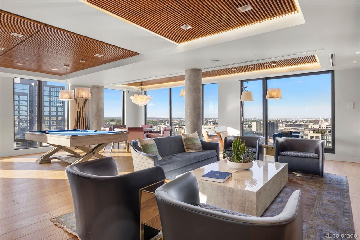
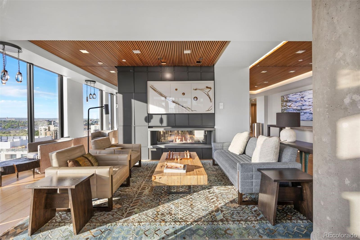
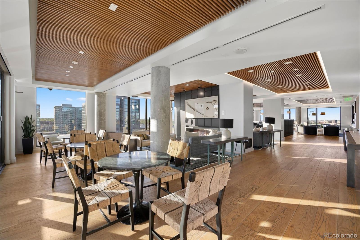
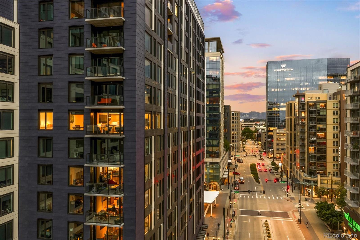
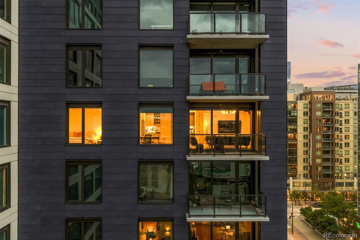
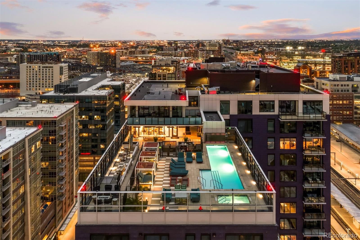
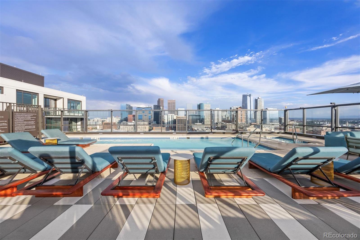
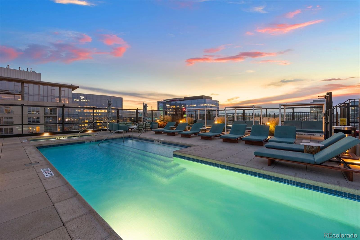
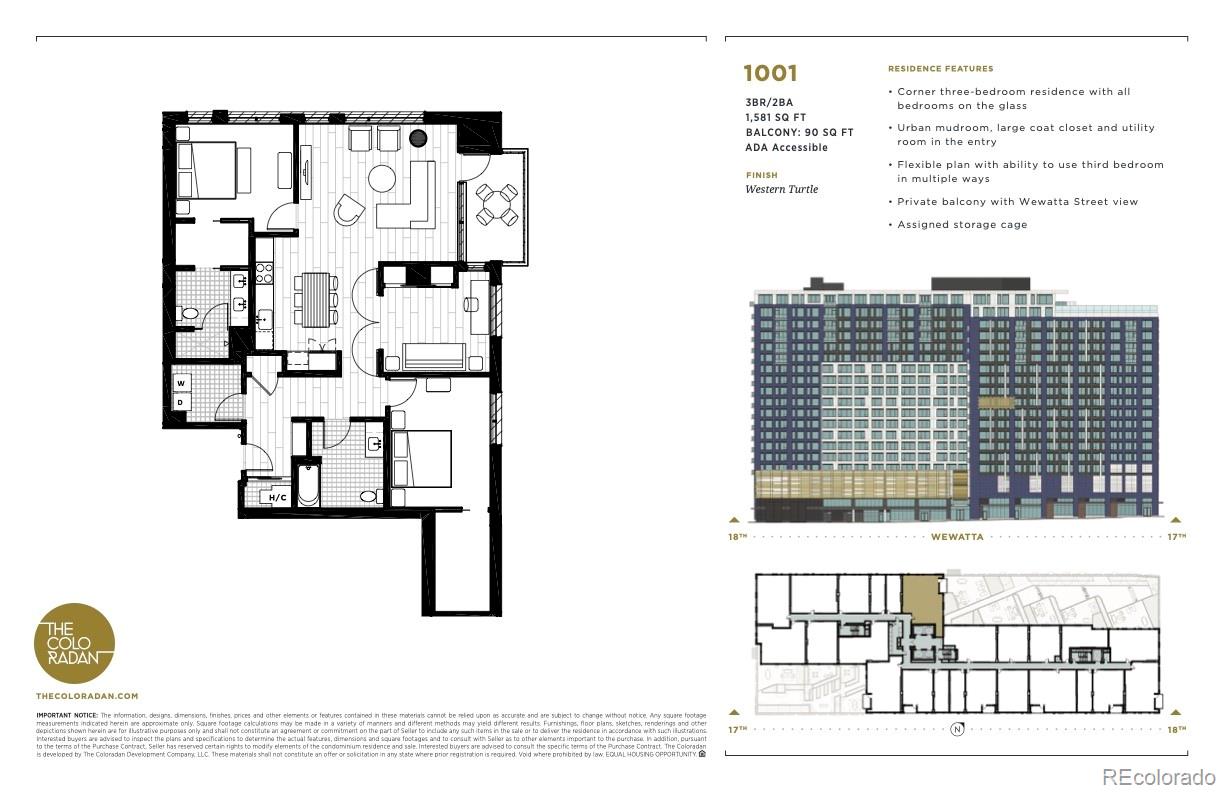
Perched on the 10th floor above the vibrant energy of LoDo, this rare three-bedroom corner residence sits on the quiet side of The Coloradan in the heart of Denver's Union Station neighborhood. A private balcony, direct access to the station, and full-service amenities built for a primary or pied-a-terre. This expansive floorplan lives equally well as a true three-bedroom or as a two-bedroom plus office or creative space. Floor-to-ceiling windows frame downtown skyline views, while wide-plank white oak floors run throughout the main living areas. The kitchen features custom cabinetry, Quartz countertops, Bosch appliances, and a custom tile backsplash. The spacious primary suite offers dual vanities, an oversized shower, and walk-in closet, complemented by a full second bath and a generous laundry room with built-in storage. Step outside to a private 90-square-foot covered balcony, a rare feature in the building. Current owners have never heard a neighbor from inside the unit. Built in 2019 by East West Partners, the developer behind Riverfront Park, Union Station, Beaver Creek, and Bachelor Gulch, with three Urban Land Institute Awards of Excellence. LEED Gold and Certified Healthy. The 18th-floor rooftop offers a resort-style pool, hot tub, fire pit, outdoor kitchen, and club room designed for entertaining. Additional amenities include Peloton fitness, residents' library and garden, pet wash, bike storage, and a 24-hour staffed front desk. Two leased parking spaces with EV charging in a secure connected garage. Physically connected to Union Station via a pedestrian bridge and direct walkout. The A-Line reaches DIA in 37 minutes regardless of traffic. Across from Whole Foods and moments from Tavernetta, Mercantile, Coors Field, and Ball Arena for Nuggets, Avalanche, and concerts. Ground-floor retail includes Sweetgreen, Kaffe Landskap, and Pure Barre. Walk Score: 92. Luxury, lifestyle, and location converge in one of Union Station's most sought-after addresses.

3
beds

2
baths

1,581 Sq.Ft. LIVING AREA

Features & Amenities

Interior

  • total bedrooms3
  • Total bathrooms2
  • full bathrooms2
  • Laundry room In Unit
  • Flooring Carpet, Tile, Wood
  • APPLIANCES Bar Fridge, Cooktop, Dishwasher, Disposal, Dryer, Microwave, Oven, Range, Range Hood, Refrigerator, Washer
  • other interior Features Built-in Features, Ceiling Fan(s), Eat-in Kitchen, Entrance Foyer, Five Piece Bath, High Speed Internet, No Stairs, Open Floorplan, Primary Suite, Quartz Counters, Smart Thermostat, Smoke Free, Walk-In Closet(s)

Area & Lot

  • Status Coming Soon
  • Living Area1,581 Sq.Ft.
  • Total Area1,581 Sq.Ft.
  • MLS® ID7634369
  • TypeCondo
  • YEAR BUILT2017
  • NeighborhoodLoDo
  • Architecture StylesUrban Contemporary
  • View DescriptionCity
  • Elementary SchoolGreenlee
  • Middle SchoolStrive Westwood
  • High SchoolKIPP Denver Collegiate High School
  • School DistrictDenver 1

Exterior

  • STORIES1
  • Garage Space2.0
  • water SourcePublic
  • utilitiesElectricity Available, Electricity Connected, Internet Access (Wired), Natural Gas Connected
  • PoolOutdoor Pool
  • roofMembrane
  • lot featuresNear Public Transit
  • parkingElectric Vehicle Charging Station(s)
  • HEAT TYPEForced Air
  • AIR CONDITIONINGCentral Air
  • sewerPublic Sewer
  • HOA AmenitiesBike Maintenance Area, Bike Storage, Business Center, Clubhouse, Concierge, Dog/Pet Wash, Elevator(s), Fitness Center, Front Desk, Garden Area, On Site Management, Pool, Security, Spa/Hot Tub, Storage
  • security FeaturesCarbon Monoxide Detector(s), Key Card Entry, Secured Garage/Parking, Smoke Detector(s)
  • other exterior FeaturesBalcony, Elevator, Fire Pit, Garden, Gas Grill, Spa/Hot Tub

Financial

  • Sales Price$995,000
  • Real Estate Tax $5,726/yr
  • HOA $651/mo
View Virtual Tour

Mortgage Calculator

Estimate your monthly mortgage payment, including the principal and interest, property taxes, and HOA. Adjust the values to generate a more accurate rate.

All estimates are provided for informational purposes only. Actual amounts may vary.
$0,000 Your Payment 20 15 65
$0,000 Your Payment

LoDo

Explore
main

Work With Dyllan

Get assistance in determining the current property value, crafting a competitive offer, writing and negotiating a contract, and much more. Contact me today.

Follow Us On Instagram