Leave a Message

Thank you for your message. I will be in touch with you shortly.

1630 N Clarkson Street Unit: 108
SEE ALL PHOTOS
1630 N Clarkson Street Unit: 108
Courtesy of LIV Sotheby's International Realty
Sold

1630 N Clarkson Street Unit: 108

1630 N Clarkson Street Unit: 108, Denver, CO 80218

$377,000
Spacious 1-Bedroom Main Floor Condo in a Prime Location
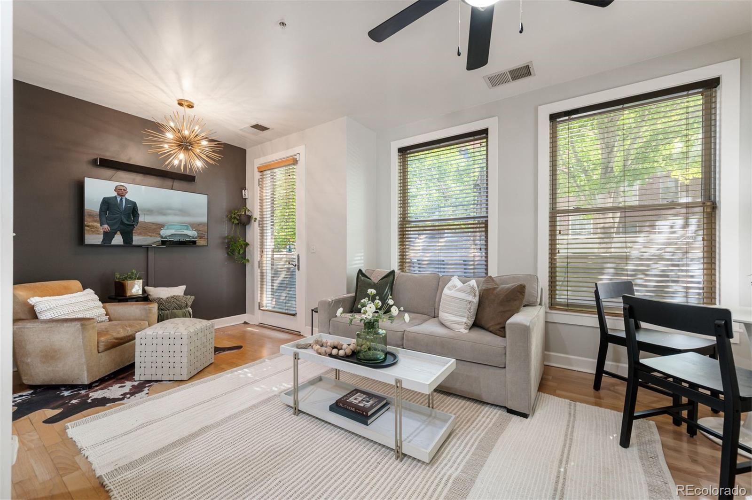
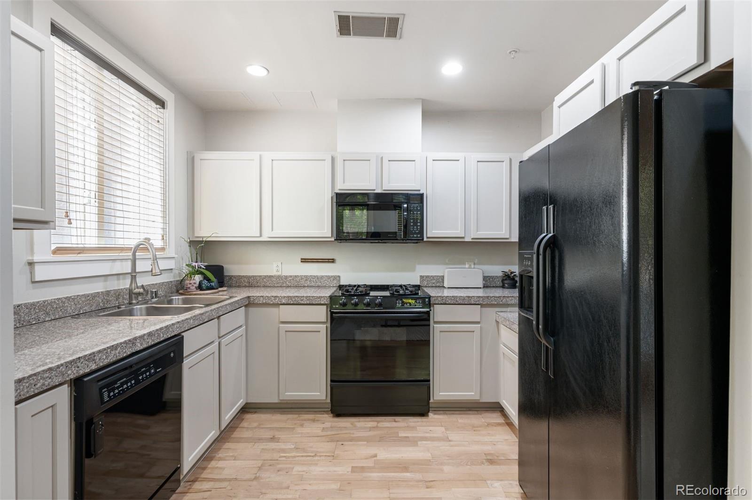
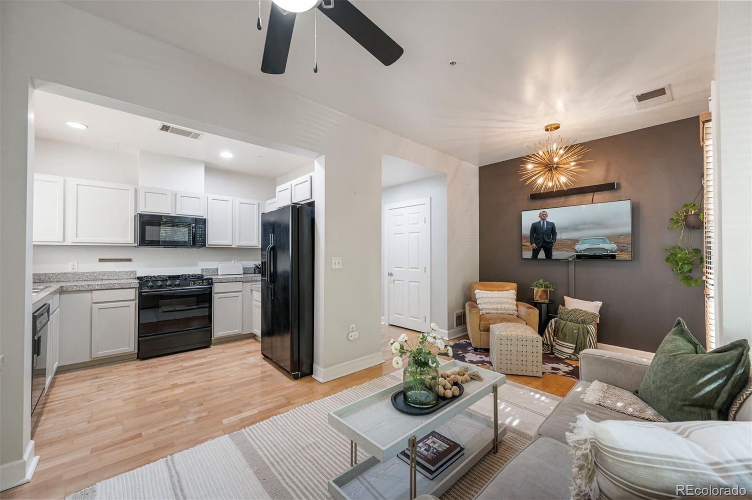
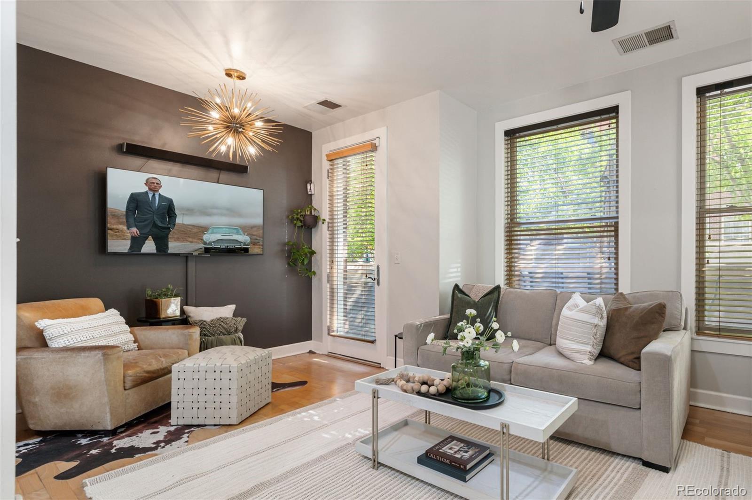
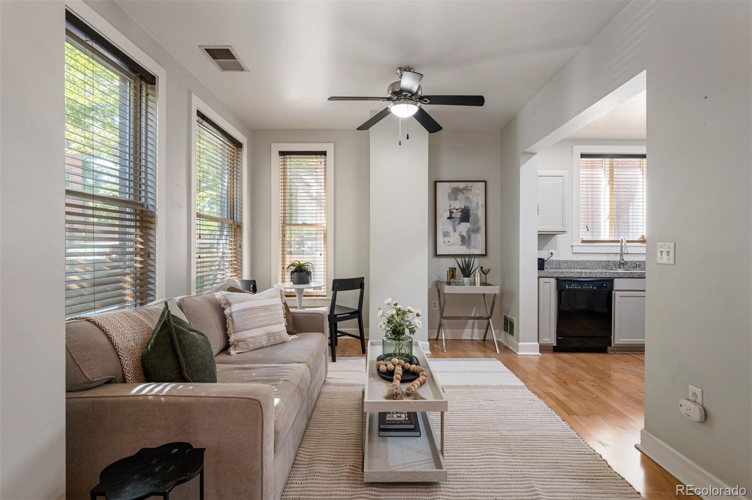
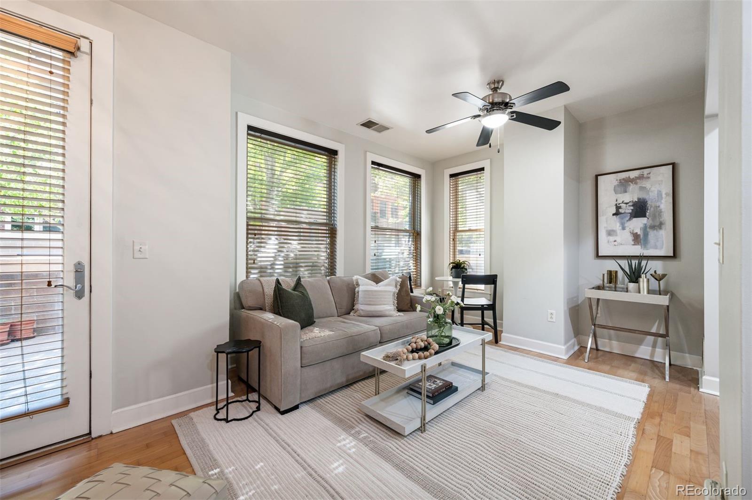
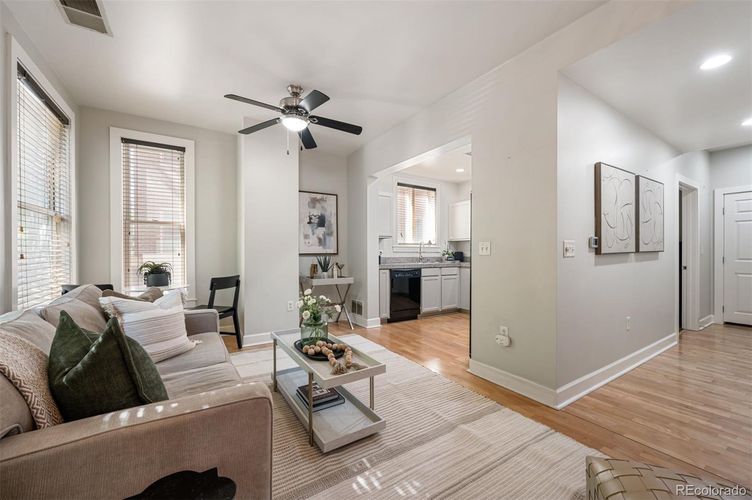
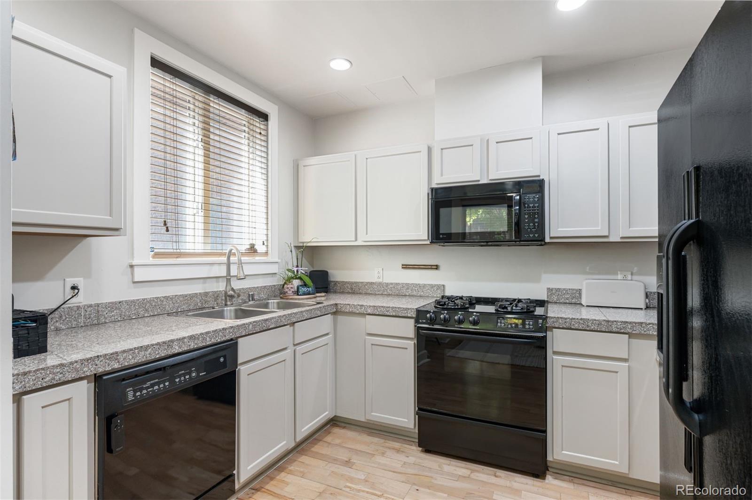
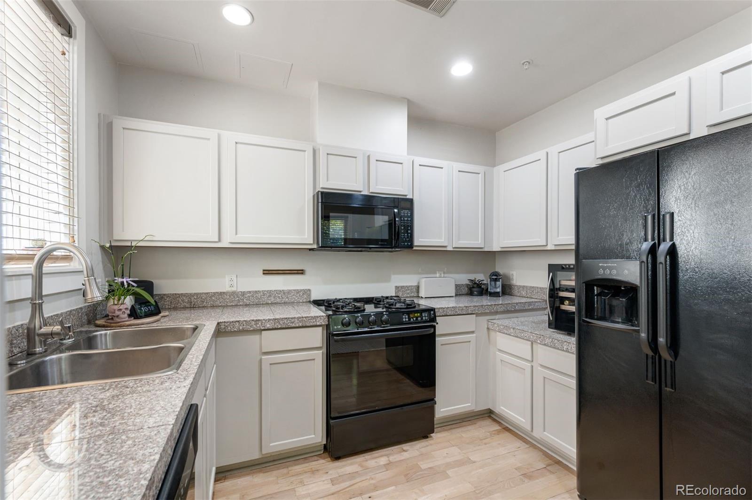
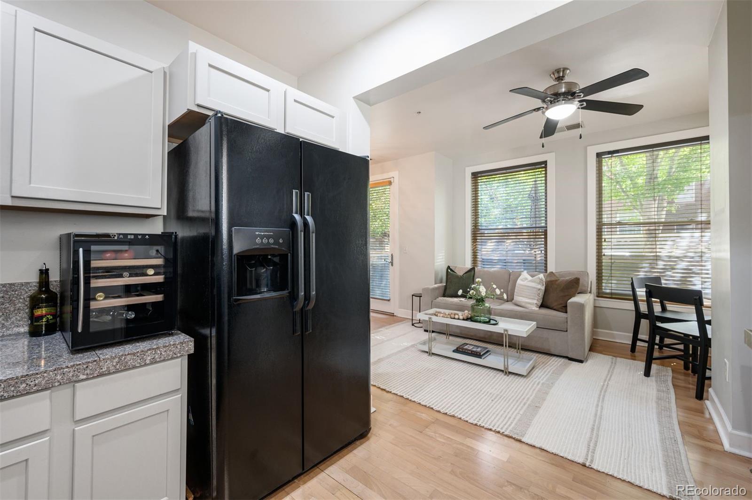
This beautifully updated 1-bedroom, 1-bath main floor condo lives larger than expected with its open layout, thoughtful upgrades, and natural light throughout. The kitchen features granite tile countertops, freshly painted cabinets, and newer stainless-steel appliances, seamlessly connecting to the dining and living areas with light hardwood floors.
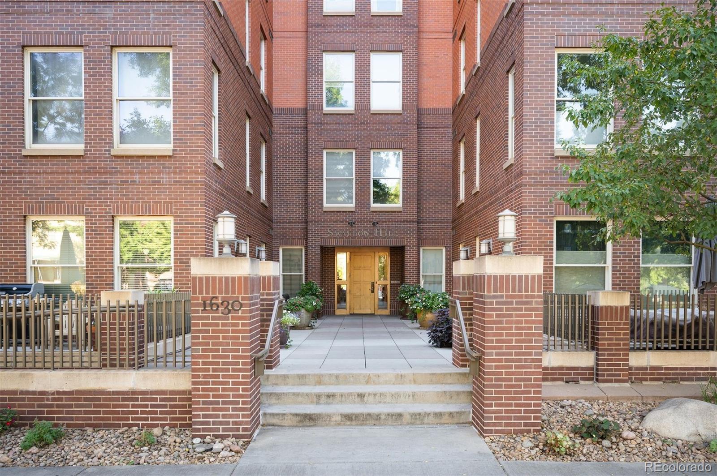
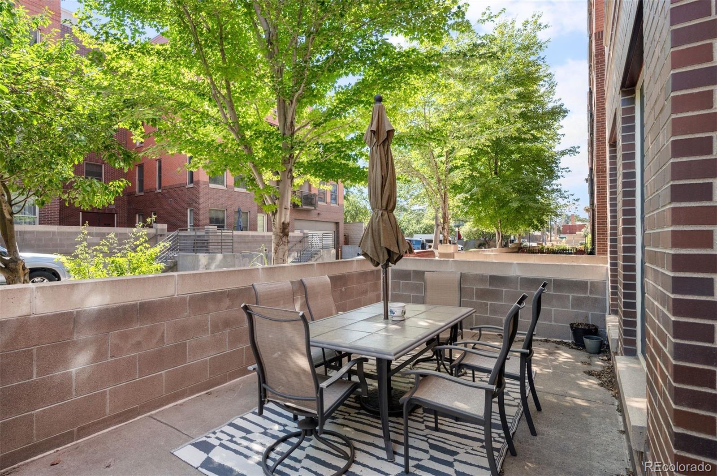
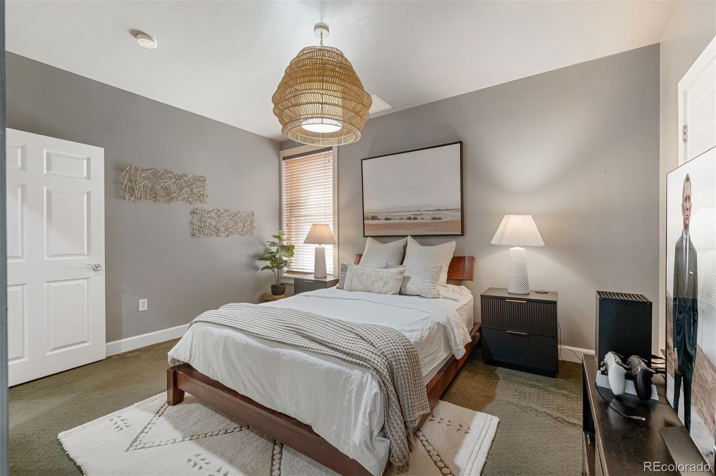
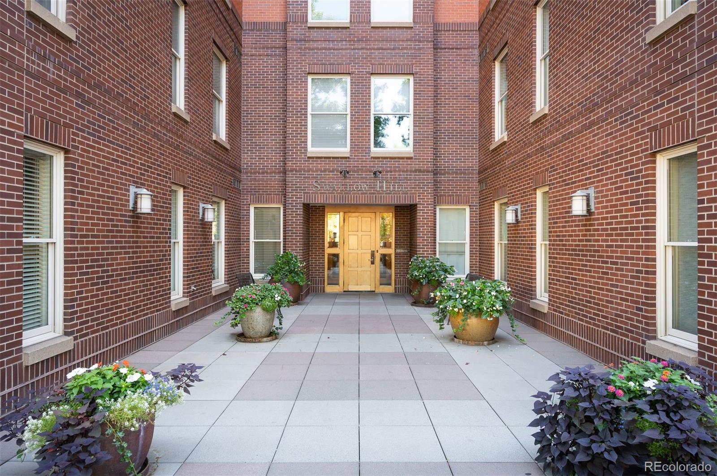
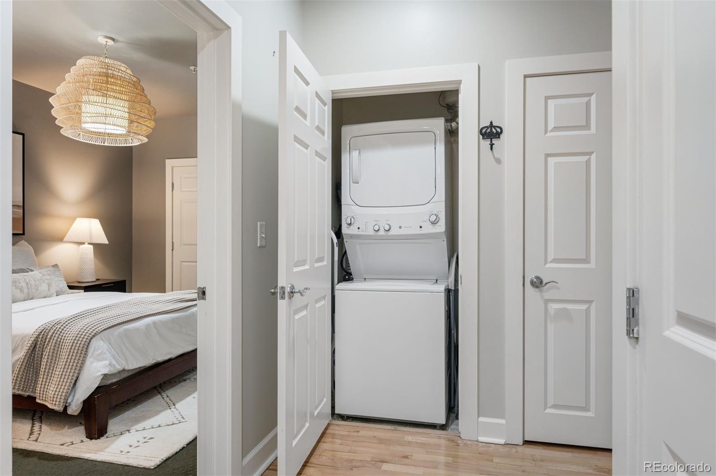
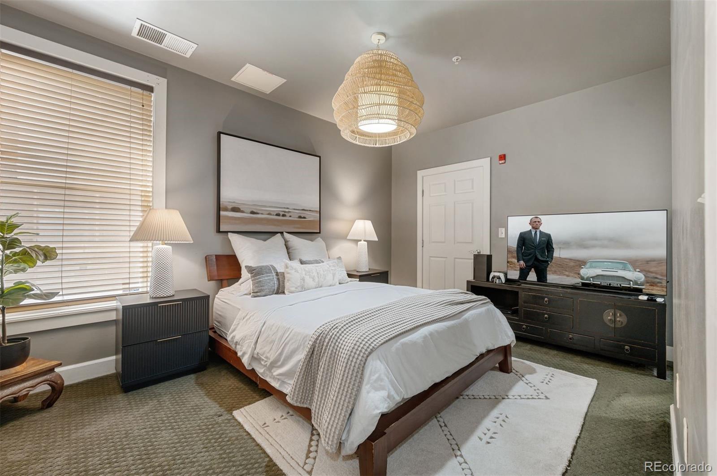
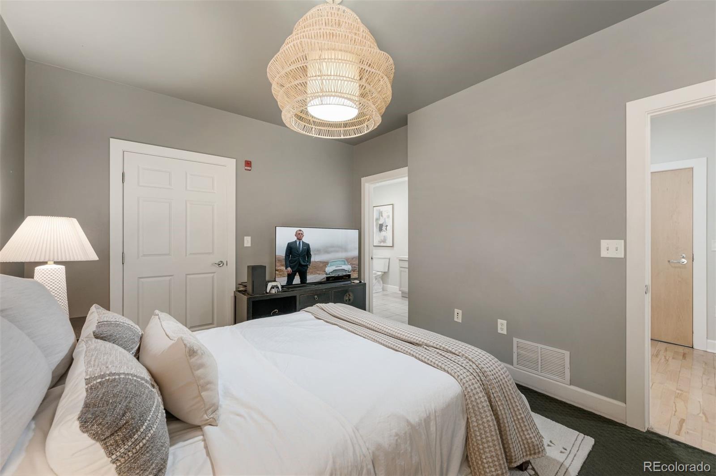
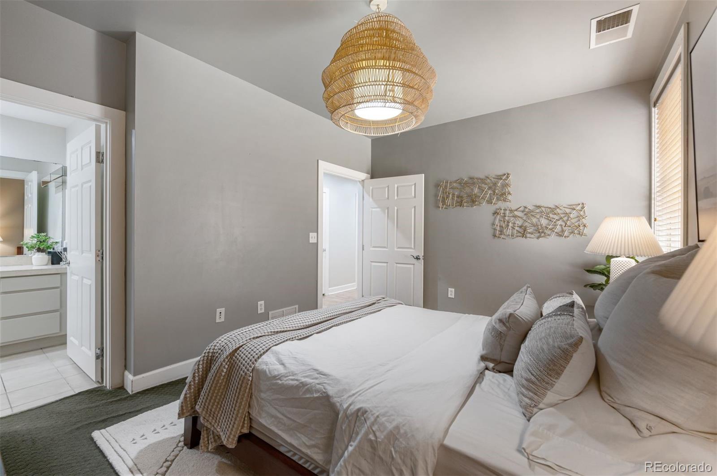
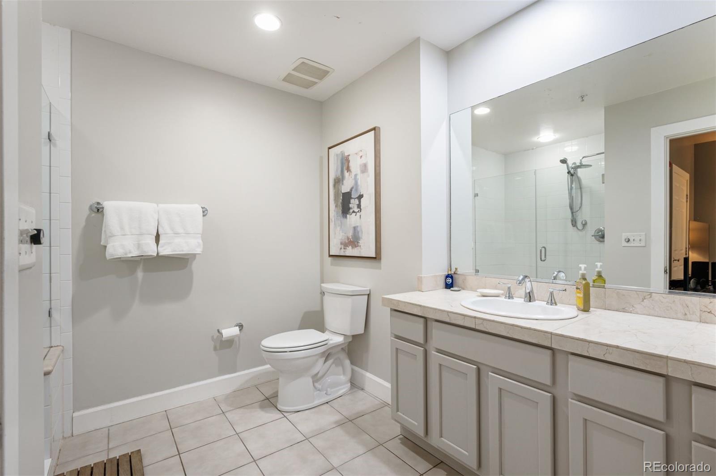
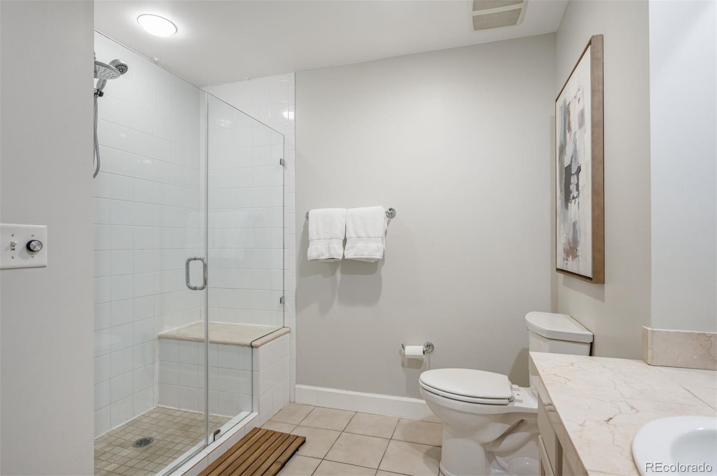
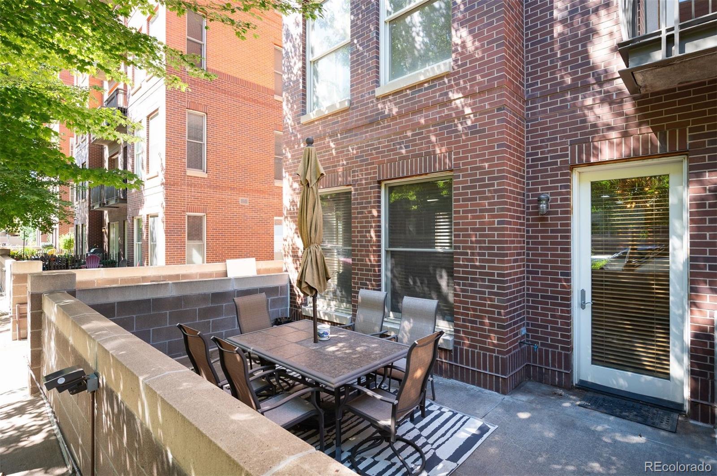
The spacious bedroom includes a huge closet and connects to a large bathroom with an updated shower and generous counter space. Enjoy the convenience of in-unit laundry with a washer and dryer under 5 years old, a wide hallway, and no shared walls for added privacy and quiet. Additional highlights include a Trane HVAC system, low HOA fees, and a dedicated parking spot. Step outside to a huge private patio--perfect for entertaining or relaxing outdoors. Set in a secure, beautifully maintained brick building, this condo offers peace of mind and comfort. Ideally located just steps from Marzyck's Fine Foods, great restaurants, and local shops, with easy access to downtown Denver and major highways. Move-in ready and loaded with upgrades, this condo combines style, privacy, and convenience--the perfect place to call home!

1
bed

1
bath

704 Sq.Ft. LIVING AREA

Features & Amenities

Interior

  • total bedrooms1
  • Total bathroom1
  • full bathroom1
  • Laundry room In Unit
  • Flooring Carpet, Tile, Wood
  • APPLIANCES Dishwasher, Disposal, Dryer, Microwave, Oven, Refrigerator, Self Cleaning Oven, Washer
  • other interior Features Ceiling Fan(s), Granite Counters, Walk-In Closet(s)

Area & Lot

  • Status Sold
  • Date Sold August 11, 2026
  • Living Area704 Sq.Ft.
  • Total Area704 Sq.Ft.
  • MLS® ID3065586
  • TypeCondo
  • YEAR BUILT2003
  • NeighborhoodDenver
  • Elementary SchoolCole Arts And Science Academy
  • Middle SchoolDSST: Cole
  • High SchoolEast
  • School DistrictDenver 1

Exterior

  • STORIES1
  • Garage Space1.0
  • water SourcePublic
  • roofComposition
  • HEAT TYPEForced Air
  • AIR CONDITIONINGCentral Air
  • sewerPublic Sewer
  • HOA AmenitiesElevator(s), Storage

Financial

  • Sales Price$377,000
  • Real Estate Tax $1,891/yr
  • HOA $355/mo
  • Zoning G-MU-5
View Virtual Tour

Denver

Explore
main

Work With Dyllan

Get assistance in determining the current property value, crafting a competitive offer, writing and negotiating a contract, and much more. Contact me today.

Follow Us On Instagram
