
1610 Tiverton Avenue
SEE ALL PHOTOS
1610 Tiverton Avenue
For Sale

1610 Tiverton Avenue

1610 Tiverton Avenue, Broomfield, CO 80023

$1,595,000
Preferred Layout, Exceptional Privacy, & Outstanding Value!

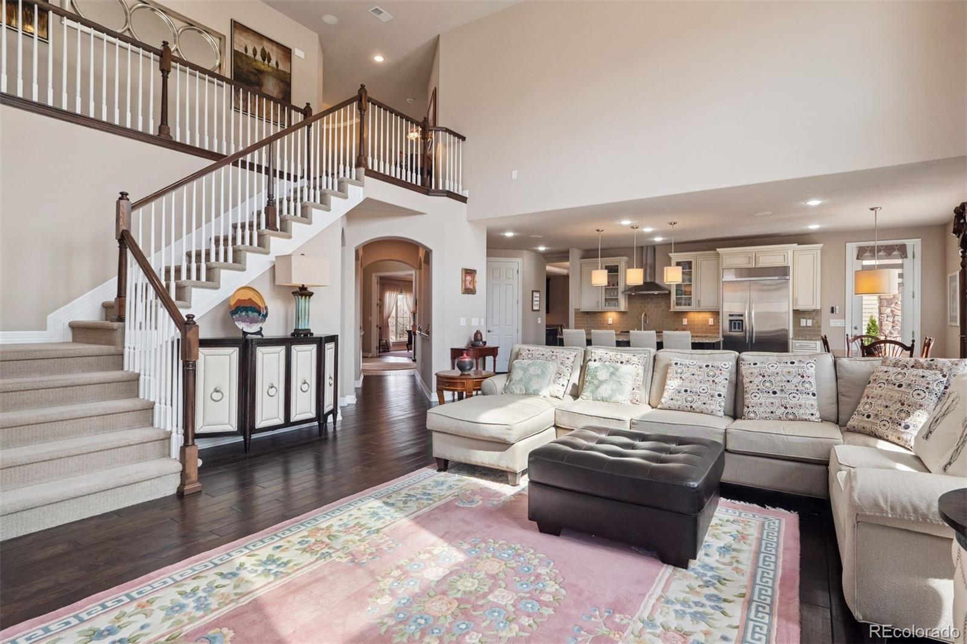
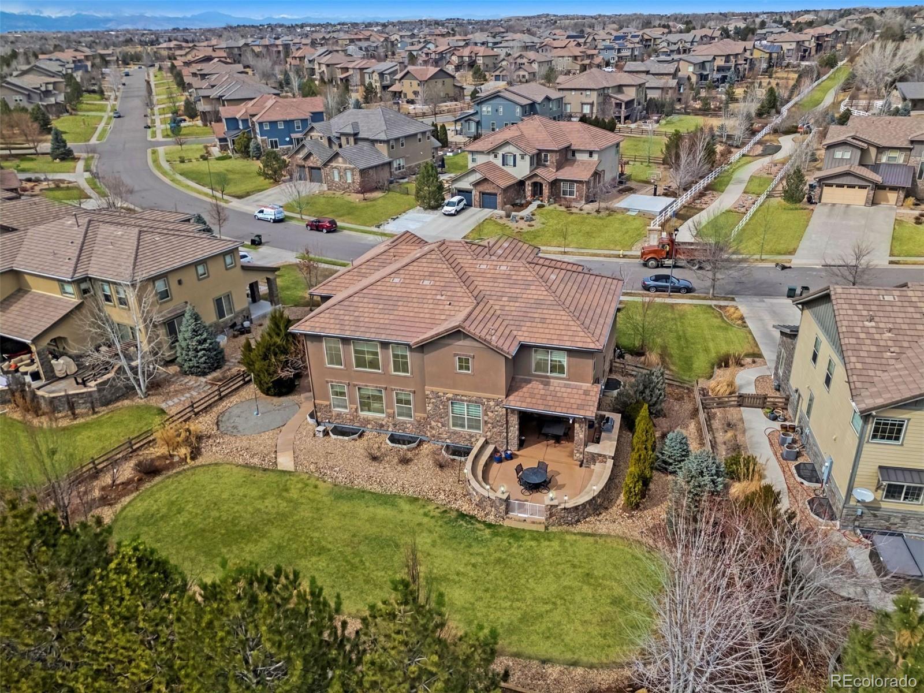
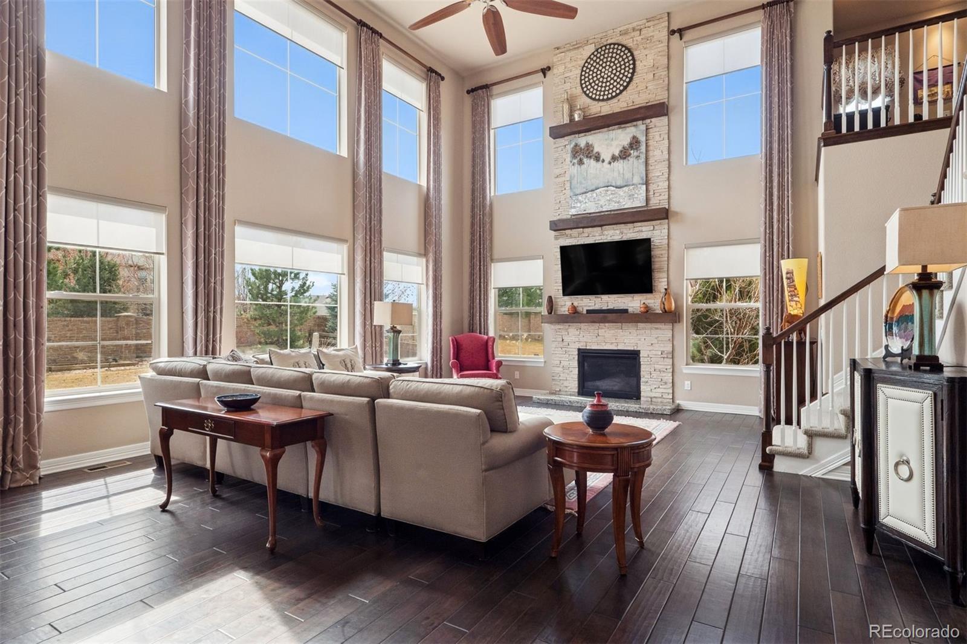
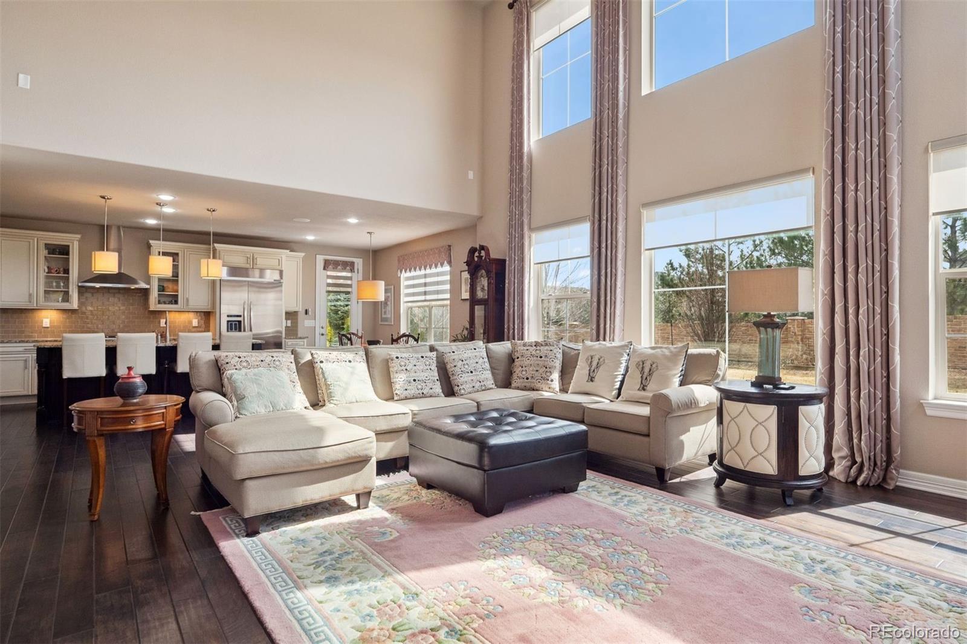
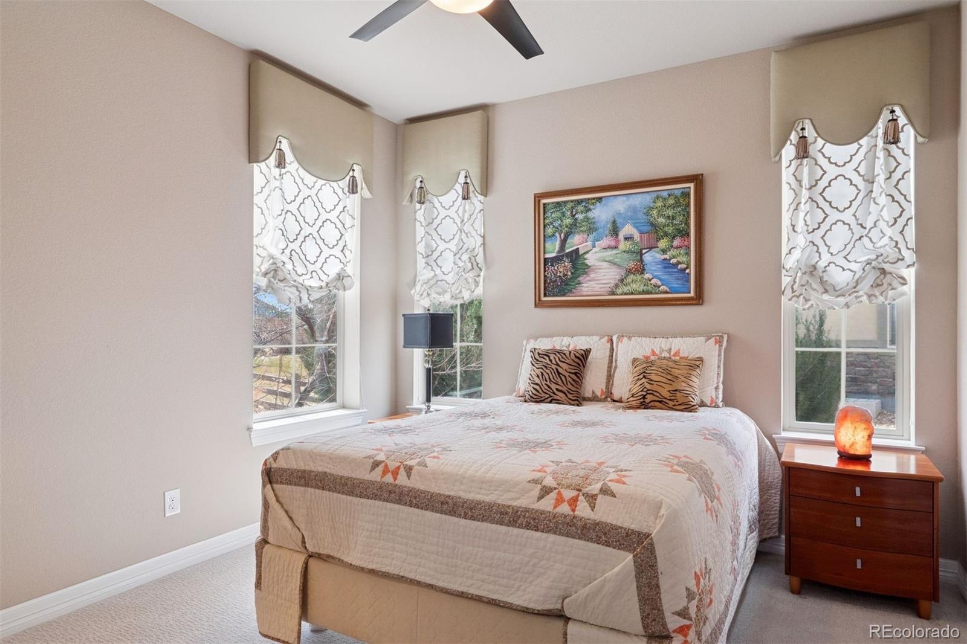
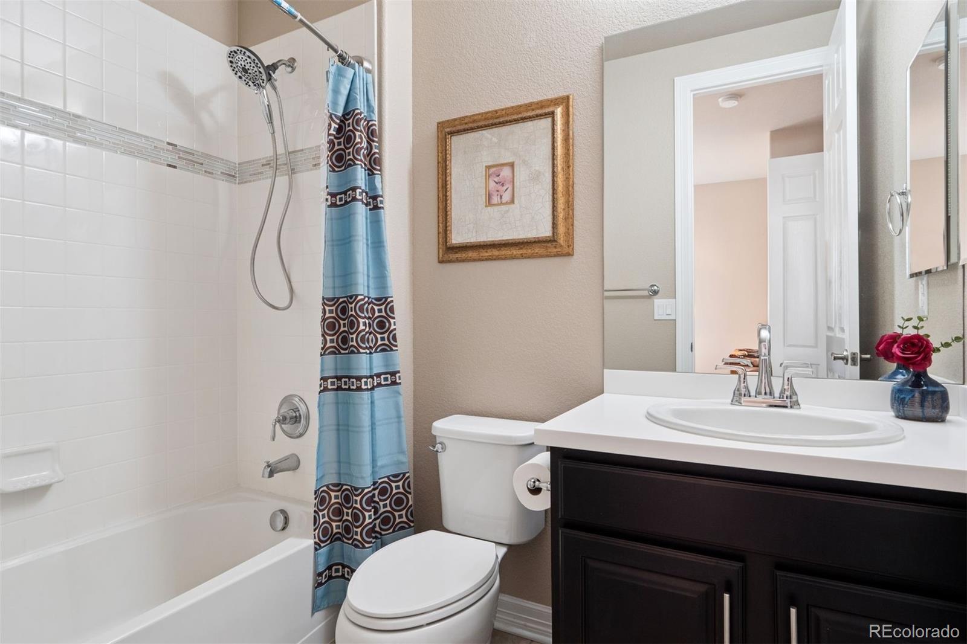
Welcome to refined Colorado living in prestigious The Preserve at McKay Shores. This exceptional 5-bed, 4-bath Toll Brothers residence combines a desirable open-concept floor plan, exceptional backyard privacy, impressive architectural features, and more than 6,200 square feet of total space. Soaring ceilings, expansive windows and generous room sizes create an ideal setting for everyday living and entertaining.

The Strategic Highlights:

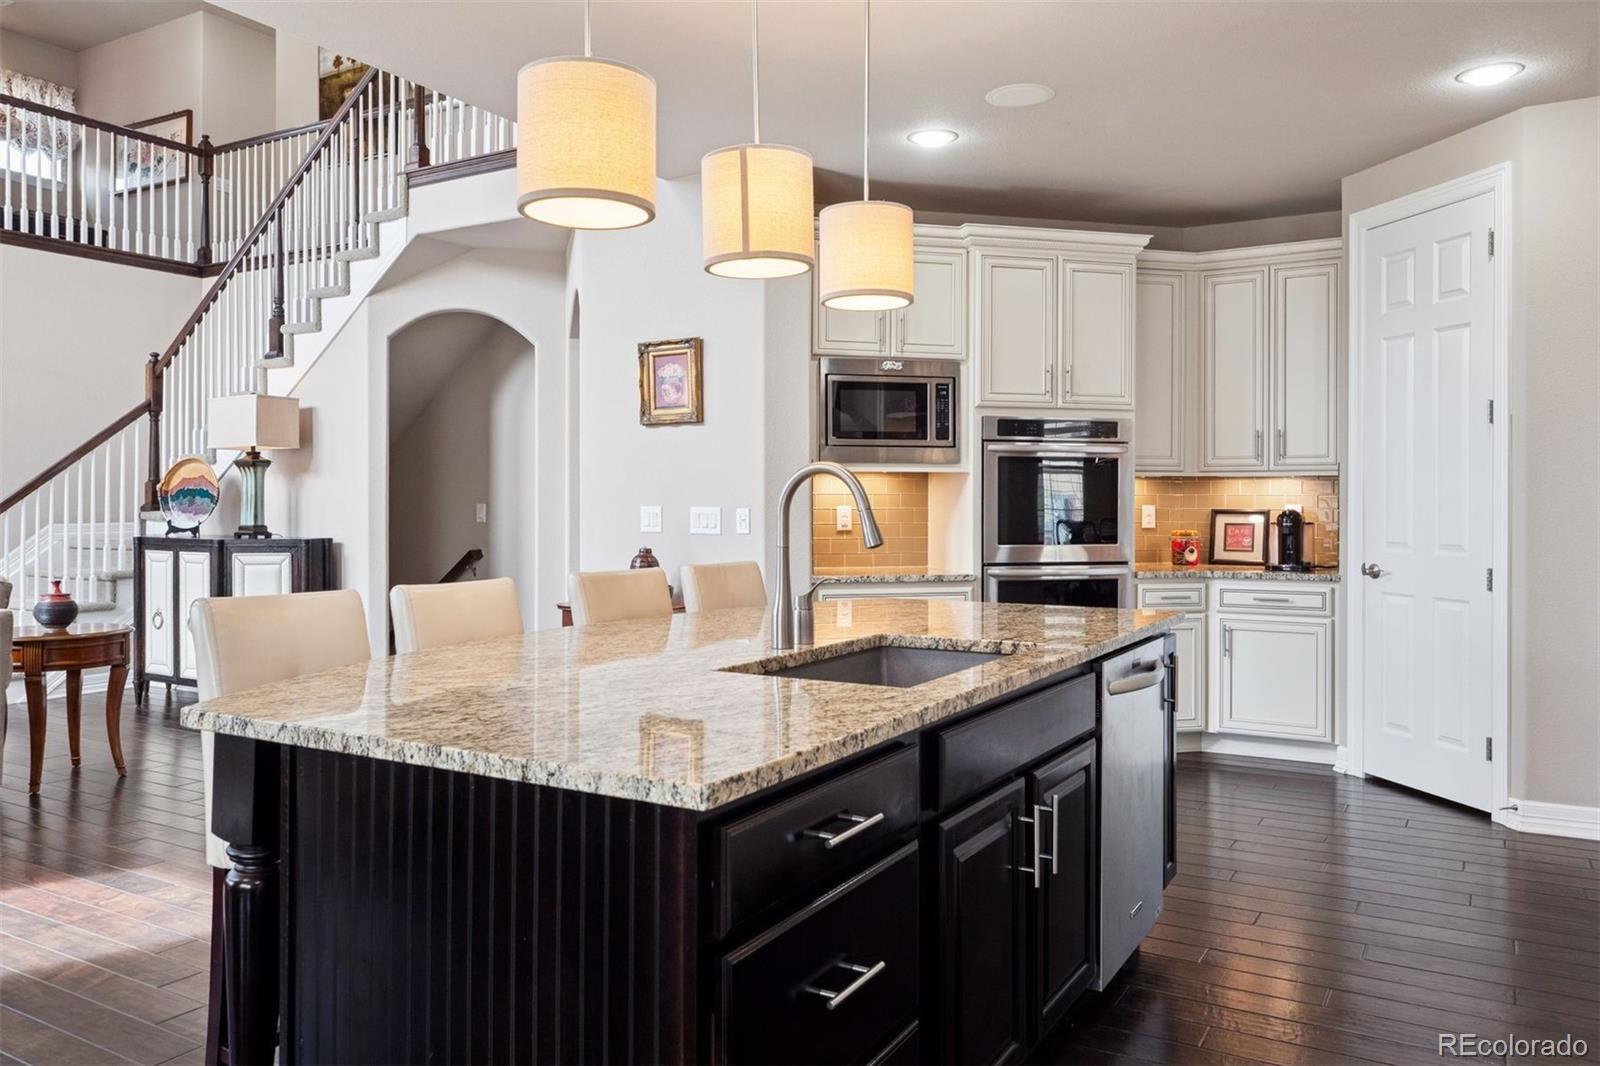
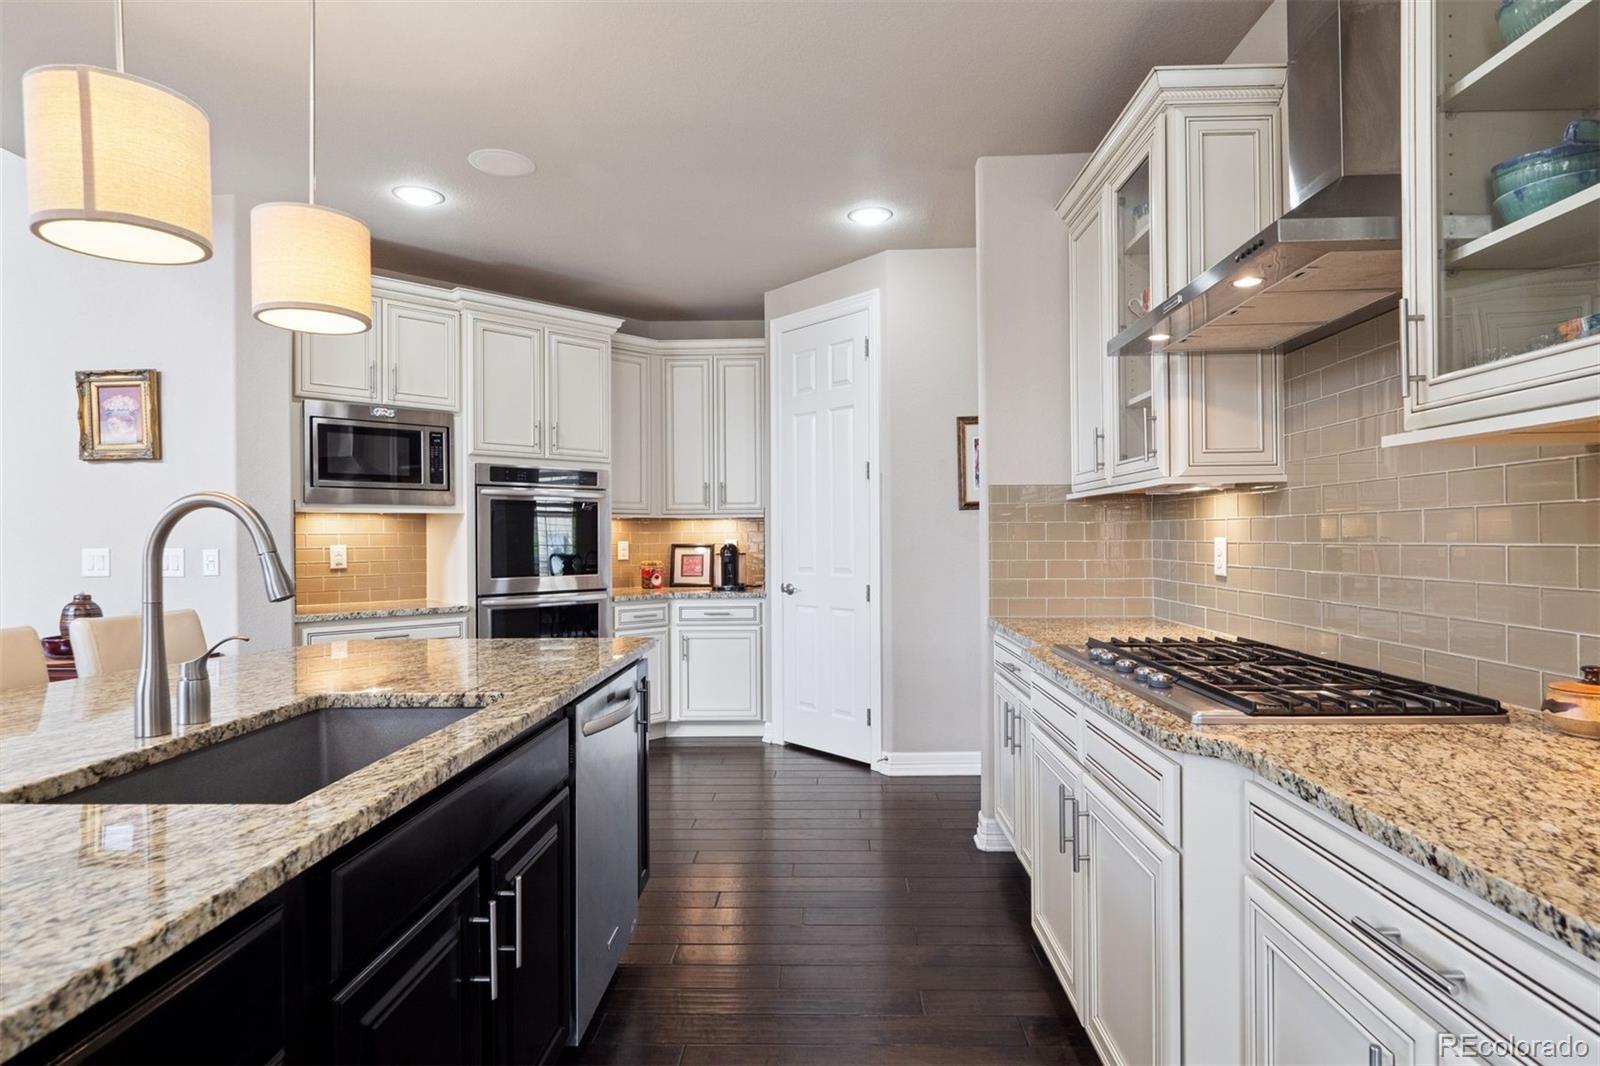
Preferred Open Floor Plan- A spacious Toll Brothers design featuring soaring ceilings, generous living spaces and luxury finishes throughout.

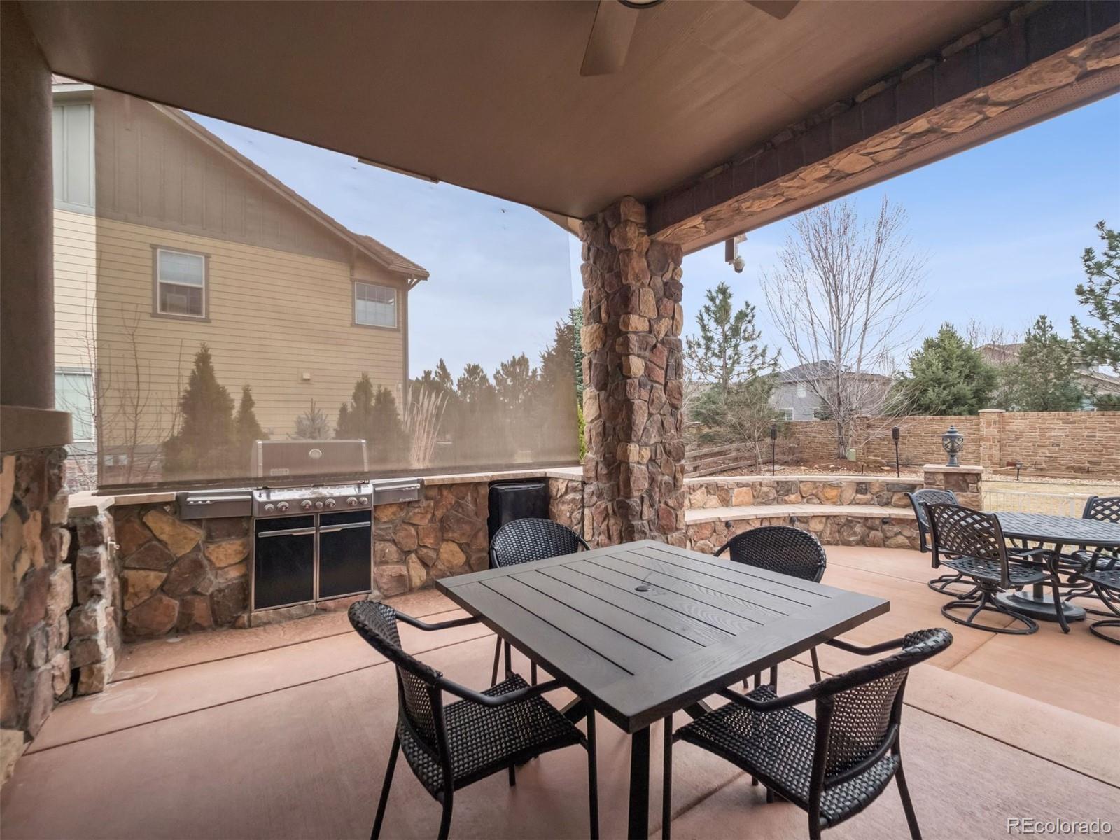
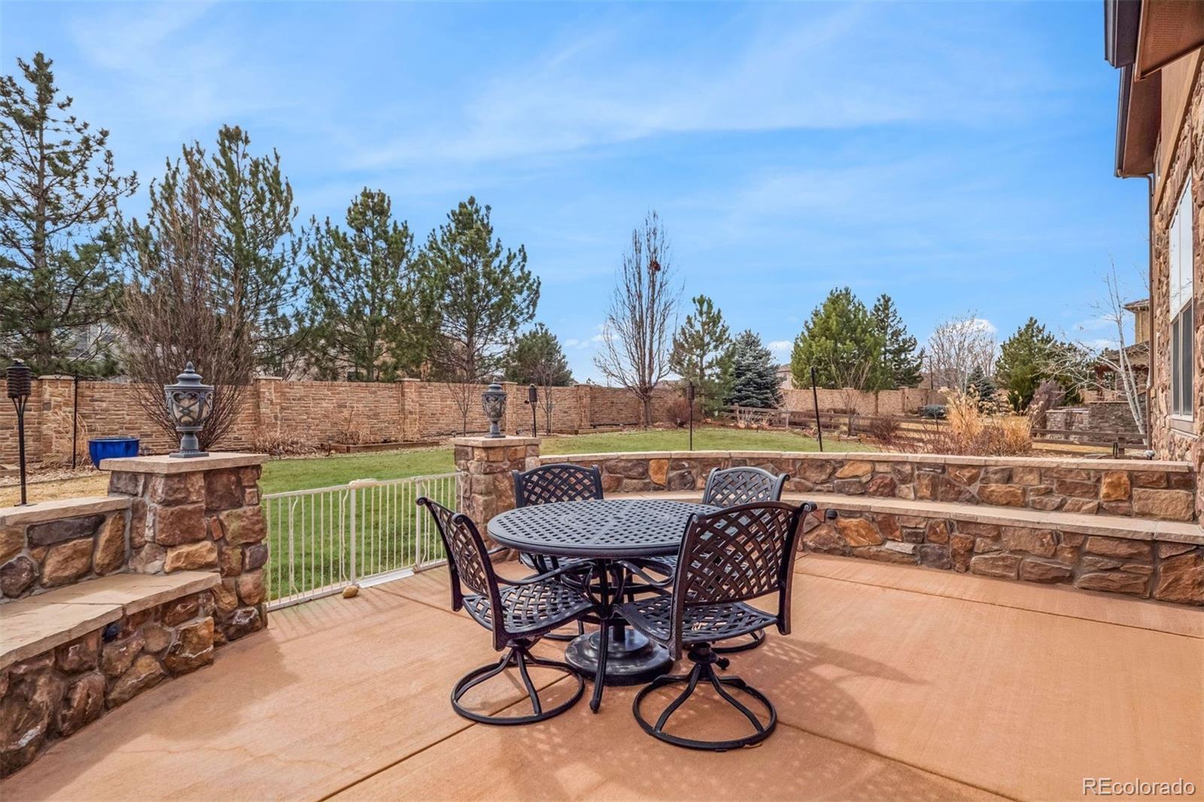
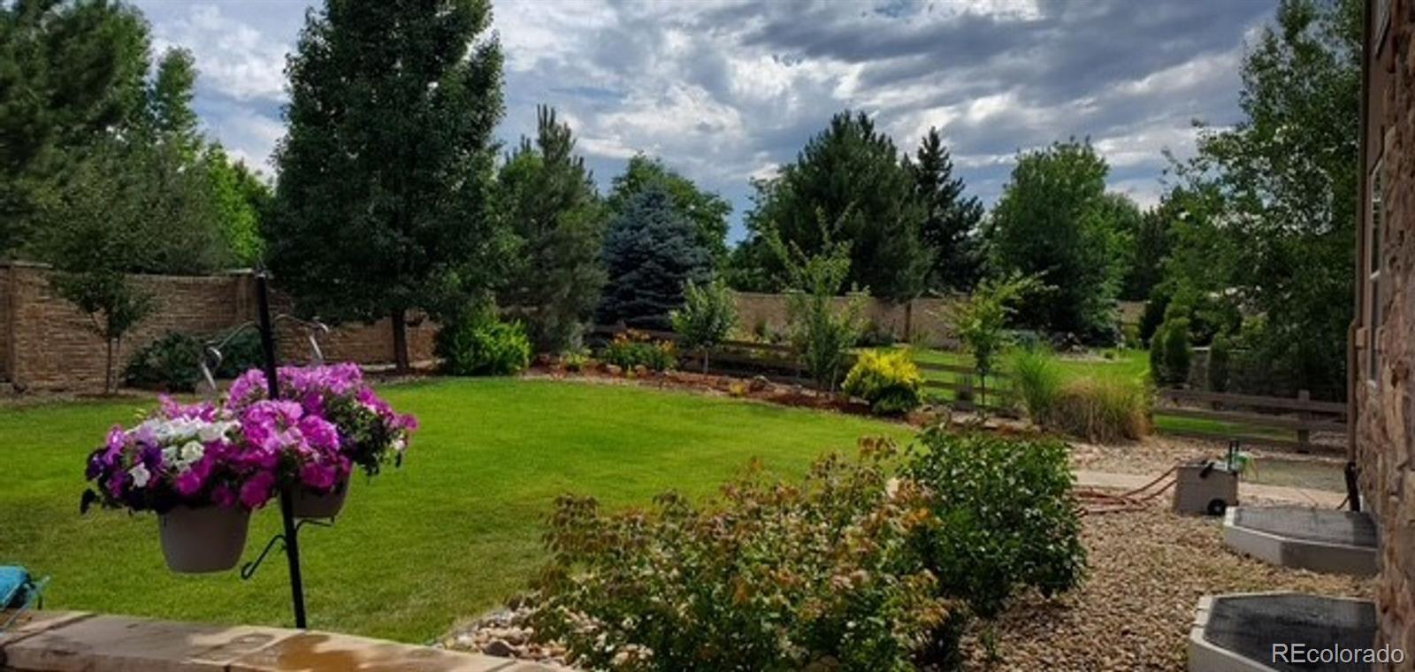
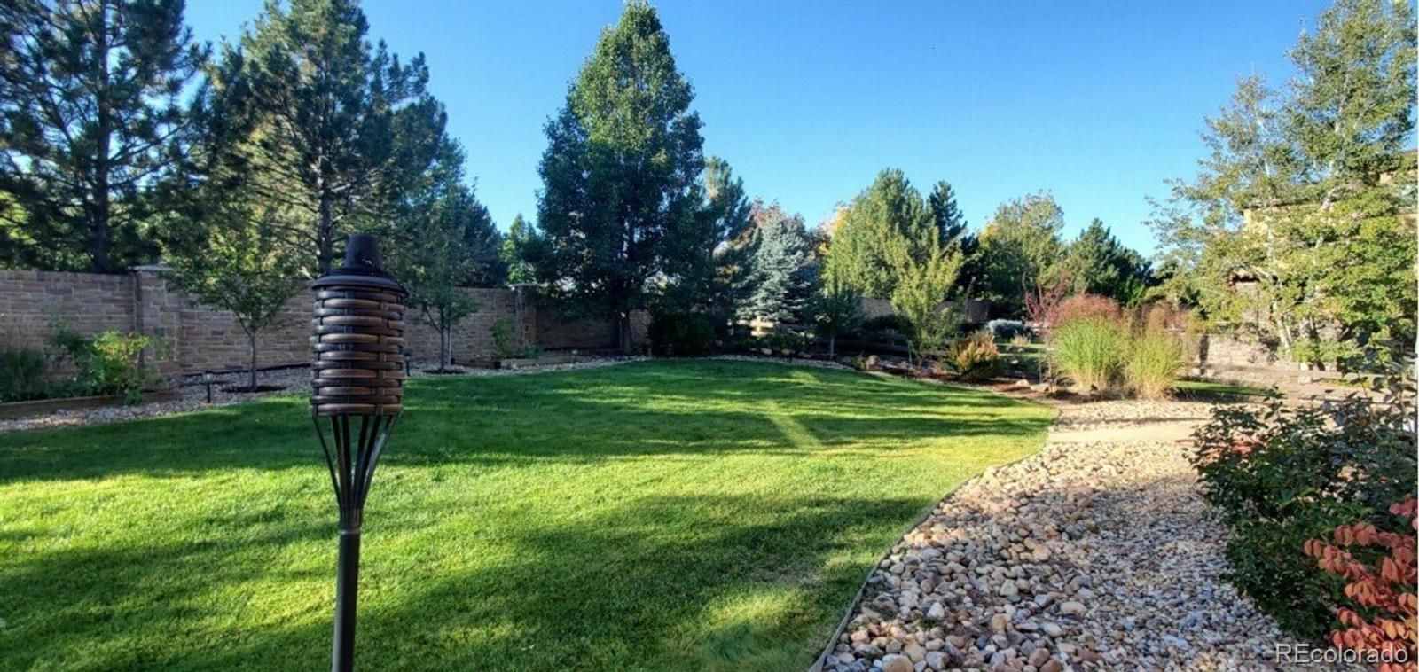
True Backyard Privacy- A private backyard featuring a brick wall along the rear boundary and mature trees inside and outside the perimeter, creating a peaceful sense of seclusion.

Easy Lake Access- Enjoy convenient access to McKay Lake trails just steps away while maintaining the privacy and tranquility of the home's setting.

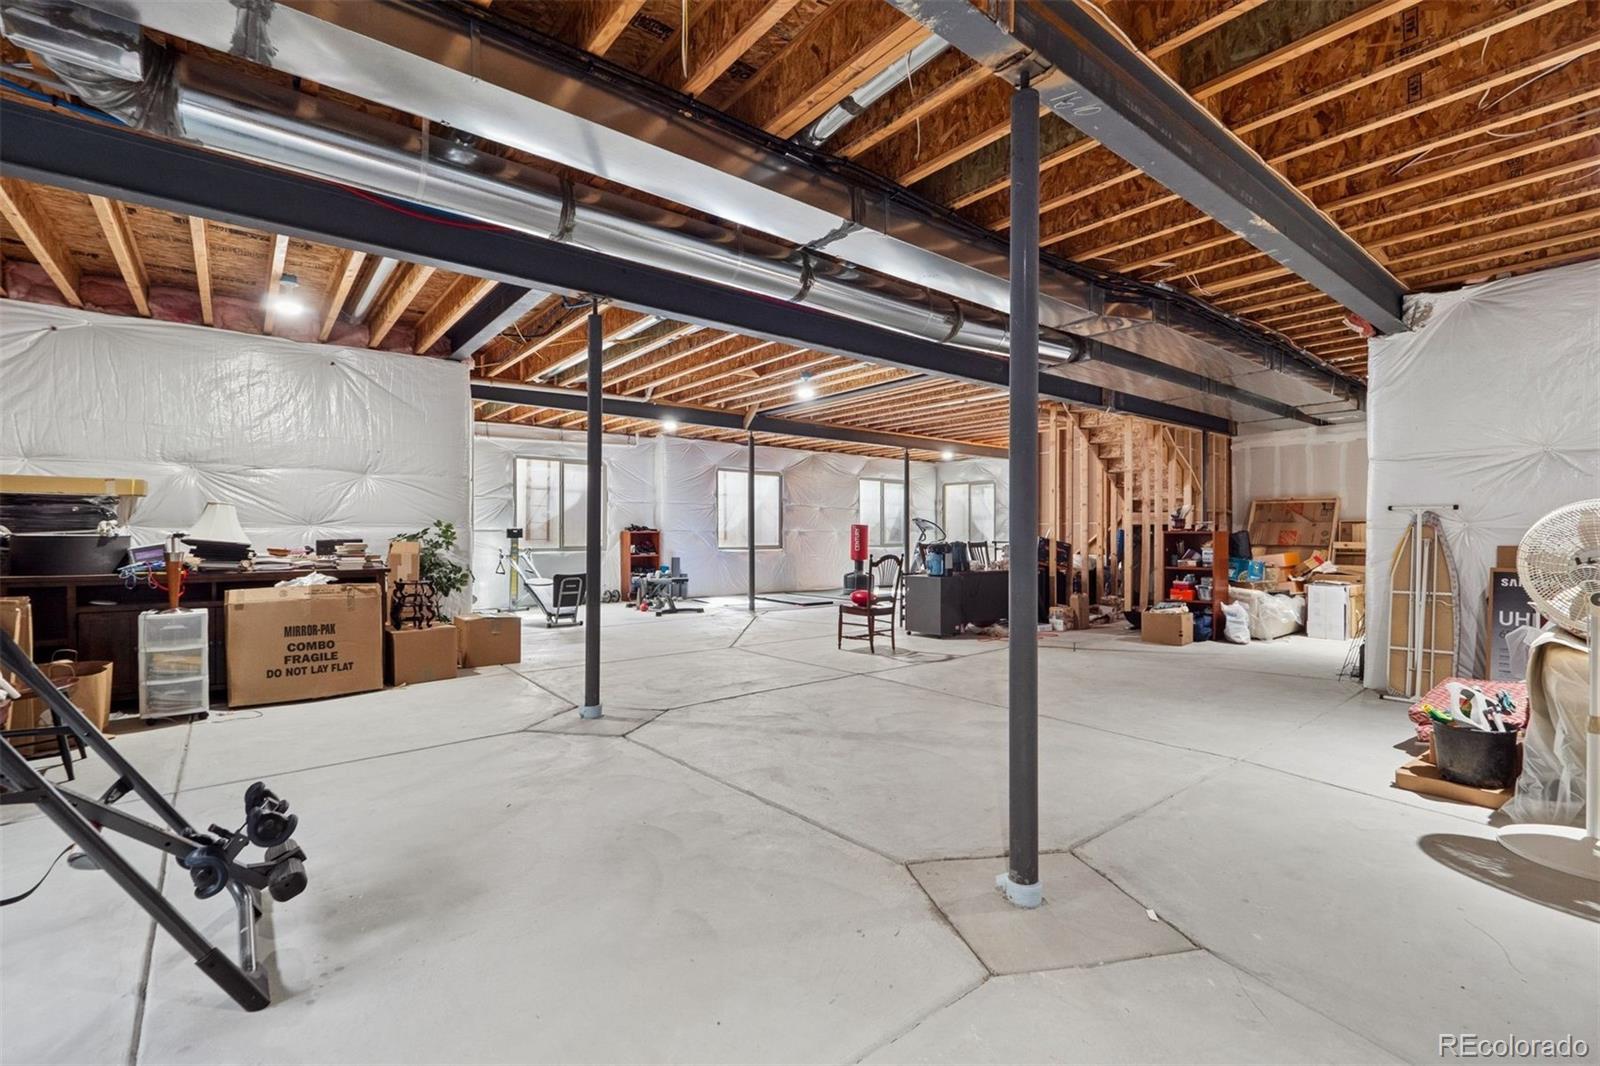
Massive Basement- A full 2,211-square-foot basement with 10-foot ceilings and five large windows providing abundant natural light and tremendous potential.

Luxury Interior Features:

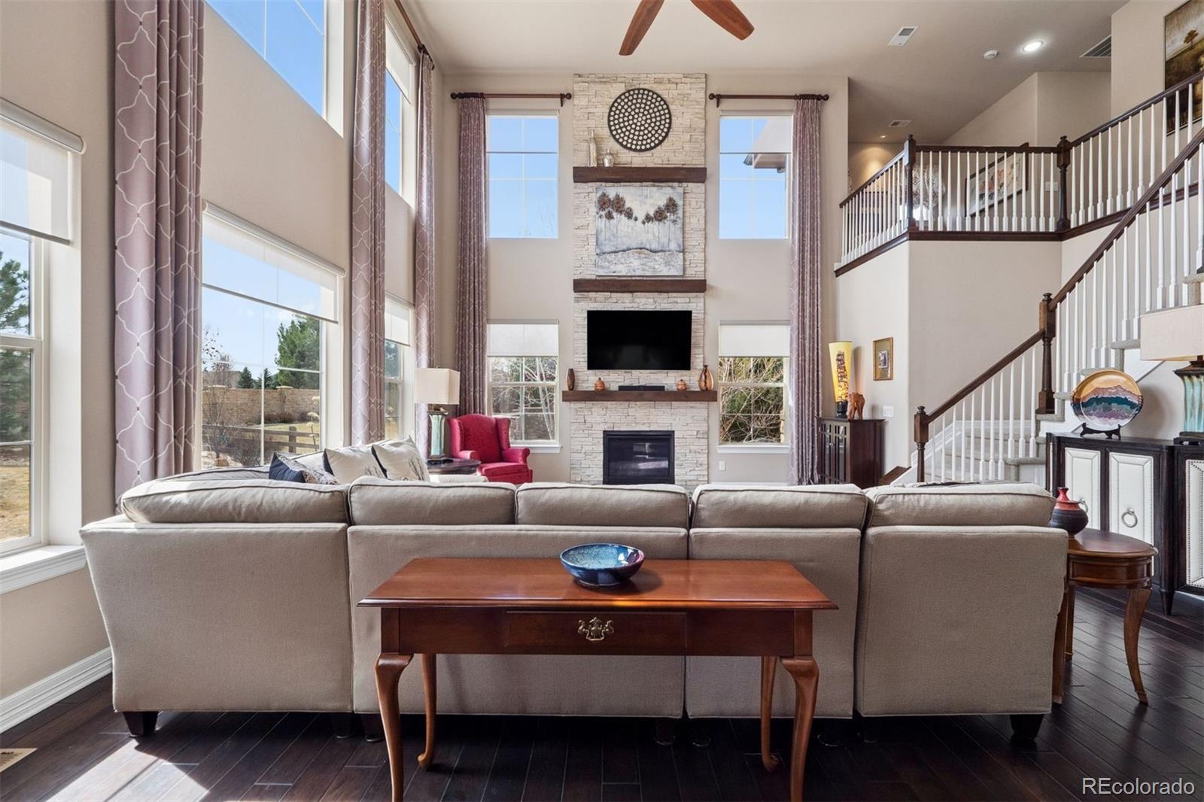
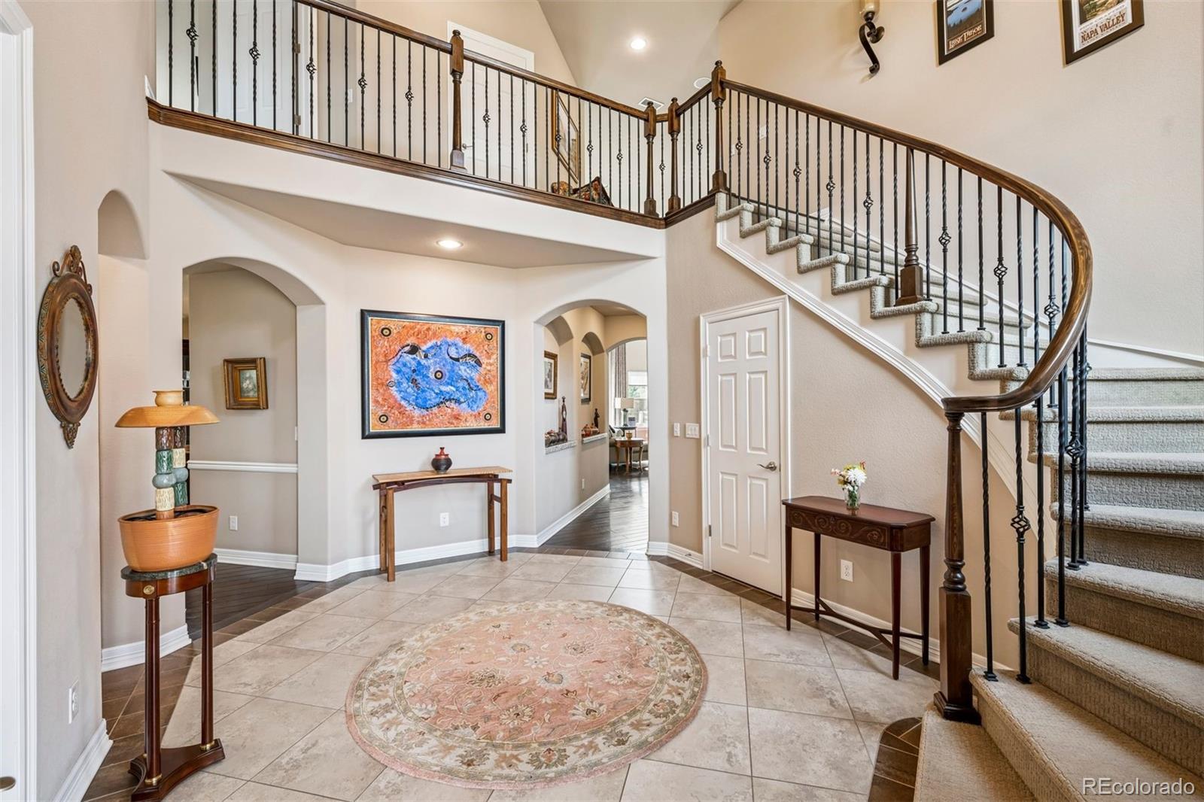
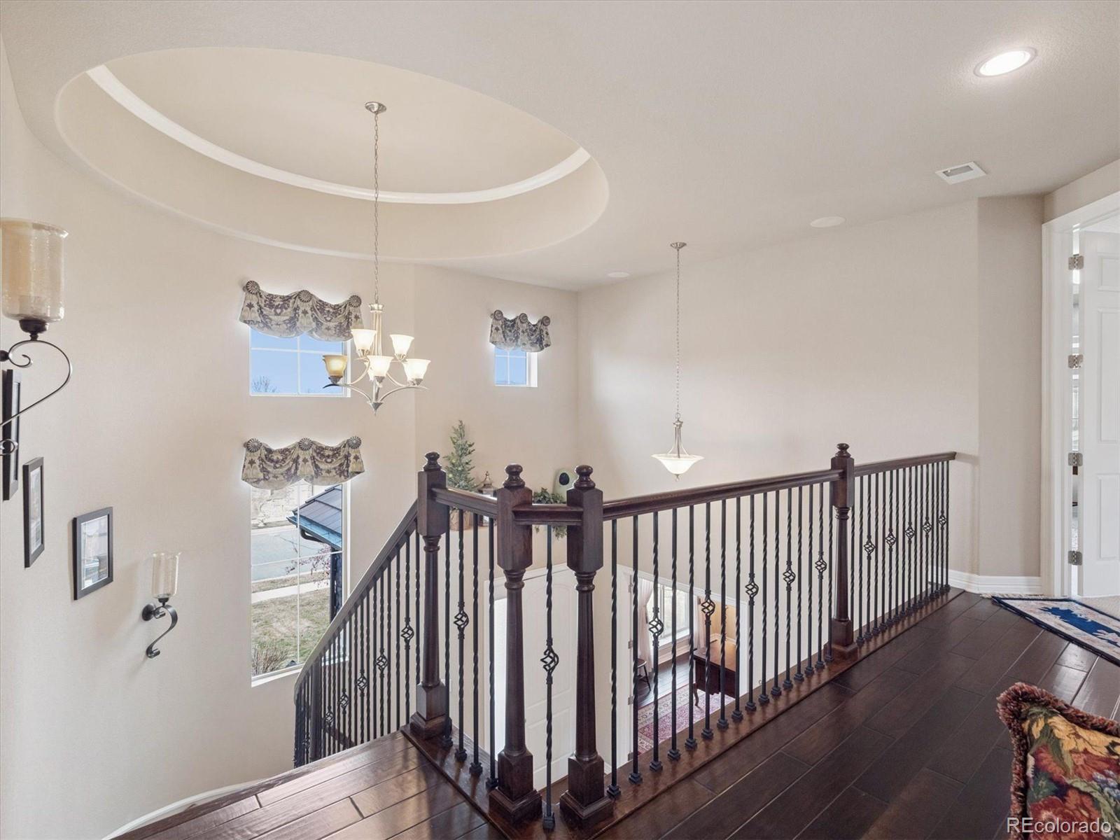
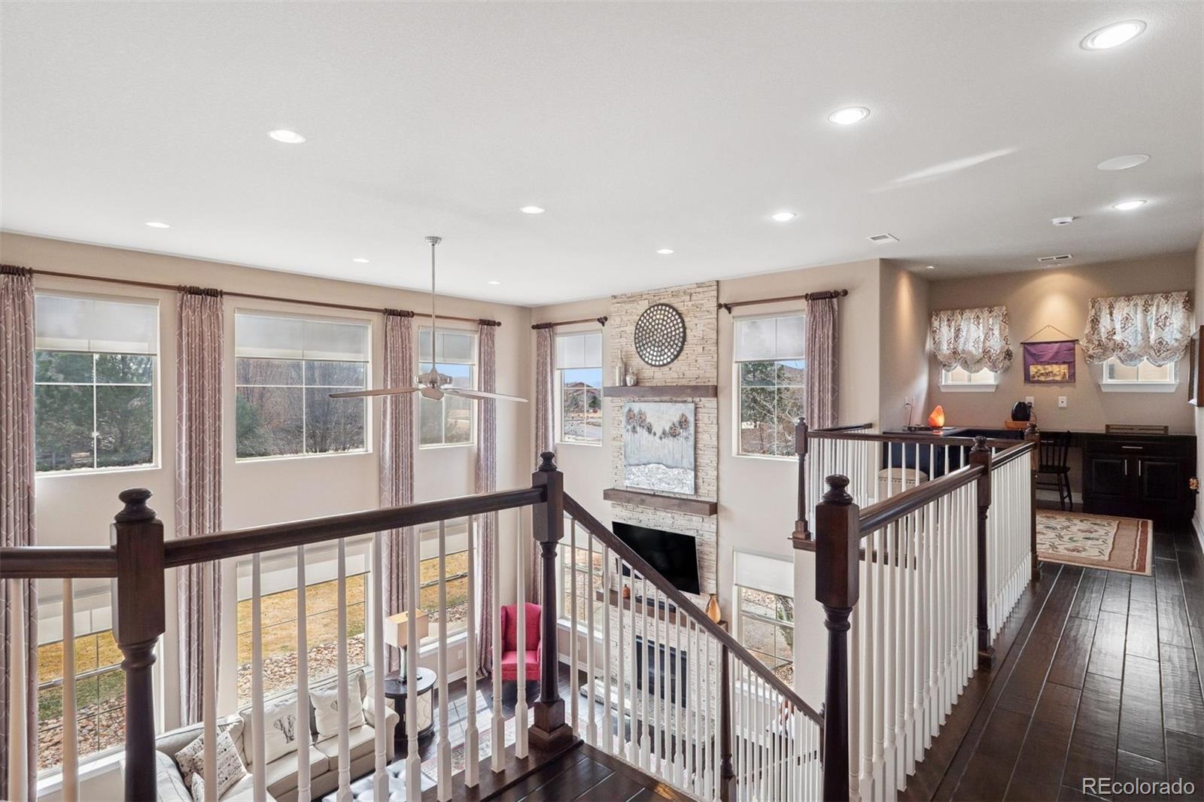
Grand Entry & Great Room- A dramatic 2-story foyer with sweeping curved staircase leads to a great room with soaring 20-foot ceilings, floor-to-ceiling stone fireplace, and an impressive wall of windows.

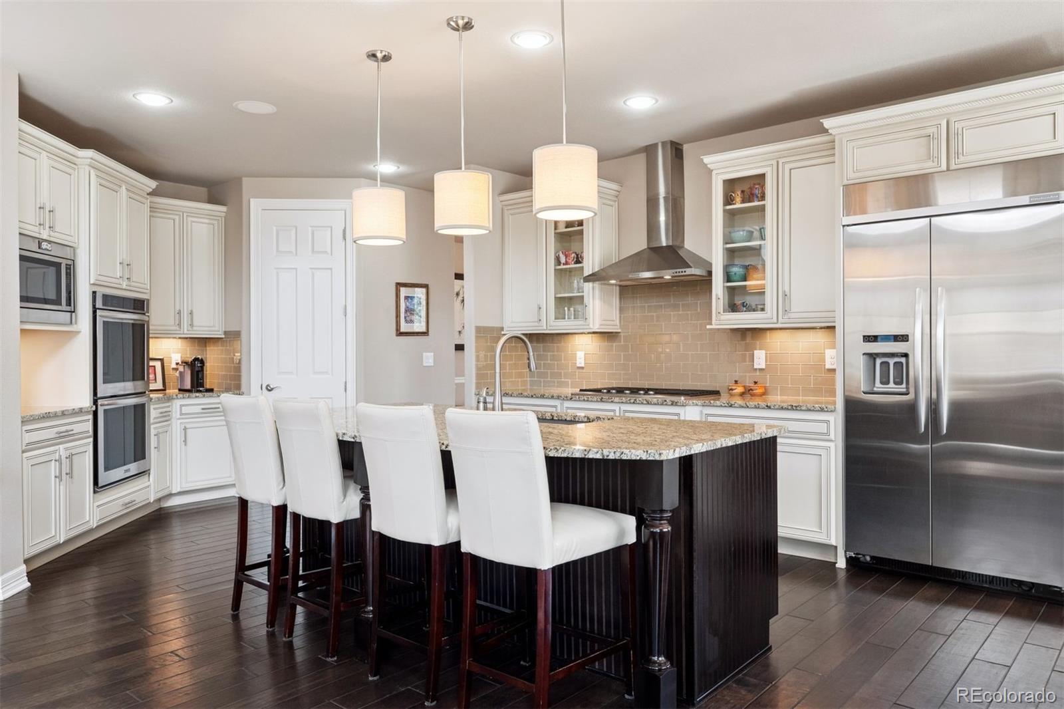
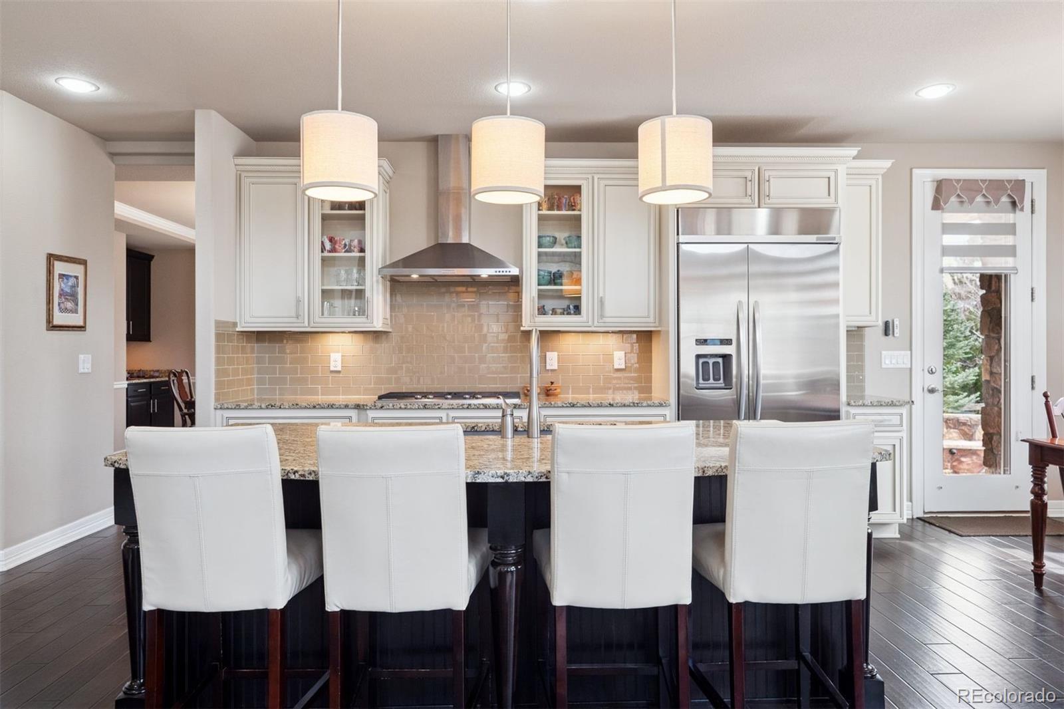
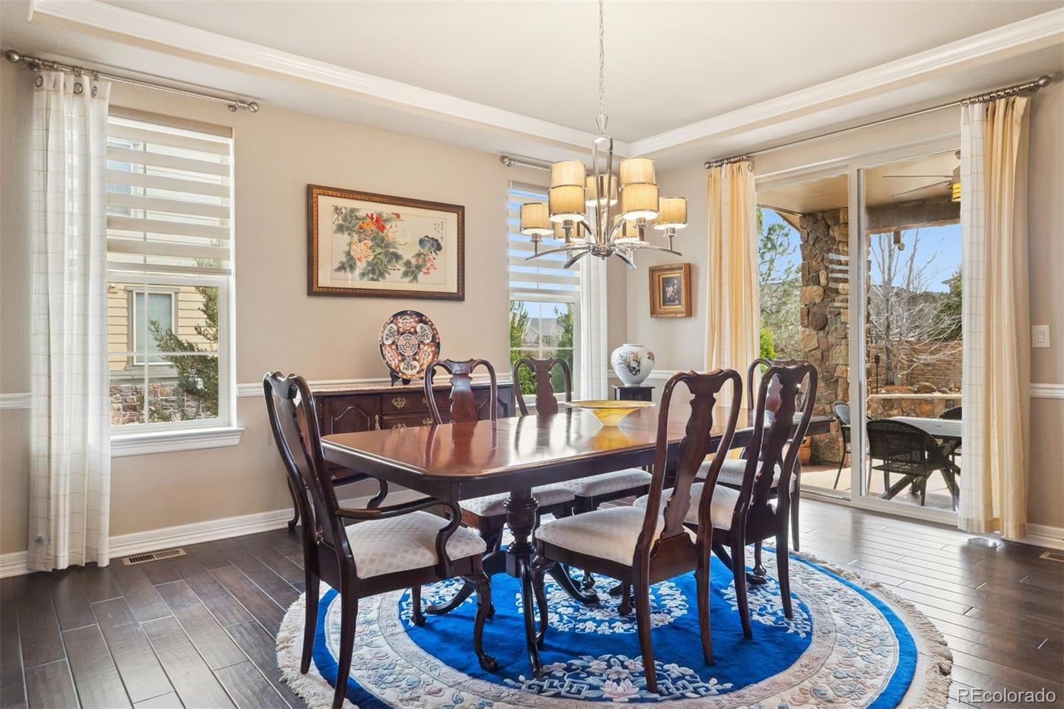
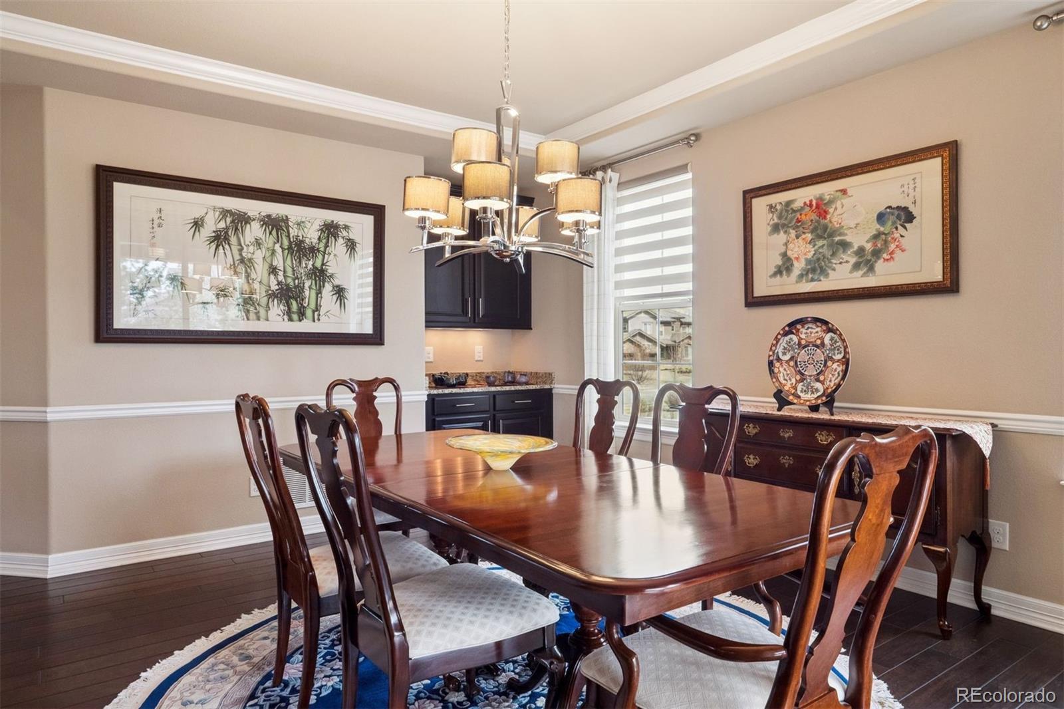
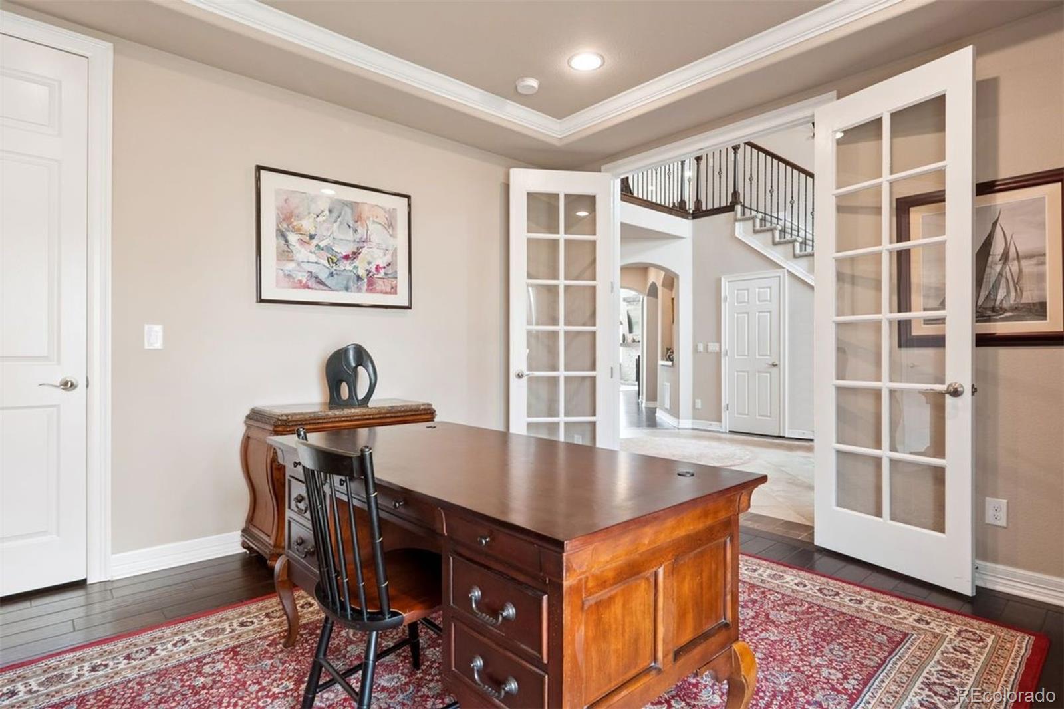
Main-Level Versatility- Hardwood floors, formal dining room with butler cabinetry, gourmet kitchen with high-end appliances, private office or 5th bedroom, and separate guest suite with en-suite bath and walk-in closet.

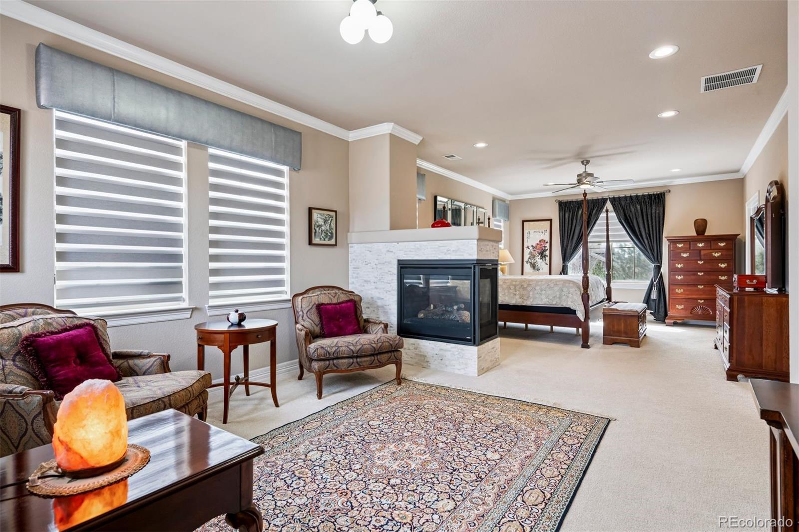
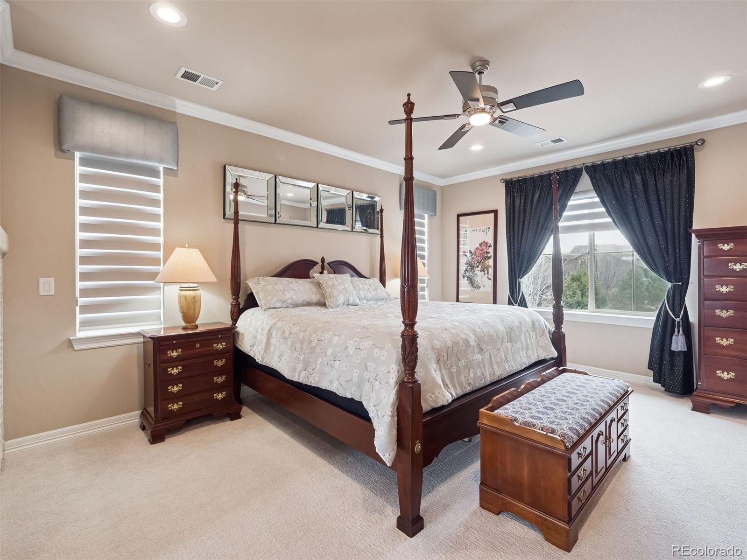
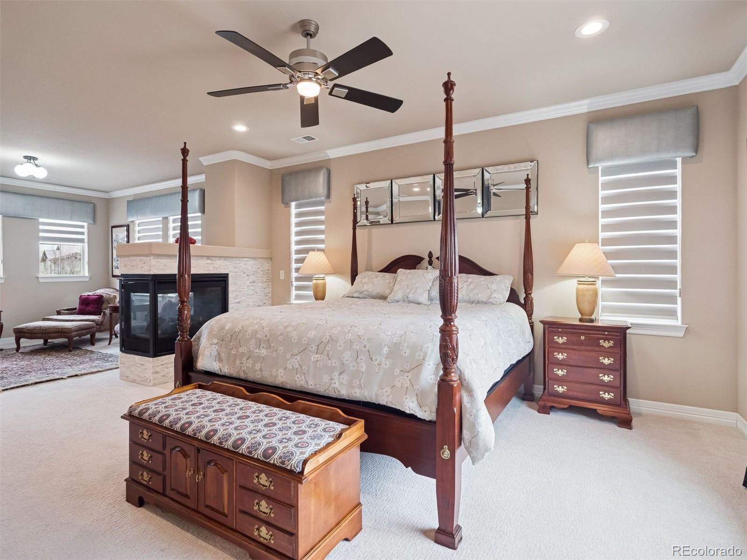
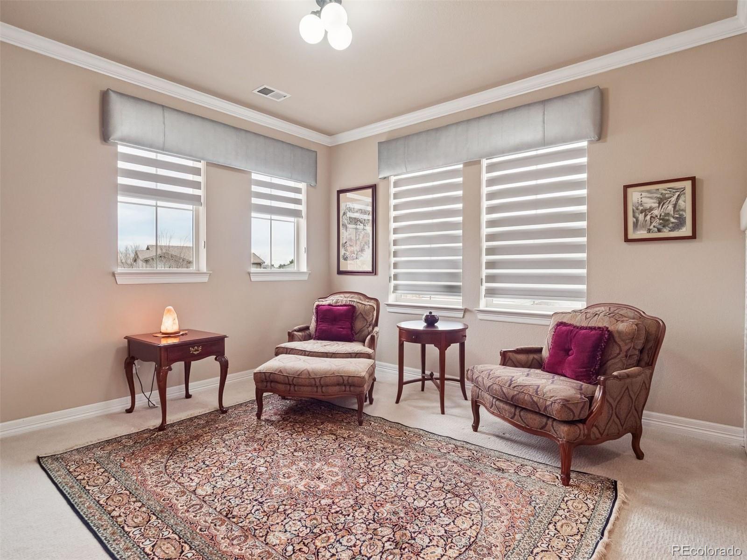
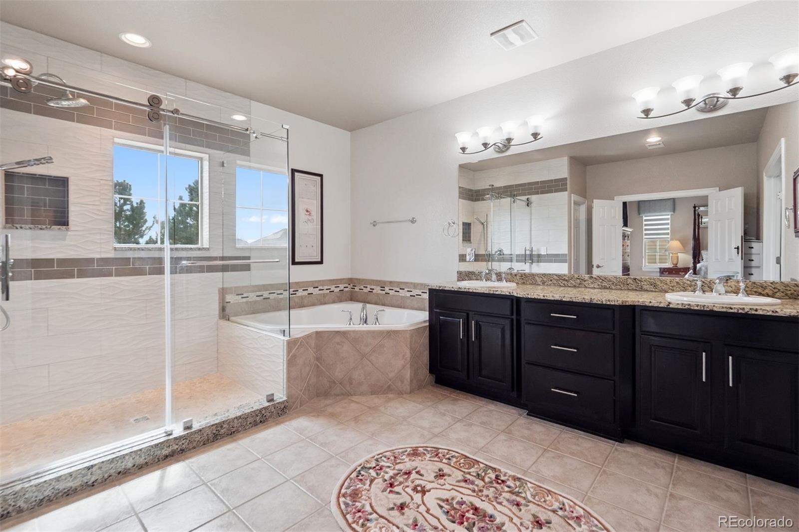
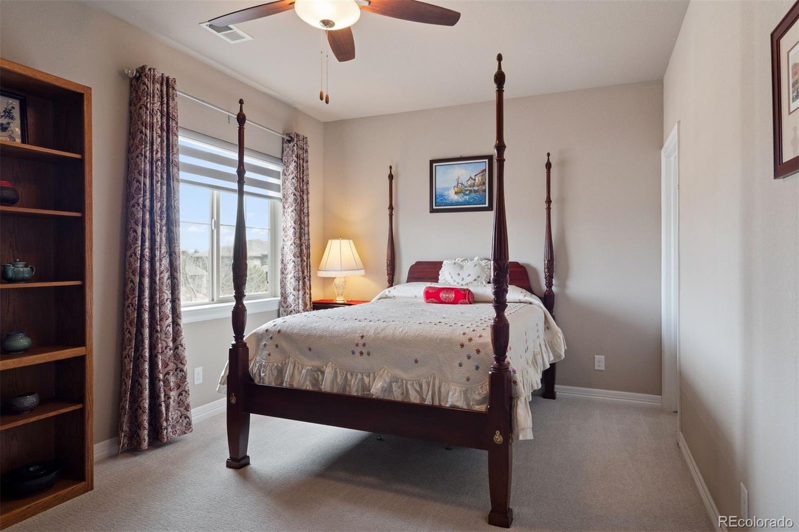
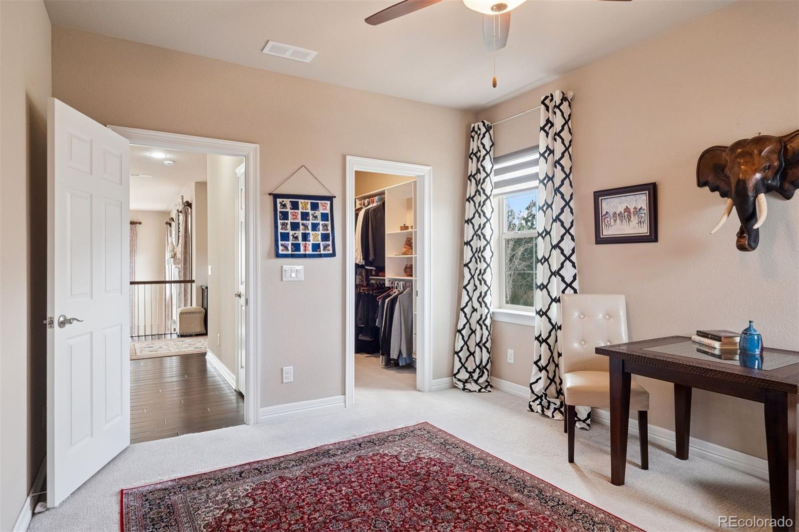
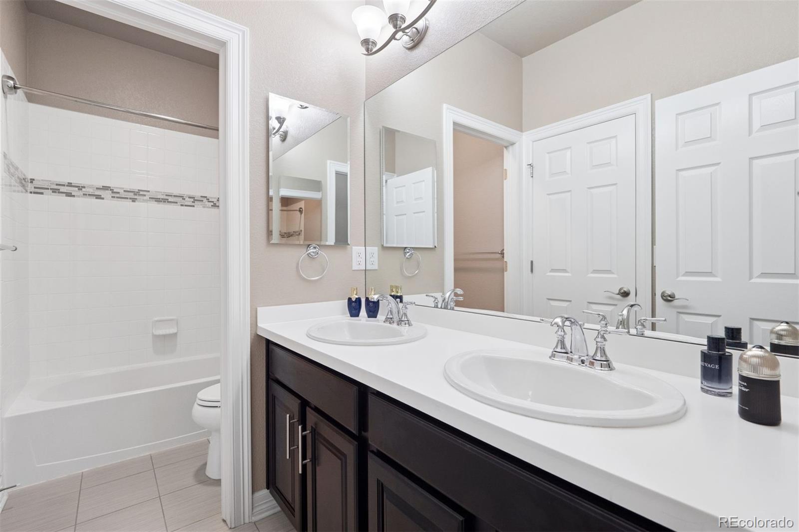
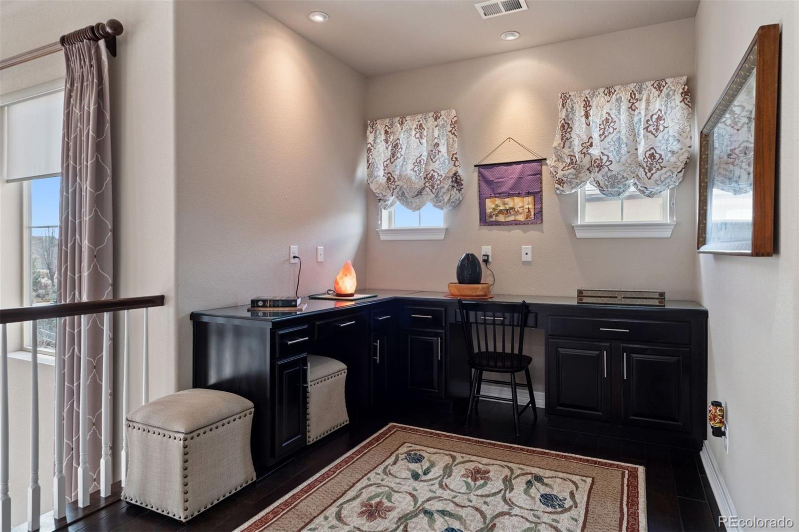
Upper-Level Retreat- The luxurious primary suite features a sitting area, 3-sided fireplace, spacious walk-in closet and 5-piece bath, plus two additional bedrooms, a full bath, and an open loft with built-ins.

Schedule your private showing to see this amazing opportunity today!

5
beds

4
baths

6,181 Sq.Ft. LIVING AREA

0.34 Acres lot

Features & Amenities

Interior

  • total bedrooms5
  • Total bathrooms4
  • full bathrooms3
  • half bathroom1
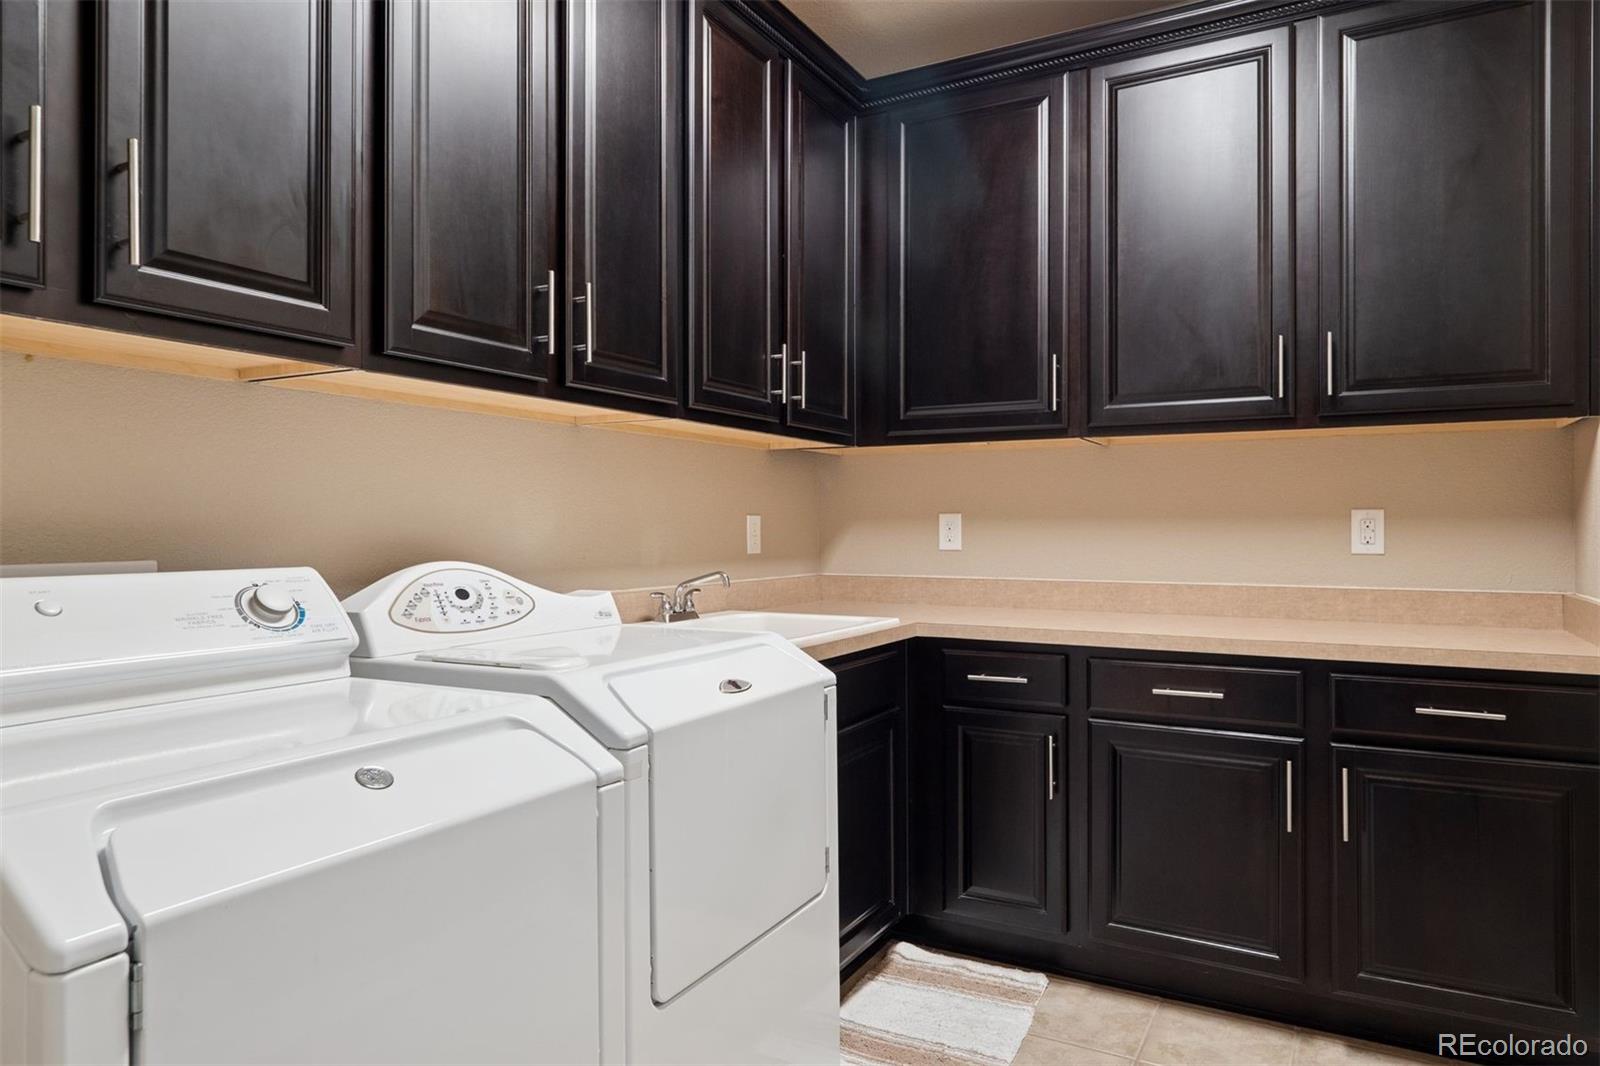
  • Laundry room Sink, In Unit
  • Flooring Carpet, Tile, Wood
  • Fireplace Gas Log, Great Room, Primary Bedroom
  • APPLIANCES Convection Oven, Dishwasher, Disposal, Double Oven, Dryer, Microwave, Oven, Range, Range Hood, Refrigerator, Washer
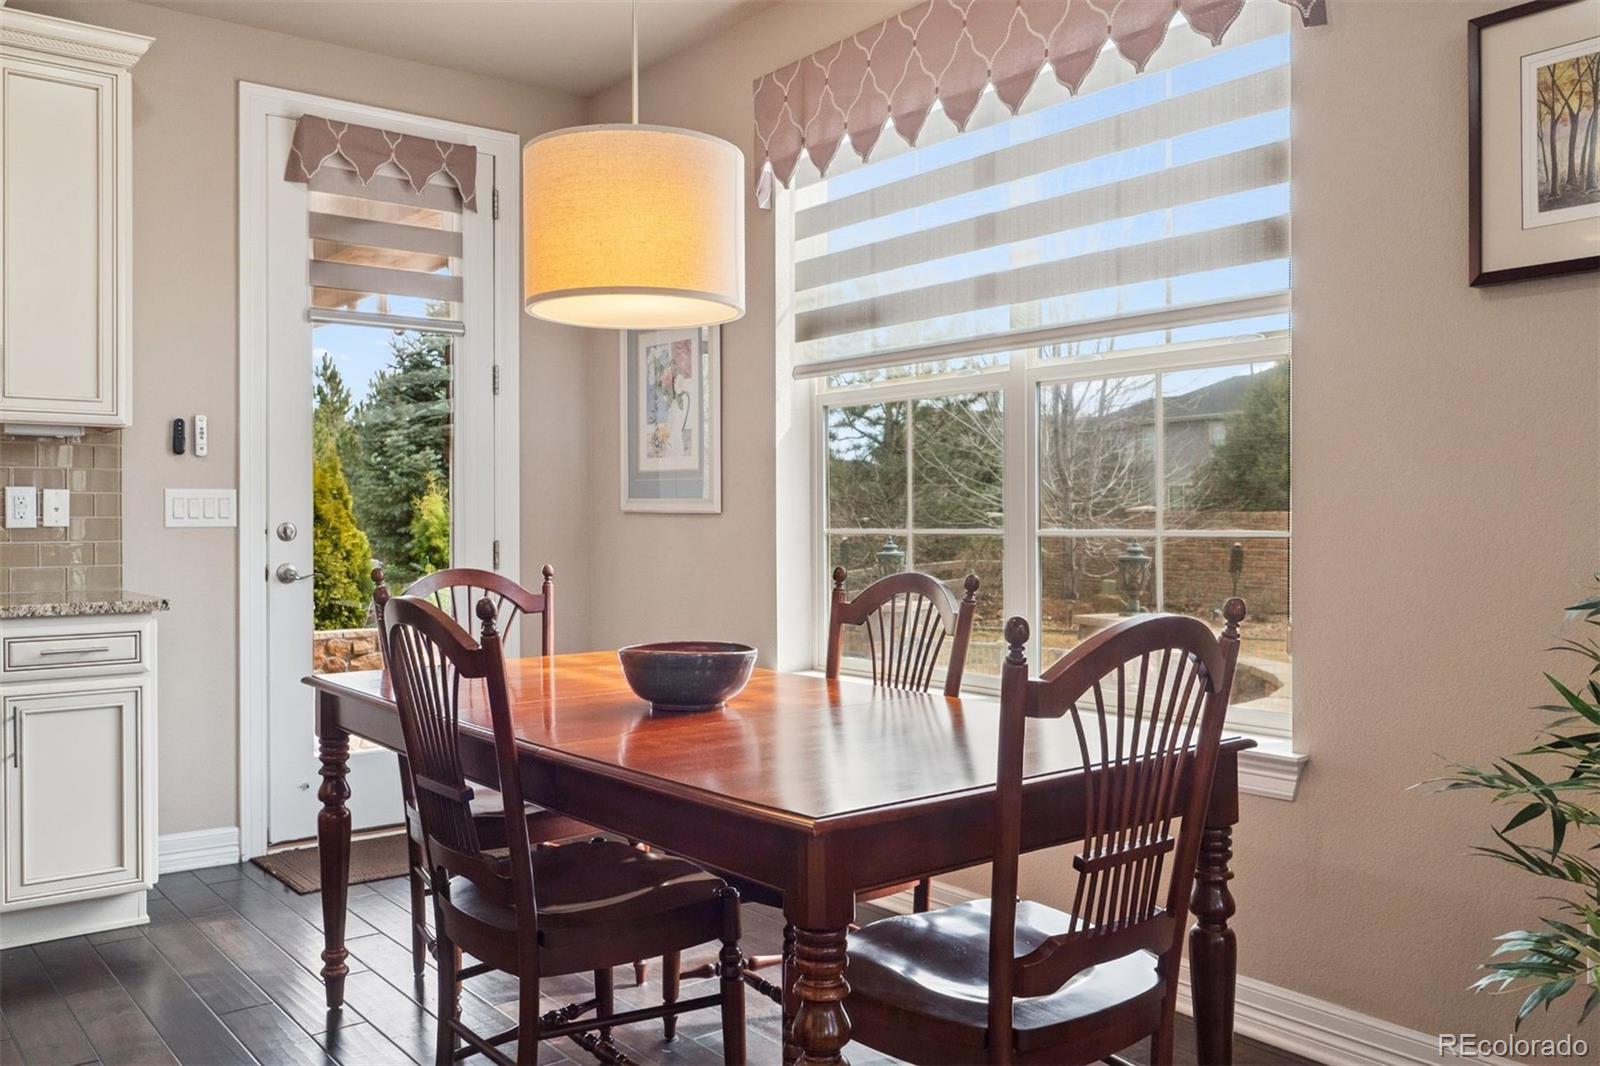
  • other interior Features Breakfast Bar, Built-in Features, Ceiling Fan(s), Eat-in Kitchen, Entrance Foyer, Five Piece Bath, Granite Counters, High Ceilings, Kitchen Island, Open Floorplan, Pantry, Primary Suite, Walk-In Closet(s)

Area & Lot

  • Status For Sale
  • Living Area6,181 Sq.Ft.
  • Total Area6,181 Sq.Ft.
  • Lot Area0.34 Acres
  • MLS® ID1566501
  • TypeResidential
  • YEAR BUILT2014
  • Architecture StylesTraditional
  • Elementary SchoolMeridian
  • Middle SchoolRocky Top
  • High SchoolLegacy
  • School DistrictAdams 12 5 Star Schl

Exterior

  • STORIES2
  • Garage Space3.0
  • water SourcePublic
  • utilitiesElectricity Connected, Natural Gas Connected
  • roofConcrete
  • lot featuresLandscaped, Level, Many Trees, Sprinklers In Front, Sprinklers In Rear
  • parkingDry Walled
  • HEAT TYPEForced Air
  • AIR CONDITIONINGCentral Air
  • sewerPublic Sewer
  • HOA AmenitiesClubhouse, Pool, Trail(s)
  • security FeaturesSmoke Detector(s)
  • other exterior FeaturesGarden, Gas Grill, Gas Valve, Lighting, Private Yard, Rain Gutters

Financial

  • Sales Price$1,595,000
  • Real Estate Tax $13,565/yr
  • HOA $280/3 mos
  • Zoning PUD
View Virtual Tour
image

Schedule a Showing

I would love to show you this beautiful property. Please select your preferred date and time below. I will be in touch shortly to confirm your appointment.

Schedule a Showing

I would love to show you this beautiful property. Please select your preferred date and time below. I will be in touch shortly to confirm your appointment.

Thank you for your interest in 1610 Tiverton Avenue, Broomfield, CO 80023. We are reviewing your request and will be in touch shortly!

Mortgage Calculator

Estimate your monthly mortgage payment, including the principal and interest, property taxes, and HOA. Adjust the values to generate a more accurate rate.

All estimates are provided for informational purposes only. Actual amounts may vary.
$0,000 Your Payment 20 15 65
$0,000 Your Payment
Dyllan Nguyen in a black suit beside a metal bench in a landscaped courtyard.

Work With Dyllan

Get assistance in determining the current property value, crafting a competitive offer, writing and negotiating a contract, and much more. Contact me today.

Follow Us On Instagram