
155 Steele Street Unit: 1017
SEE ALL PHOTOS
155 Steele Street Unit: 1017
Sold

155 Steele Street Unit: 1017

155 Steele Street Unit: 1017, Denver, CO 80206

$2,532,000
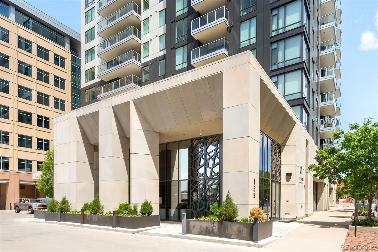
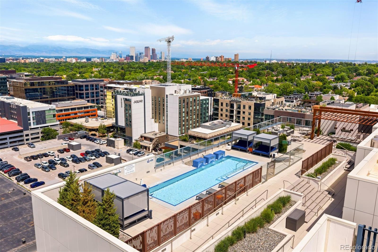
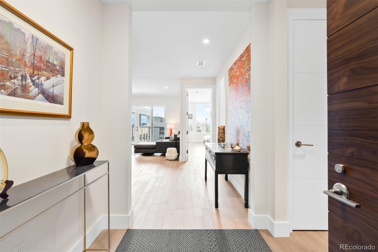
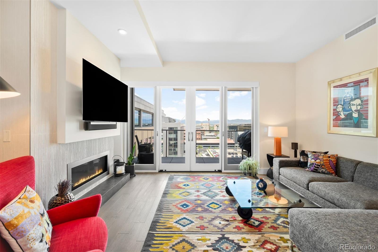
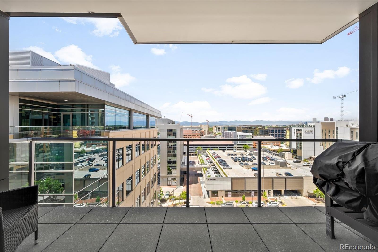
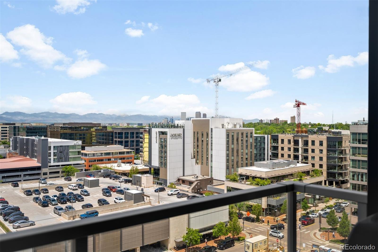
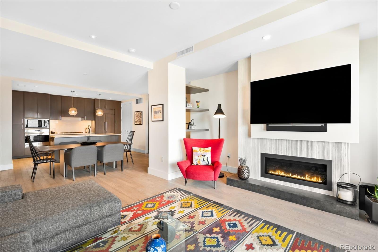
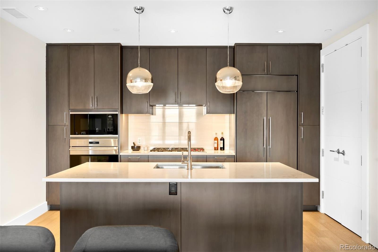
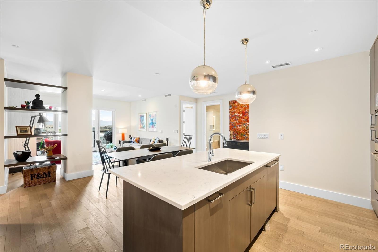
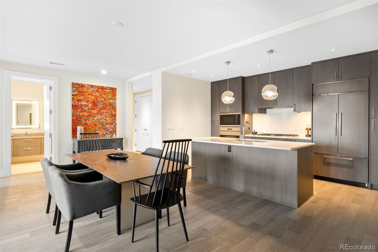
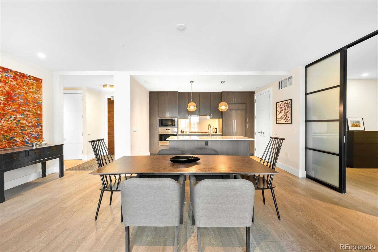
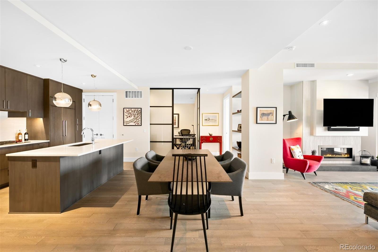
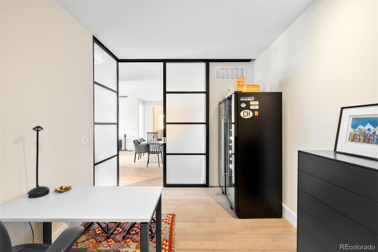
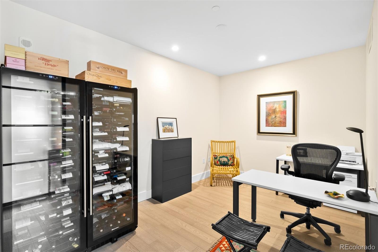
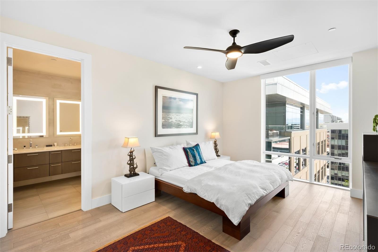
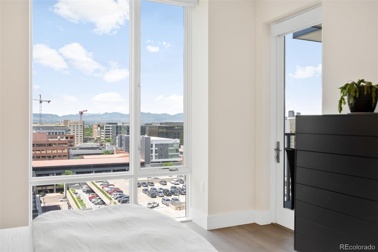
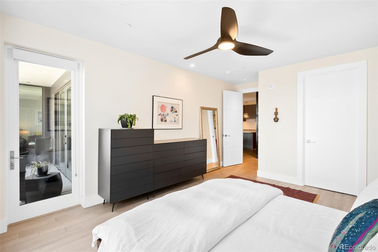
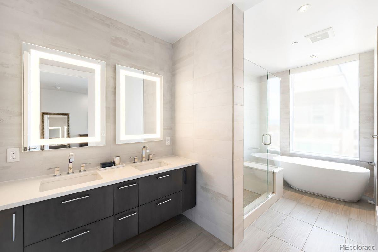
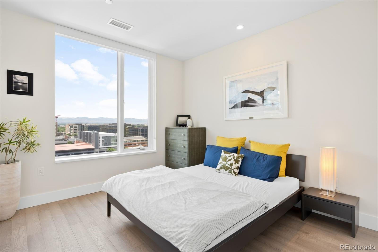
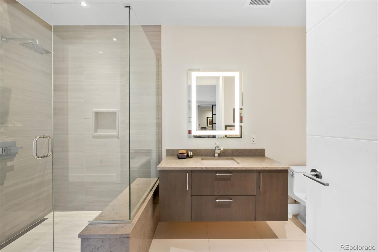
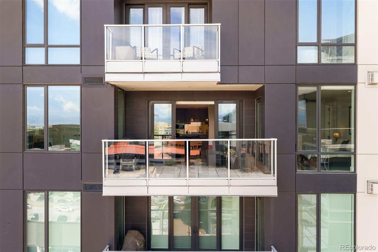
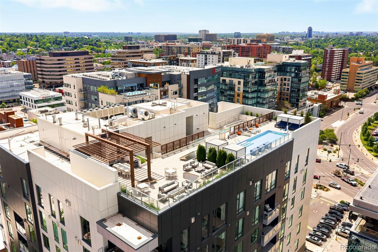
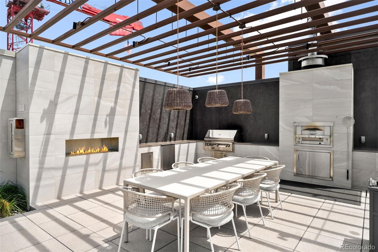
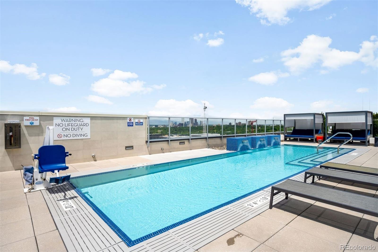
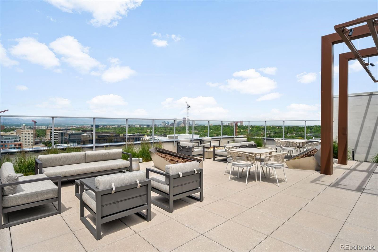
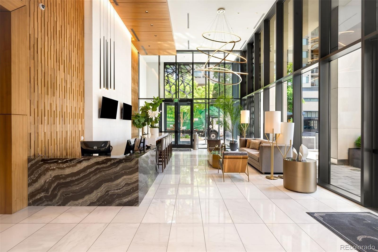
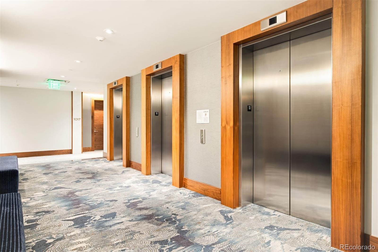
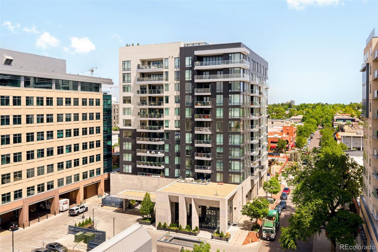
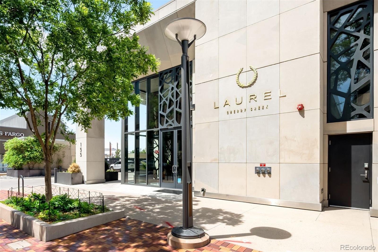
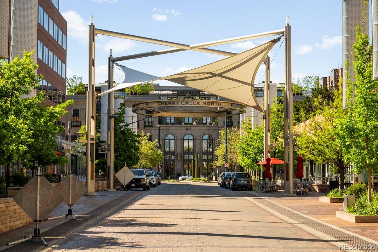
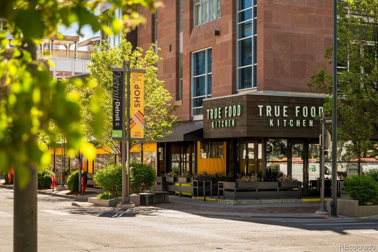
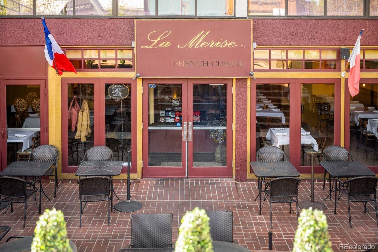
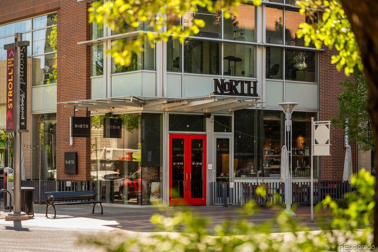
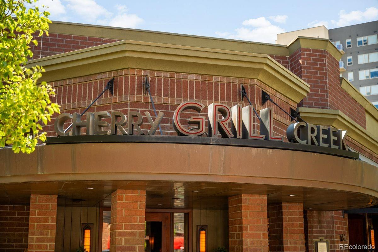
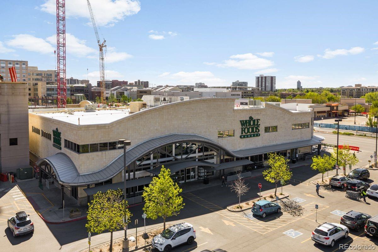
Perched on the 10th floor of The Laurel, enjoy views of the mountains and Denver skyline from one of Cherry Creek North's most sought-after full-service buildings. Thoughtfully designed for both full-time and lock-and-leave living the home welcomes you with an open floor plan that immediately showcases the view. The beautifully appointed chef's kitchen features premium appliances, custom cabinetry, and refined finishes, while the adjoining living and dining areas flow seamlessly to a private balcony providing an ideal setting for entertaining or enjoying Colorado's spectacular sunsets. The primary suite offers a custom walk-in closet, spa-inspired bath, and direct balcony access, while a secondary bedroom and dedicated office provide exceptional flexibility for guests, working from home, or additional living space. Residents enjoy an unmatched level of service with a full-time concierge and an impressive collection of outdoor rooftop amenities, including a year round pool, fire-pits, cooking areas, and beautifully designed gathering spaces with panoramic city and mountain views. Just outside your door, Cherry Creek North's acclaimed restaurants, luxury boutiques, shopping, art galleries, and neighborhood amenities are all within walking distance, creating one of Denver's most vibrant and walkable lifestyles. Combining security and exceptional service this residence presents a rare opportunity to experience luxury living with unmatched convenience.

2
beds

2
baths

1,728 Sq.Ft. LIVING AREA

Features & Amenities

Interior

  • total bedrooms2
  • Total bathrooms2
  • full bathroom1
  • three quarter bathroom1
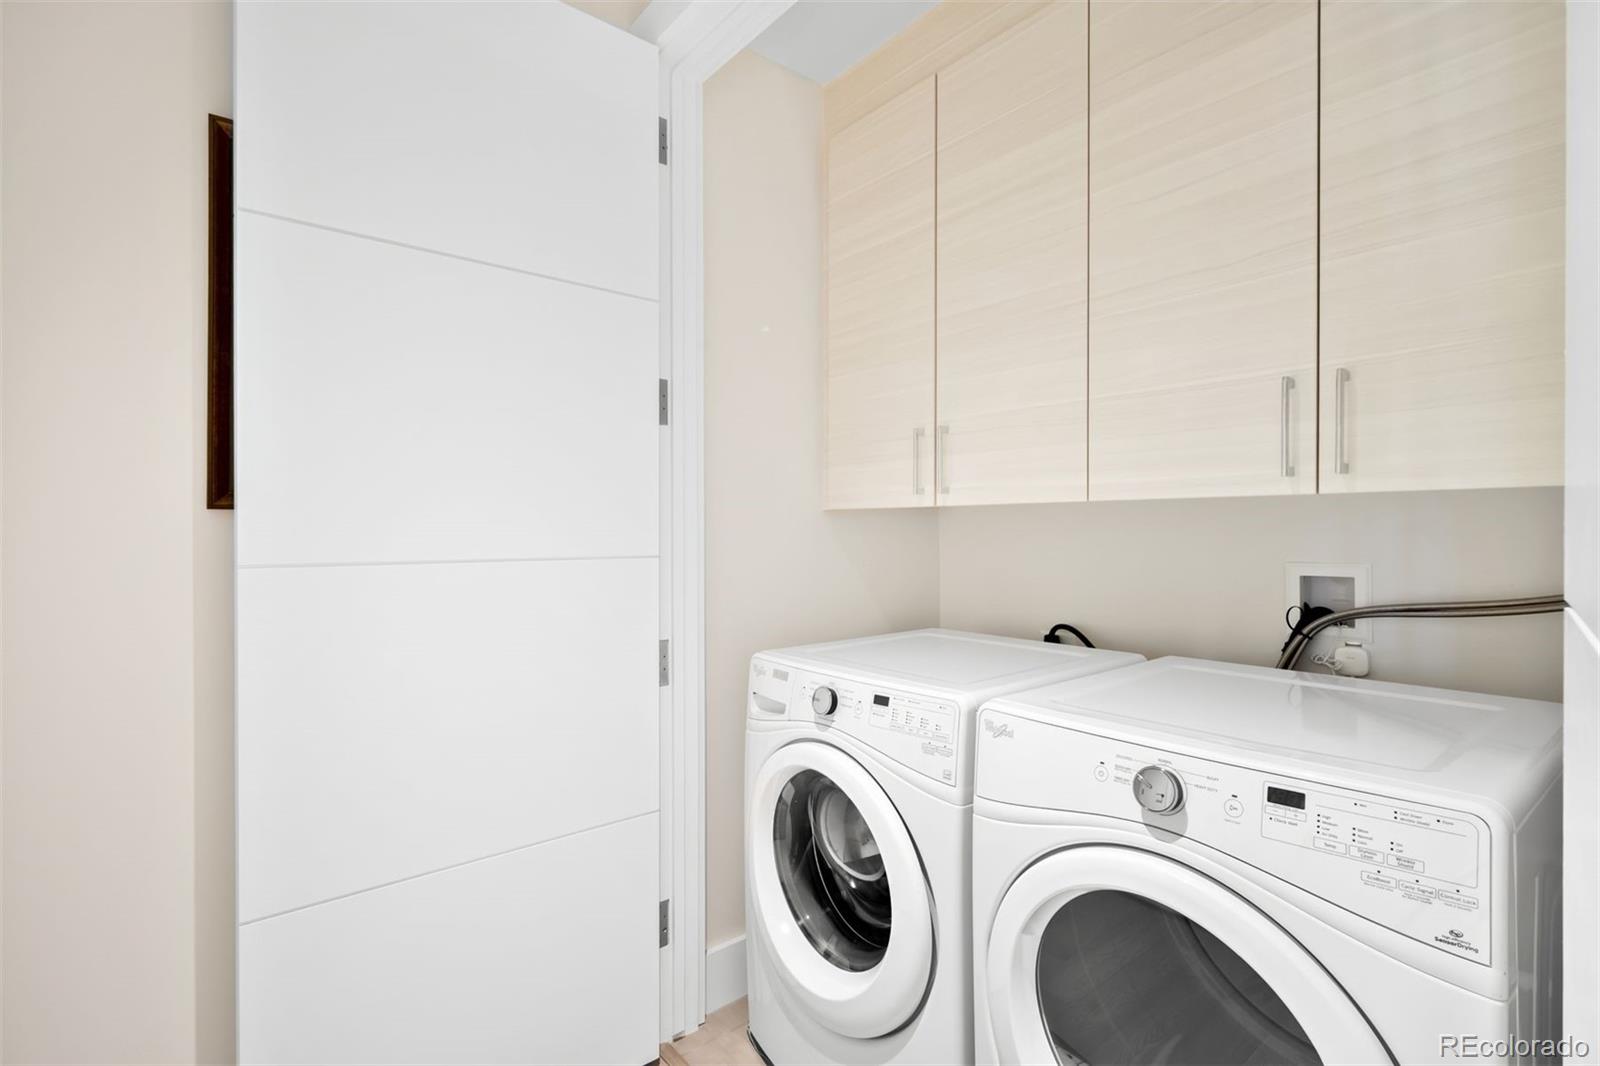
  • Laundry room In Unit
  • Flooring Tile, Wood
  • Fireplace Living Room
  • APPLIANCES Dishwasher, Disposal, Dryer, Microwave, Oven, Range, Range Hood, Refrigerator, Washer
  • other interior Features Ceiling Fan(s), Five Piece Bath, High Ceilings, Kitchen Island, No Stairs, Open Floorplan, Pantry, Primary Suite, Walk-In Closet(s)

Area & Lot

  • Status Sold
  • Date Sold August 14, 2026
  • Living Area1,728 Sq.Ft.
  • Total Area1,728 Sq.Ft.
  • MLS® ID9480102
  • TypeCondo
  • YEAR BUILT2017
  • NeighborhoodCherry Creek
  • Architecture StylesContemporary
  • View DescriptionCity, Mountain(s)
  • Elementary SchoolBromwell
  • Middle SchoolMorey
  • High SchoolEast
  • School DistrictDenver 1

Exterior

  • STORIES1
  • Garage Space2.0
  • water SourcePublic
  • utilitiesCable Available, Electricity Connected, Natural Gas Connected
  • PoolOutdoor Pool
  • roofUnknown
  • parkingConcrete, Heated Garage, Oversized Door, Underground
  • HEAT TYPEForced Air, Heat Pump
  • AIR CONDITIONINGCentral Air
  • sewerPublic Sewer
  • Disability FeaturesAccessible Approach with Ramp
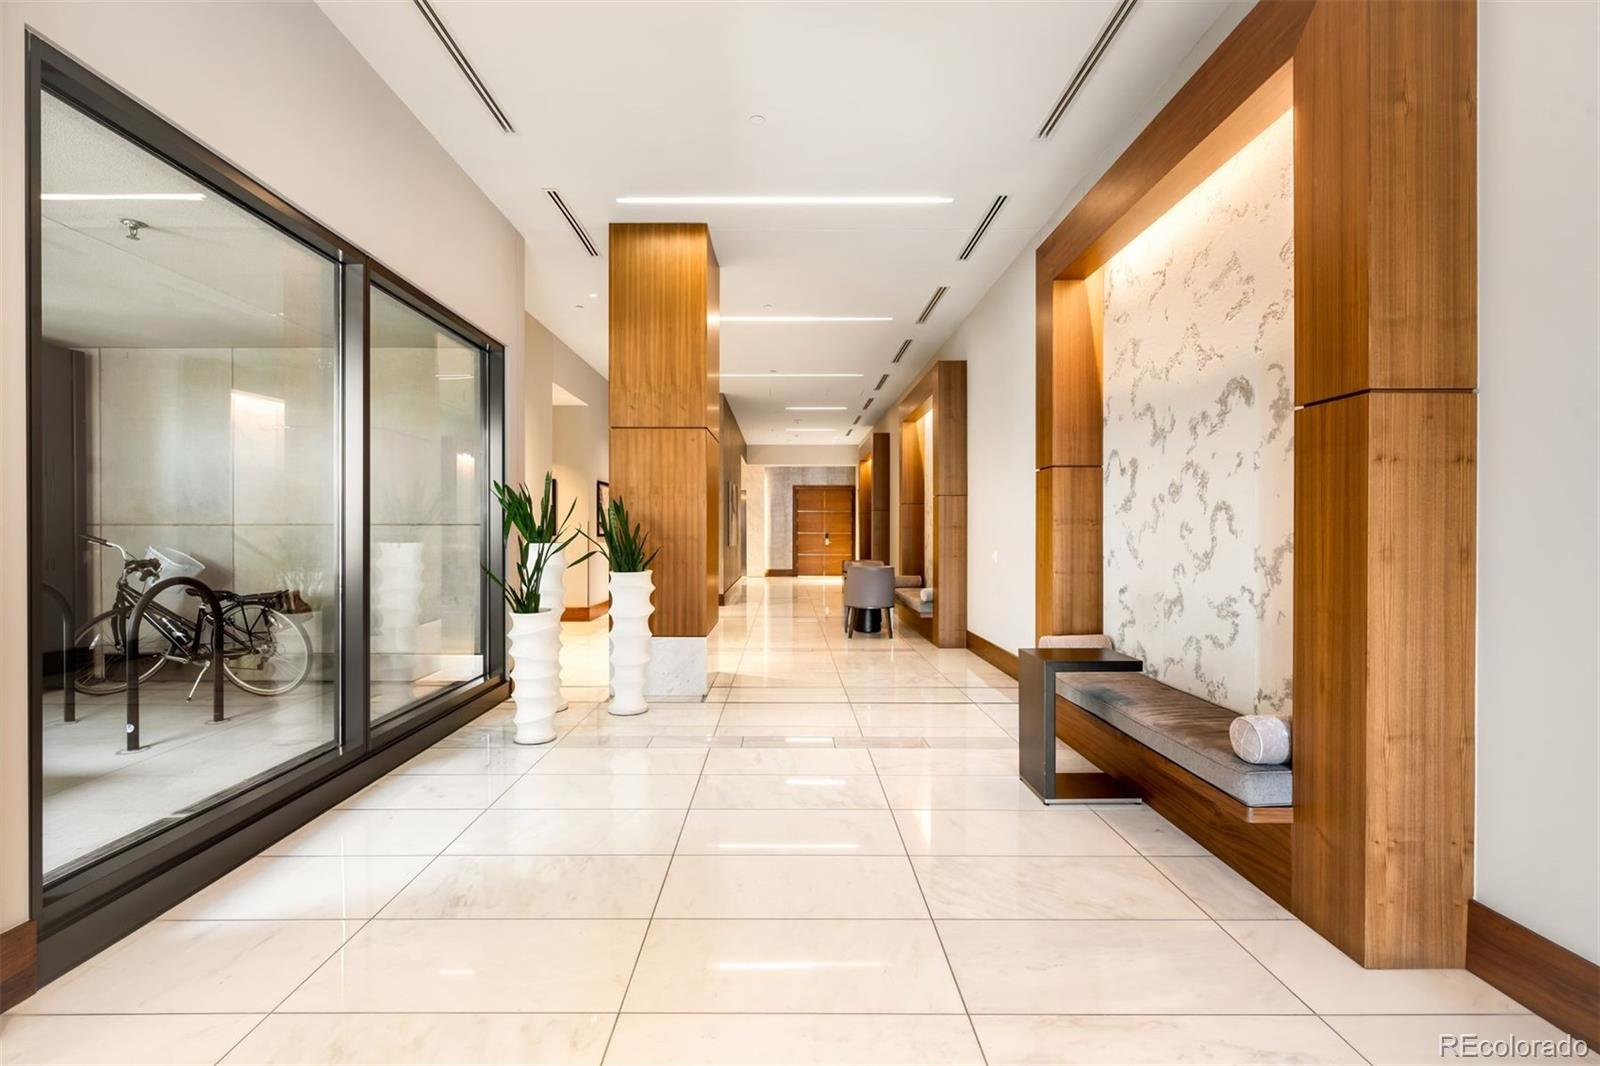
  • HOA AmenitiesBike Storage, Elevator(s), Front Desk, Pool, Security
  • security Features24 Hour Security, Carbon Monoxide Detector(s), Key Card Entry, Secured Garage/Parking, Security Entrance, Water Leak/Flood Alarm
  • other exterior FeaturesBalcony, Gas Valve

Financial

  • Sales Price$2,532,000
  • Real Estate Tax $9,891/yr
  • HOA $1,907/mo

Cherry Creek

Explore
Dyllan Nguyen in a black suit beside a metal bench in a landscaped courtyard.

Work With Dyllan

Get assistance in determining the current property value, crafting a competitive offer, writing and negotiating a contract, and much more. Contact me today.

Follow Us On Instagram