Leave a Message

Thank you for your message. I will be in touch with you shortly.

15415 W Asbury Avenue
SEE ALL PHOTOS
15415 W Asbury Avenue
Sold

15415 W Asbury Avenue

15415 W Asbury Avenue, Lakewood, CO 80228

$1,850,000
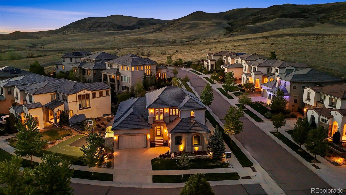
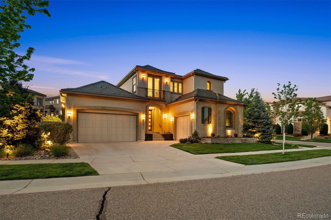
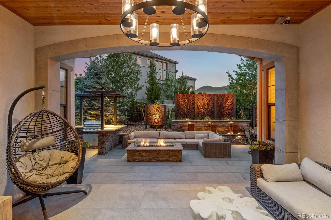
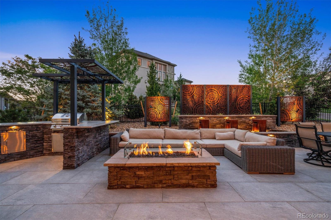
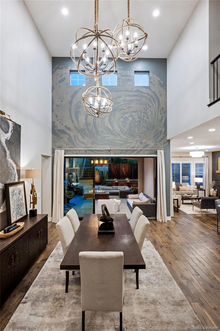
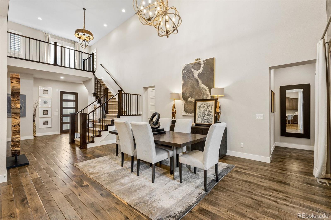
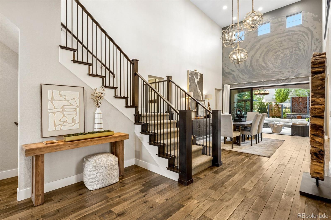
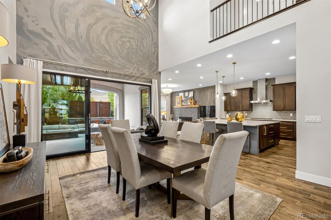
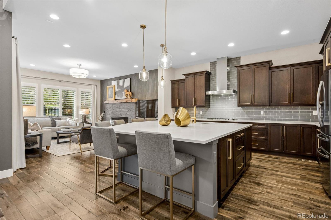
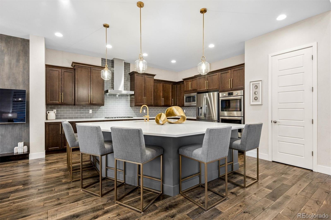
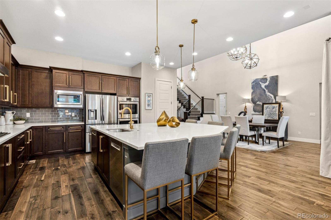
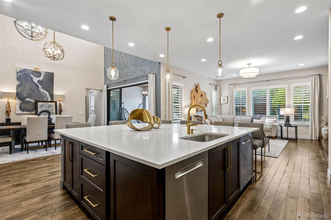
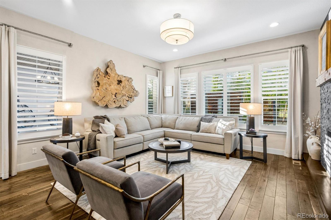
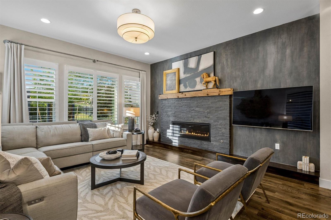
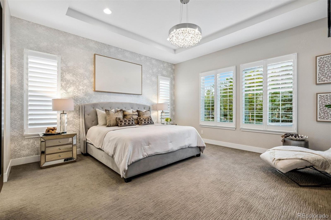
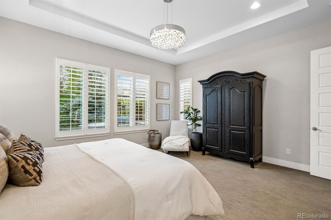
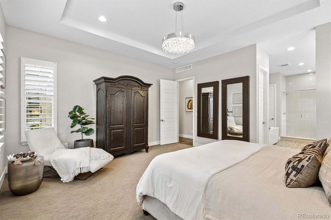
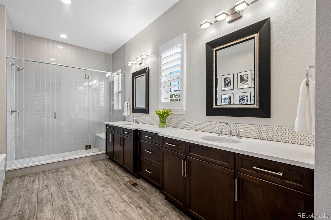
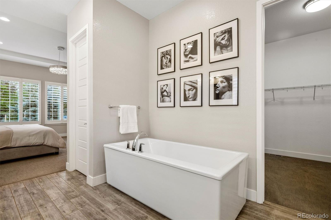
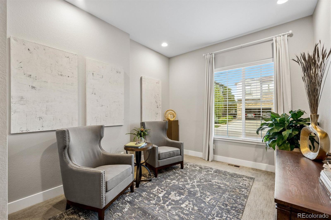
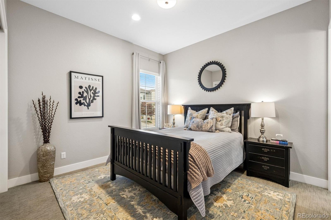
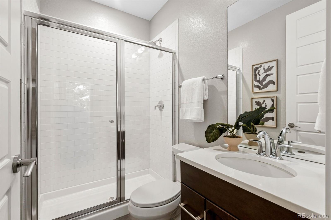
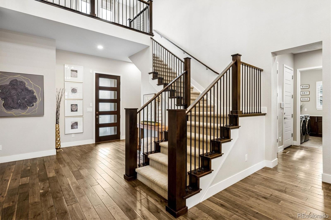
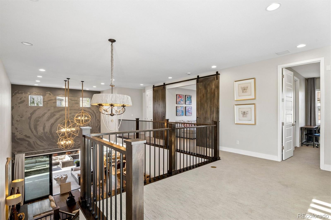
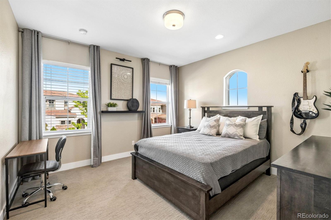
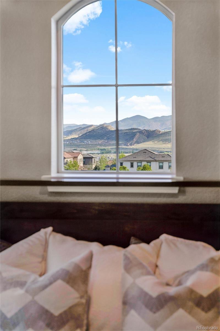
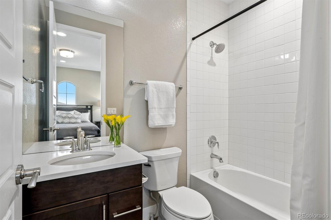
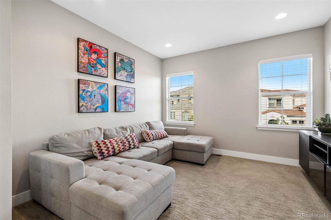
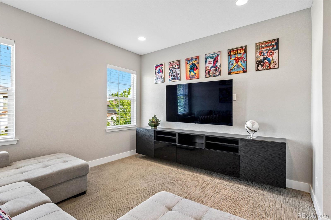
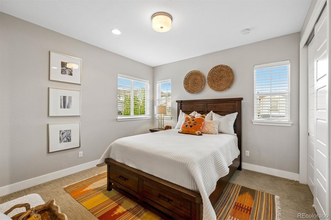
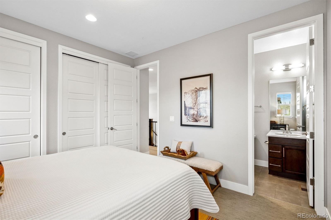
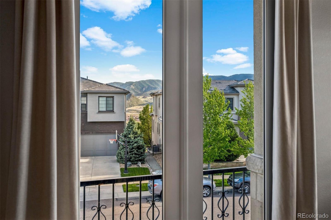
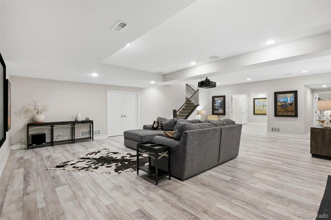
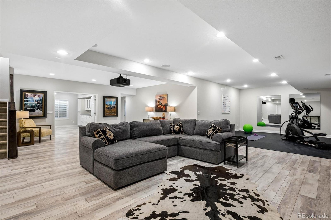
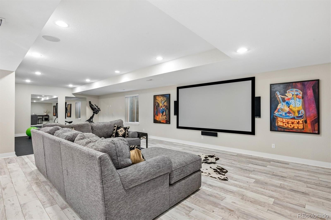
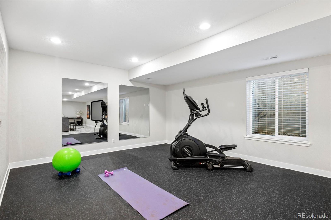
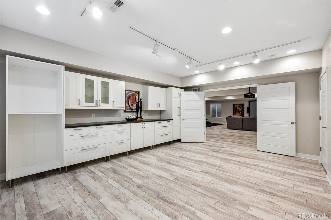
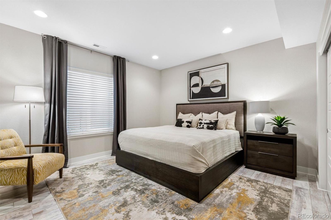
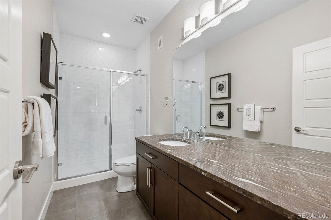
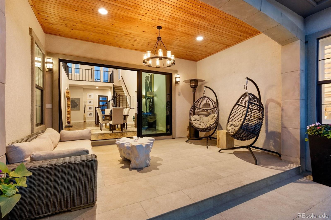
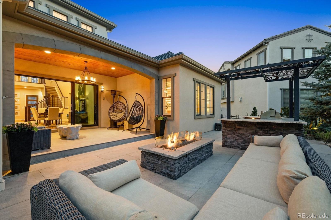
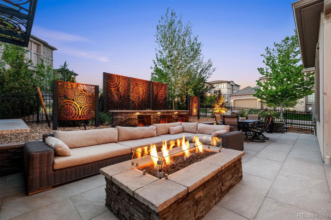
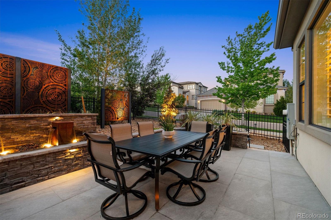
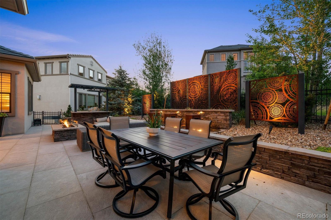
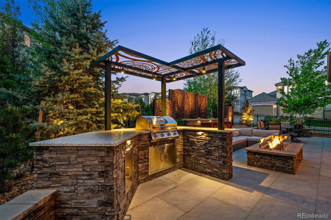
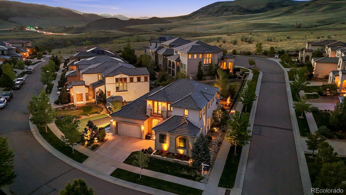
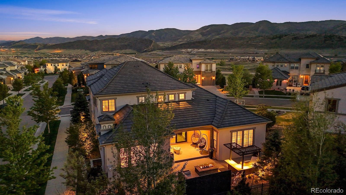
Corner lot. Coveted Solterra address. The Infinity Avanti 1 is one of the community's most celebrated floor plans -- and this one, impeccably maintained by its original owner, delivers on every count. The dining room sets the tone immediately. Twelve-foot panoramic glass sliders beneath a dramatic two-story ceiling open to a covered patio where the sunset paints Green Mountain in its glow and you forget you have anywhere else to be. A built-in outdoor kitchen, fire pit, and cascading water feature extend the living space into professionally landscaped grounds, with a basketball court on the side yard few lots can match. The chef's kitchen anchors the main level with a large center island, walk-in pantry, quartz countertops, double ovens, and twin dishwashers -- built for the nights when everyone ends up at your place. The main-floor primary suite offers a genuine escape: vaulted ceilings, floor-to-ceiling windows, a five-piece ensuite bath, and a custom walk-in closet. A second main-floor bedroom, guest powder room, and French-door den keep guests comfortable and workdays contained. Upstairs, mountain views frame the loft and one of two additional ensuite bedrooms, while a bonus room with bi-parting barn doors offers flexible, private space. Downstairs, the lower level family room is generous, open, and purpose-built for entertaining -- with a fitness area flowing off one end, a fifth and sixth bedroom, one an art studio with a wall of built-ins and two closets, a three-quarter bath, and a utility room with abundant storage. A three-car attached garage is the finishing touch for cars, gear, and Colorado life. Solterra residents enjoy The Retreat clubhouse, infinity-edge pool, fitness center, pickleball and tennis courts, direct access to Green Mountain trails, and minutes to Red Rocks, downtown Morrison, and top-rated Jeffco schools. Within Solterra, the Avanti Collection sets the standard -- and a home this thoughtfully designed within it doesn't come along often.

6
beds

6
baths

5,807 Sq.Ft. LIVING AREA

0.27 Acres lot

Features & Amenities

Interior

  • total bedrooms6
  • Total bathrooms6
  • full bathrooms4
  • three quarter bathroom1
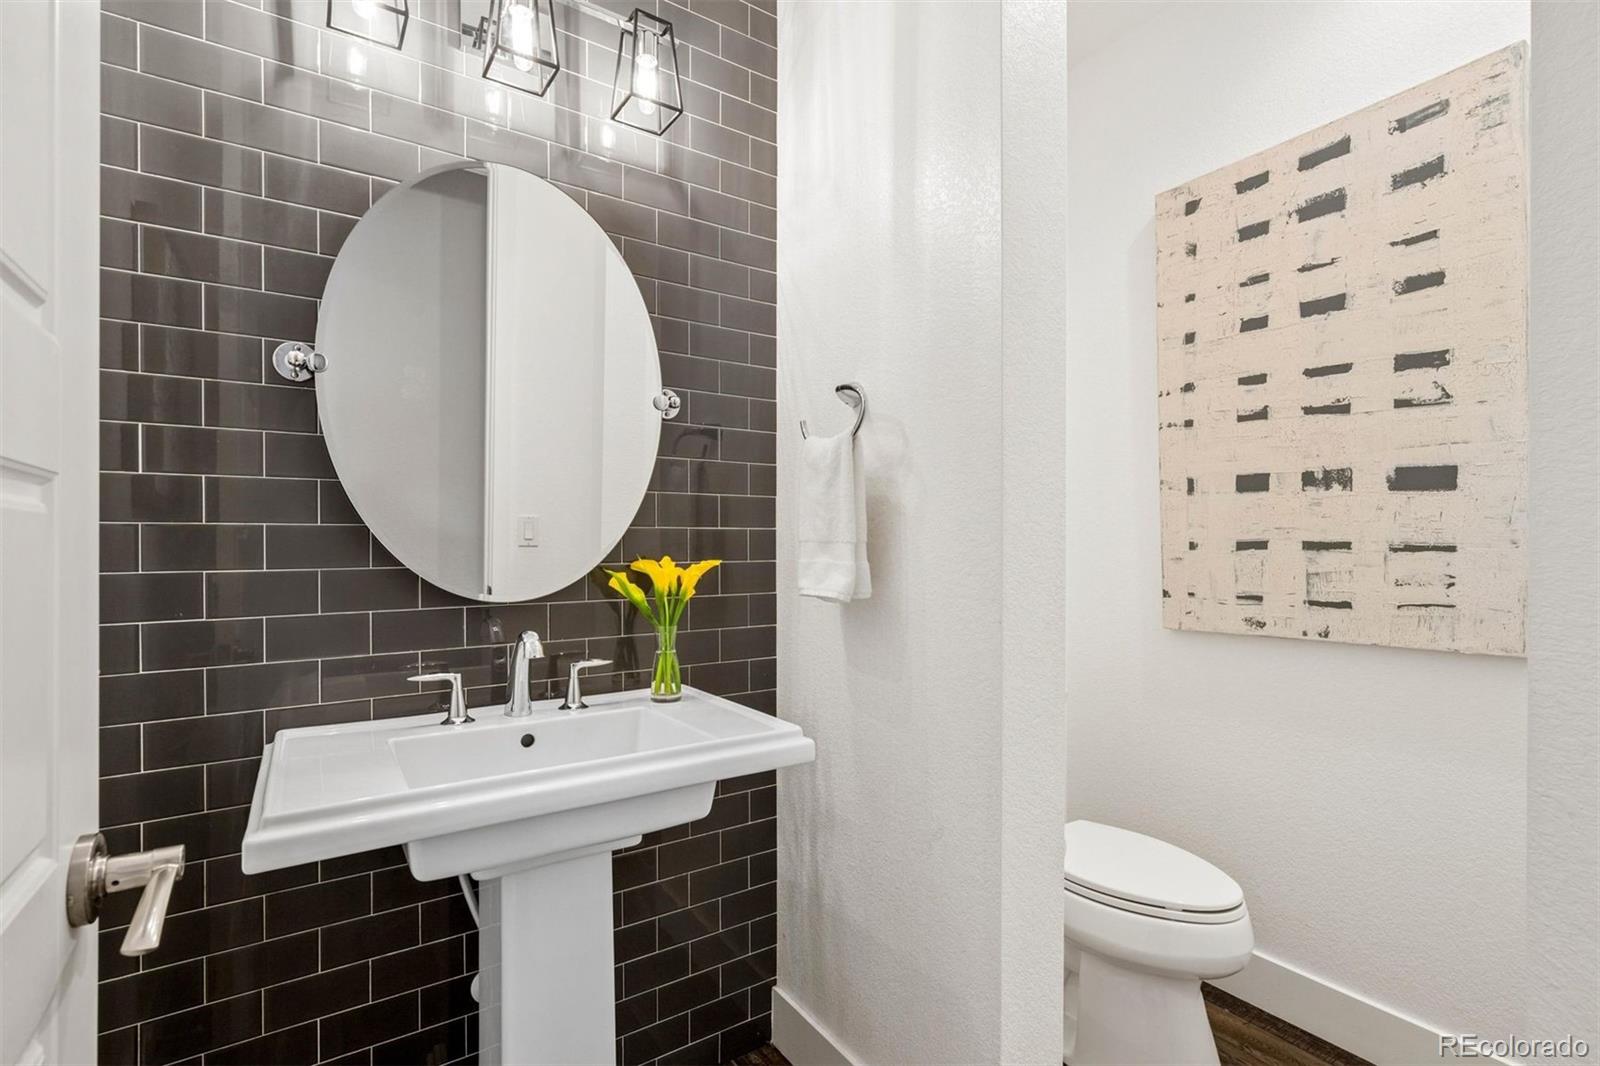
  • half bathroom1
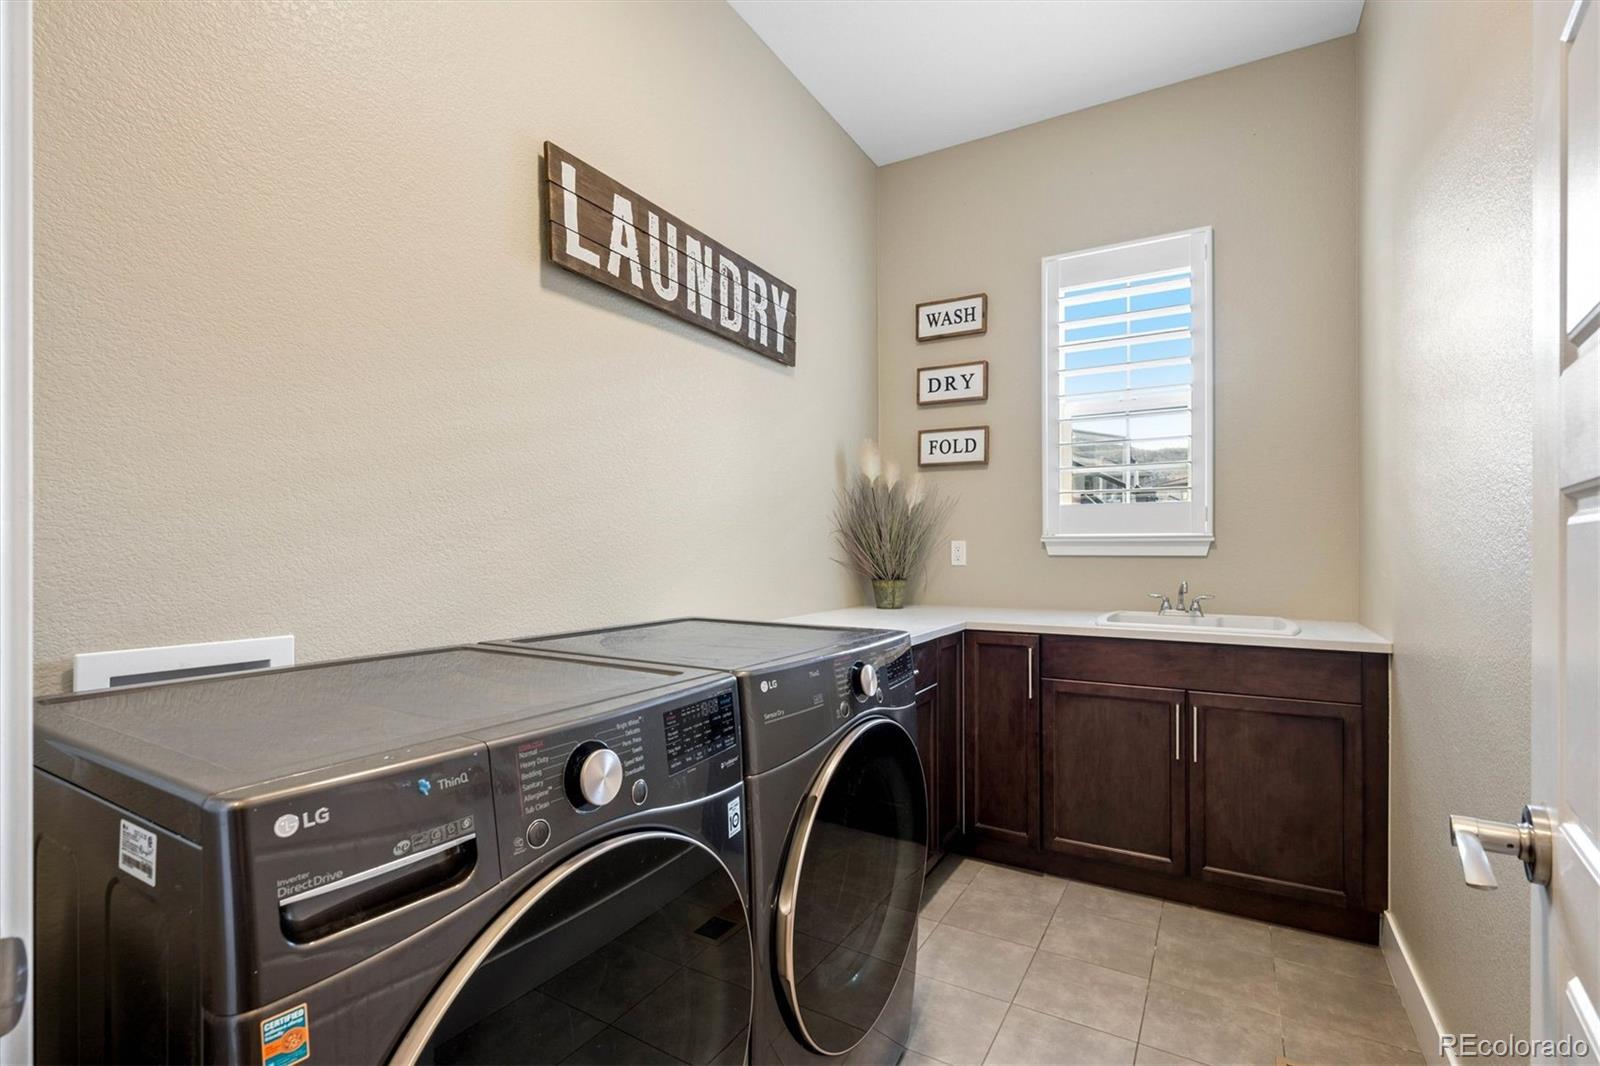
  • Laundry room In Unit
  • Flooring Carpet, Tile, Vinyl
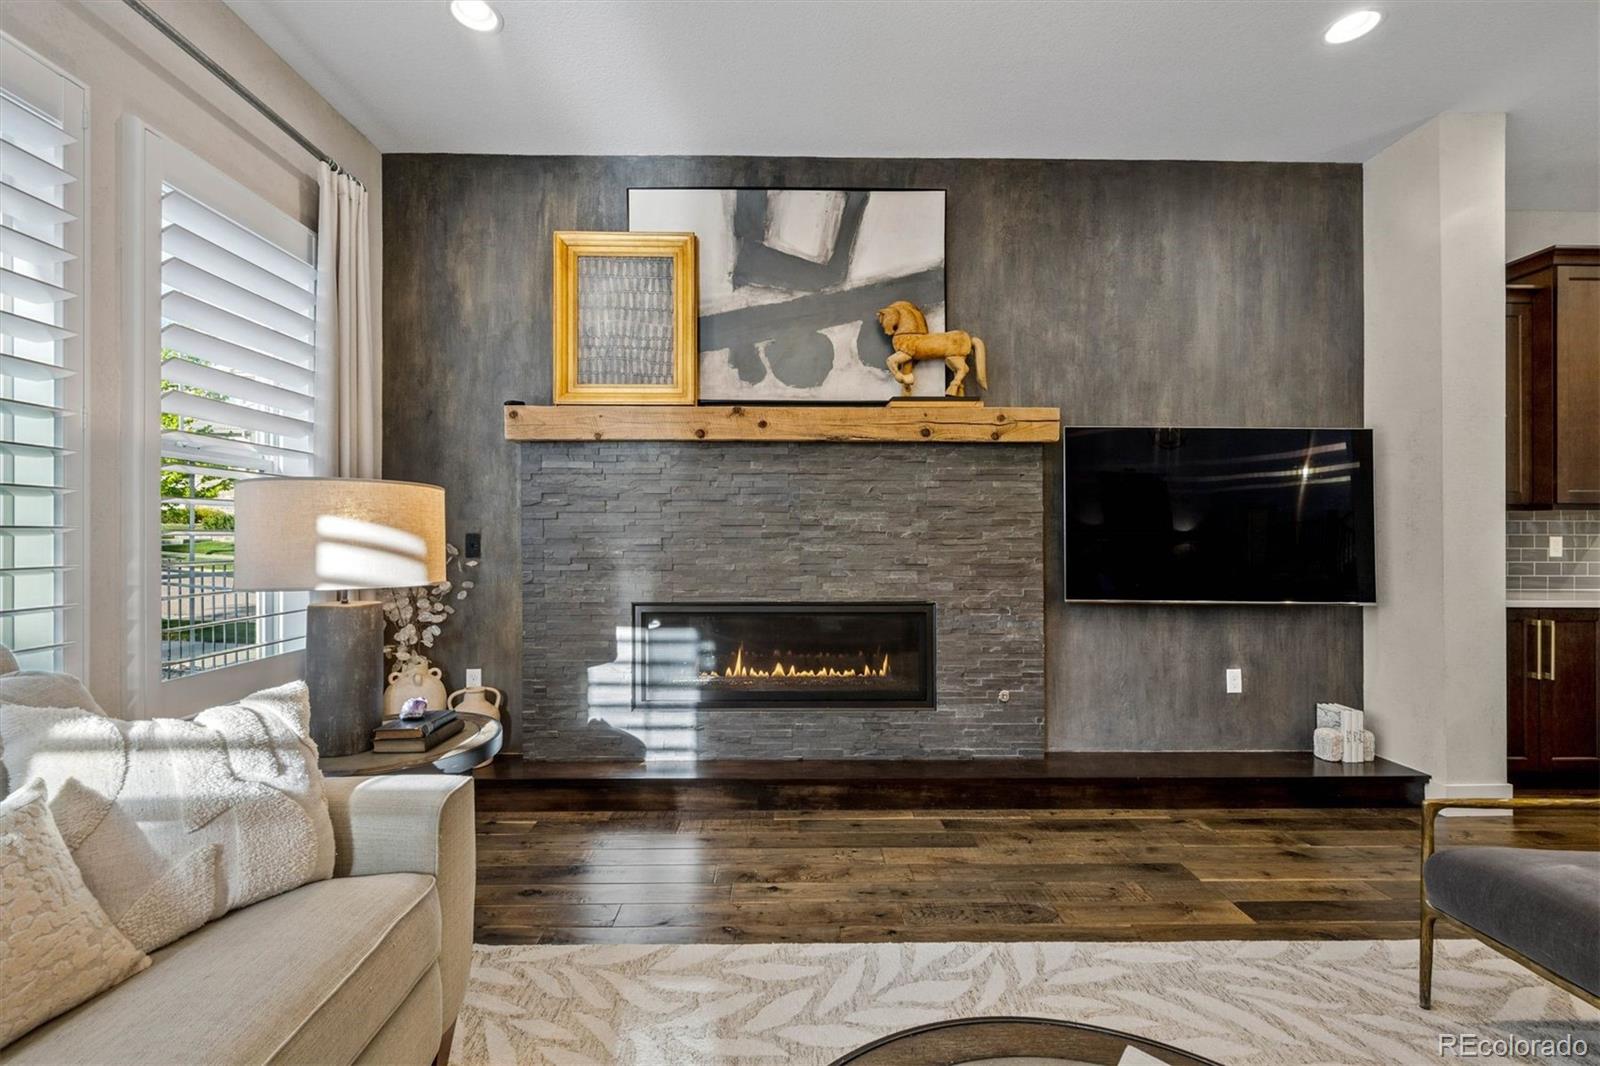
  • Fireplace Living Room
  • APPLIANCES Cooktop, Dishwasher, Double Oven, Dryer, Humidifier, Microwave, Range, Range Hood, Refrigerator, Tankless Water Heater, Washer
  • other interior Features Built-in Features, Eat-in Kitchen, Five Piece Bath, High Ceilings, Kitchen Island, Open Floorplan, Pantry, Primary Suite, Quartz Counters, Vaulted Ceiling(s), Walk-In Closet(s), Wired for Data

Area & Lot

  • Status Sold
  • Date Sold July 31, 2026
  • Living Area5,807 Sq.Ft.
  • Total Area5,807 Sq.Ft.
  • Lot Area0.27 Acres
  • MLS® ID7719849
  • TypeResidential
  • YEAR BUILT2016
  • Architecture StylesContemporary
  • View DescriptionMountain(s)
  • Elementary SchoolRooney Ranch
  • Middle SchoolDunstan
  • High SchoolGreen Mountain
  • School DistrictJefferson County R-1

Exterior

  • STORIES2
  • Garage Space3.0
  • water SourcePublic
  • utilitiesElectricity Connected, Natural Gas Connected
  • roofConcrete, Spanish Tile
  • lot featuresCorner Lot, Cul-De-Sac, Landscaped, Level, Master Planned, Sprinklers In Front, Sprinklers In Rear
  • parking220 Volts, Concrete, Dry Walled, Lighted, Oversized, Oversized Door, Storage
  • HEAT TYPEForced Air, Natural Gas
  • AIR CONDITIONINGCentral Air
  • sewerPublic Sewer
  • HOA AmenitiesClubhouse, Fitness Center, Park, Playground, Tennis Court(s), Trail(s)
  • security FeaturesSmoke Detector(s), Video Doorbell
  • other exterior FeaturesFire Pit, Gas Grill, Gas Valve, Lighting, Private Yard, Rain Gutters, Water Feature

Financial

  • Sales Price$1,850,000
  • Real Estate Tax $12,960/yr
  • HOA $250/yr
View Virtual Tour
main

Work With Dyllan

Get assistance in determining the current property value, crafting a competitive offer, writing and negotiating a contract, and much more. Contact me today.

Follow Us On Instagram