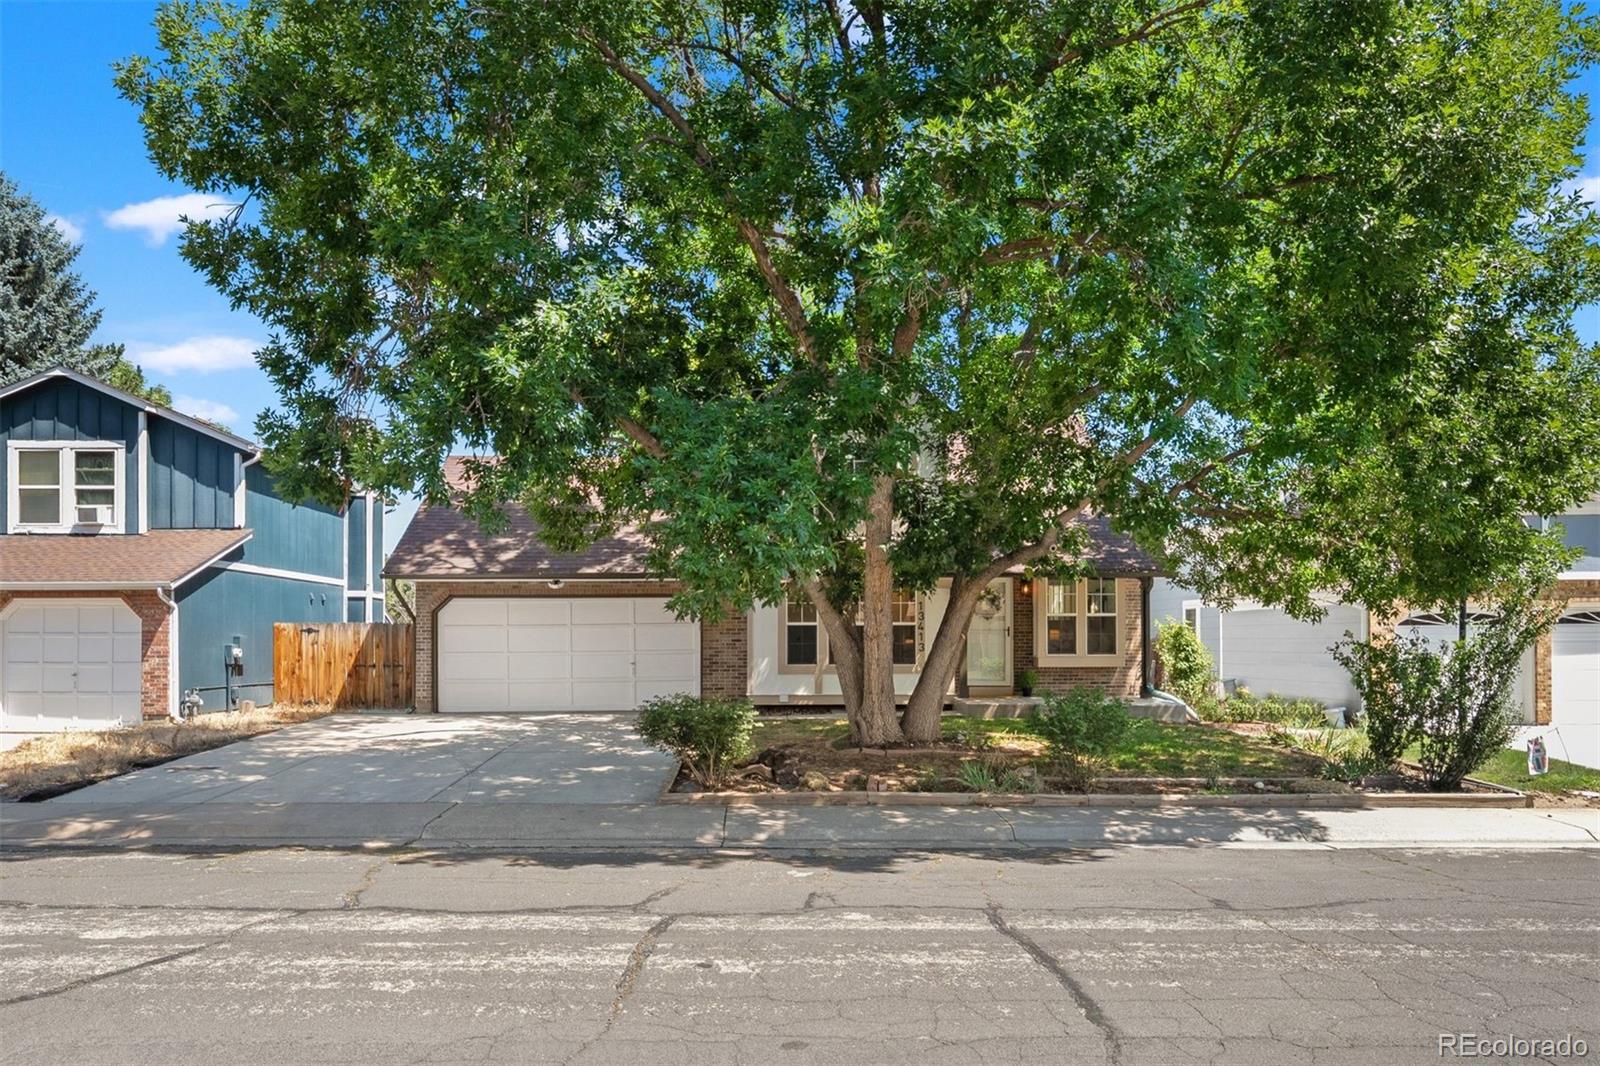
13413 W 65th Place
13413 W 65th Place
13413 W 65th Place
13413 W 65th Place
13413 W 65th Place
13413 W 65th Place
13413 W 65th Place
13413 W 65th Place
13413 W 65th Place
13413 W 65th Place
13413 W 65th Place
13413 W 65th Place
13413 W 65th Place
13413 W 65th Place
13413 W 65th Place
13413 W 65th Place
13413 W 65th Place
13413 W 65th Place
13413 W 65th Place
13413 W 65th Place
13413 W 65th Place
SEE ALL PHOTOS
13413 W 65th Place
13413 W 65th Place
13413 W 65th Place
13413 W 65th Place
13413 W 65th Place
13413 W 65th Place
13413 W 65th Place
13413 W 65th Place
13413 W 65th Place
13413 W 65th Place
13413 W 65th Place
13413 W 65th Place
13413 W 65th Place
13413 W 65th Place
13413 W 65th Place
13413 W 65th Place
13413 W 65th Place
13413 W 65th Place
13413 W 65th Place
13413 W 65th Place
13413 W 65th Place
Sold

13413 W 65th Place

13413 W 65th Place, Arvada, CO 80004

$620,000
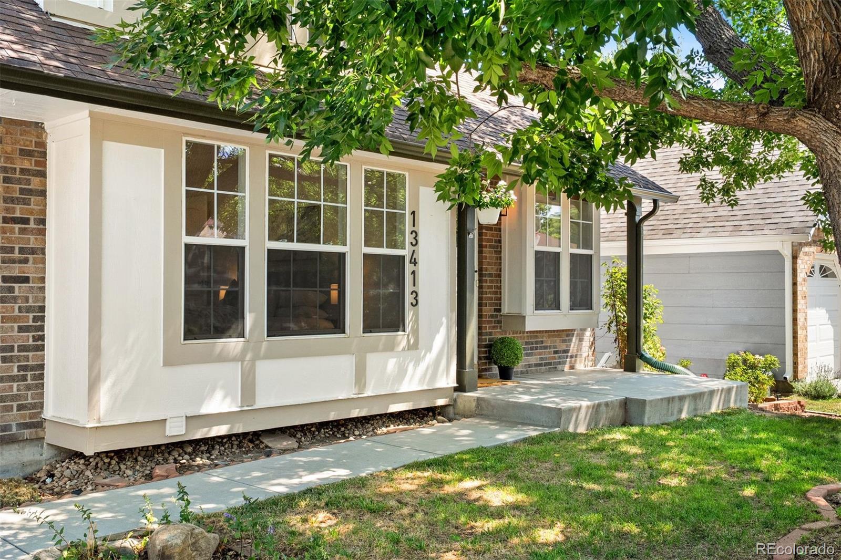
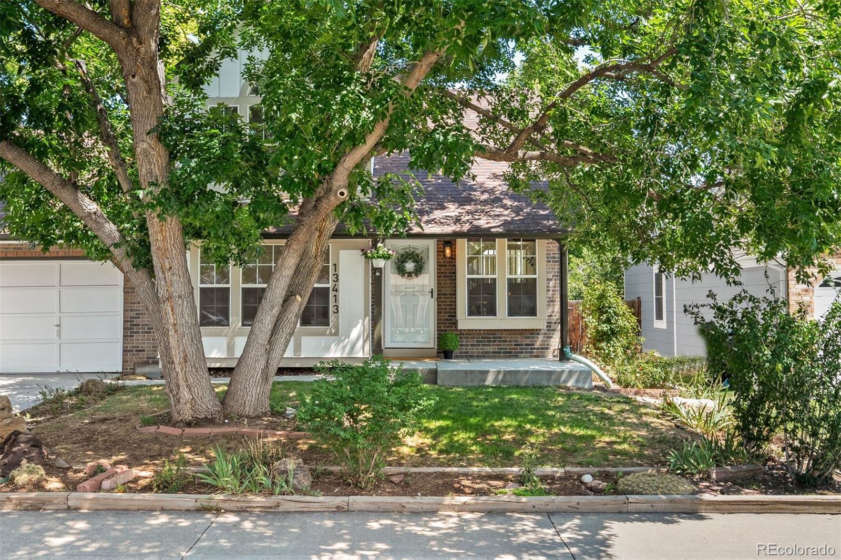
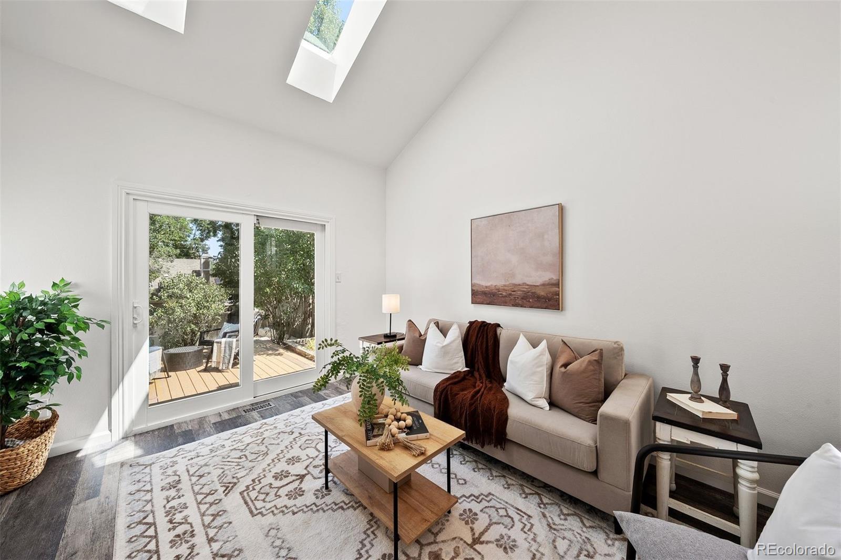
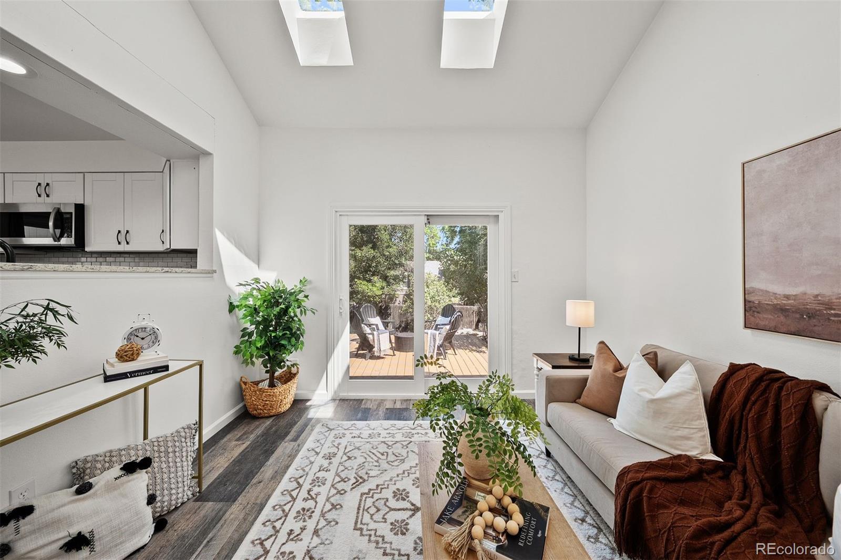
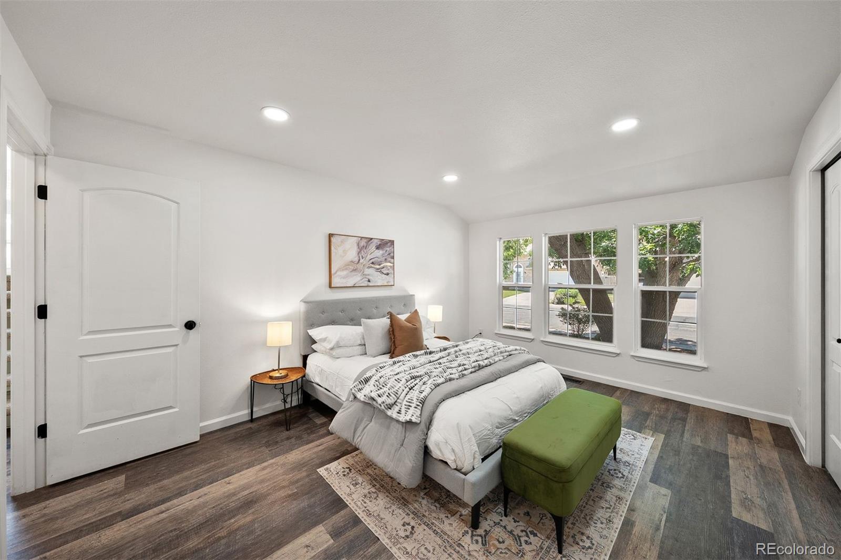
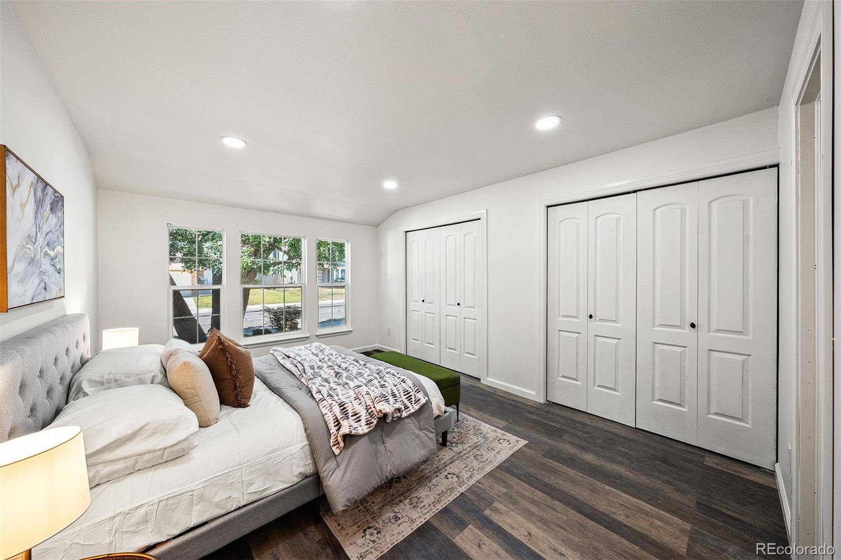
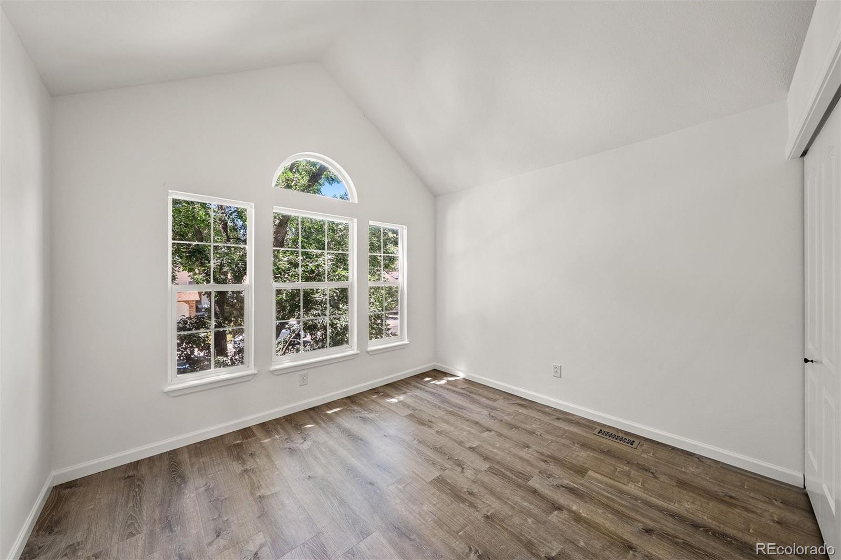
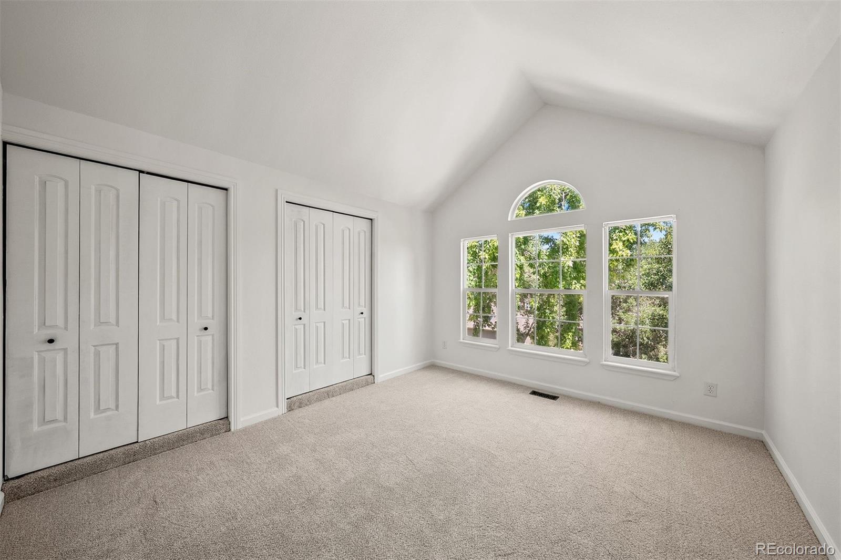
Bright, move-in ready, and tucked into the established Maple Ridge neighborhood, this 3-bedroom, 2.5-bath home is full of natural light and thoughtful updates throughout.

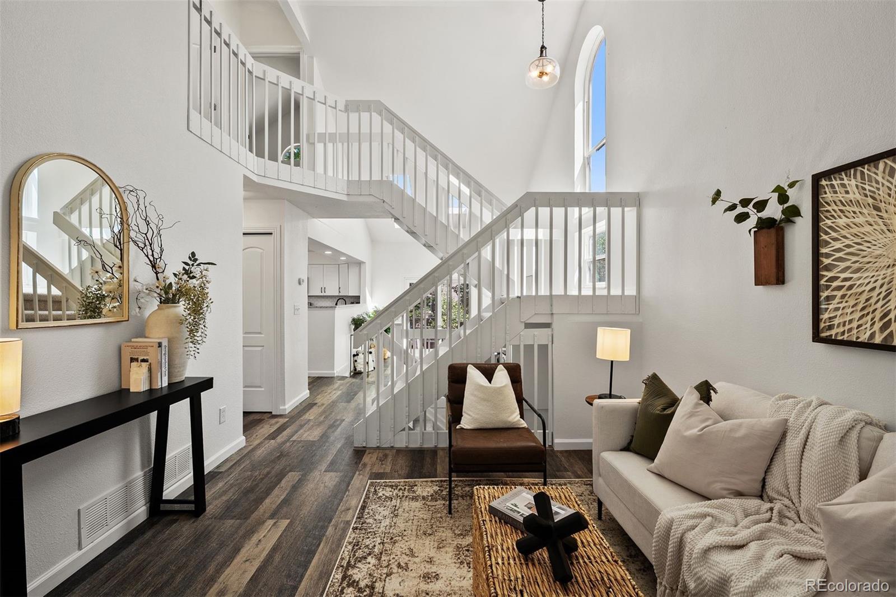
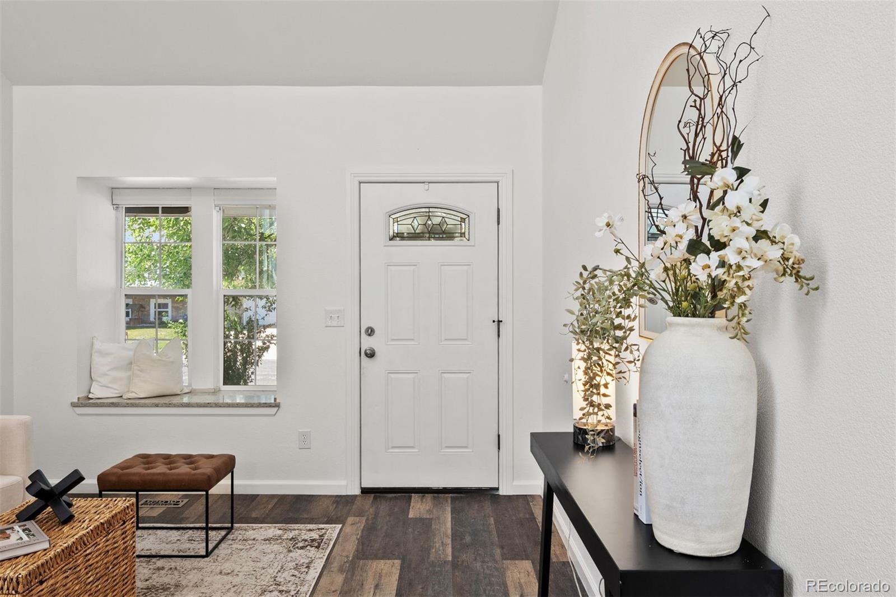
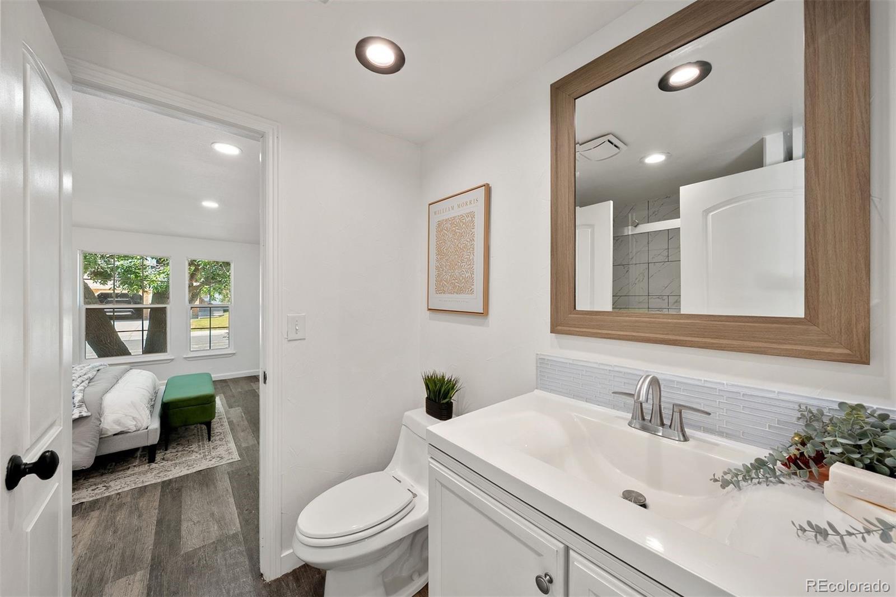
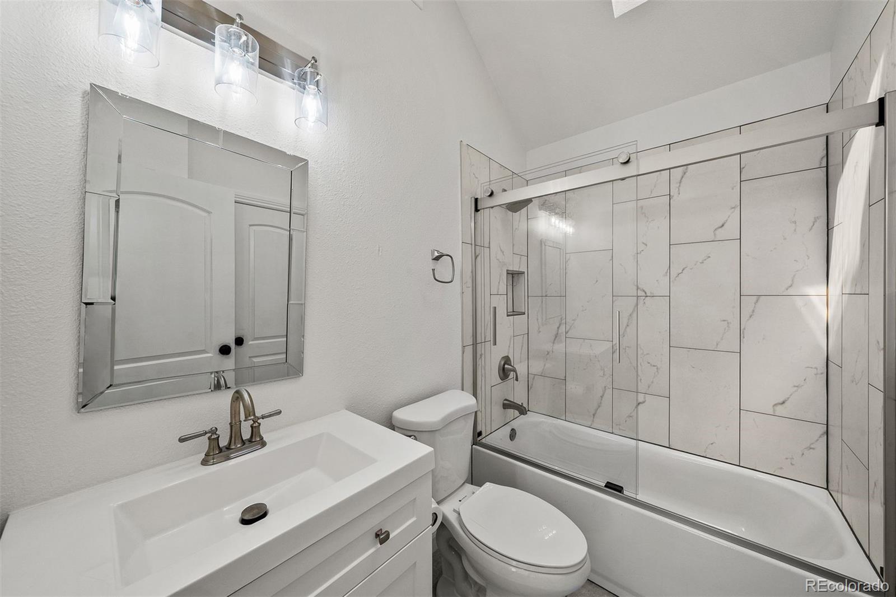
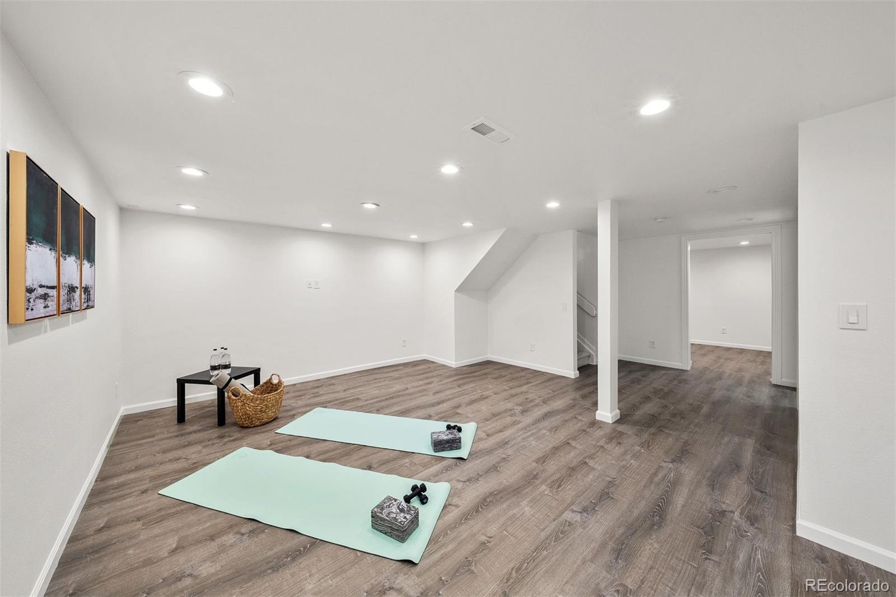
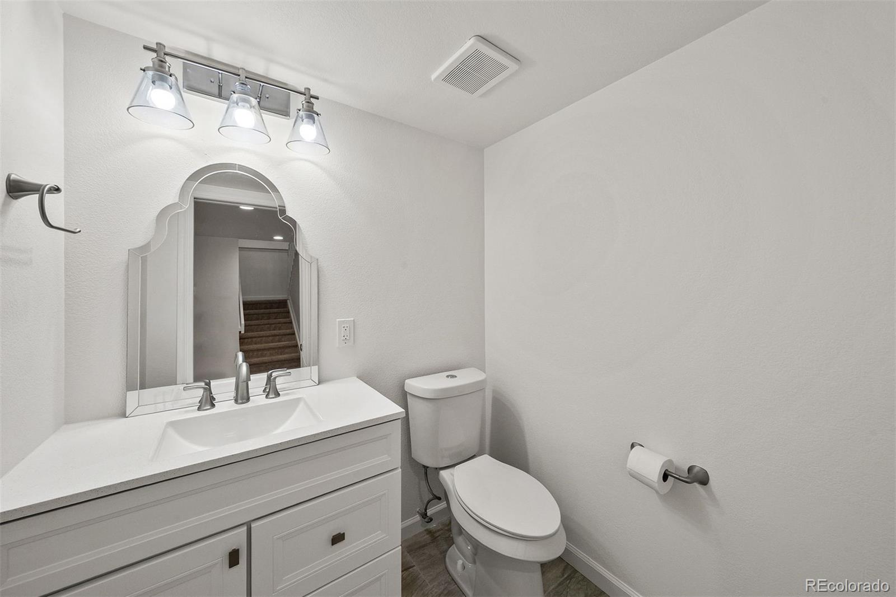
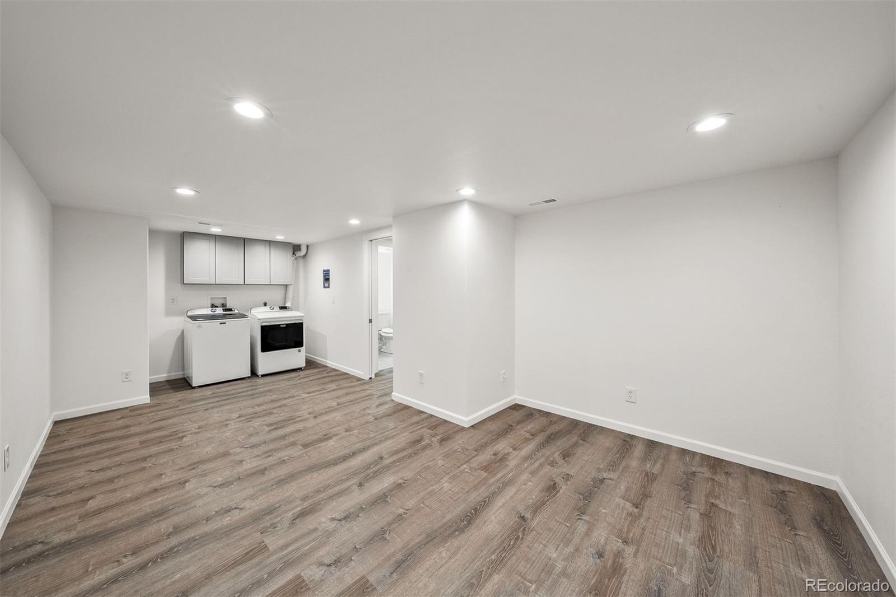
The two-story layout offers flexibility with a main-level bedroom and full bath, plus two additional bedrooms and another full bath upstairs. A sitting room upon entry plus an airy main-level living area with vaulted ceilings and skylights adds to the home's bright, welcoming feel, while the finished basement provides a spacious flex space, laundry room, and powder bath -- room to work, play, or relax.

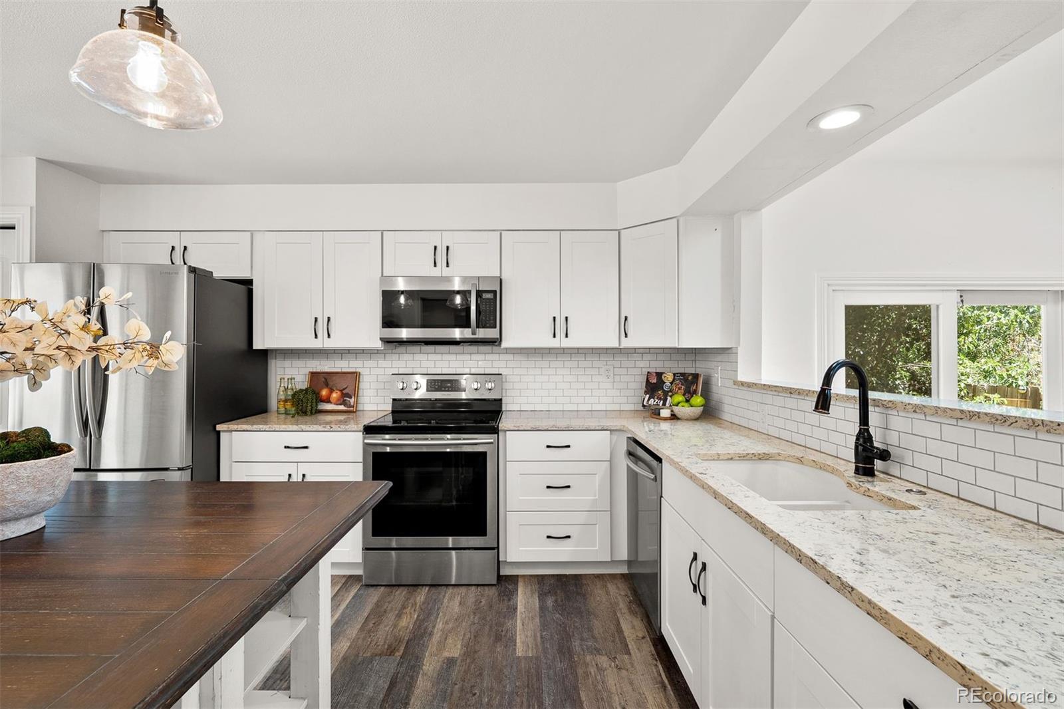
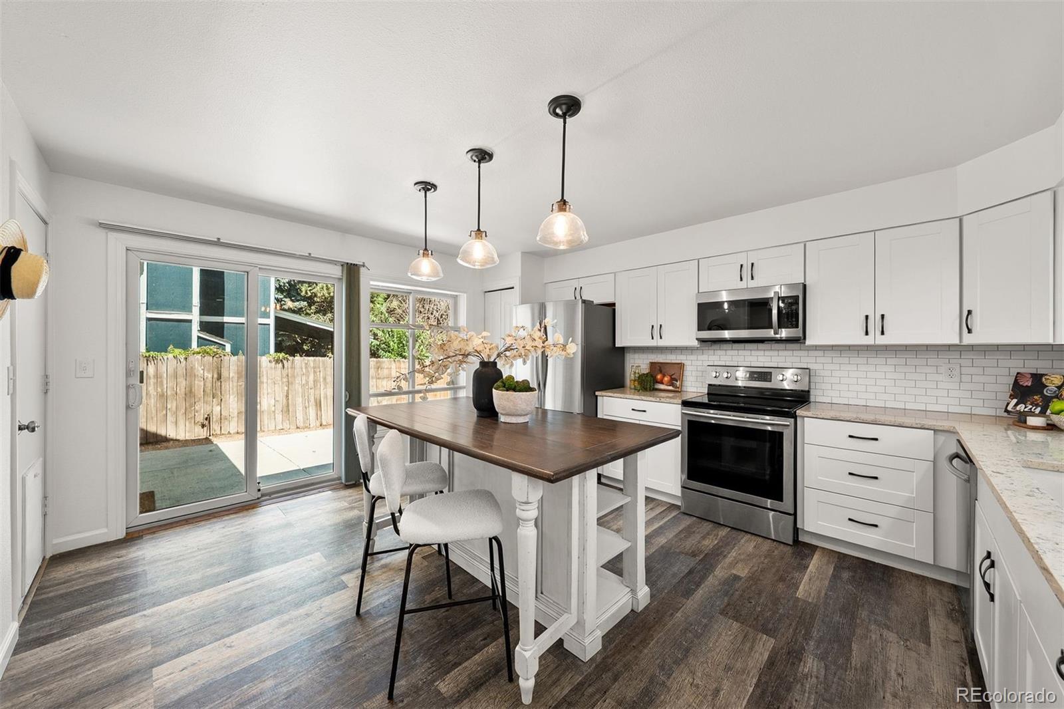
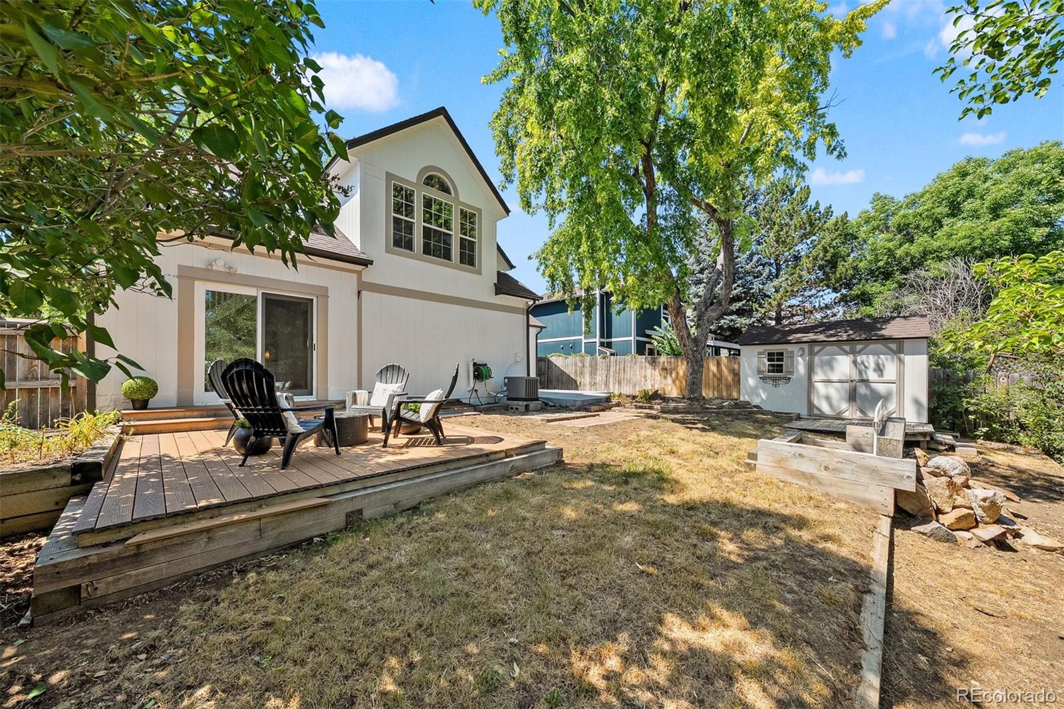
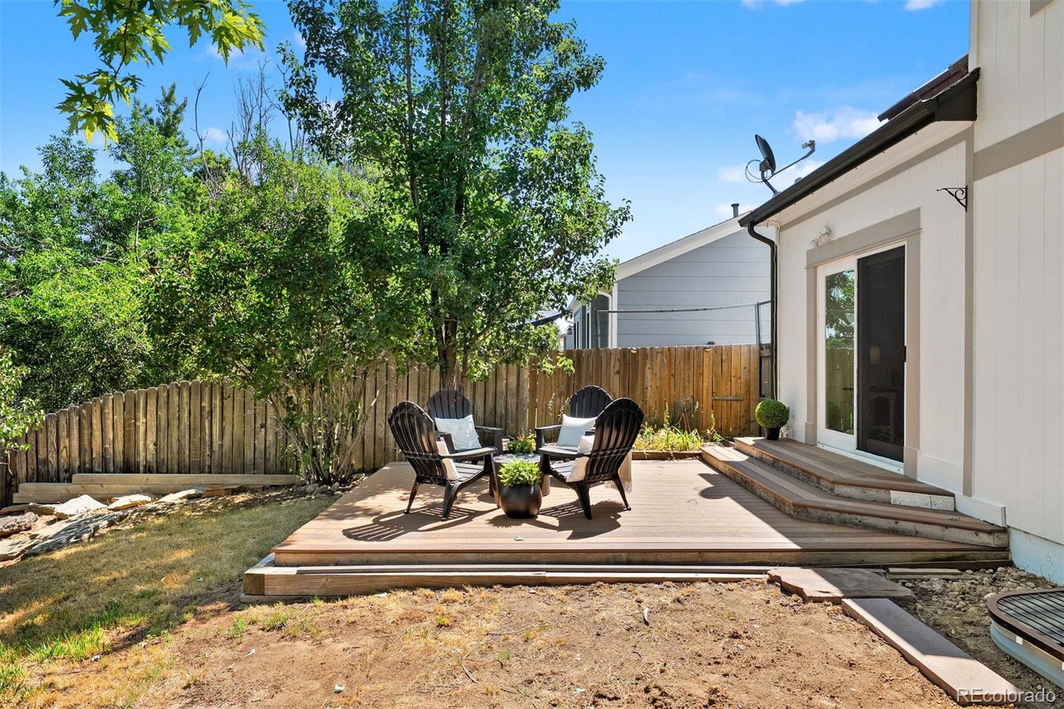
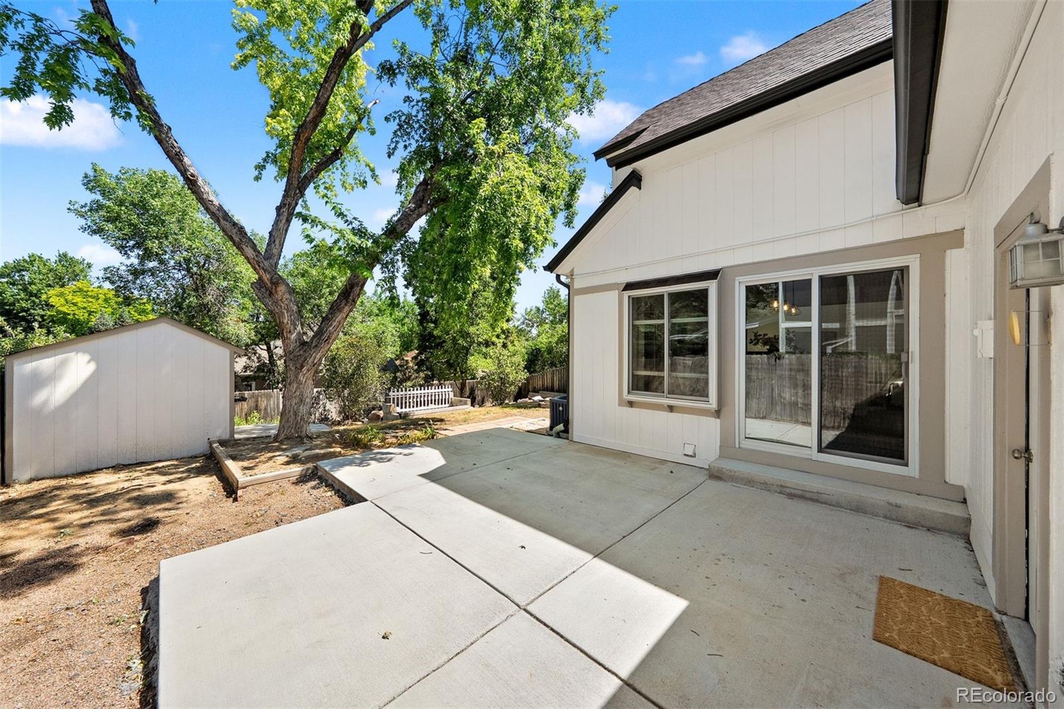
The updated kitchen features stainless steel appliances and ample cabinet storage. Brand-new carpet and fresh interior paint give the home a clean, updated feel, and LVP flooring runs throughout. Out back, a deck and additional patio allows for ample outdoor entertainment area surrounded by mature trees.

Walkable to Stott Elementary and feeding into Arvada West High School, this home puts everyday life on autopilot -- grab a coffee at House of J's, work out at 24 Hour Fitness or Orangetheory, stock up at King Soopers, or unwind on the Ralston Creek Trail, all just minutes away. Olde Town Arvada's restaurants, shops, and farmers market are about 10 minutes out, with easy highway access to downtown Denver and the mountains.

Comfort, convenience, and charm. Come see it today! *Seller is offering a complete roof replacement to the new buyer, which adds peace of mind and is a huge value add to this home.*

3
beds

3
baths

2,318 Sq.Ft. LIVING AREA

5,140 Sq.Ft. lot

Features & Amenities

Interior

  • total bedrooms3
  • Total bathrooms3
  • full bathrooms2
  • half bathroom1
  • Laundry room In Unit
  • Flooring Carpet, Laminate
  • APPLIANCES Convection Oven, Cooktop, Dishwasher, Disposal, Dryer, Microwave, Oven, Refrigerator, Tankless Water Heater, Washer
  • other interior Features Eat-in Kitchen, Kitchen Island, Open Floorplan, Pantry, Vaulted Ceiling(s)

Area & Lot

  • Status Sold
  • Date Sold August 14, 2026
  • Living Area2,318 Sq.Ft.
  • Total Area2,318 Sq.Ft.
  • Lot Area5,140 Sq.Ft.
  • MLS® ID3074663
  • TypeResidential
  • YEAR BUILT1984
  • Elementary SchoolStott
  • Middle SchoolOberon
  • High SchoolArvada West
  • School DistrictJefferson County R-1

Exterior

  • STORIES2
  • Garage Space2.0
  • water SourcePublic
  • roofComposition
  • lot featuresLevel
  • parkingConcrete
  • HEAT TYPEForced Air
  • AIR CONDITIONINGCentral Air
  • sewerPublic Sewer

Financial

  • Sales Price$620,000
  • Real Estate Tax $3,666/yr
View Virtual Tour
Dyllan Nguyen in a black suit beside a metal bench in a landscaped courtyard.

Work With Dyllan

Get assistance in determining the current property value, crafting a competitive offer, writing and negotiating a contract, and much more. Contact me today.

Follow Us On Instagram