Leave a Message

Thank you for your message. I will be in touch with you shortly.

13328 Ash Circle
13328 Ash Circle
13328 Ash Circle
13328 Ash Circle
13328 Ash Circle
13328 Ash Circle
13328 Ash Circle
13328 Ash Circle
13328 Ash Circle
13328 Ash Circle
13328 Ash Circle
13328 Ash Circle
13328 Ash Circle
13328 Ash Circle
13328 Ash Circle
13328 Ash Circle
13328 Ash Circle
13328 Ash Circle
13328 Ash Circle
13328 Ash Circle
13328 Ash Circle
13328 Ash Circle
13328 Ash Circle
13328 Ash Circle
13328 Ash Circle
13328 Ash Circle
13328 Ash Circle
13328 Ash Circle
13328 Ash Circle
13328 Ash Circle
13328 Ash Circle
13328 Ash Circle
13328 Ash Circle
13328 Ash Circle
SEE ALL PHOTOS
13328 Ash Circle
13328 Ash Circle
13328 Ash Circle
13328 Ash Circle
13328 Ash Circle
13328 Ash Circle
13328 Ash Circle
13328 Ash Circle
13328 Ash Circle
13328 Ash Circle
13328 Ash Circle
13328 Ash Circle
13328 Ash Circle
13328 Ash Circle
13328 Ash Circle
13328 Ash Circle
13328 Ash Circle
13328 Ash Circle
13328 Ash Circle
13328 Ash Circle
13328 Ash Circle
13328 Ash Circle
13328 Ash Circle
13328 Ash Circle
13328 Ash Circle
13328 Ash Circle
13328 Ash Circle
13328 Ash Circle
13328 Ash Circle
13328 Ash Circle
13328 Ash Circle
13328 Ash Circle
13328 Ash Circle
13328 Ash Circle
Courtesy of LIV Sotheby's International Realty
For Sale

13328 Ash Circle

13328 Ash Circle, Thornton, CO 80241

$525,000
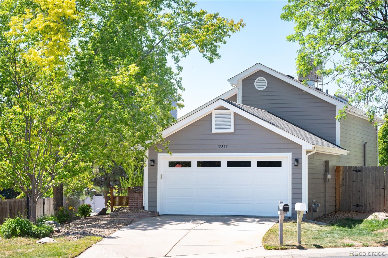
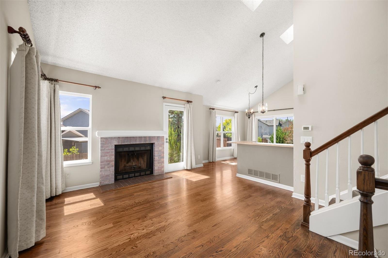
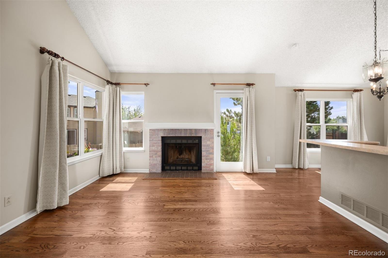
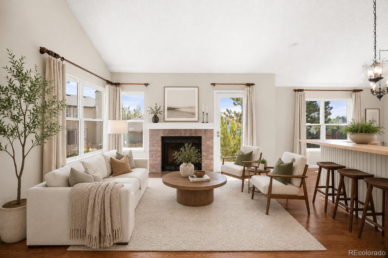
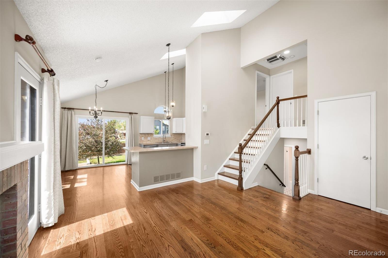
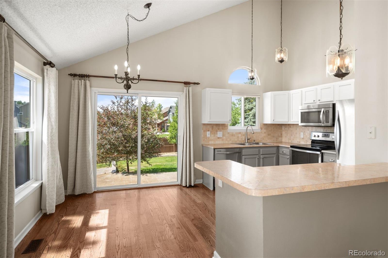
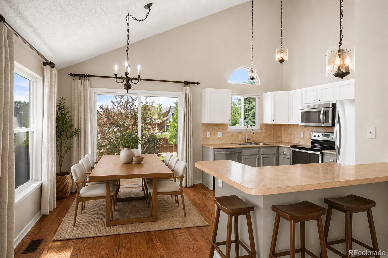
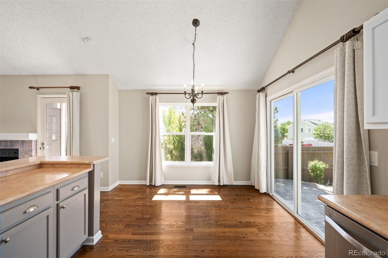
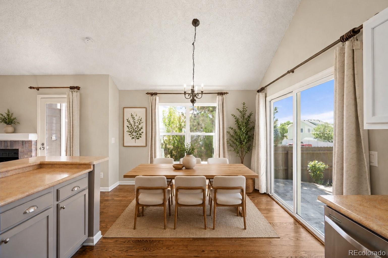
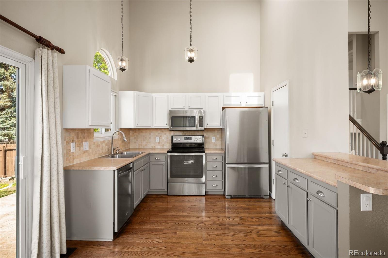
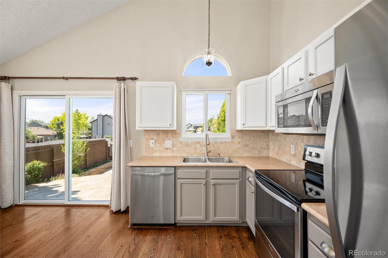
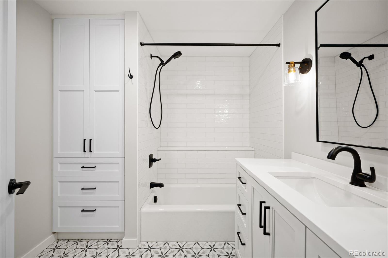
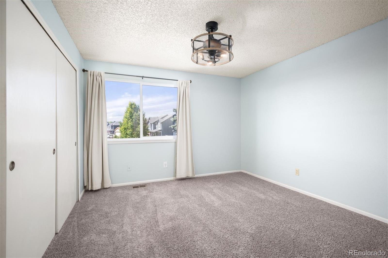
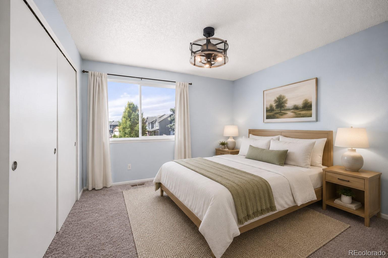
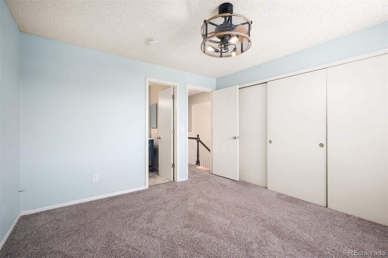
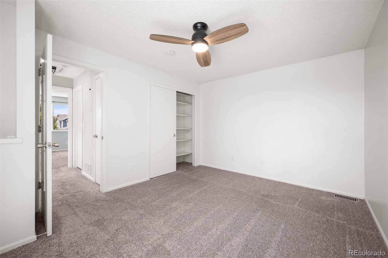
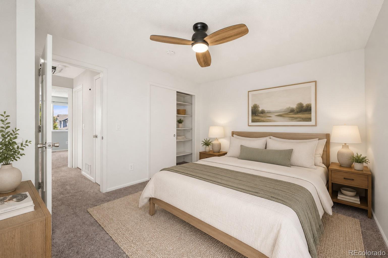
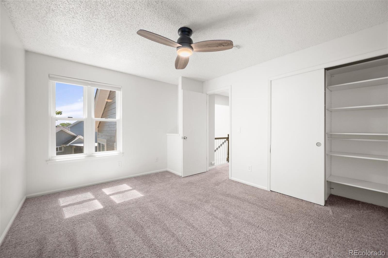
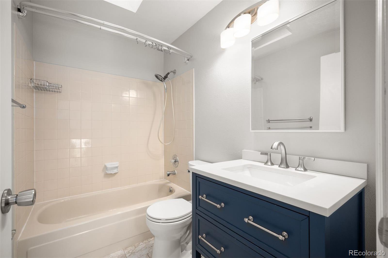
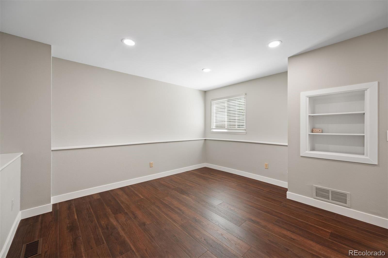
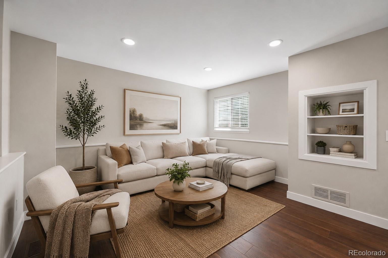
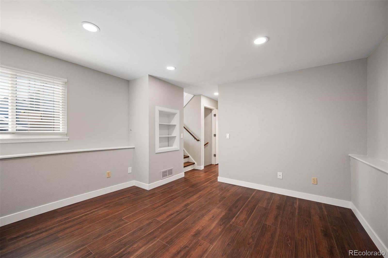
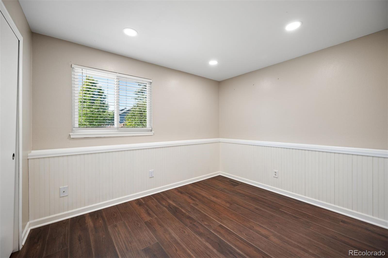
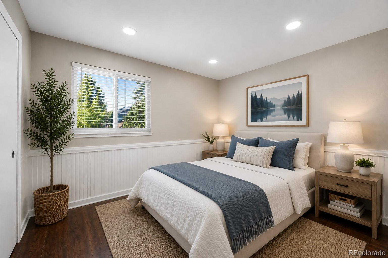
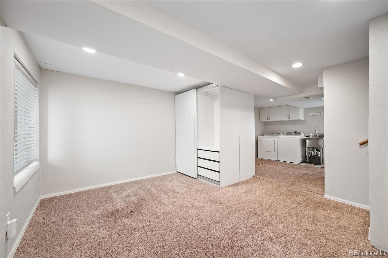
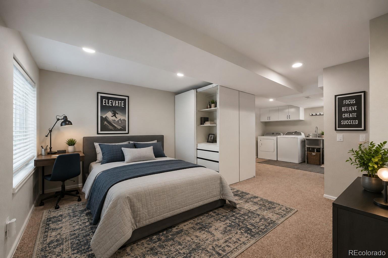
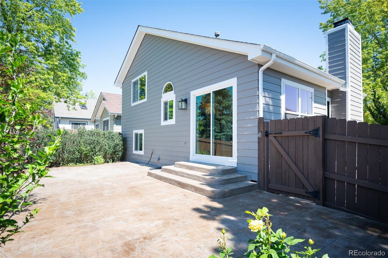
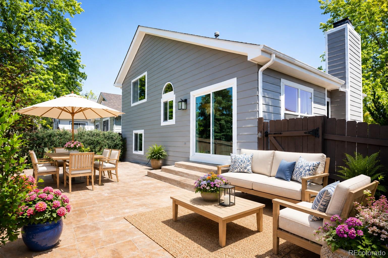
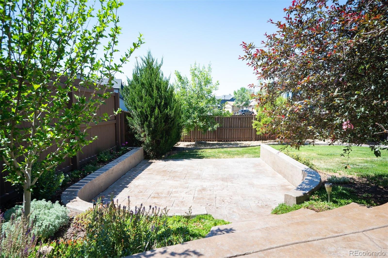
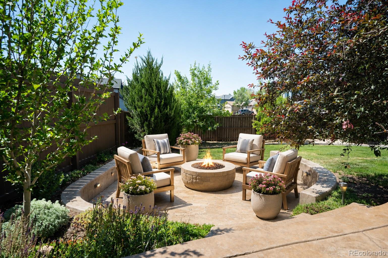
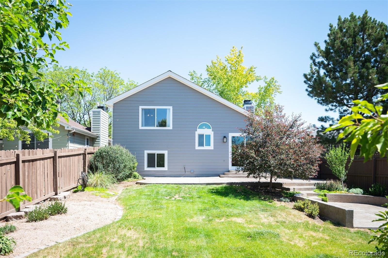
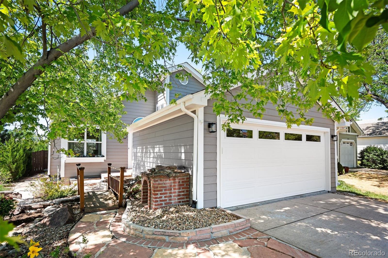
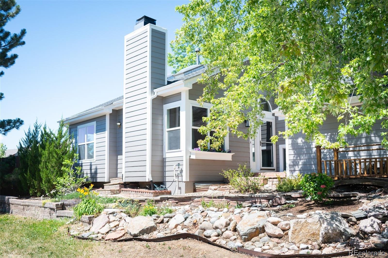
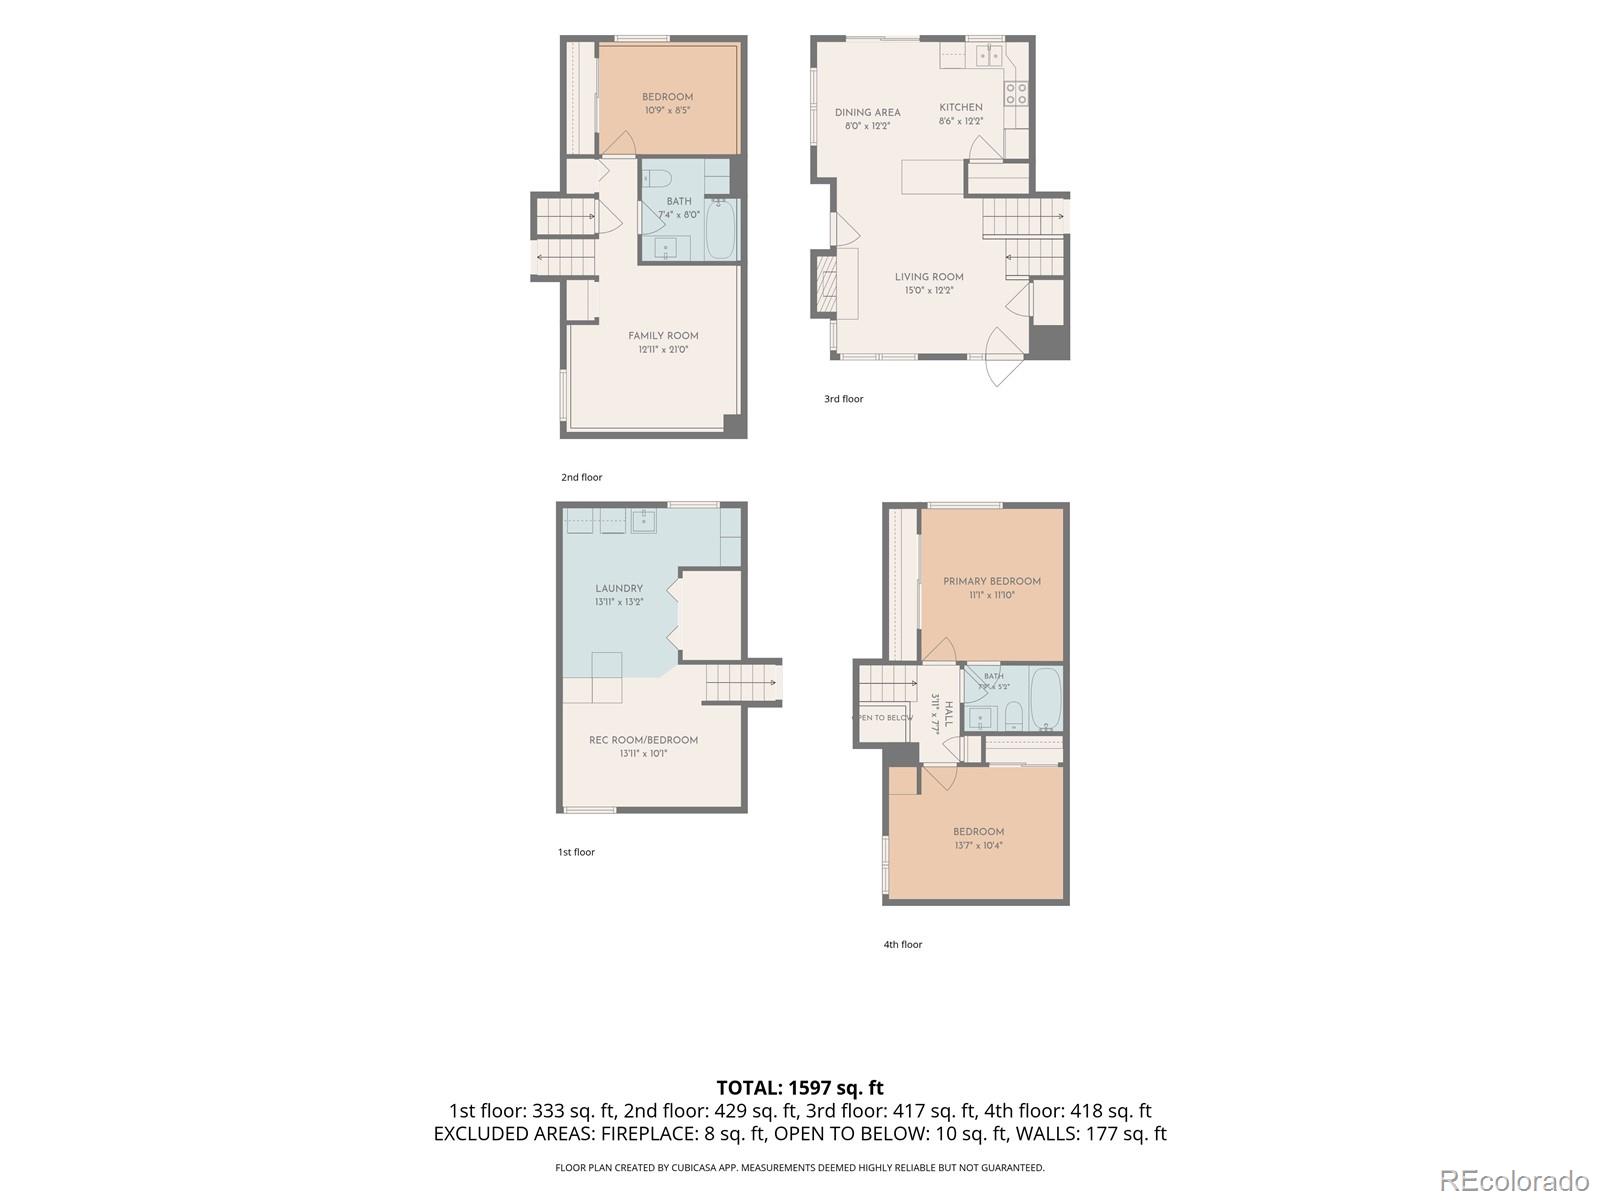
Welcome to this beautifully maintained 4-bedroom, 2-bath home, ideally situated on a quiet cul-de-sac and adjacent to a scenic walking path. Originally built in 1985 and thoughtfully cared for over the years, this charming residence offers both comfort and convenience in a desirable setting. Inside, you'll find a functional and inviting layout featuring a spacious living room with soaring ceilings and skylights, and a separate family room - perfect for everyday living and entertaining. The dedicated dining area is ideal for nightly dinners, while bright, well-appointed bedrooms provide flexibility for family, guests, or a home office. Built-in closet systems add convenience and organization, maximizing storage throughout the home. One of the bathrooms has been stylishly updated with custom finishes, offering a fresh and modern feel. New exterior paint enhances the home's curb appeal, giving it a crisp, updated look while preserving its classic charm. Step outside to discover the true highlight of the property - a spectacular backyard retreat. The expansive patio and beautifully maintained landscaping create an ideal setting for outdoor dining, relaxing, or entertaining, with easy access to the nearby walking path for added enjoyment. This home combines warmth, space, thoughtful updates, and exceptional outdoor living - making it a must see. An added bonus is the location, just 3 miles from the Eastlake Transit Station, you can be in Downtown Denver in minutes on the N Line commuter rail. 3 miles from I-25. 20 miles to DIA. On the Signal Ditch Trail and Heritage Trail. Close proximity to grocery stores, local dining, The Orchard Town Center Dining/Shopping/Movie Theater, Denver Premium Outlets, Top Golf, Trail Winds Recreation Center.

4
beds

2
baths

1,724 Sq.Ft. LIVING AREA

5,796 Sq.Ft. lot

Features & Amenities

Interior

  • total bedrooms4
  • Total bathrooms2
  • full bathrooms2
  • Laundry room Sink
  • Flooring Carpet, Tile, Vinyl, Wood
  • Fireplace Living Room
  • APPLIANCES Dishwasher, Disposal, Dryer, Microwave, Oven, Refrigerator, Washer
  • other interior Features Breakfast Bar, Built-in Features, Ceiling Fan(s), High Ceilings, Laminate Counters, Pantry, Radon Mitigation System, Vaulted Ceiling(s)

Area & Lot

  • Status For Sale
  • Living Area1,724 Sq.Ft.
  • Total Area1,724 Sq.Ft.
  • Lot Area5,796 Sq.Ft.
  • MLS® ID6415895
  • TypeResidential
  • YEAR BUILT1985
  • Architecture StylesTraditional
  • Elementary SchoolEagleview
  • Middle SchoolRocky Top
  • High SchoolHorizon
  • School DistrictAdams 12 5 Star Schl

Exterior

  • Garage Space2.0
  • water SourcePublic
  • roofComposition
  • lot featuresCul-De-Sac, Landscaped, Sprinklers In Front, Sprinklers In Rear
  • HEAT TYPEForced Air
  • AIR CONDITIONINGEvaporative Cooling
  • sewerPublic Sewer
  • other exterior FeaturesGarden, Private Yard

Financial

  • Sales Price$525,000
  • Real Estate Tax $3,597/yr
View Virtual Tour
image

Schedule a Showing

I would love to show you this beautiful property. Please select your preferred date and time below. I will be in touch shortly to confirm your appointment.

Schedule a Showing

I would love to show you this beautiful property. Please select your preferred date and time below. I will be in touch shortly to confirm your appointment.

Thank you for your interest in 13328 Ash Circle, Thornton, CO 80241. We are reviewing your request and will be in touch shortly!

Mortgage Calculator

Estimate your monthly mortgage payment, including the principal and interest, property taxes, and HOA. Adjust the values to generate a more accurate rate.

All estimates are provided for informational purposes only. Actual amounts may vary.
$0,000 Your Payment 20 15 65
$0,000 Your Payment
main

Work With Dyllan

Get assistance in determining the current property value, crafting a competitive offer, writing and negotiating a contract, and much more. Contact me today.

Follow Us On Instagram