Leave a Message

Thank you for your message. I will be in touch with you shortly.

1329 Wolff Street
1329 Wolff Street
1329 Wolff Street
1329 Wolff Street
1329 Wolff Street
1329 Wolff Street
1329 Wolff Street
1329 Wolff Street
1329 Wolff Street
1329 Wolff Street
1329 Wolff Street
1329 Wolff Street
1329 Wolff Street
1329 Wolff Street
1329 Wolff Street
1329 Wolff Street
1329 Wolff Street
1329 Wolff Street
1329 Wolff Street
1329 Wolff Street
1329 Wolff Street
1329 Wolff Street
1329 Wolff Street
1329 Wolff Street
1329 Wolff Street
1329 Wolff Street
1329 Wolff Street
1329 Wolff Street
1329 Wolff Street
1329 Wolff Street
1329 Wolff Street
1329 Wolff Street
1329 Wolff Street
1329 Wolff Street
1329 Wolff Street
1329 Wolff Street
1329 Wolff Street
1329 Wolff Street
1329 Wolff Street
1329 Wolff Street
SEE ALL PHOTOS
1329 Wolff Street
1329 Wolff Street
1329 Wolff Street
1329 Wolff Street
1329 Wolff Street
1329 Wolff Street
1329 Wolff Street
1329 Wolff Street
1329 Wolff Street
1329 Wolff Street
1329 Wolff Street
1329 Wolff Street
1329 Wolff Street
1329 Wolff Street
1329 Wolff Street
1329 Wolff Street
1329 Wolff Street
1329 Wolff Street
1329 Wolff Street
1329 Wolff Street
1329 Wolff Street
1329 Wolff Street
1329 Wolff Street
1329 Wolff Street
1329 Wolff Street
1329 Wolff Street
1329 Wolff Street
1329 Wolff Street
1329 Wolff Street
1329 Wolff Street
1329 Wolff Street
1329 Wolff Street
1329 Wolff Street
1329 Wolff Street
1329 Wolff Street
1329 Wolff Street
1329 Wolff Street
1329 Wolff Street
1329 Wolff Street
1329 Wolff Street
Courtesy of LIV Sotheby's International Realty
For Sale

1329 Wolff Street

1329 Wolff Street, Denver, CO 80204

$525,000
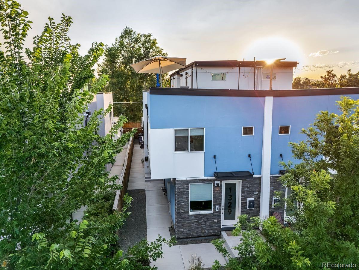
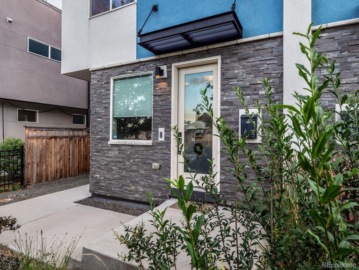
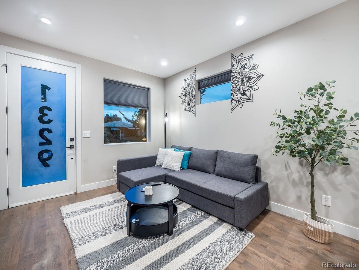
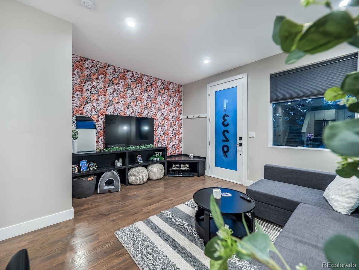
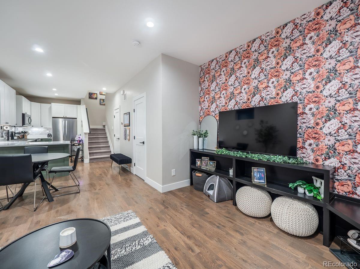
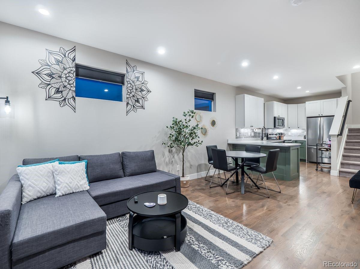
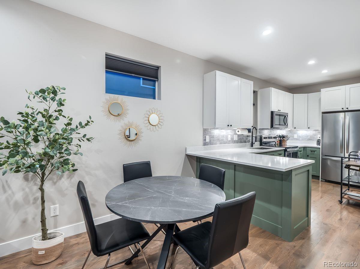
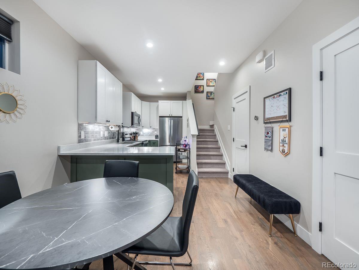
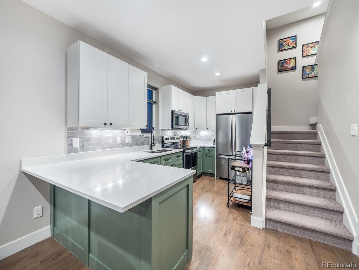
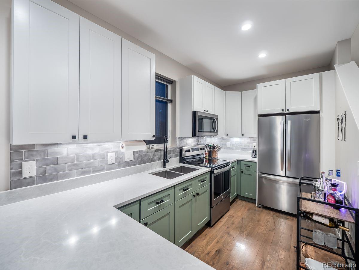
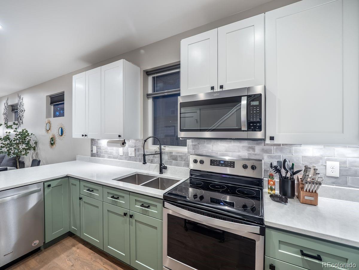
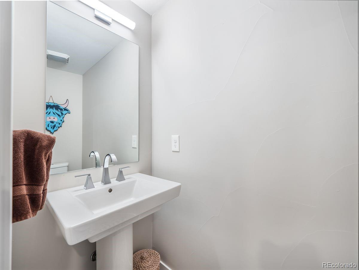
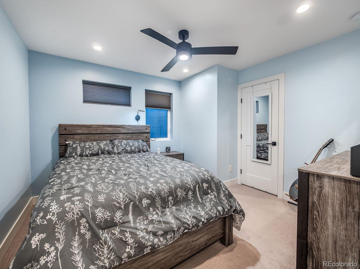
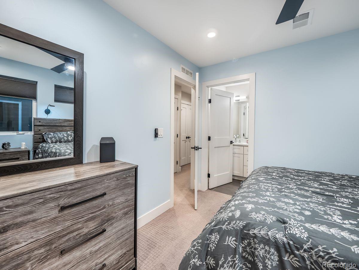
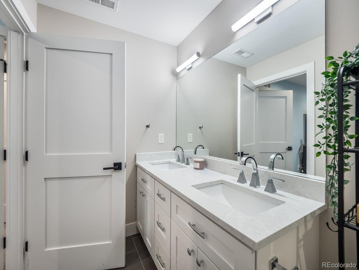
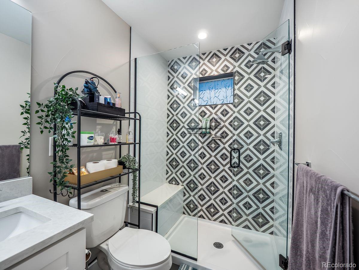
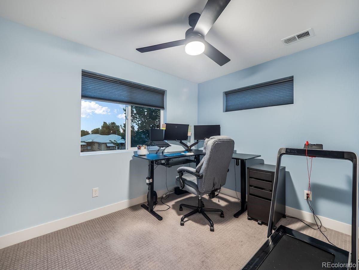
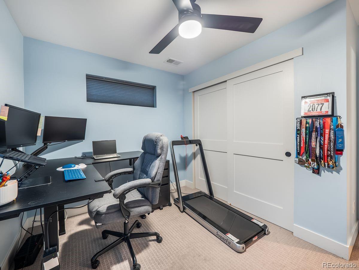
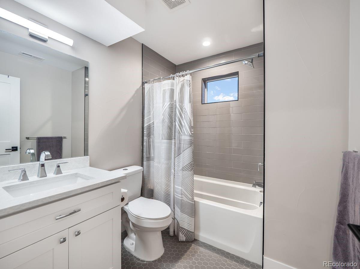
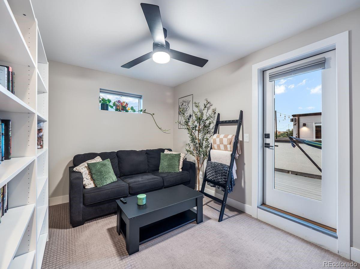
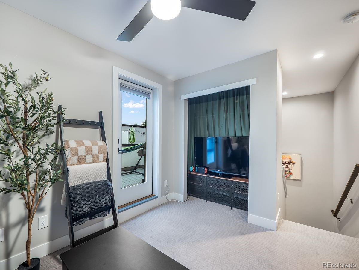
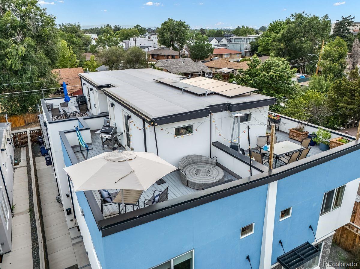
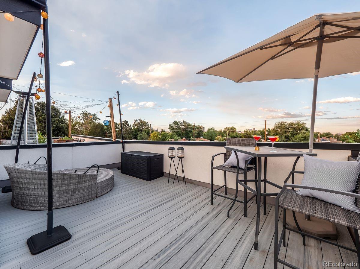
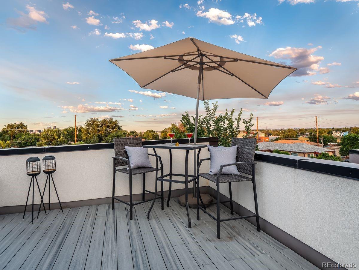
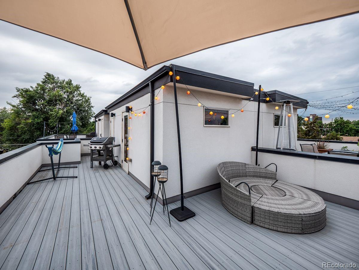
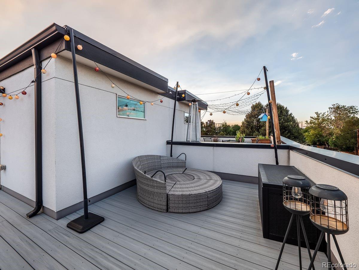
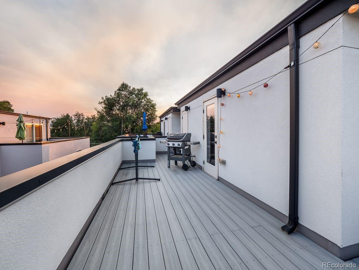
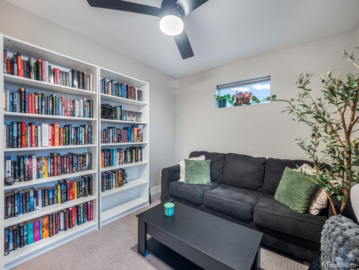
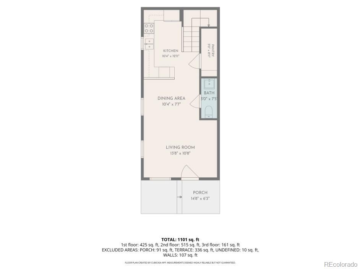
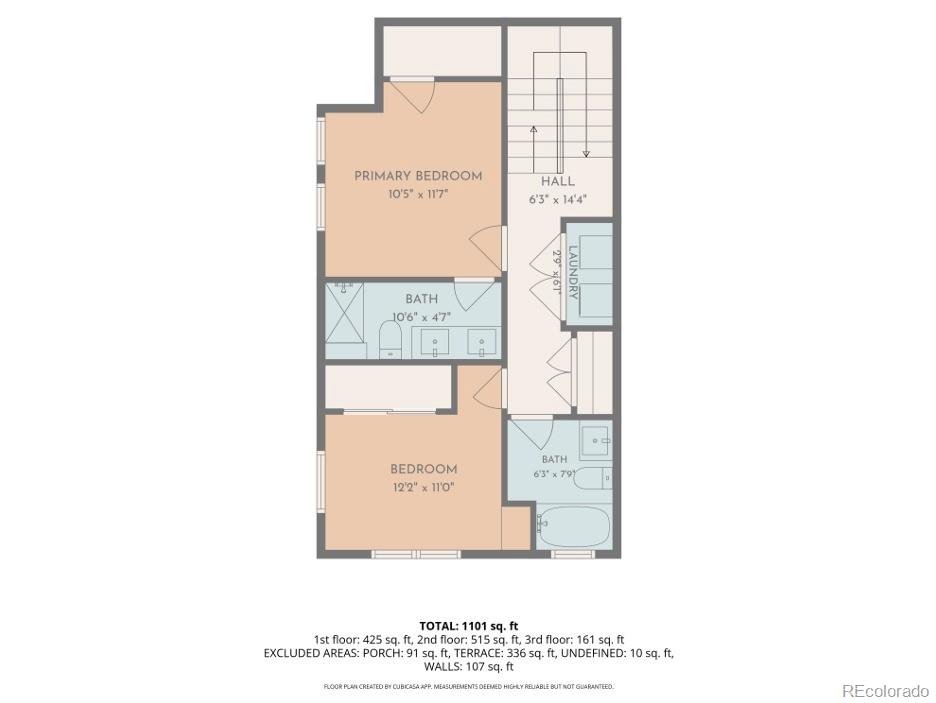
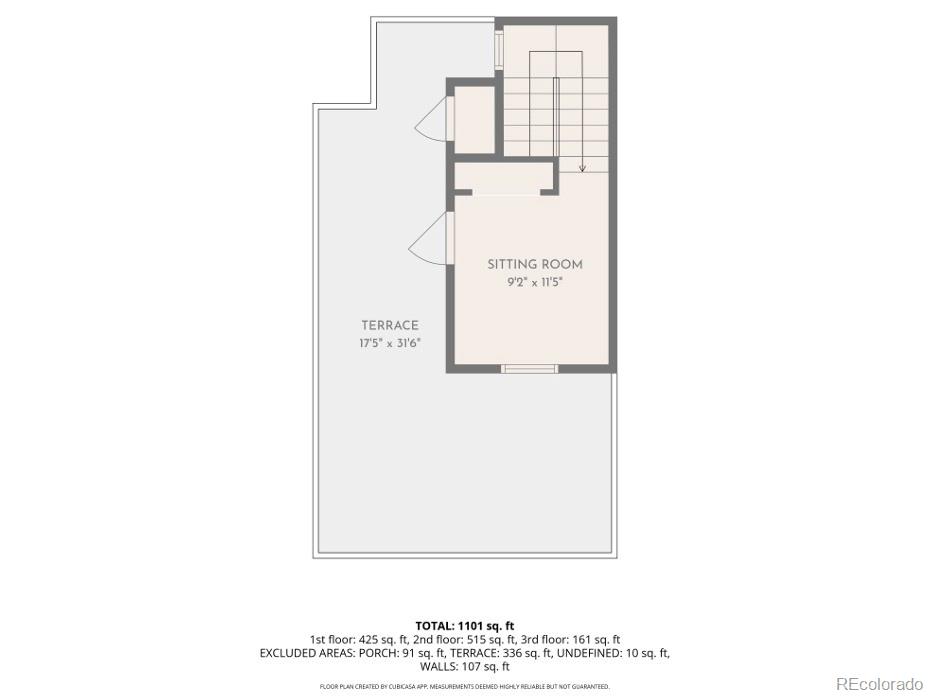
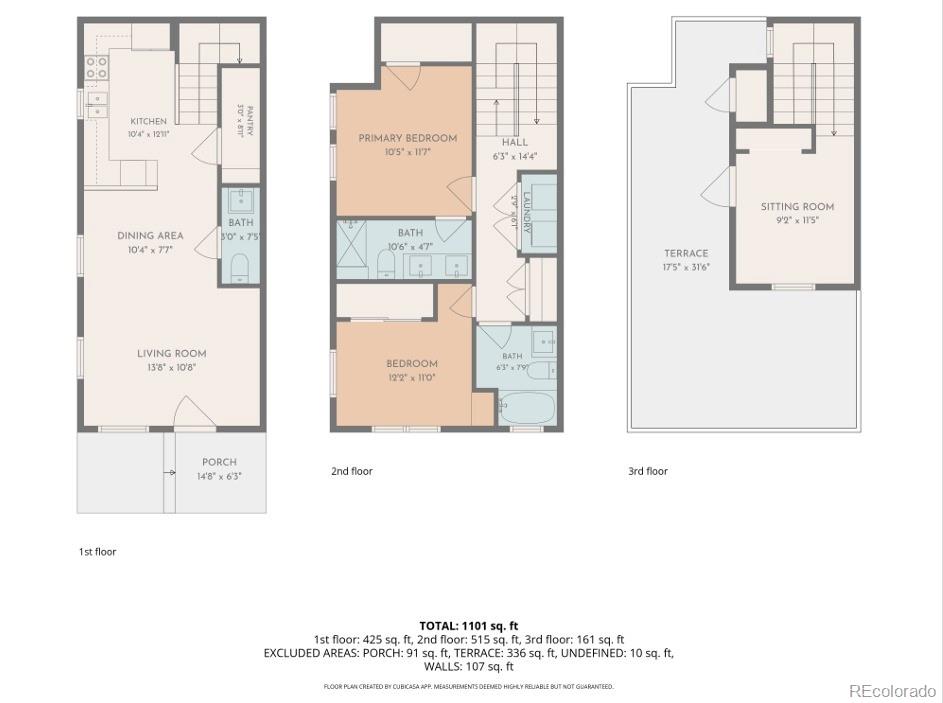
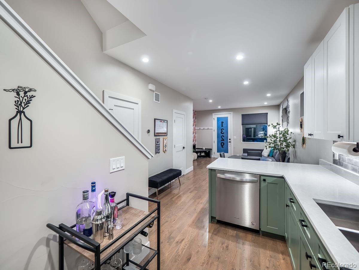
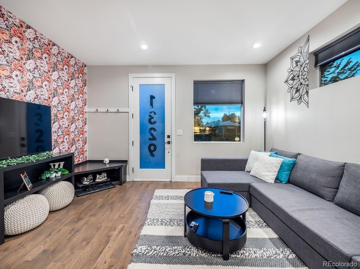
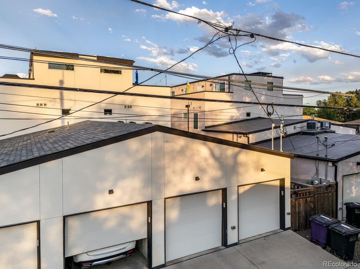
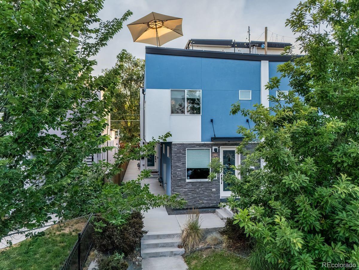
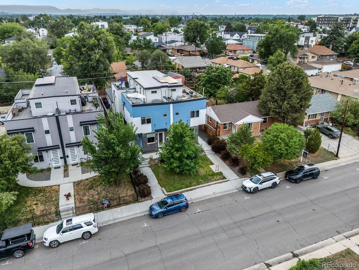
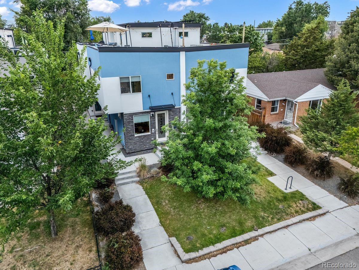
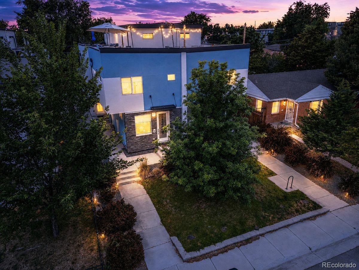
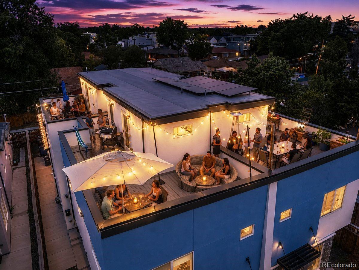
Newer build townhome with street frontage, detached garage, rooftop patio, and no monthly HOA fee! Use the third floor room as a bedroom, office, or a 2nd living room. Open concept main level filled with southern and eastern facing windows and a built-in media cabinet. The nicely laid-out kitchen has solid surface counters, two-tone cabinets, 40" uppers, and soft-close drawers. There is room for a dining room table and additional breakfast bar seating, plus a convenient main level powder room. Head upstairs to the 2nd level primary bedroom suite, laundry closet, 2nd bedroom, and hall bathroom. Head to the third floor for additional bonus space to use as an additional bedroom, an office, a TV lounge, or a party staging area for summertime rooftop patio gatherings. Head to the rooftop to enjoy warm summer evenings with views of the city and golden-hour cloudscapes overhead. Enjoy the perks of newer construction with this low maintenance housing option: newer appliances, furnace, AC, windows, and take advantage of the opportunity to care for the yard between the residence and the sidewalk. There is no HOA here, which helps save on monthly housing costs! The other front resident is responsible for their portion of the front yard. The detached one car garage is a bonus, with a passenger door to a sidewalk that leads to the unit. Street parking out front is generally easy to come by for your guests or housemates. Get out and enjoy the perks of this location, convenient access to light rail for trips downtown or to the airport. Extensive biking trails nearby with a path just a block away. Head north a few blocks to Sloans Lake. Walk to Sidepony Coffee, Moonflower Coffee, Alamo Drafthouse, Odell Brewery, Seedstock Brewery, Stoney's Sports Bar, Gusto & Cholon high end restaurants, Duality & F45 fitness and yoga, Lake Steam Baths, and various salons and barbershops. Road construction on this stretch of Colfax is just about complete, just in time for you to move in and enjoy!

3
beds

3
baths

1,291 Sq.Ft. LIVING AREA

1,483 Sq.Ft. lot

Features & Amenities

Interior

  • total bedrooms3
  • Total bathrooms3
  • full bathroom1
  • three quarter bathroom1
  • half bathroom1
  • Laundry room In Unit
  • Flooring Carpet, Tile, Wood
  • APPLIANCES Dishwasher, Disposal, Dryer, Microwave, Oven, Range, Refrigerator, Washer

Area & Lot

  • Status For Sale
  • Living Area1,291 Sq.Ft.
  • Total Area1,291 Sq.Ft.
  • Lot Area1,483 Sq.Ft.
  • MLS® ID6601810
  • TypeTownhouse
  • YEAR BUILT2018
  • NeighborhoodDenver
  • Architecture StylesUrban Contemporary
  • View DescriptionCity
  • Elementary SchoolColfax
  • Middle SchoolStrive Lake
  • High SchoolNorth
  • School DistrictDenver 1

Exterior

  • STORIES3
  • Garage Space1.0
  • water SourcePublic
  • roofUnknown
  • lot featuresSprinklers In Front
  • HEAT TYPEForced Air
  • AIR CONDITIONINGCentral Air
  • sewerPublic Sewer

Financial

  • Sales Price$525,000
  • Real Estate Tax $3,368/yr
  • Zoning U-RH-3A
image

Schedule a Showing

I would love to show you this beautiful property. Please select your preferred date and time below. I will be in touch shortly to confirm your appointment.

Schedule a Showing

I would love to show you this beautiful property. Please select your preferred date and time below. I will be in touch shortly to confirm your appointment.

Thank you for your interest in 1329 Wolff Street, Denver, CO 80204. We are reviewing your request and will be in touch shortly!

Mortgage Calculator

Estimate your monthly mortgage payment, including the principal and interest, property taxes, and HOA. Adjust the values to generate a more accurate rate.

All estimates are provided for informational purposes only. Actual amounts may vary.
$0,000 Your Payment 20 15 65
$0,000 Your Payment

Denver

Explore
main

Work With Dyllan

Get assistance in determining the current property value, crafting a competitive offer, writing and negotiating a contract, and much more. Contact me today.

Follow Us On Instagram