Leave a Message

Thank you for your message. I will be in touch with you shortly.

1321 Columbine Street Unit: 1
SEE ALL PHOTOS
1321 Columbine Street Unit: 1
Courtesy of LIV Sotheby's International Realty
Sold

1321 Columbine Street Unit: 1

1321 Columbine Street Unit: 1, Denver, CO 80206

$575,000
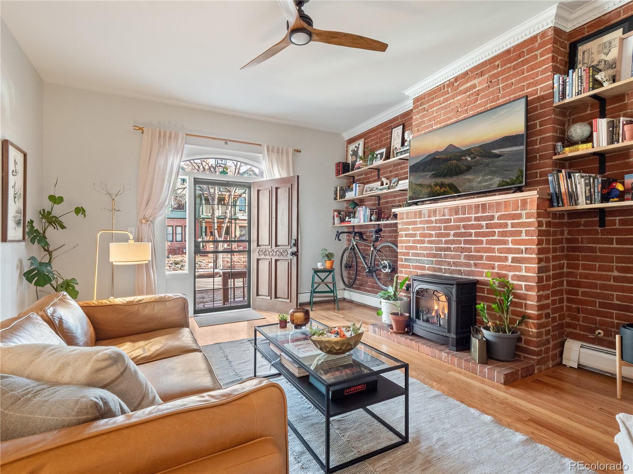
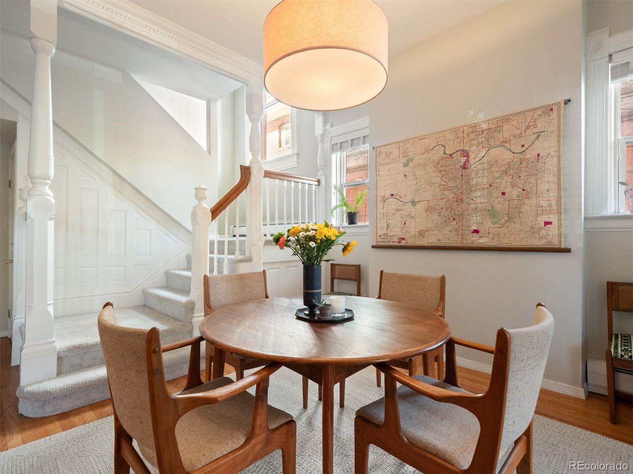
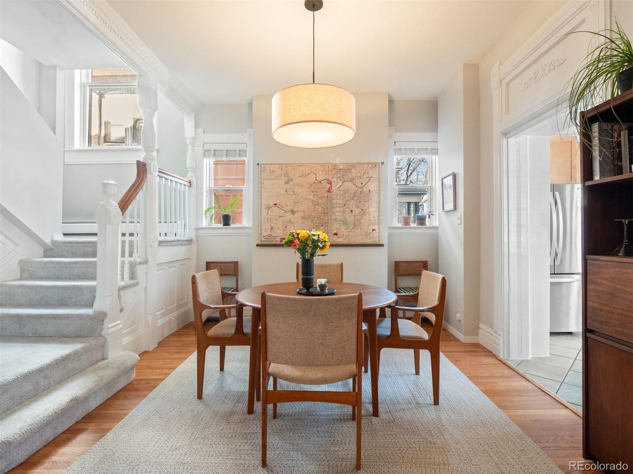
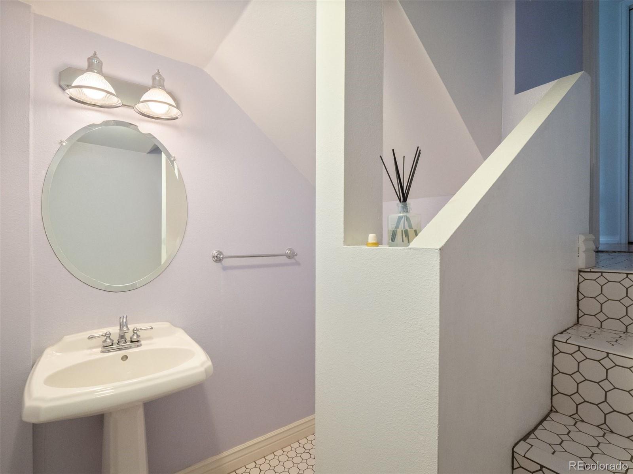
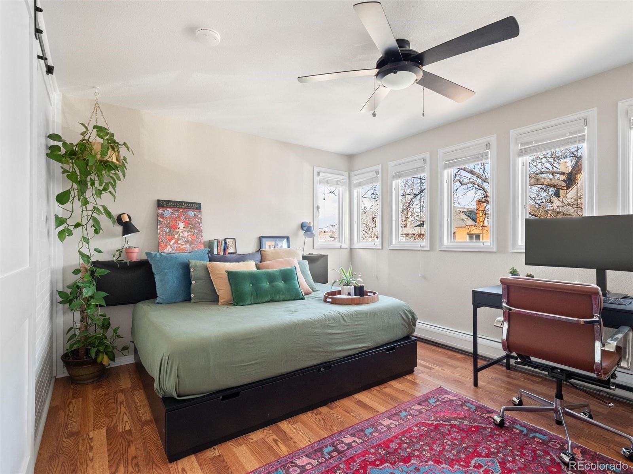
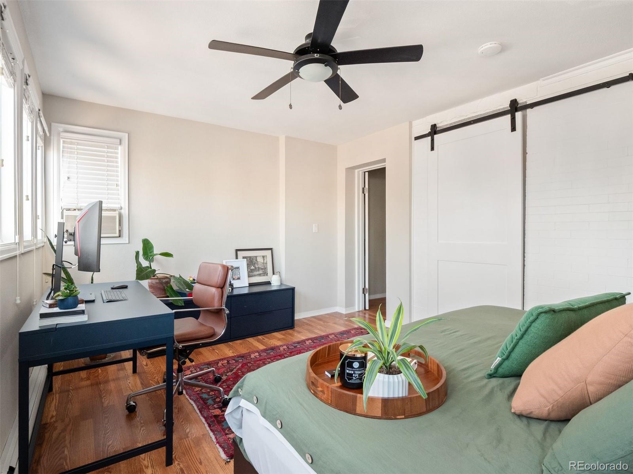
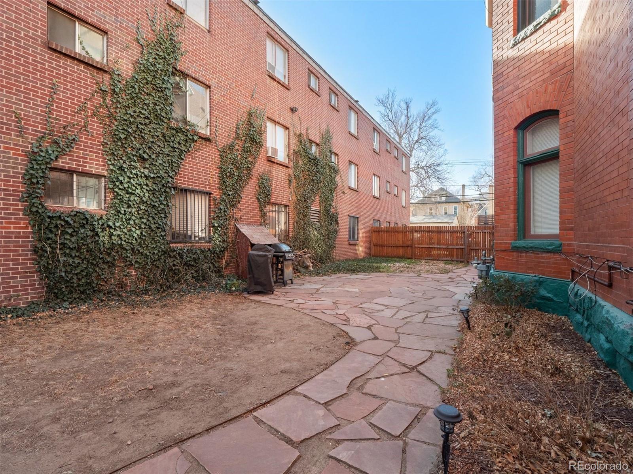
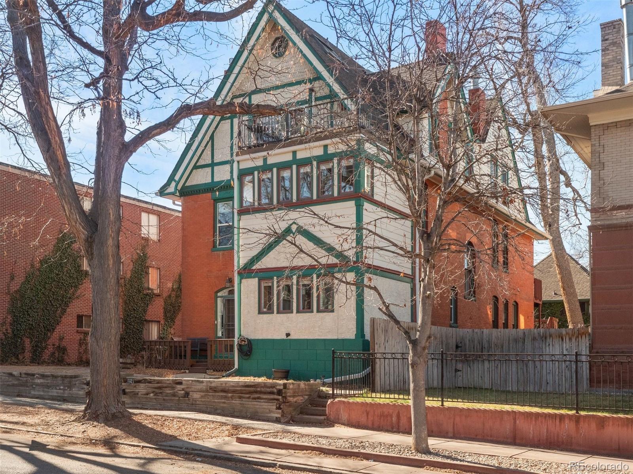
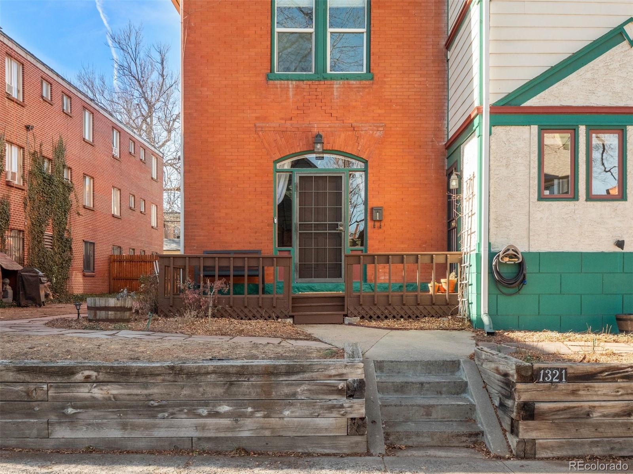
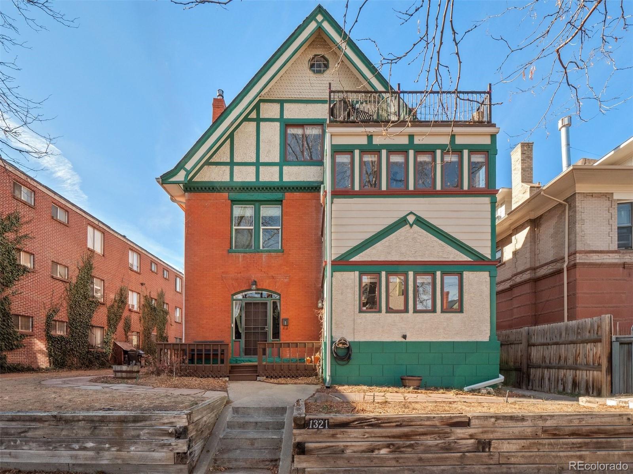
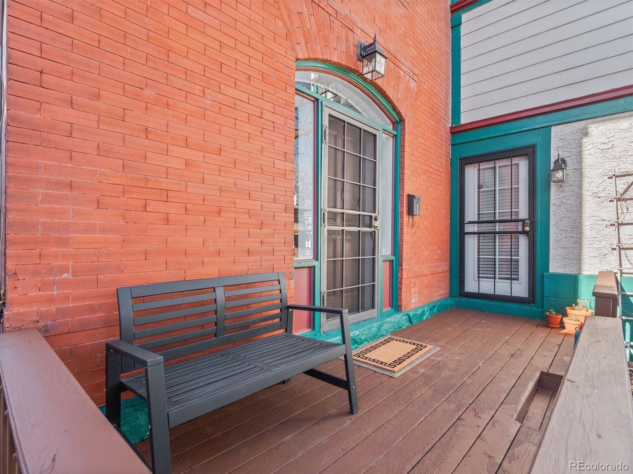
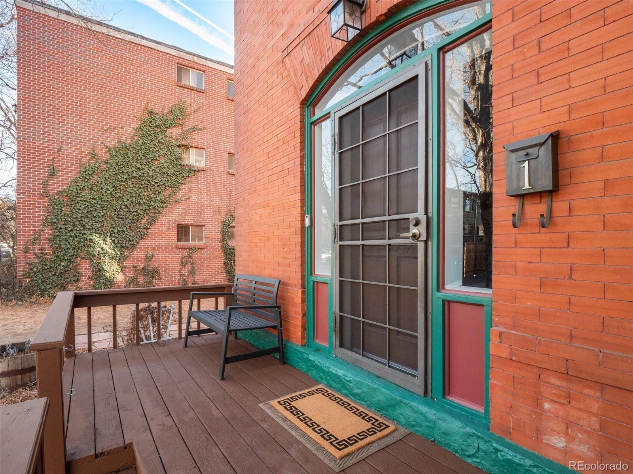
Experience the timeless charm of Congress Park paired with modern comfort and convenience in this unique home that lives more like a single-family residence than a typical condo. Originally a Victorian-era home thoughtfully divided into four units, with a fifth carriage house positioned behind the main building, this residence occupies the entire front portion, complete with its own private, ground-level entrance from the deck and garden space.

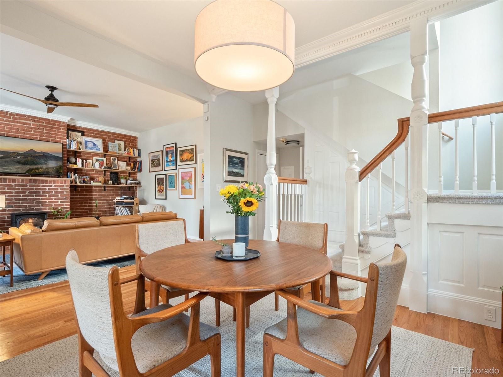
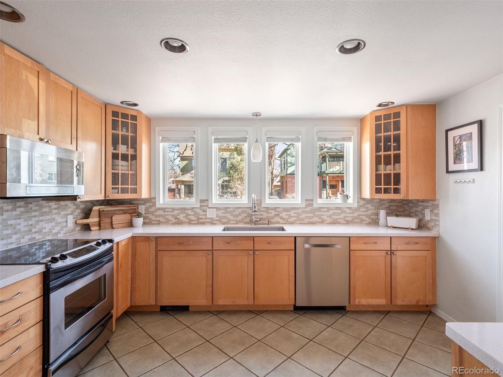
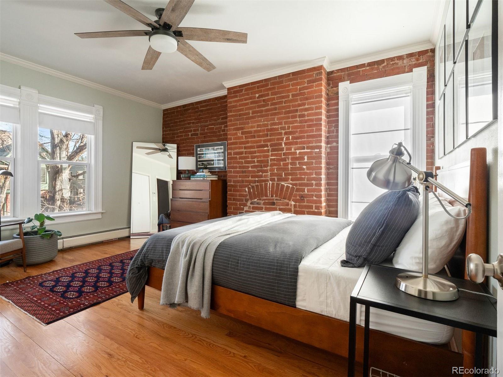
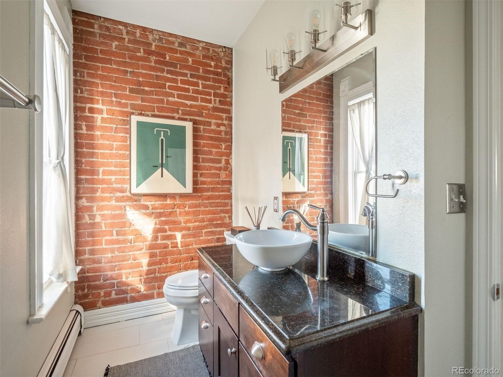
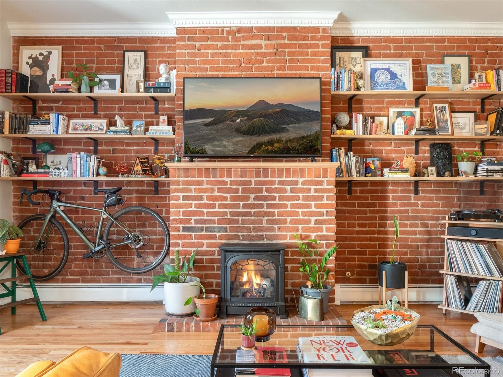
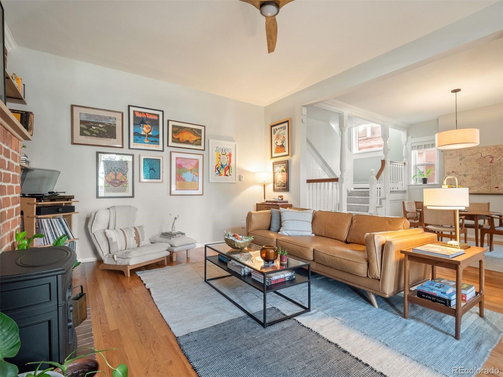
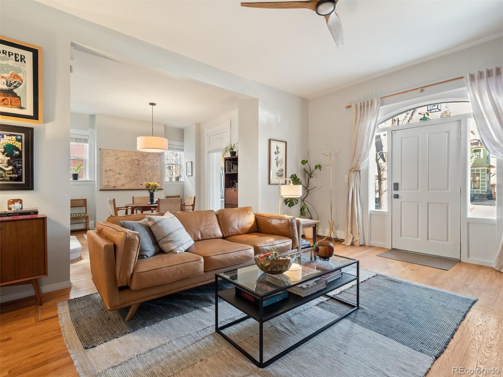
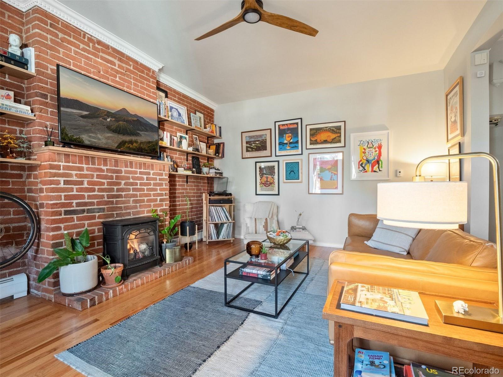
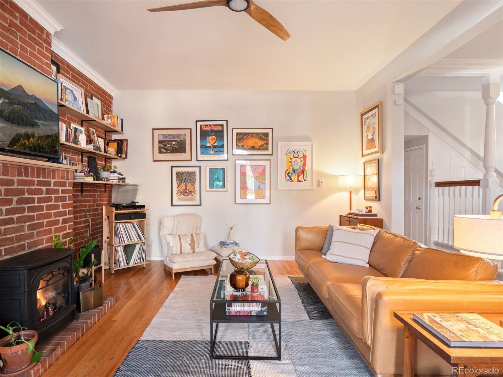
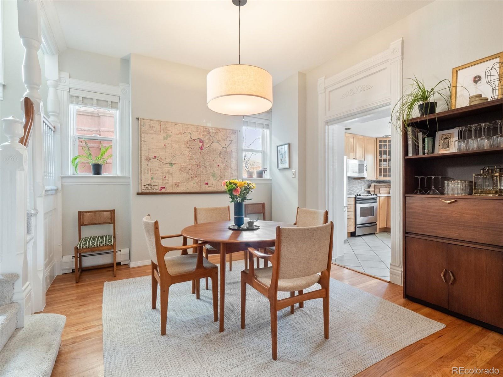
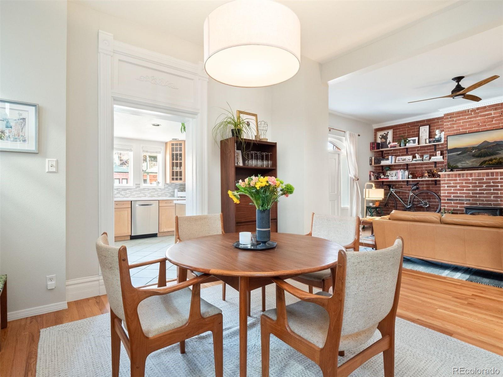
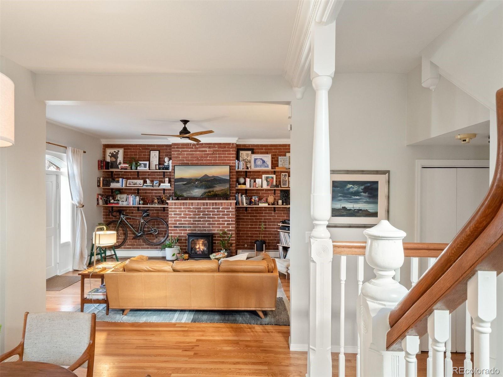
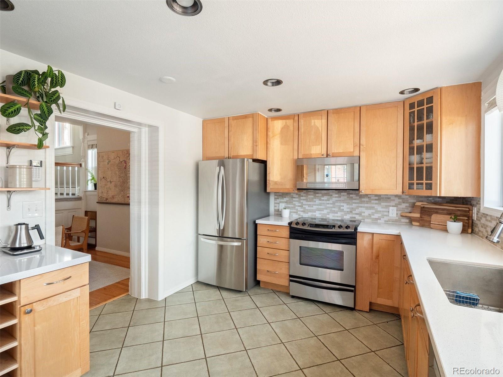
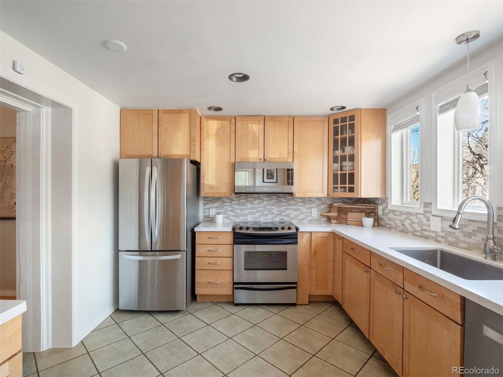
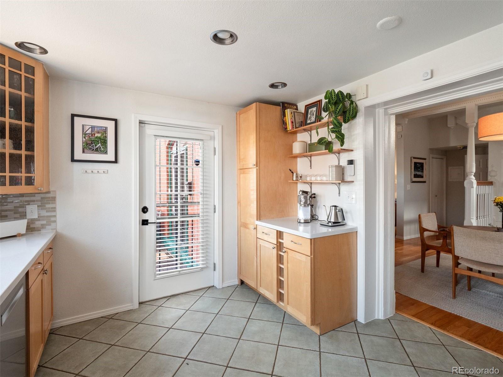
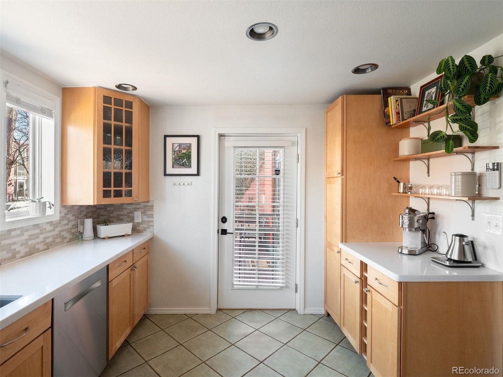
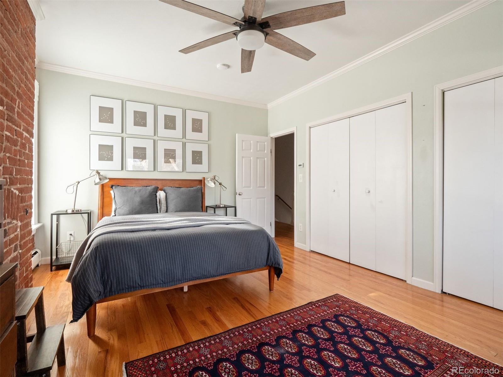
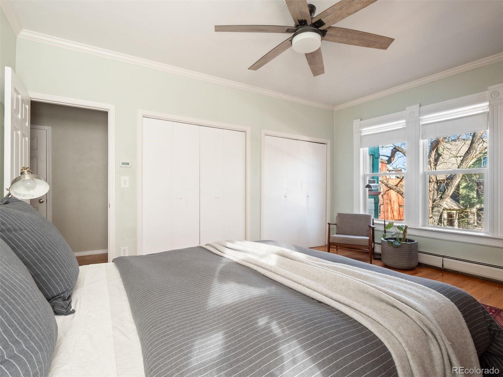
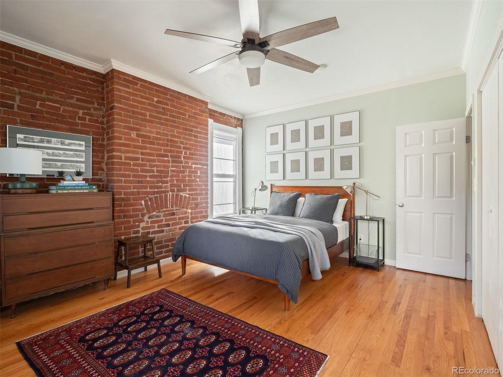
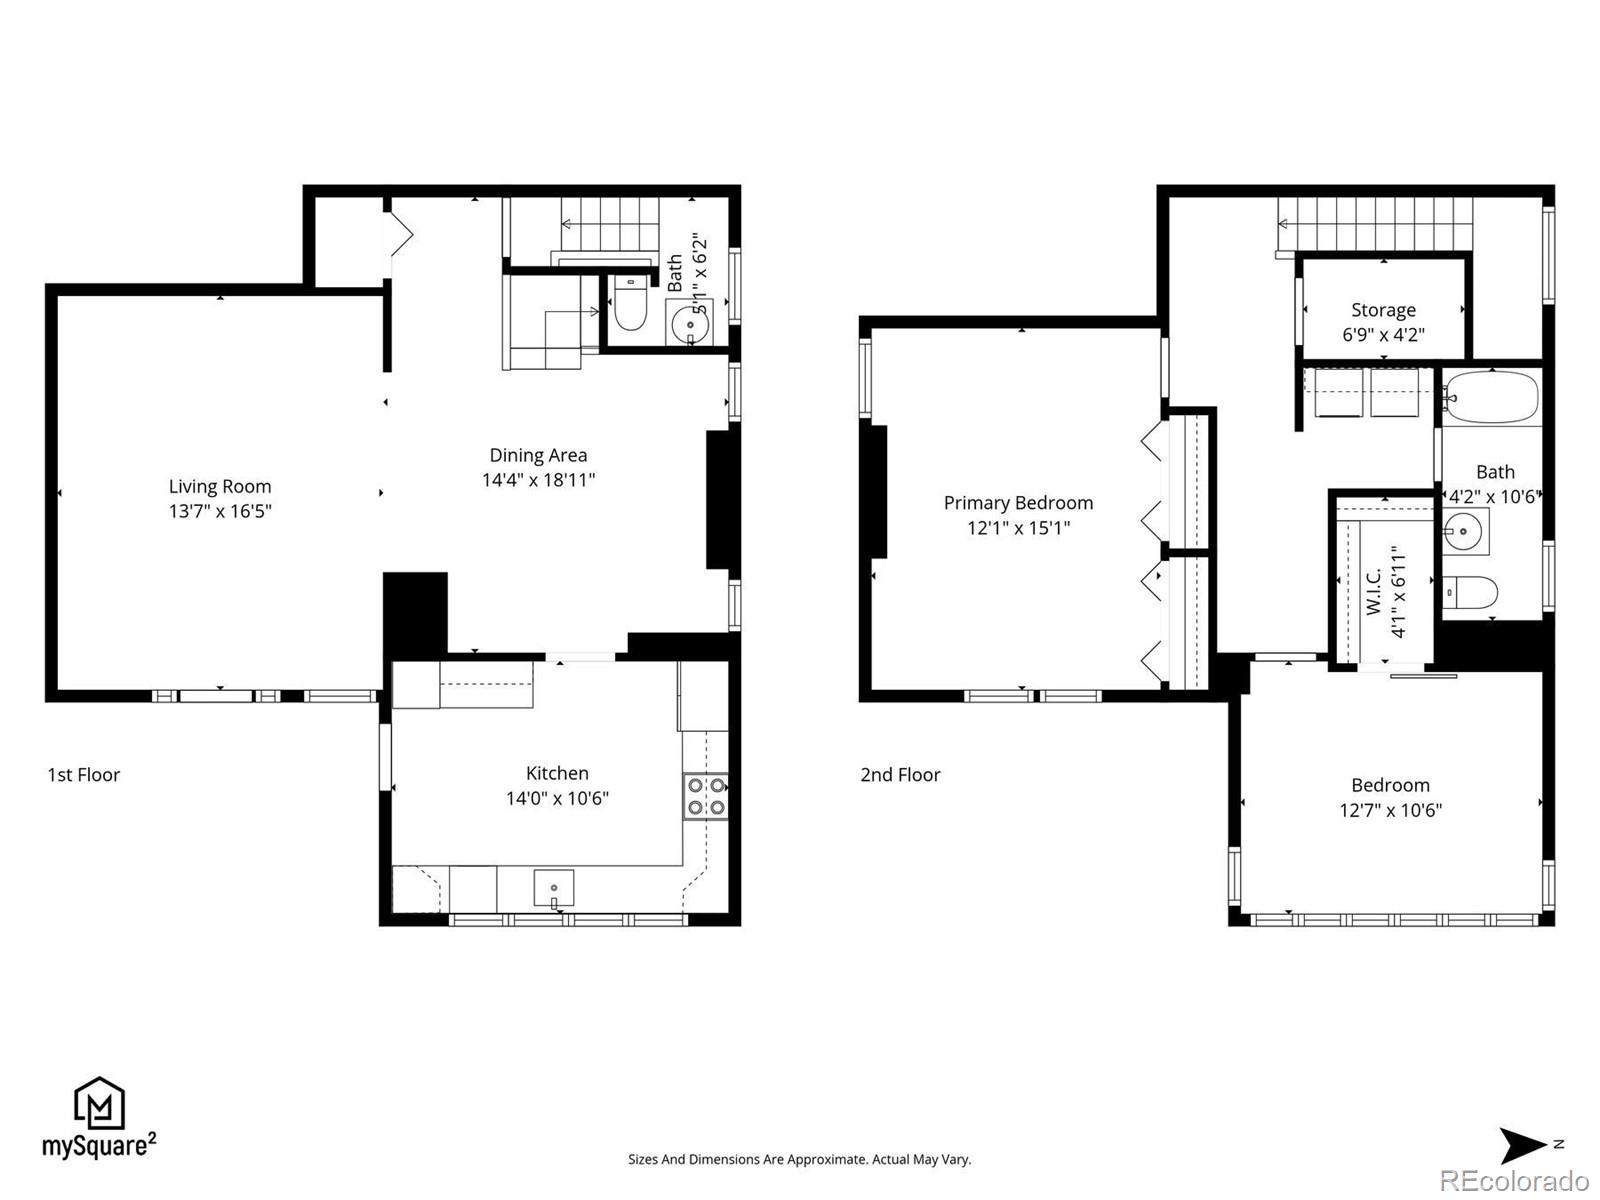
Inside, a two-story layout showcases original Victorian character alongside tasteful updates, featuring a wide open staircase, hardwood floors, exposed brick, a cozy fireplace, gallery walls, and soaring 12-foot ceilings. The spacious kitchen offers abundant natural light, newer appliances, and generous room to gather.

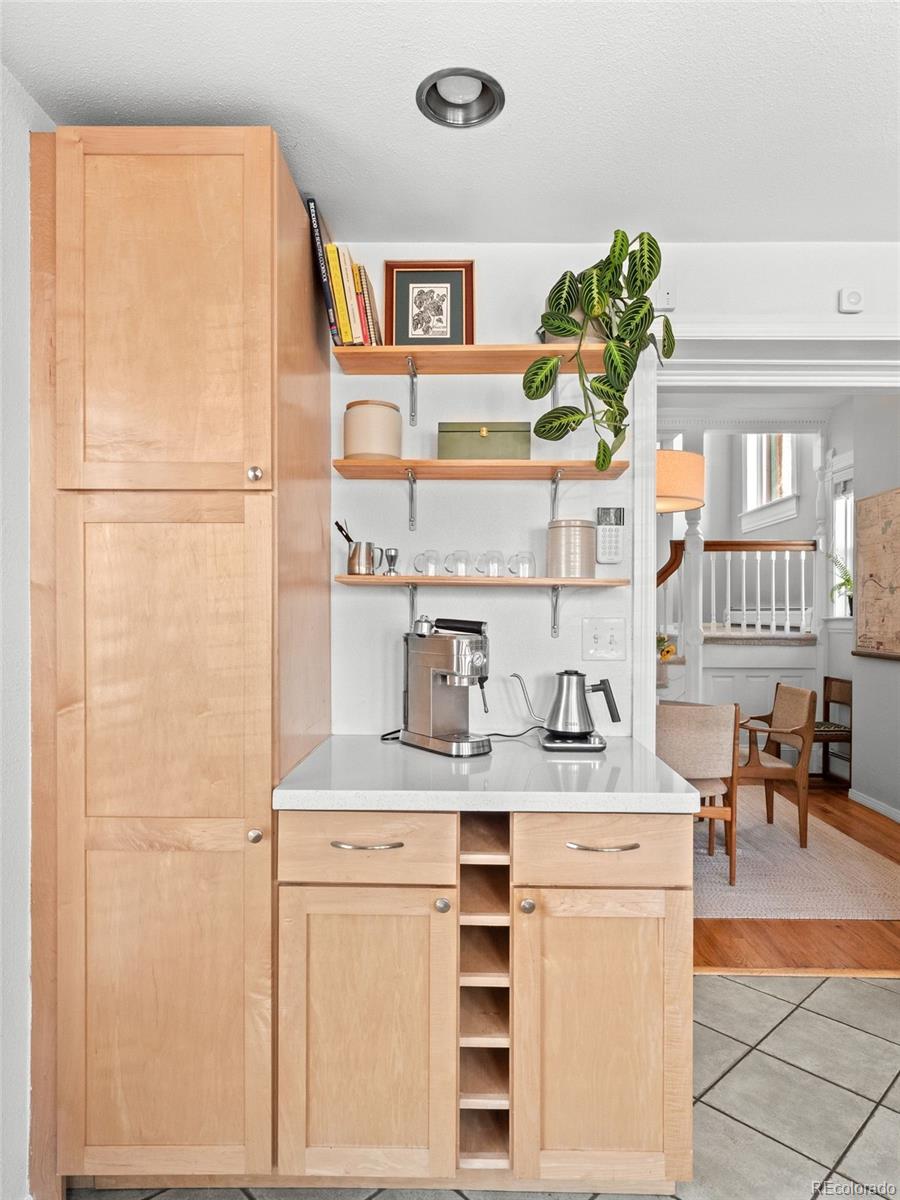
Recent owner improvements add even more style, including designer light fixtures and custom floating shelving in the living room that bring warmth, character, and charm to an already magazine-worthy space.

Additional conveniences include a reserved off-street parking space and dedicated storage in the shared basement.

With a walk score of 92, this location is hard to beat. Enjoy easy access to the Denver Botanic Gardens, the Sie FilmCenter, Tattered Cover Bookstore, Carla Madison Recreation Center, the Denver Museum of Nature & Science, and numerous neighborhood parks -- all just moments from your front door.

2
beds

2
baths

1,502 Sq.Ft. LIVING AREA

6,278 Sq.Ft. lot

Features & Amenities

Interior

  • total bedrooms2
  • Total bathrooms2
  • full bathroom1
  • half bathroom1
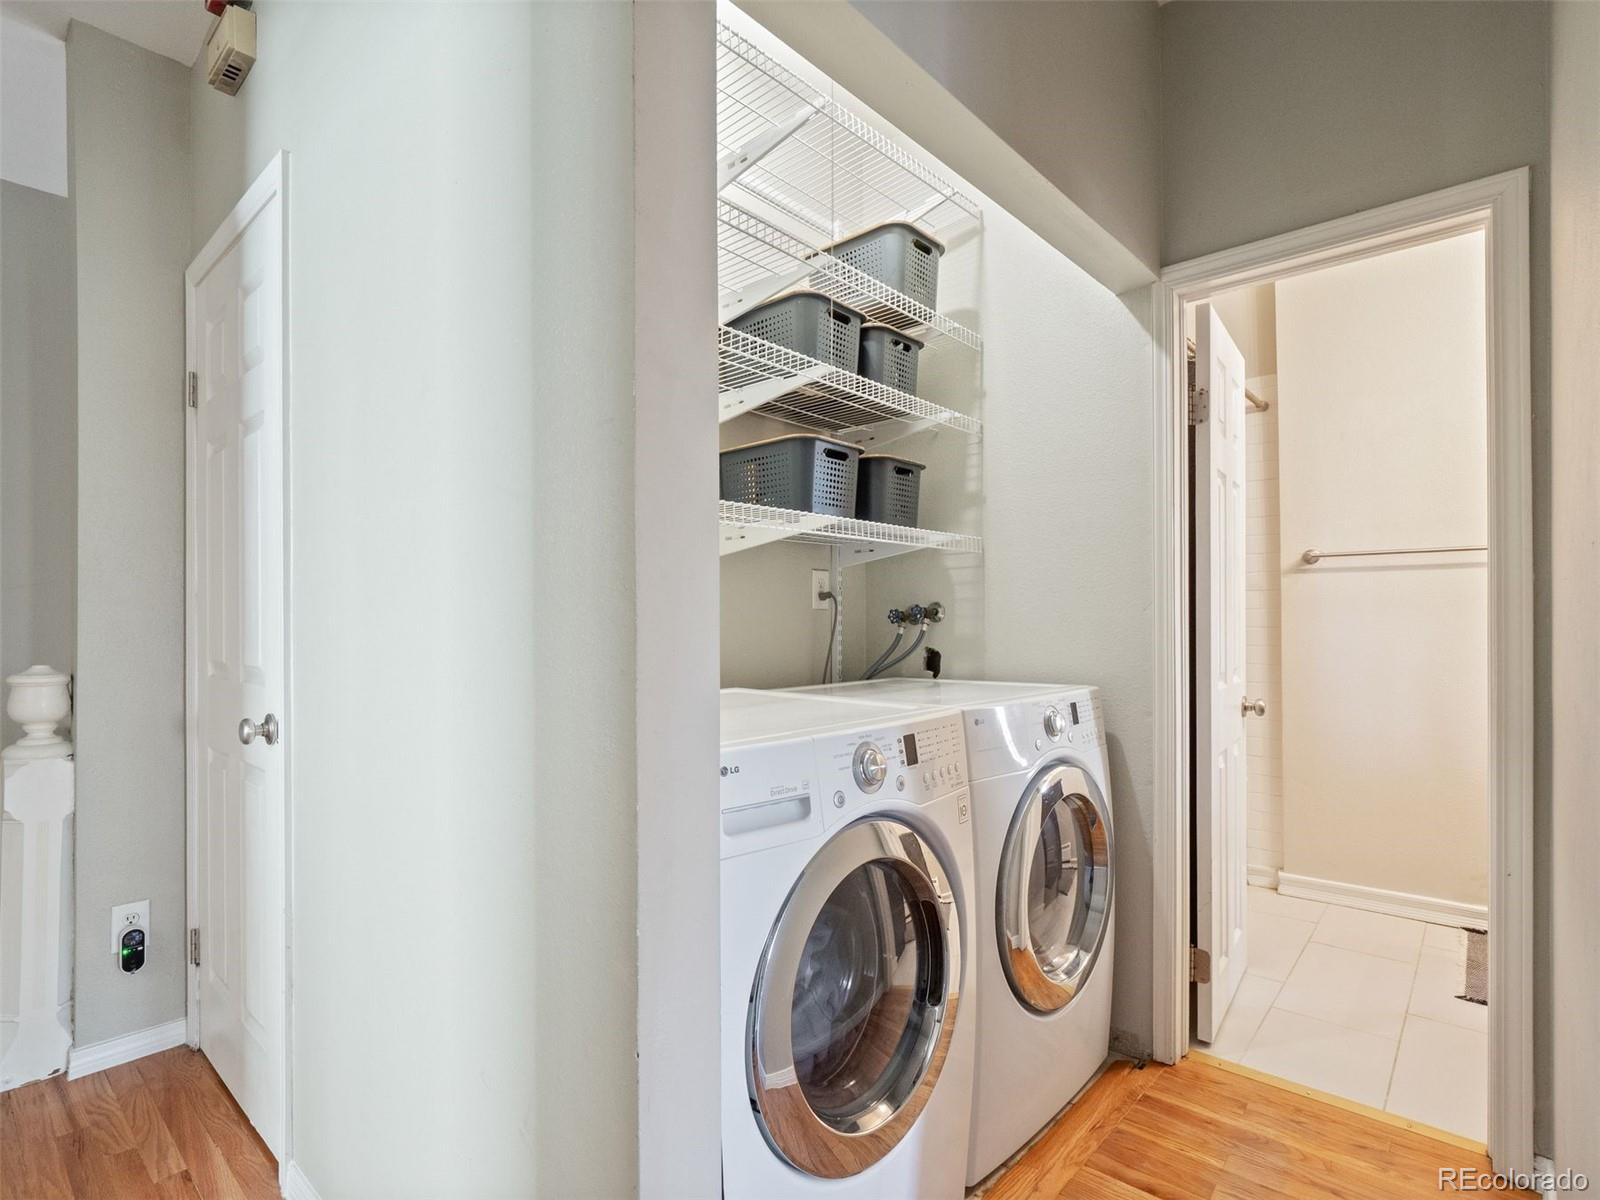
  • Laundry room In Unit
  • Flooring Carpet, Tile, Wood
  • Fireplace Gas
  • other interior Features Ceiling Fan(s), High Ceilings, Open Floorplan, Pantry, Primary Suite, Quartz Counters, Smart Ceiling Fan, Smart Light(s), Smoke Free

Area & Lot

  • Status Sold
  • Date Sold March 19, 2026
  • Living Area1,502 Sq.Ft.
  • Total Area1,502 Sq.Ft.
  • Lot Area6,278 Sq.Ft.
  • MLS® ID6360328
  • TypeCondo
  • YEAR BUILT1896
  • NeighborhoodDenver
  • Elementary SchoolTeller
  • Middle SchoolMorey
  • High SchoolEast
  • School DistrictDenver 1

Exterior

  • STORIES2
  • water SourcePublic
  • utilitiesElectricity Connected
  • roofShingle
  • HEAT TYPEBaseboard
  • AIR CONDITIONINGAir Conditioning-Room
  • sewerPublic Sewer

Financial

  • Sales Price$575,000
  • Real Estate Tax $3,076/yr
  • HOA $394/mo
  • Zoning G-MU-3
View Virtual Tour

Denver

Explore
main

Work With Dyllan

Get assistance in determining the current property value, crafting a competitive offer, writing and negotiating a contract, and much more. Contact me today.

Follow Us On Instagram