Leave a Message

Thank you for your message. I will be in touch with you shortly.

130 S Lafayette Street
SEE ALL PHOTOS
130 S Lafayette Street
Active Under Contract

130 S Lafayette Street

130 S Lafayette Street, Denver, CO 80209

$2,649,000
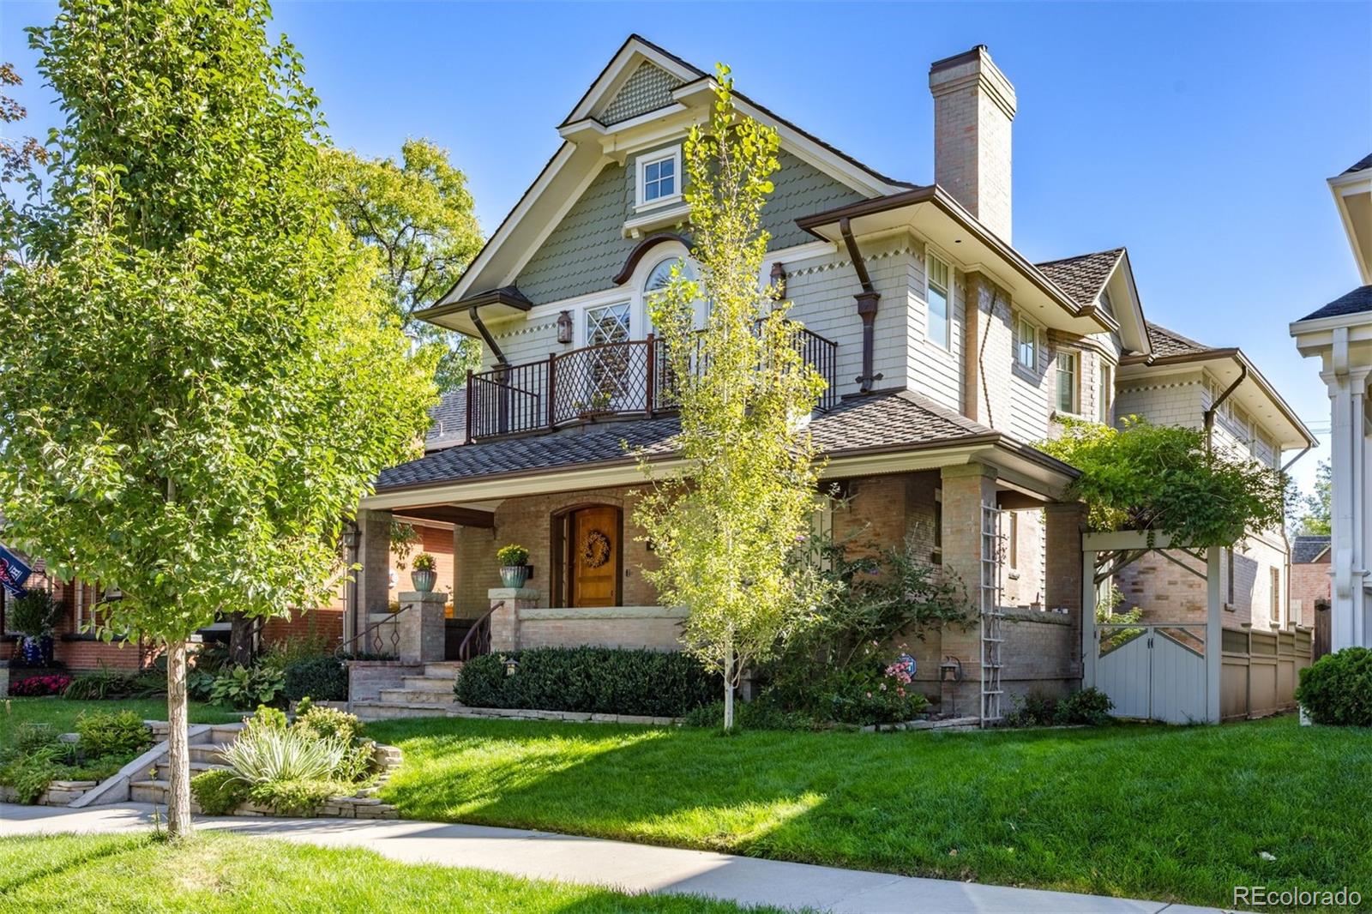
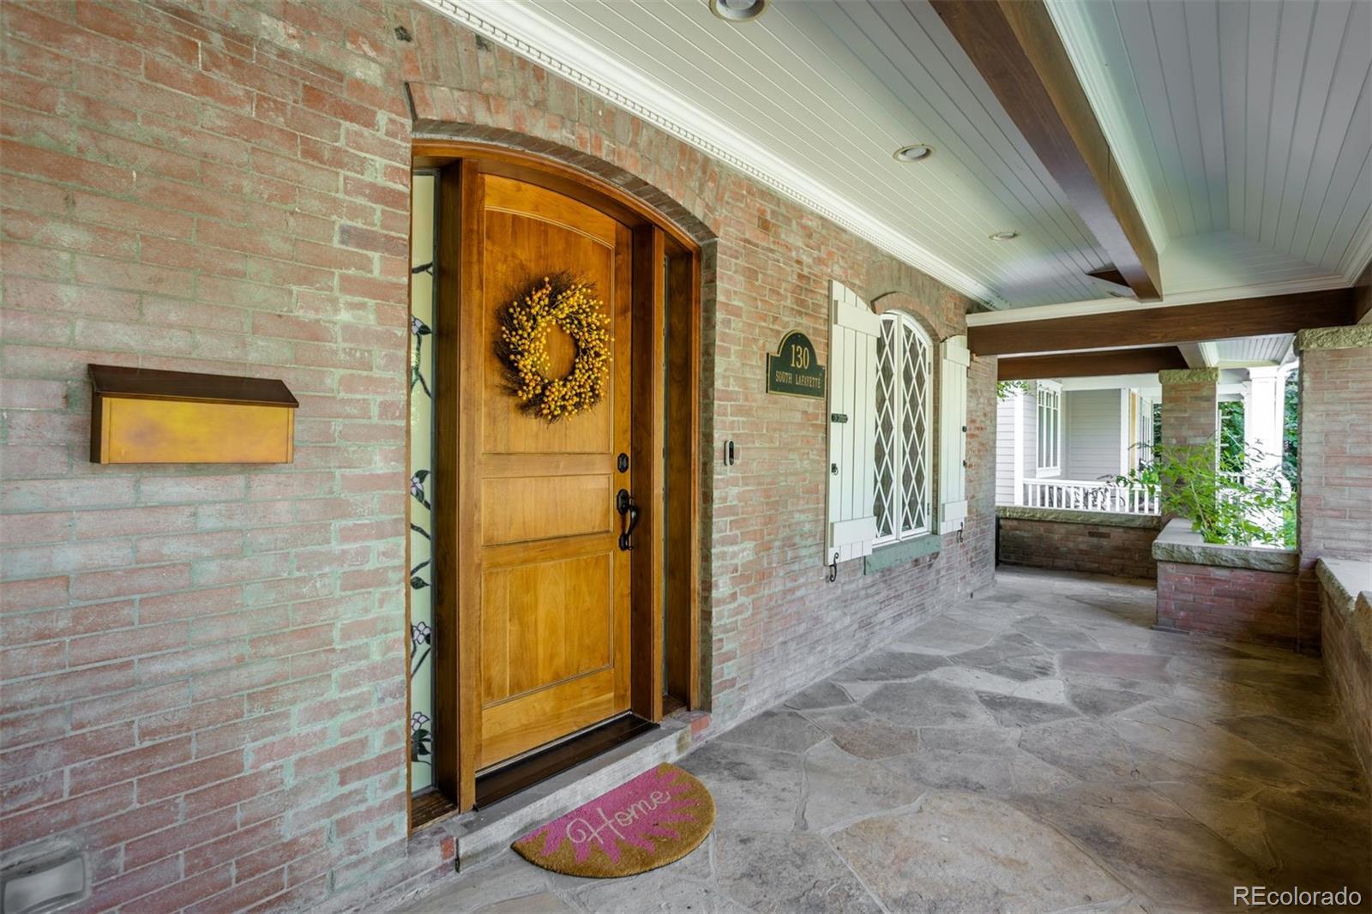
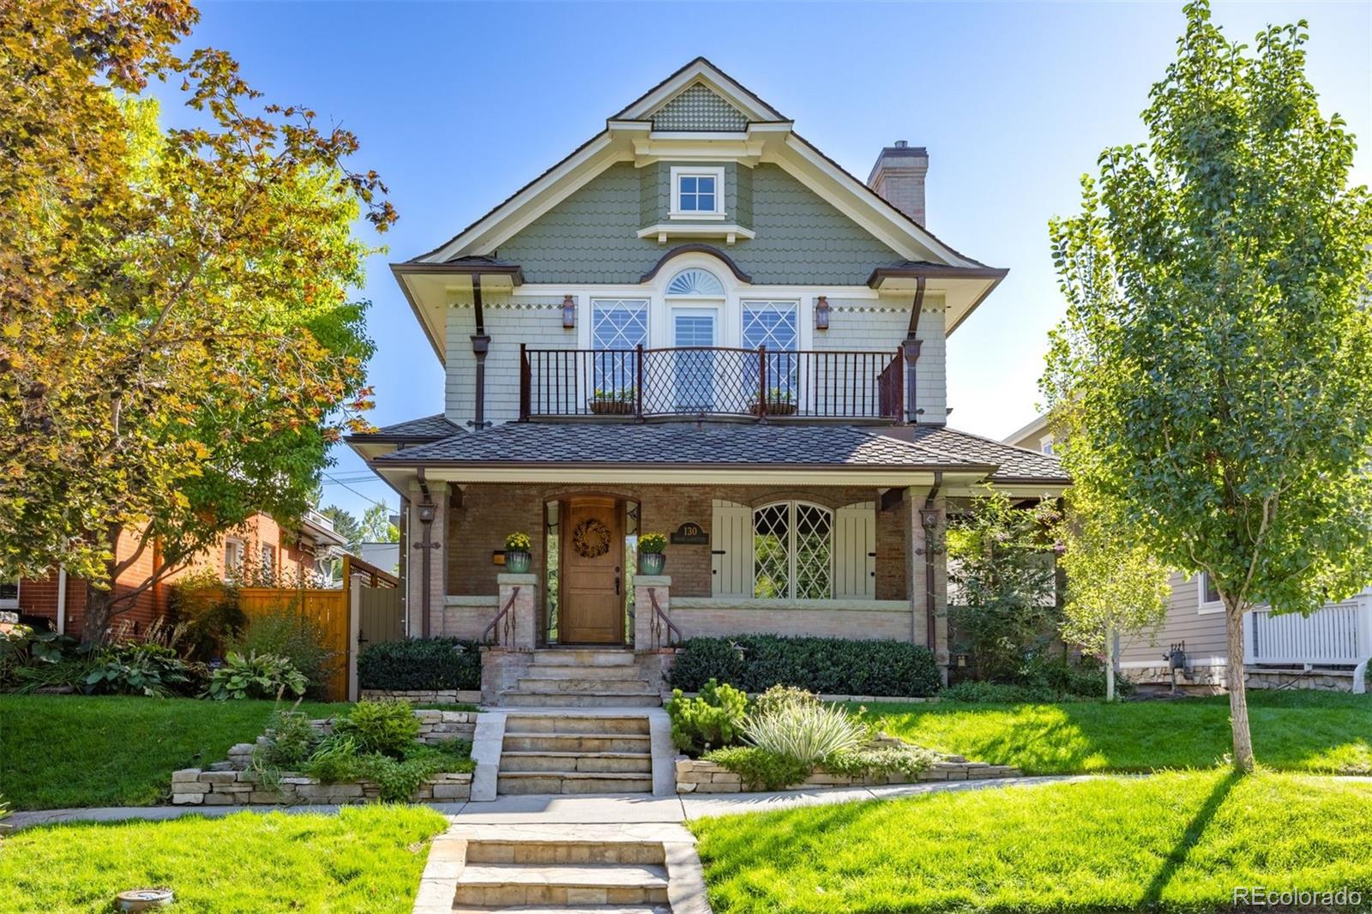
Built in 2007 by Denver's Character Builders, 130 S Lafayette Street was designed from the ground up to reestablish classic Denver residential architecture -- limewashed brick, copper gutters, a wrap-around front porch, and stained-glass-flanked front entry included. This is not a historic property; it carries the character of one, with the systems, finishes, and livability of a modern luxury home.

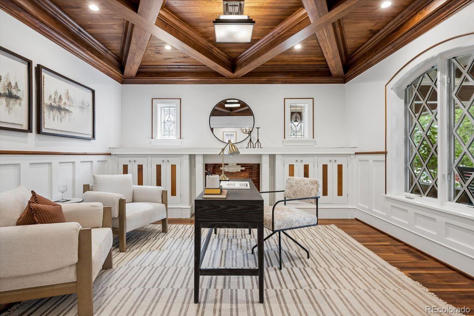
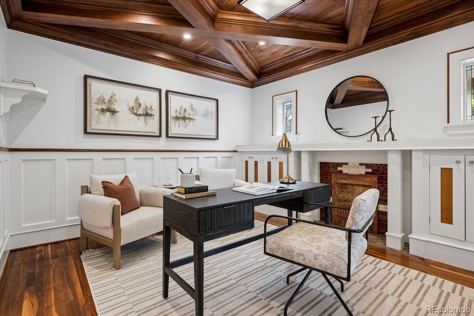
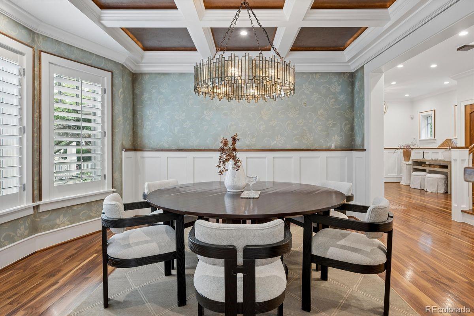
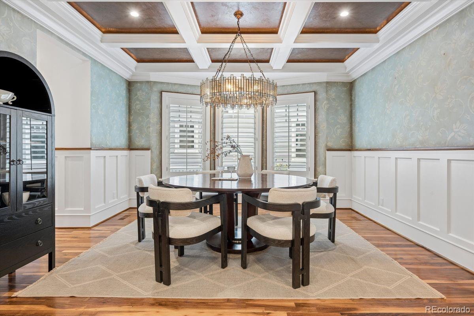
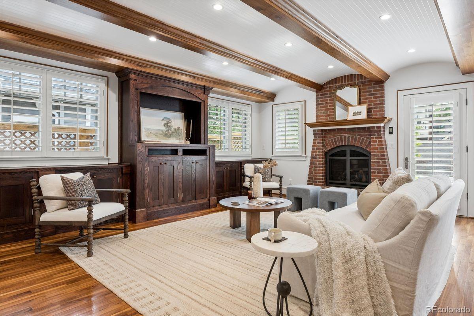
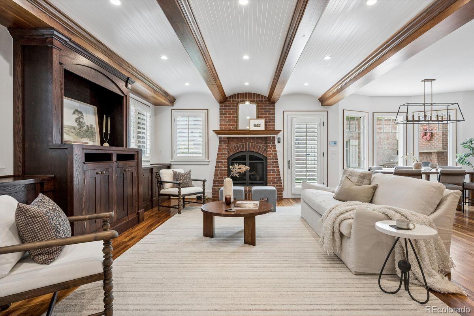
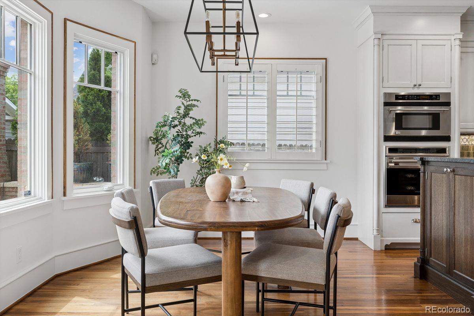
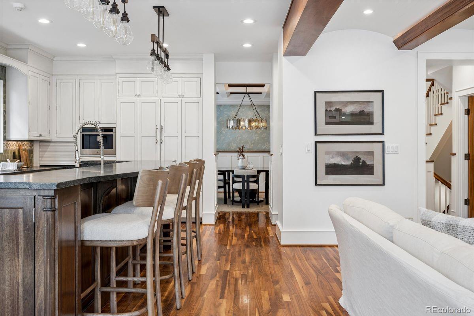
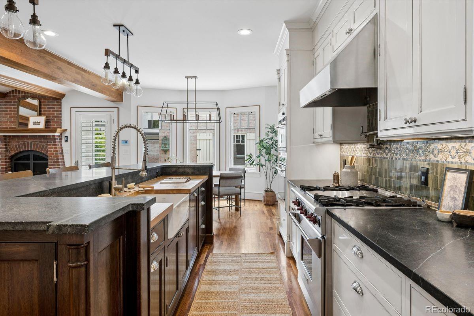
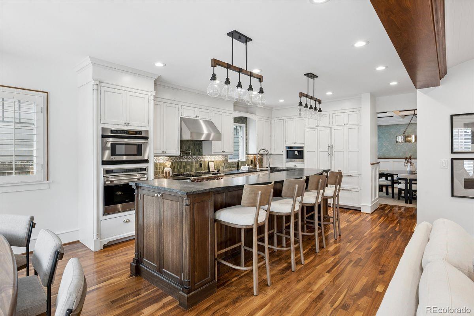
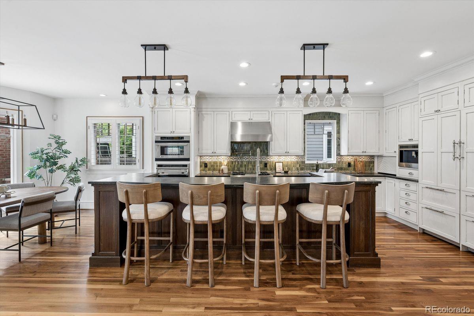
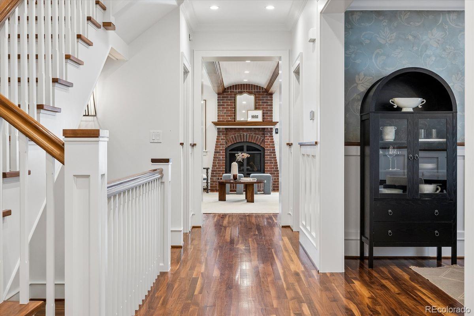
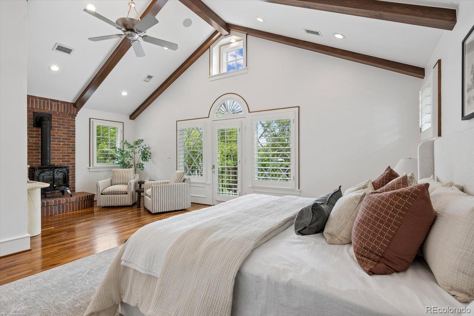
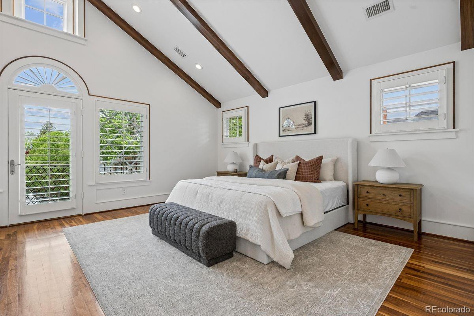
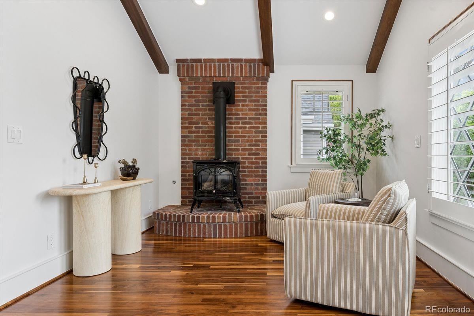
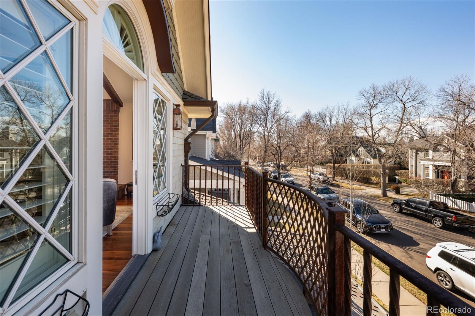
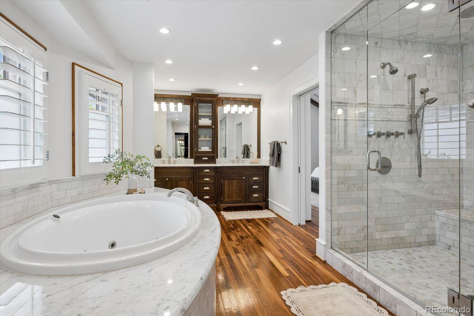
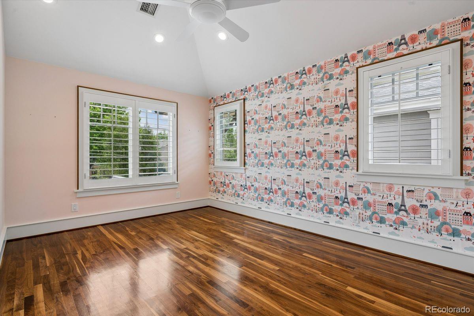
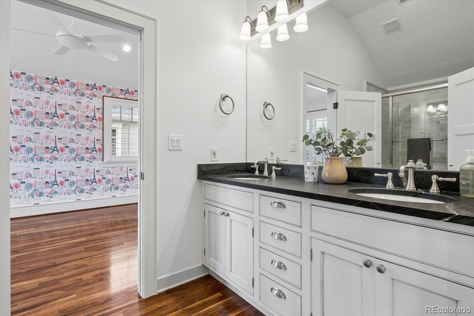
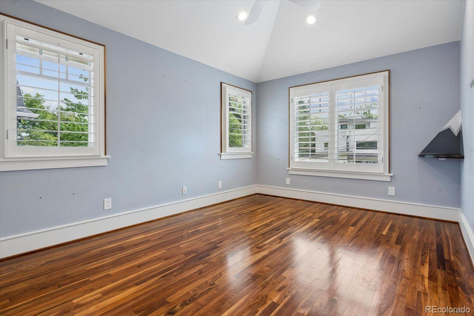
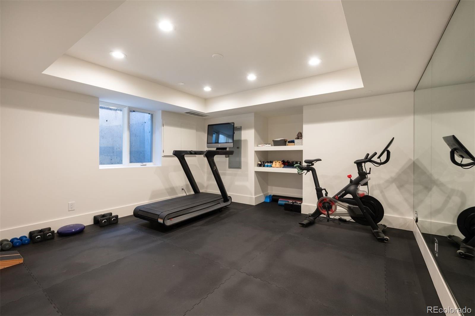
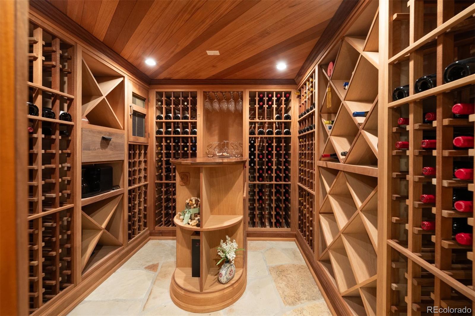
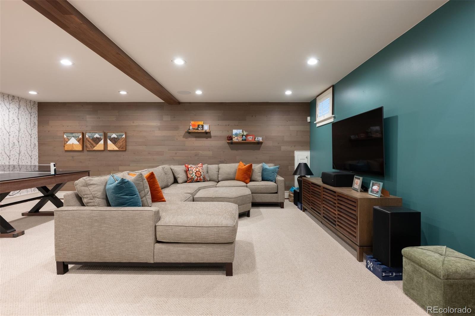
Inside, the grand entry sets the tone with two fireplaces, exceptional millwork, hand-laid walnut flooring, wainscoting, and coved ceilings. The kitchen features custom cabinetry, high-end appliances, and a built-in espresso machine, opening to a great room and positioned behind a formal dining area designed for real entertaining. Upstairs, the primary suite is defined by exposed wood beams, vaulted ceilings, a wood-burning fireplace, a private mountain-view balcony, a custom closet, and a marble spa bath. Two additional bedrooms share a well-appointed Jack-and-Jill bath. The fully finished basement adds a private guest suite, a 500+ bottle wine cellar, and a dedicated home gym -- rare amenities at this address.

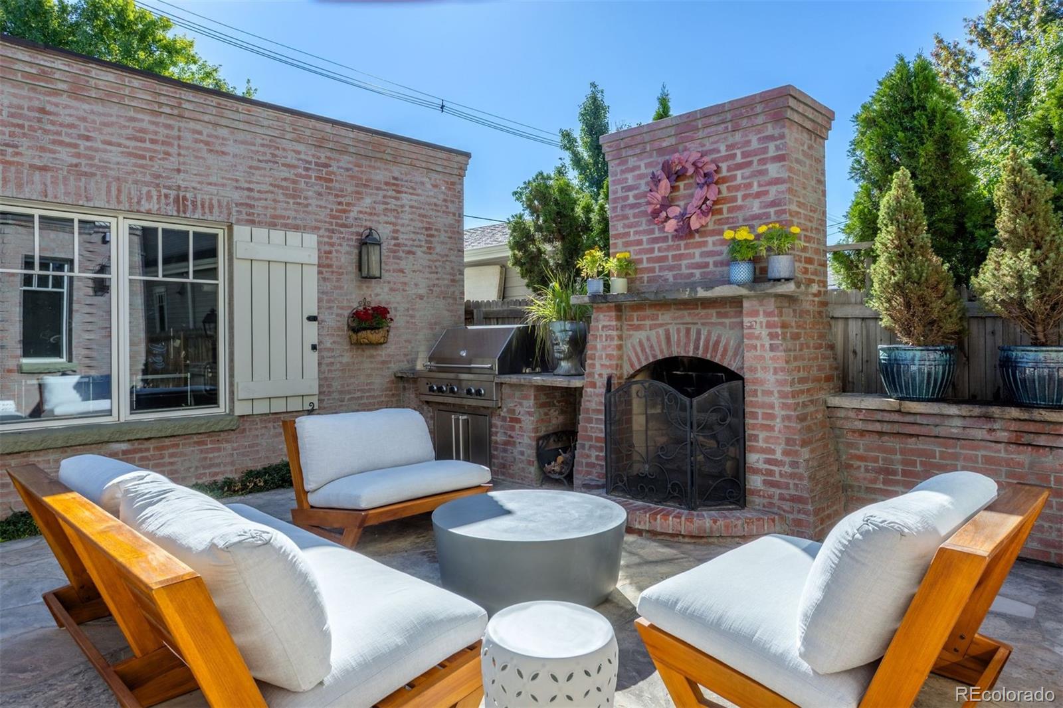
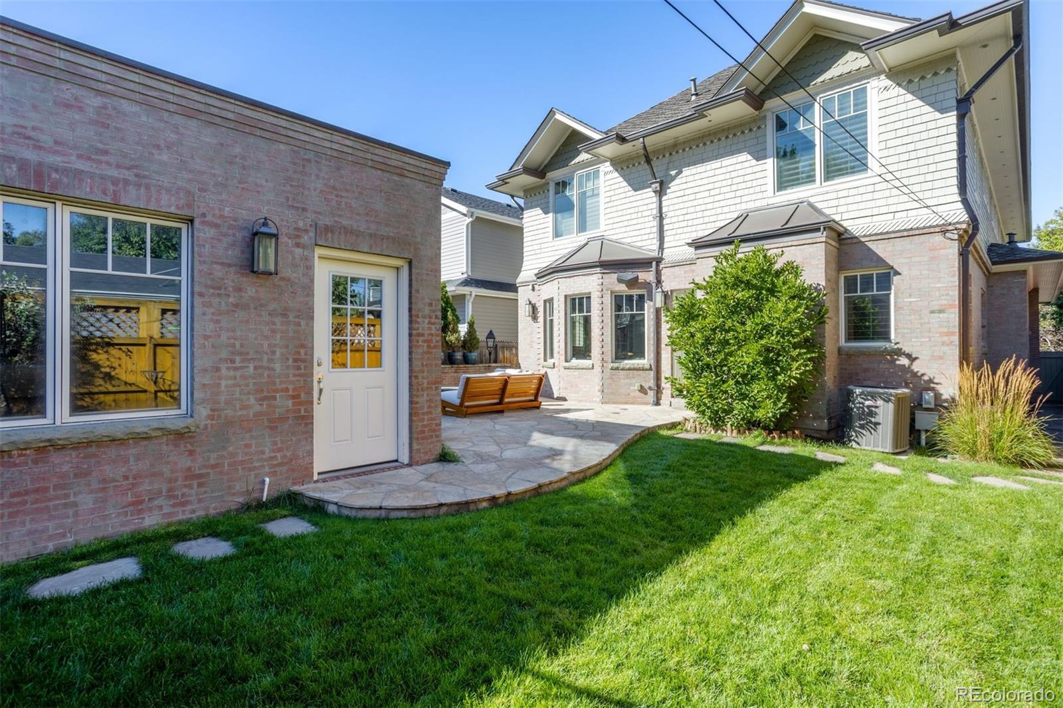
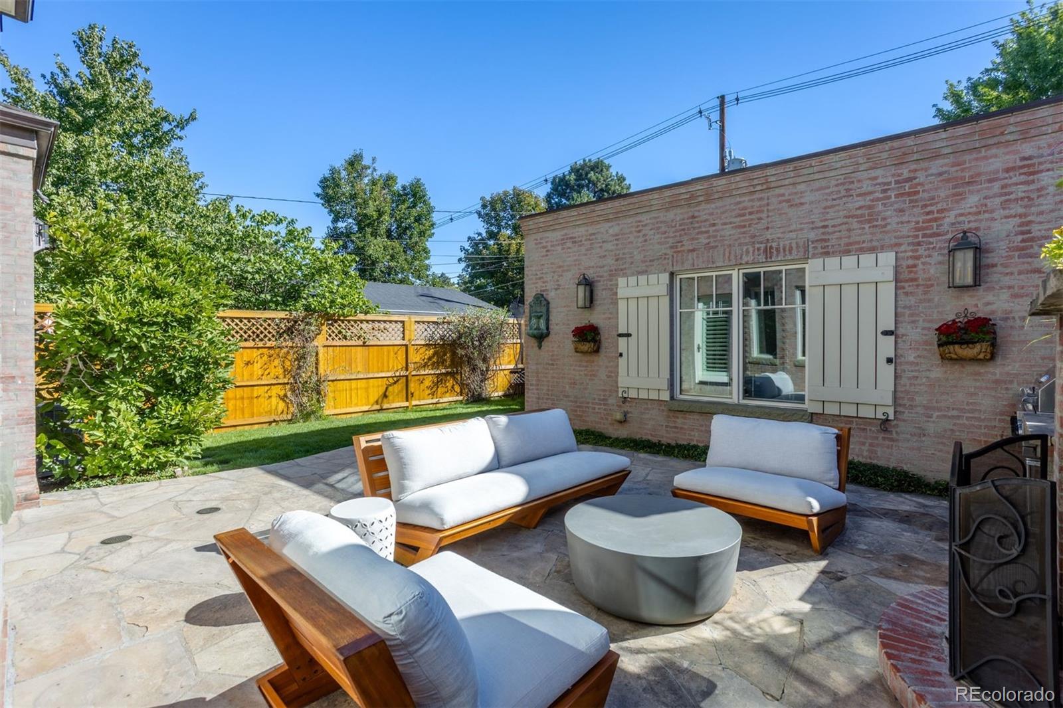
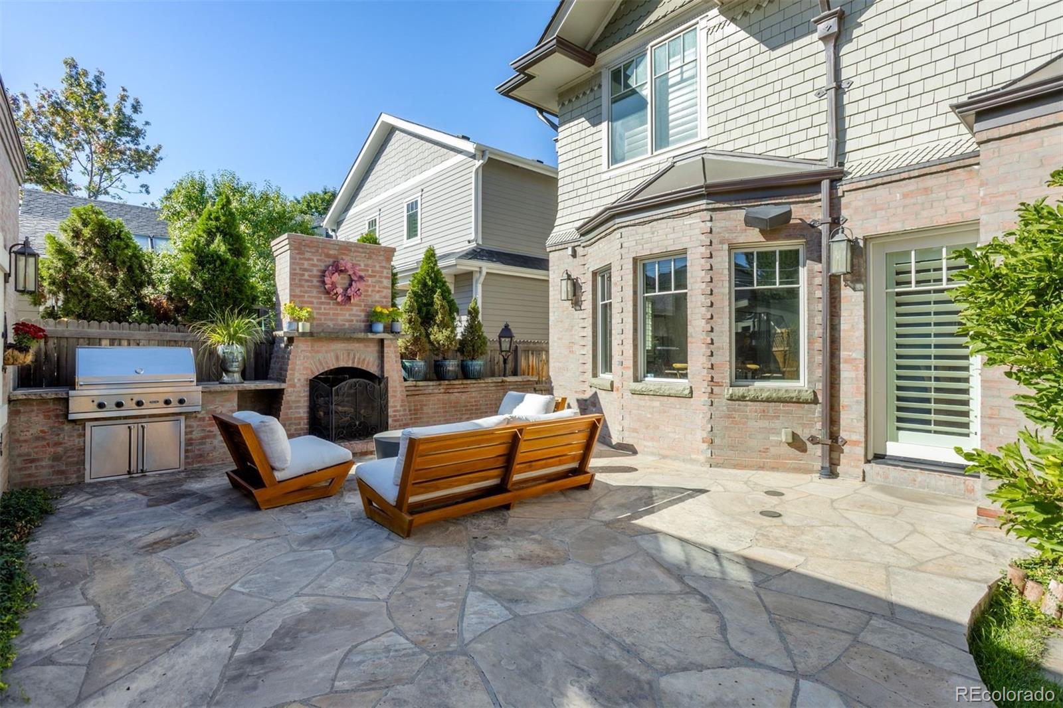
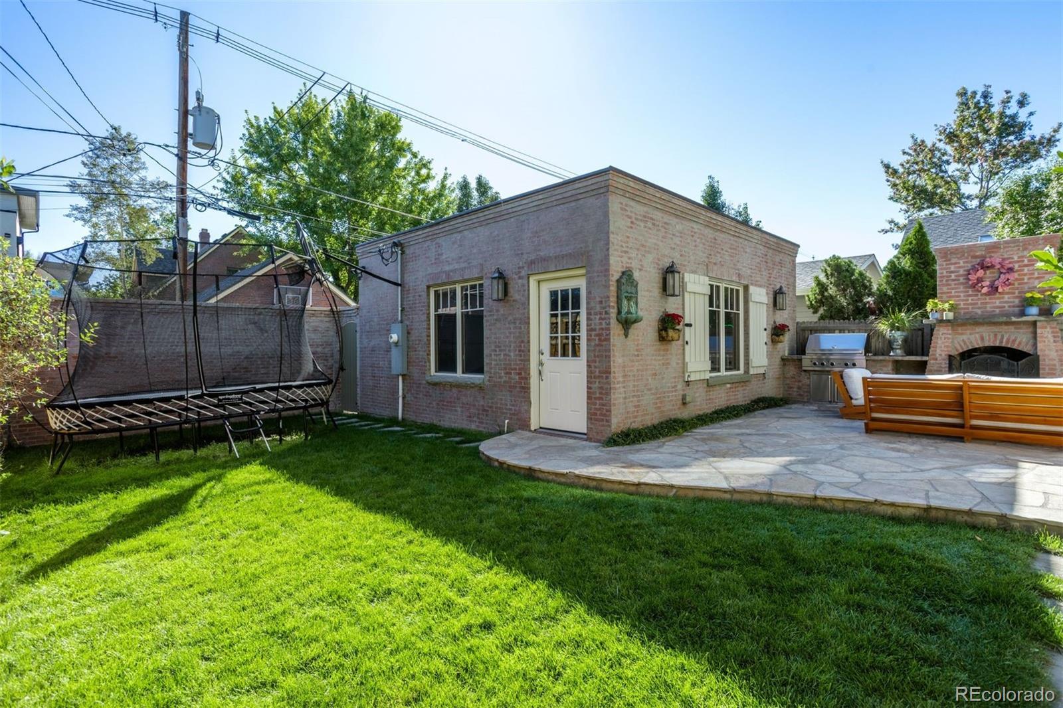
Outside, the backyard fireplace and gas lanterns carry the same level of finish found throughout the home. Situated in the highly sought-after Washington Park neighborhood of Denver, Colorado, this property sits three blocks from Washington Park -- one of Denver's premier urban parks -- and within easy walking distance of Restaurant Olivia and the acclaimed dining corridor along S Gaylord Street. Cherry Creek North is a 10-minute drive. The home is served by Denver Public Schools, in the Steele Elementary, Merrill Middle, and South High School feeder pattern -- among Denver's most desirable public-school assignments.

5
beds

4
baths

4,848 Sq.Ft. LIVING AREA

4,970 Sq.Ft. lot

Features & Amenities

Interior

  • total bedrooms5
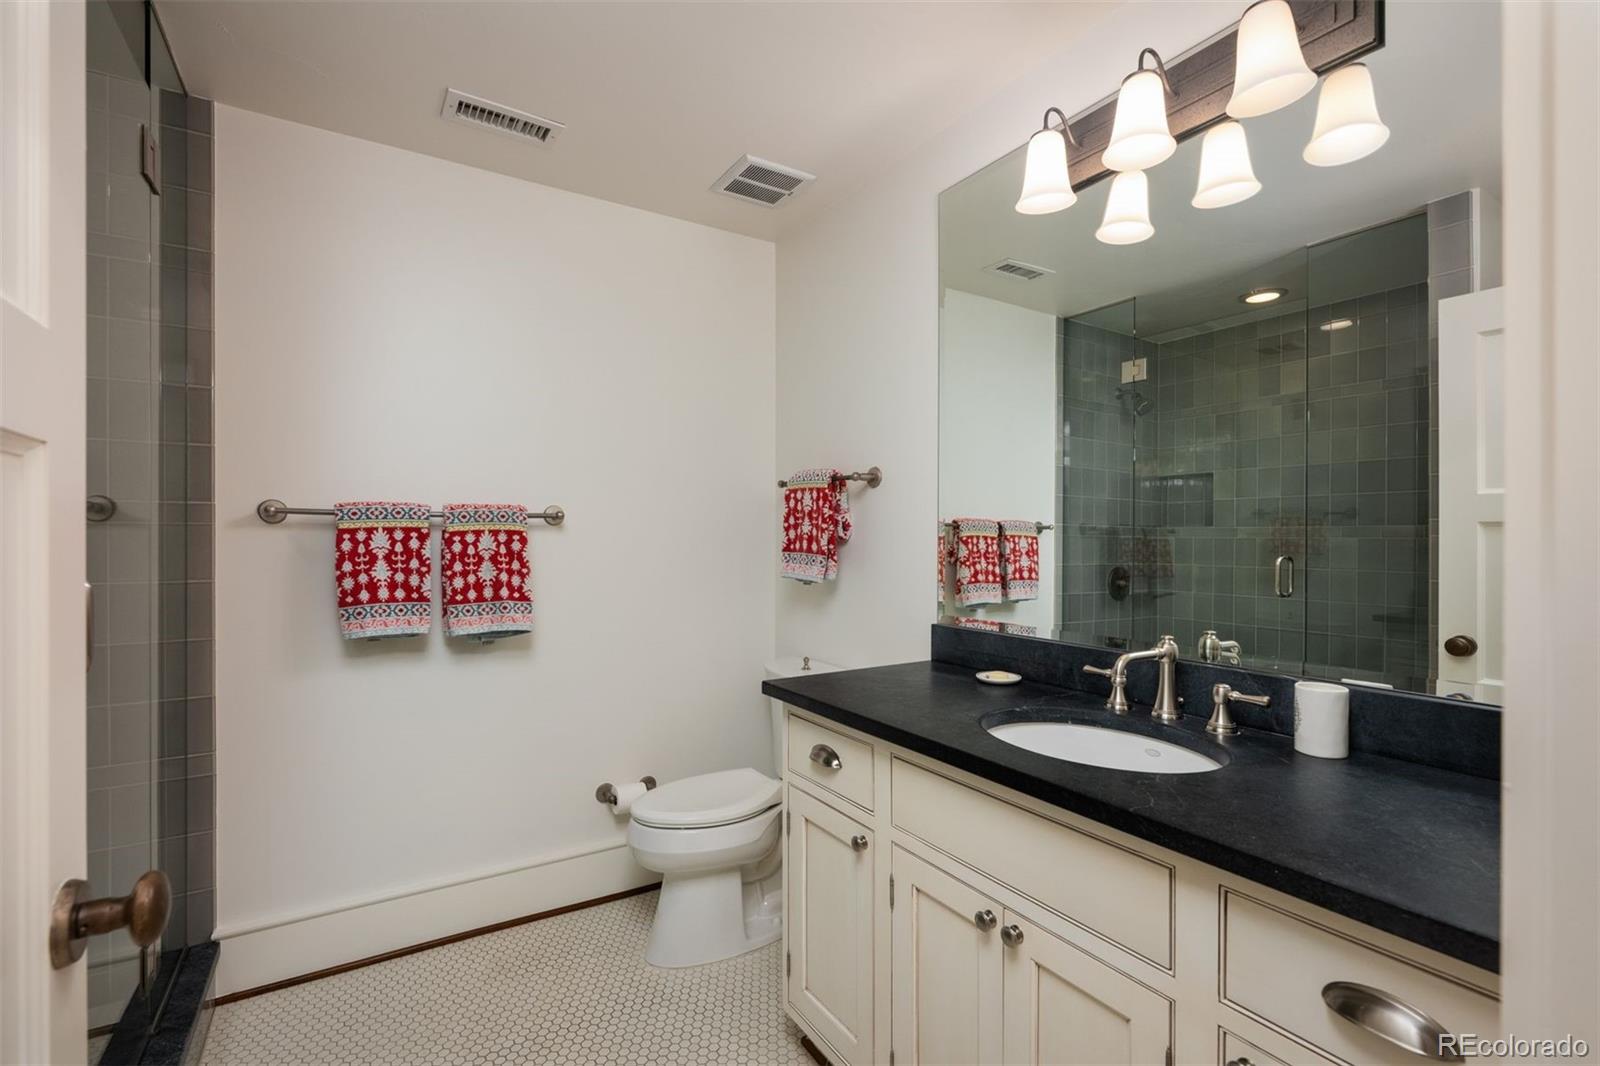
  • Total bathrooms4
  • full bathrooms3
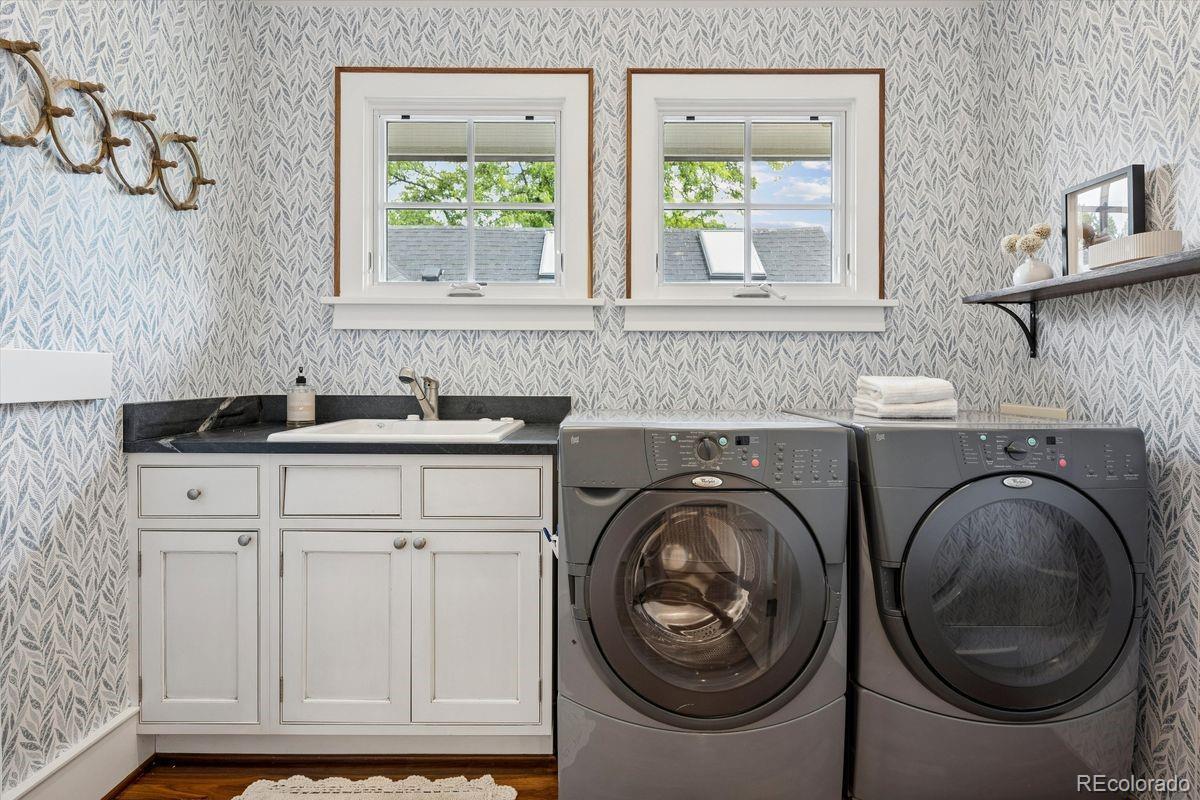
  • Laundry room Sink
  • Flooring Tile, Wood
  • Fireplace Basement, Gas, Great Room, Other, Outside, Primary Bedroom
  • APPLIANCES Dishwasher, Disposal, Dryer, Microwave, Oven, Range, Range Hood, Refrigerator, Sump Pump, Washer
  • other interior Features Breakfast Bar, Ceiling Fan(s), Entrance Foyer, Five Piece Bath, Granite Counters, High Ceilings, Jack Jill Bathroom, Kitchen Island, Open Floorplan, Pantry, Primary Suite, Sound System, Stone Counters, TG Ceilings, Vaulted Ceiling(s), Walk-In Closet(s), Wet Bar

Area & Lot

  • Status Active Under Contract
  • Living Area4,848 Sq.Ft.
  • Total Area4,848 Sq.Ft.
  • Lot Area4,970 Sq.Ft.
  • MLS® ID4582065
  • TypeResidential
  • YEAR BUILT2005
  • NeighborhoodDenver
  • Architecture StylesTraditional
  • Elementary SchoolSteele
  • Middle SchoolMerrill
  • High SchoolSouth
  • School DistrictDenver 1

Exterior

  • STORIES2
  • Garage Space2.0
  • roofComposition
  • lot featuresLevel
  • parking220 Volts
  • HEAT TYPEForced Air
  • AIR CONDITIONINGCentral Air
  • sewerPublic Sewer
  • security FeaturesVideo Doorbell
  • other exterior FeaturesBalcony, Fire Pit, Gas Grill, Gas Valve, Lighting

Financial

  • Sales Price$2,649,000
  • Real Estate Tax $13,460/yr
  • Zoning U-SU-C
View Virtual Tour
image

Schedule a Showing

I would love to show you this beautiful property. Please select your preferred date and time below. I will be in touch shortly to confirm your appointment.

Schedule a Showing

I would love to show you this beautiful property. Please select your preferred date and time below. I will be in touch shortly to confirm your appointment.

Thank you for your interest in 130 S Lafayette Street, Denver, CO 80209. We are reviewing your request and will be in touch shortly!

Mortgage Calculator

Estimate your monthly mortgage payment, including the principal and interest, property taxes, and HOA. Adjust the values to generate a more accurate rate.

All estimates are provided for informational purposes only. Actual amounts may vary.
$0,000 Your Payment 20 15 65
$0,000 Your Payment

Denver

Explore
main

Work With Dyllan

Get assistance in determining the current property value, crafting a competitive offer, writing and negotiating a contract, and much more. Contact me today.

Follow Us On Instagram