12264 Olive Way
12264 Olive Way
12264 Olive Way
12264 Olive Way
12264 Olive Way
12264 Olive Way
12264 Olive Way
12264 Olive Way
12264 Olive Way
12264 Olive Way
12264 Olive Way
12264 Olive Way
12264 Olive Way
12264 Olive Way
12264 Olive Way
12264 Olive Way
12264 Olive Way
12264 Olive Way
12264 Olive Way
12264 Olive Way
12264 Olive Way
12264 Olive Way
12264 Olive Way
12264 Olive Way
12264 Olive Way
12264 Olive Way
12264 Olive Way
12264 Olive Way
12264 Olive Way
12264 Olive Way
12264 Olive Way
12264 Olive Way
12264 Olive Way
12264 Olive Way
12264 Olive Way
12264 Olive Way
12264 Olive Way
12264 Olive Way
12264 Olive Way
12264 Olive Way
12264 Olive Way
12264 Olive Way
12264 Olive Way
12264 Olive Way
12264 Olive Way
12264 Olive Way
12264 Olive Way
12264 Olive Way
12264 Olive Way
12264 Olive Way
SEE ALL PHOTOS
12264 Olive Way
12264 Olive Way
12264 Olive Way
12264 Olive Way
12264 Olive Way
12264 Olive Way
12264 Olive Way
12264 Olive Way
12264 Olive Way
12264 Olive Way
12264 Olive Way
12264 Olive Way
12264 Olive Way
12264 Olive Way
12264 Olive Way
12264 Olive Way
12264 Olive Way
12264 Olive Way
12264 Olive Way
12264 Olive Way
12264 Olive Way
12264 Olive Way
12264 Olive Way
12264 Olive Way
12264 Olive Way
12264 Olive Way
12264 Olive Way
12264 Olive Way
12264 Olive Way
12264 Olive Way
12264 Olive Way
12264 Olive Way
12264 Olive Way
12264 Olive Way
12264 Olive Way
12264 Olive Way
12264 Olive Way
12264 Olive Way
12264 Olive Way
12264 Olive Way
12264 Olive Way
12264 Olive Way
12264 Olive Way
12264 Olive Way
12264 Olive Way
12264 Olive Way
12264 Olive Way
12264 Olive Way
12264 Olive Way
12264 Olive Way
For Sale

12264 Olive Way

12264 Olive Way, Thornton, CO 80602

$700,000
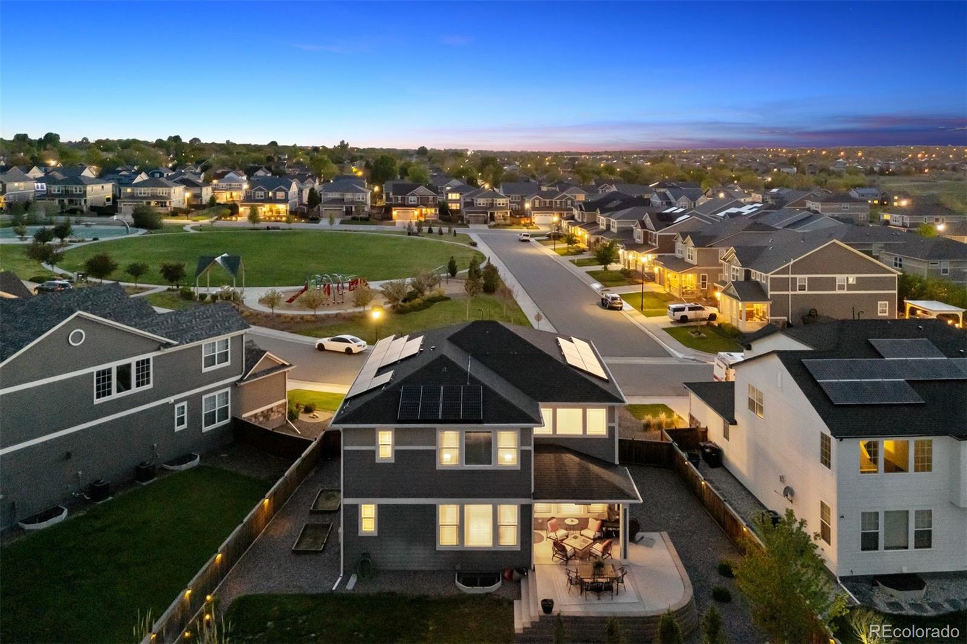
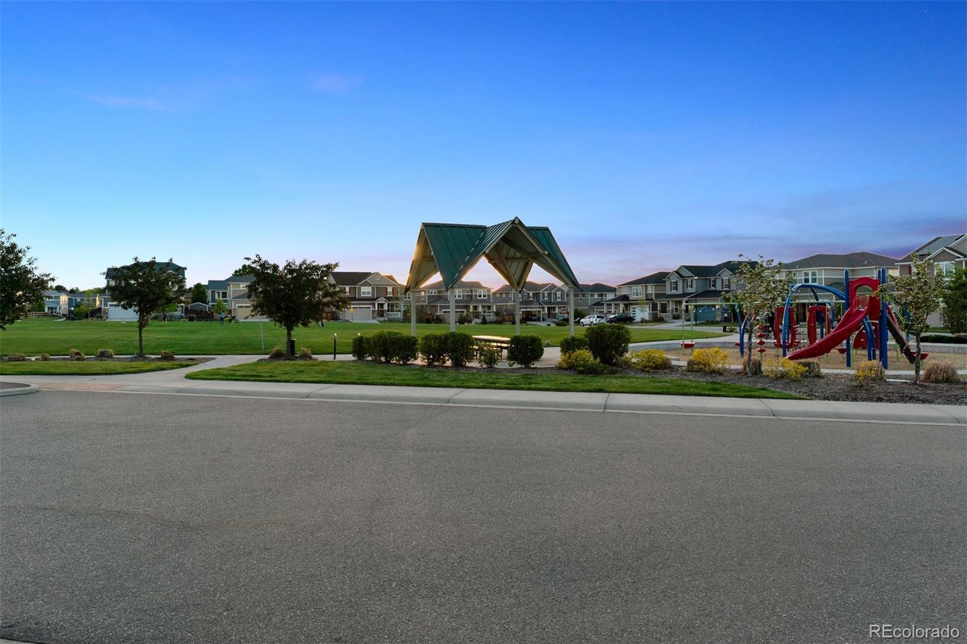
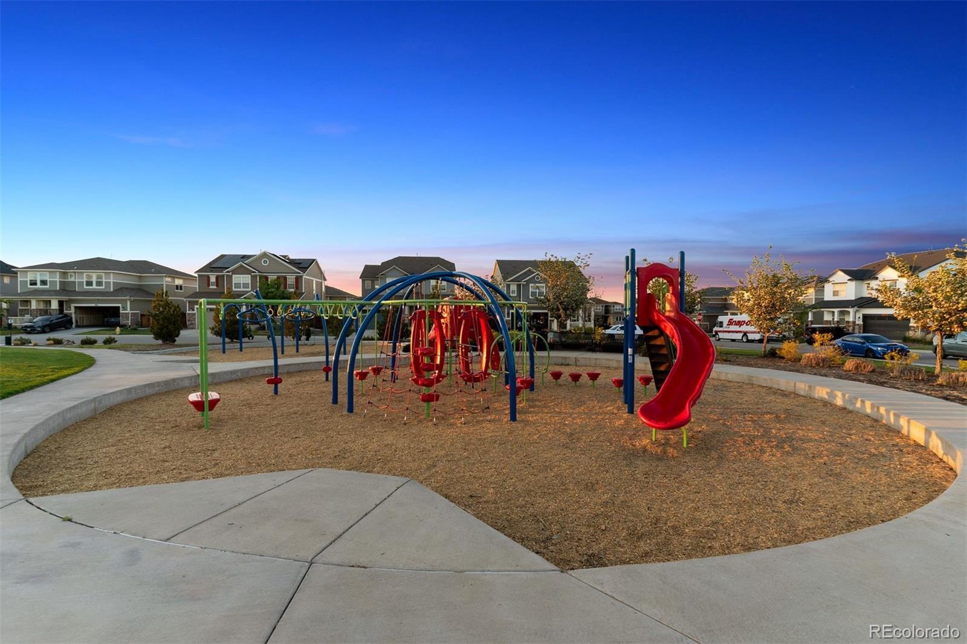
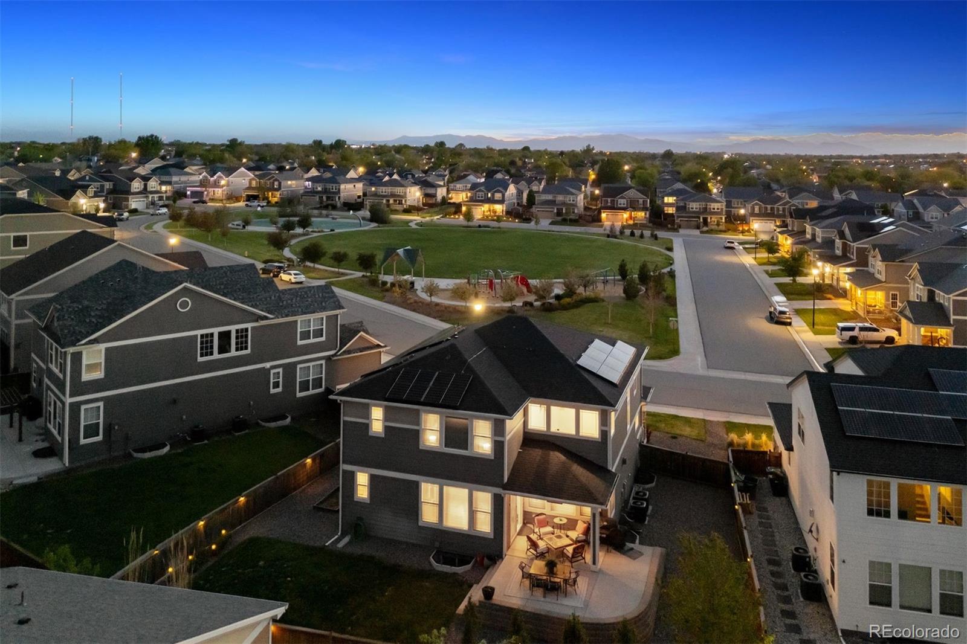
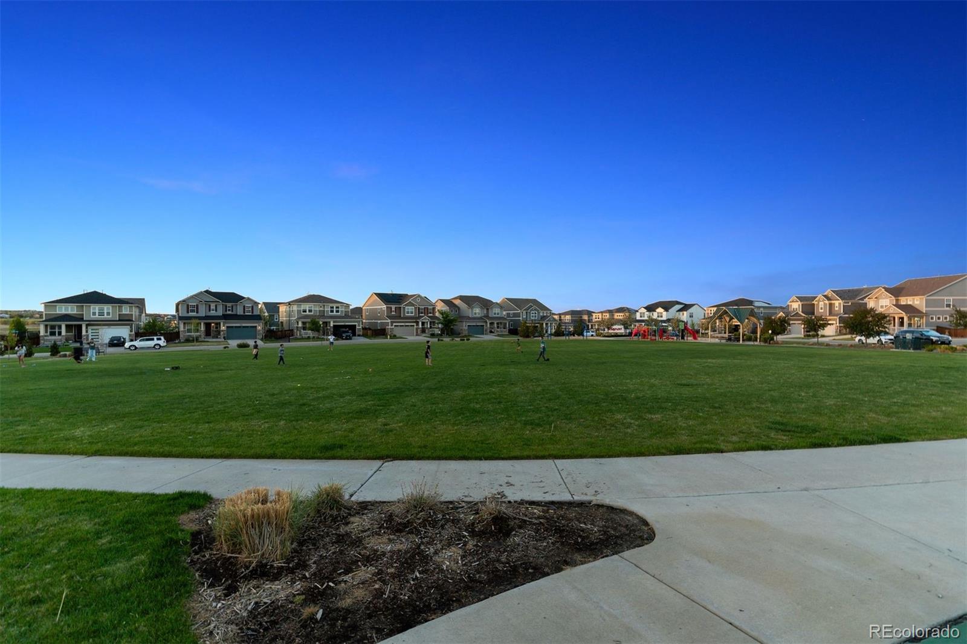
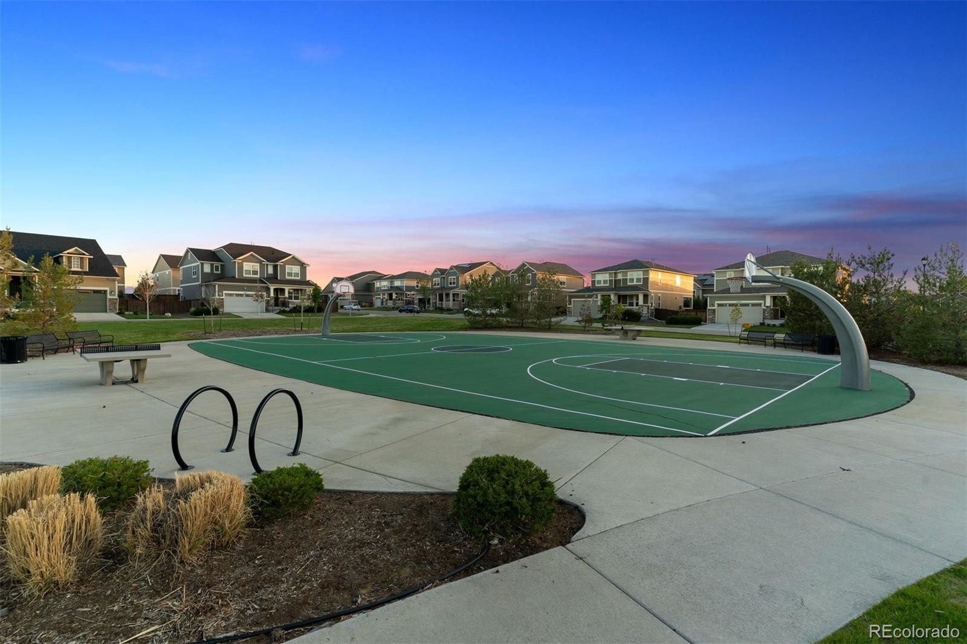
Keep workspaces separate from bedrooms, step out for a park break, and retain unfinished space for needs that may change.
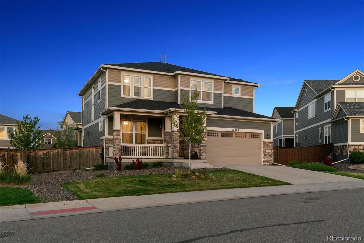
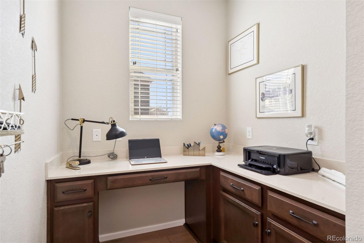
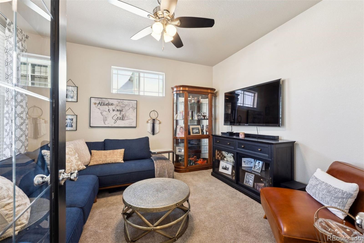
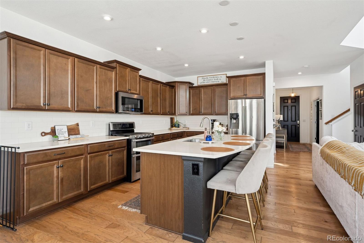
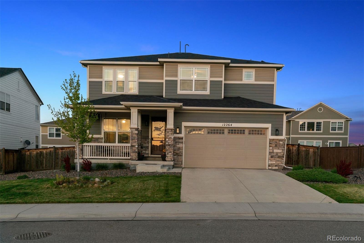
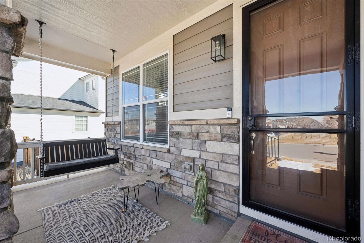
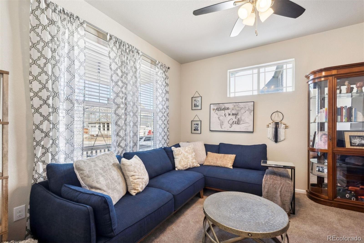
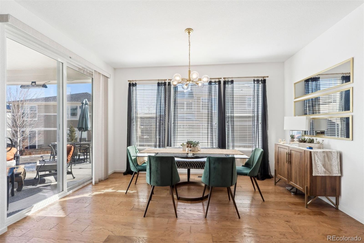
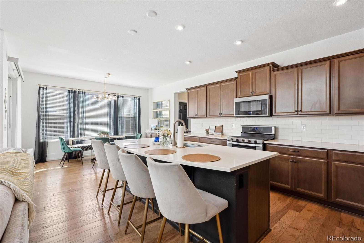
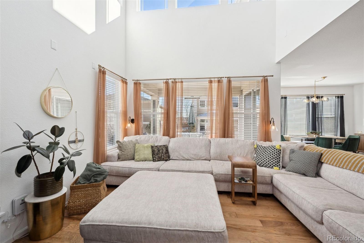
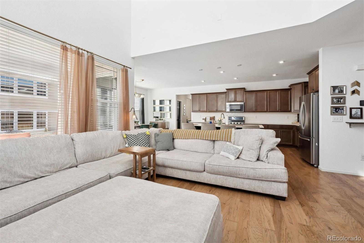
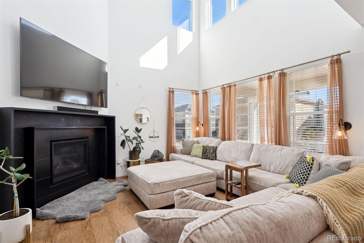
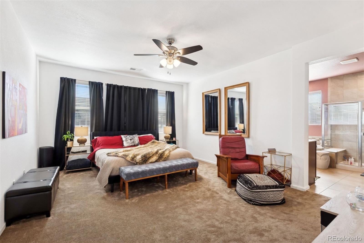
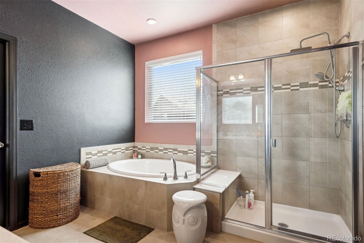
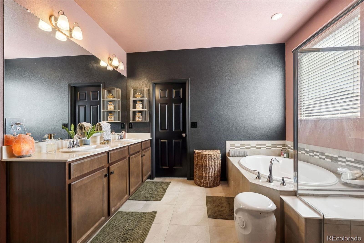
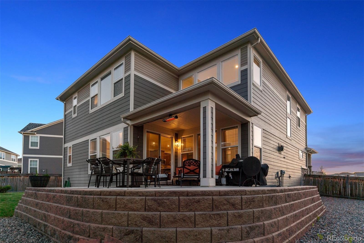
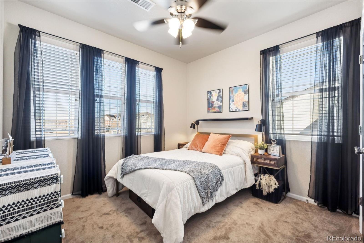
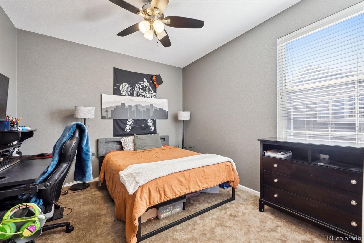
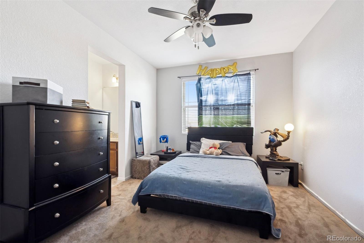
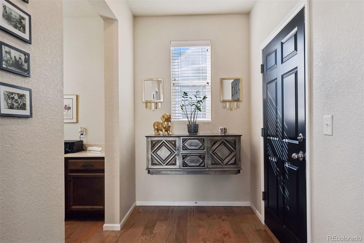
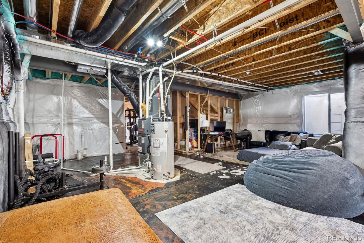
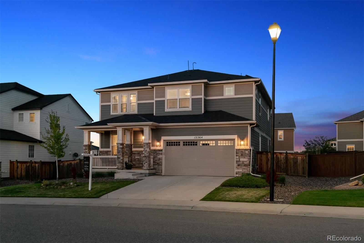
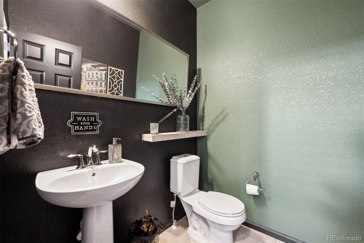
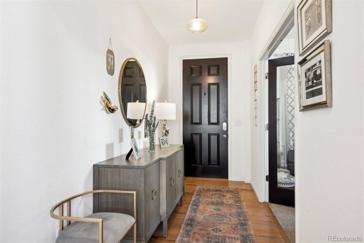
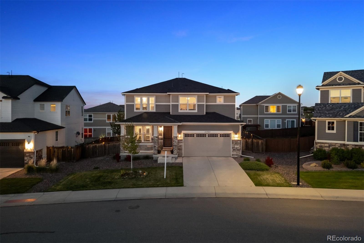
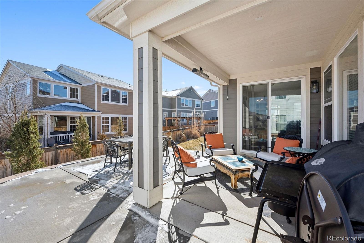
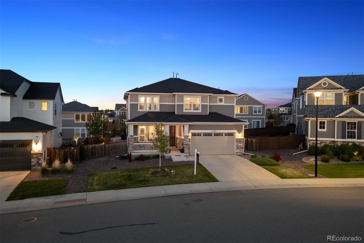
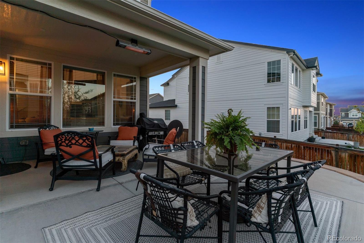
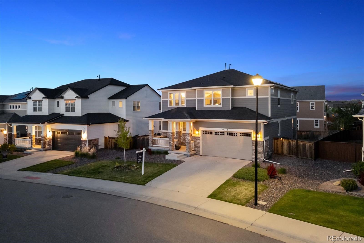
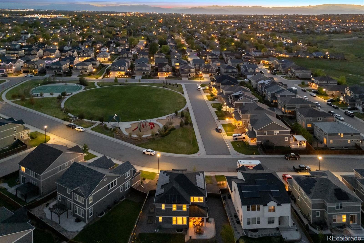
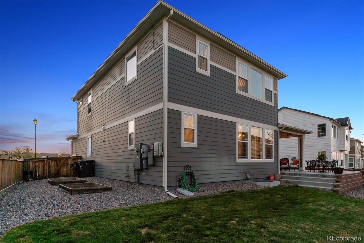
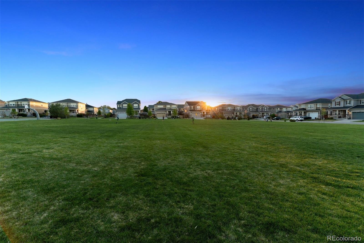
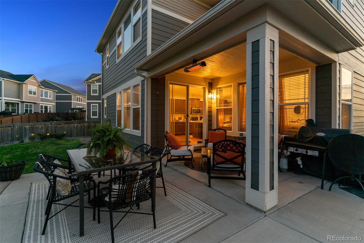
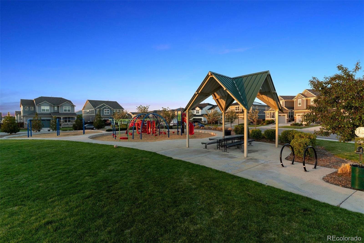
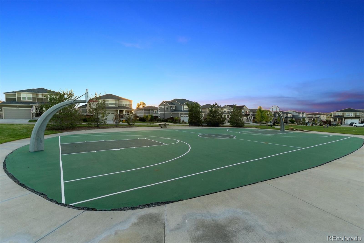
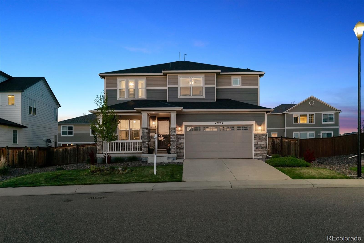
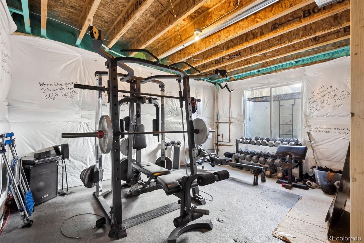
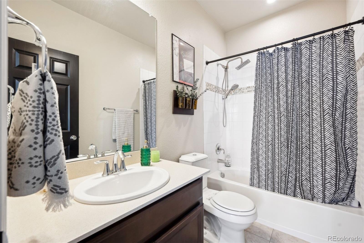
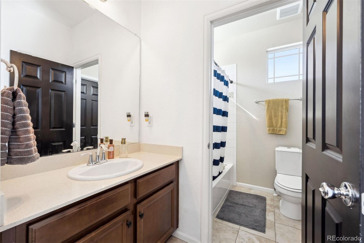
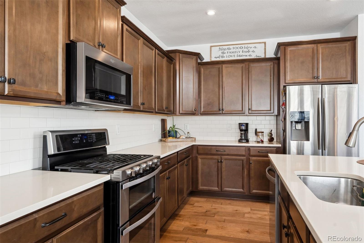
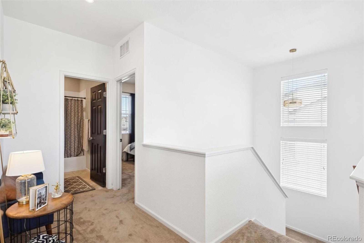
Two main-floor office spaces and a park across the street distinguish this four-bedroom, four-bathroom Thornton home. The layout provides work areas separate from the bedrooms, including a built-in workspace with an L-shaped desk and cabinetry. The open kitchen features an island with seating and a walk-in pantry, while the adjoining living area has a high ceiling, upper windows and a fireplace. Sliding glass doors connect the dining area to a rear patio with a covered section. A covered front porch adds another outdoor sitting area. The tandem garage and unfinished basement provide additional utility; the basement is not represented as finished living space.

4
beds

4
baths

2,634 Sq.Ft. LIVING AREA

6,014 Sq.Ft. lot

Features & Amenities

Interior

  • total bedrooms4
  • Total bathrooms4
  • full bathrooms3
  • half bathroom1
  • Flooring Carpet, Tile, Wood
  • Fireplace Gas, Gas Log, Great Room
  • APPLIANCES Dishwasher, Disposal, Double Oven, Microwave, Oven, Sump Pump
  • other interior Features Eat-in Kitchen, Five Piece Bath, Granite Counters, Kitchen Island, Open Floorplan, Pantry, Primary Suite, Walk-In Closet(s)

Area & Lot

  • Status For Sale
  • Living Area2,634 Sq.Ft.
  • Lot Area6,014 Sq.Ft.
  • MLS® ID6095581
  • TypeResidential
  • YEAR BUILT2017
  • Architecture StylesContemporary
  • Elementary SchoolGlacier Peak
  • Middle SchoolShadow Ridge
  • High SchoolHorizon
  • School DistrictAdams 12 5 Star Schl

Exterior

  • STORIES2
  • Garage Space3.0
  • water SourcePublic
  • roofComposition
  • lot featuresLandscaped, Sprinklers In Front, Sprinklers In Rear
  • HEAT TYPEForced Air, Natural Gas
  • AIR CONDITIONINGCentral Air
  • sewerPublic Sewer
  • SubstructureSlab

Financial

  • Sales Price$700,000
  • Real Estate Tax $7,556/yr
  • HOA $67/mo
View Virtual Tour
image

Schedule a Showing

I would love to show you this beautiful property. Please select your preferred date and time below. I will be in touch shortly to confirm your appointment.

Schedule a Showing

I would love to show you this beautiful property. Please select your preferred date and time below. I will be in touch shortly to confirm your appointment.

Thank you for your interest in 12264 Olive Way, Thornton, CO 80602. We are reviewing your request and will be in touch shortly!

Mortgage Calculator

Estimate your monthly mortgage payment, including the principal and interest, property taxes, and HOA. Adjust the values to generate a more accurate rate.

All estimates are provided for informational purposes only. Actual amounts may vary.
$0,000 Your Payment 20 15 65
$0,000 Your Payment
Dyllan Nguyen in a black suit beside a metal bench in a landscaped courtyard.

Work With Dyllan

Get assistance in determining the current property value, crafting a competitive offer, writing and negotiating a contract, and much more. Contact me today.

Follow Us On Instagram