Leave a Message

Thank you for your message. I will be in touch with you shortly.

122 Jackson Street
122 Jackson Street
122 Jackson Street
122 Jackson Street
122 Jackson Street
122 Jackson Street
122 Jackson Street
122 Jackson Street
122 Jackson Street
122 Jackson Street
122 Jackson Street
122 Jackson Street
122 Jackson Street
122 Jackson Street
122 Jackson Street
122 Jackson Street
122 Jackson Street
122 Jackson Street
122 Jackson Street
122 Jackson Street
122 Jackson Street
122 Jackson Street
122 Jackson Street
122 Jackson Street
122 Jackson Street
122 Jackson Street
122 Jackson Street
122 Jackson Street
122 Jackson Street
122 Jackson Street
122 Jackson Street
122 Jackson Street
122 Jackson Street
122 Jackson Street
122 Jackson Street
122 Jackson Street
122 Jackson Street
122 Jackson Street
122 Jackson Street
122 Jackson Street
122 Jackson Street
122 Jackson Street
122 Jackson Street
122 Jackson Street
122 Jackson Street
122 Jackson Street
SEE ALL PHOTOS
122 Jackson Street
122 Jackson Street
122 Jackson Street
122 Jackson Street
122 Jackson Street
122 Jackson Street
122 Jackson Street
122 Jackson Street
122 Jackson Street
122 Jackson Street
122 Jackson Street
122 Jackson Street
122 Jackson Street
122 Jackson Street
122 Jackson Street
122 Jackson Street
122 Jackson Street
122 Jackson Street
122 Jackson Street
122 Jackson Street
122 Jackson Street
122 Jackson Street
122 Jackson Street
122 Jackson Street
122 Jackson Street
122 Jackson Street
122 Jackson Street
122 Jackson Street
122 Jackson Street
122 Jackson Street
122 Jackson Street
122 Jackson Street
122 Jackson Street
122 Jackson Street
122 Jackson Street
122 Jackson Street
122 Jackson Street
122 Jackson Street
122 Jackson Street
122 Jackson Street
122 Jackson Street
122 Jackson Street
122 Jackson Street
122 Jackson Street
122 Jackson Street
122 Jackson Street
Courtesy of LIV Sotheby's International Realty
For Sale

122 Jackson Street

122 Jackson Street, Denver, CO 80206

$1,350,000
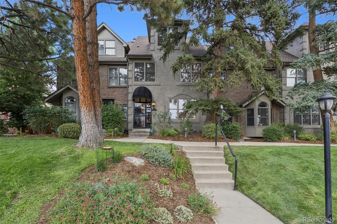
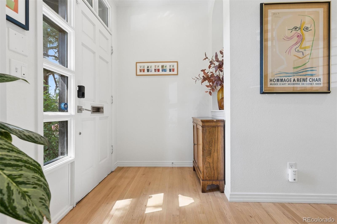
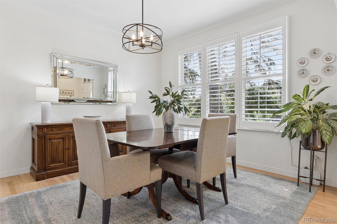
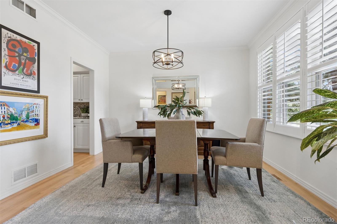
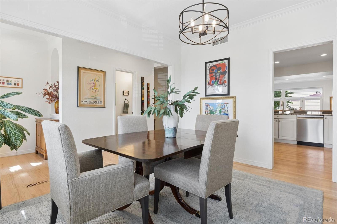
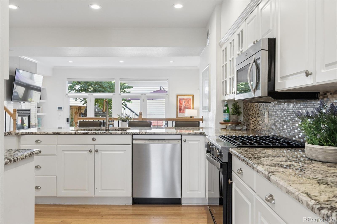
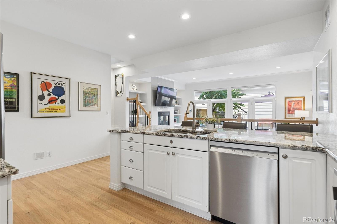
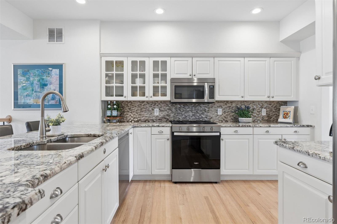
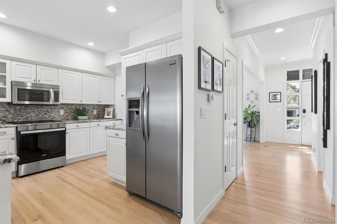
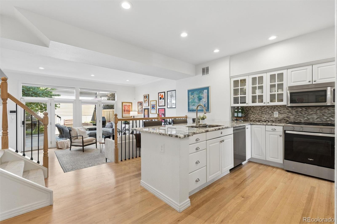
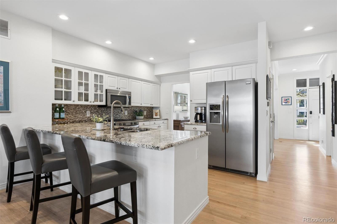
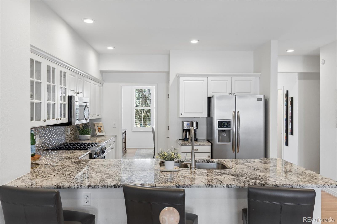
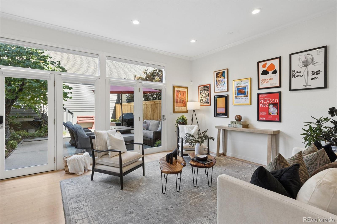
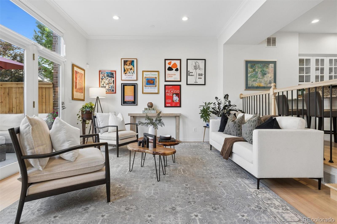
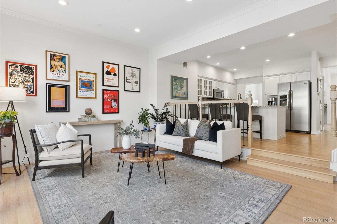
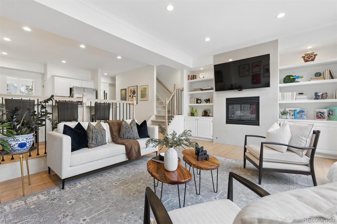
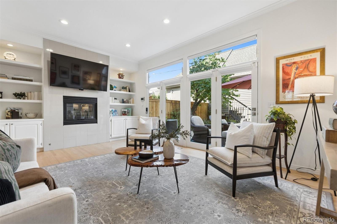
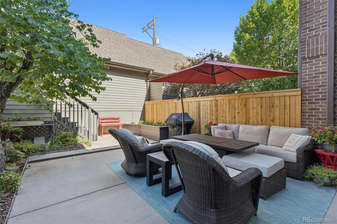
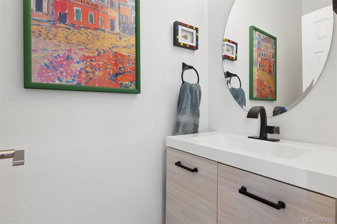
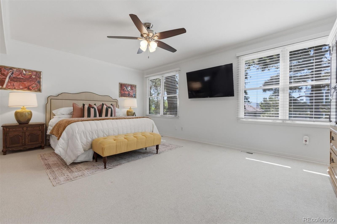
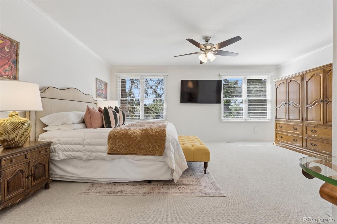
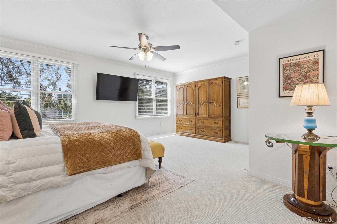
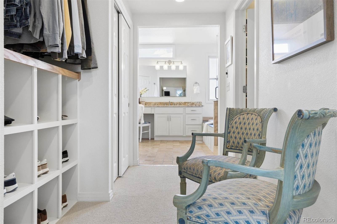
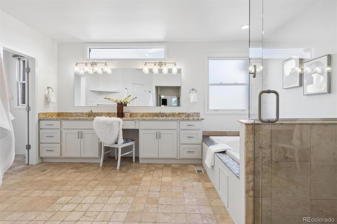
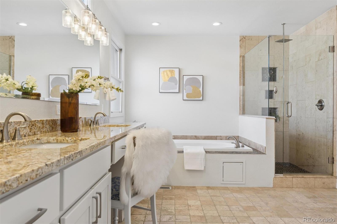
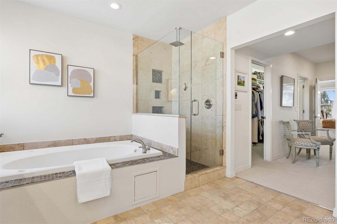
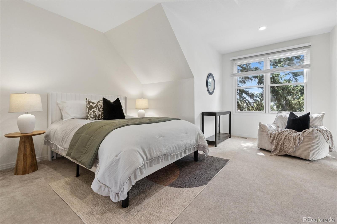
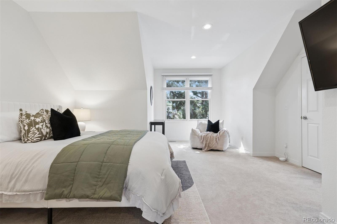
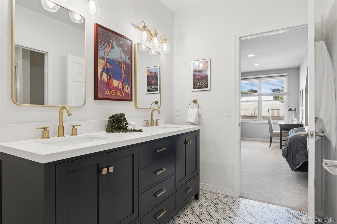
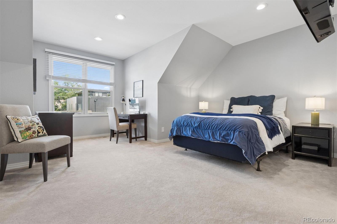
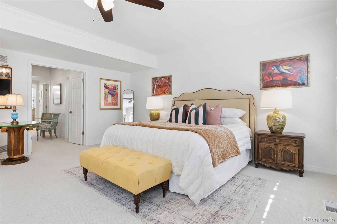
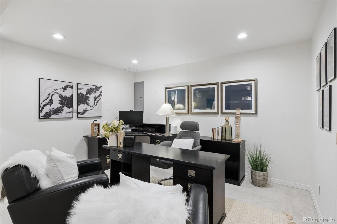
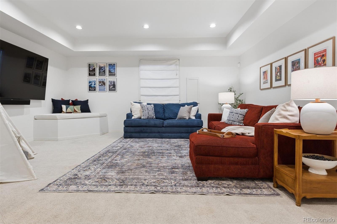
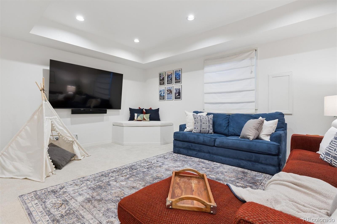
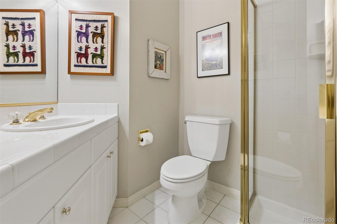
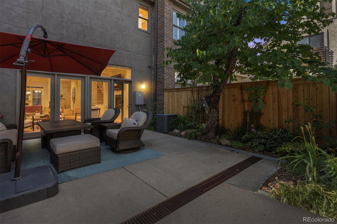
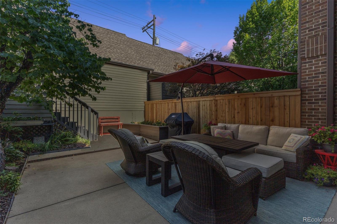
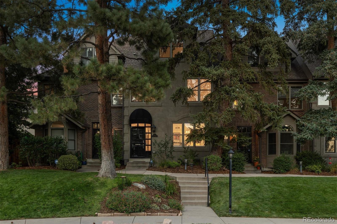
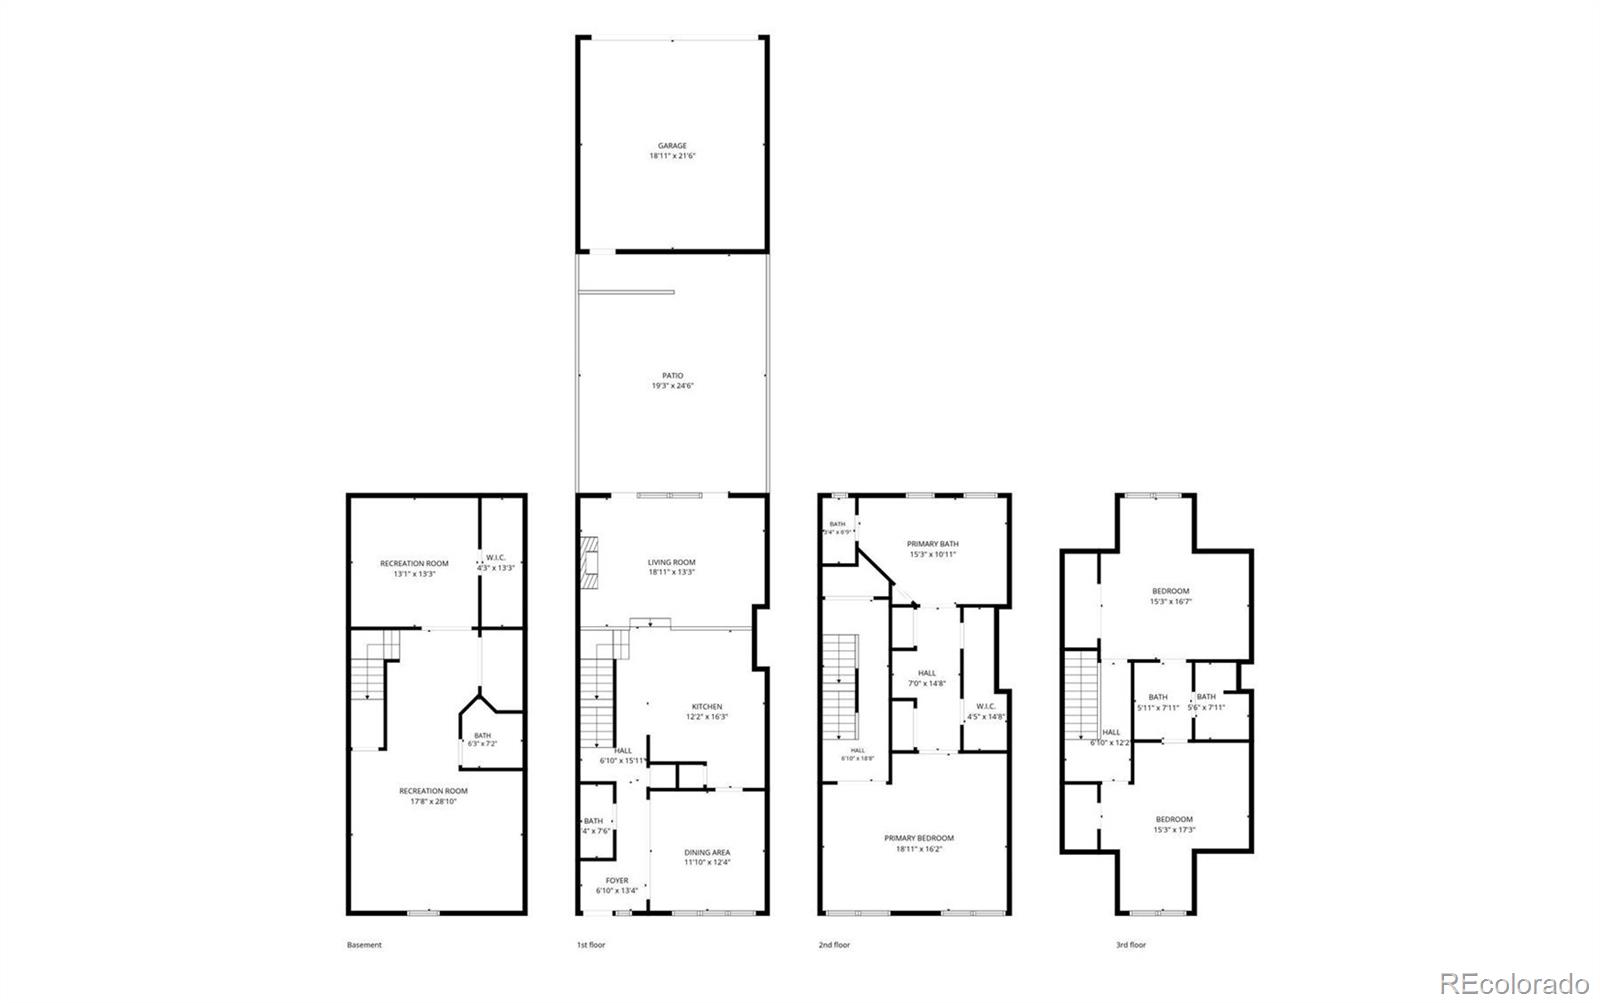
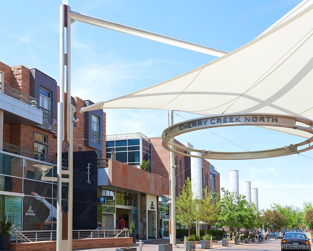
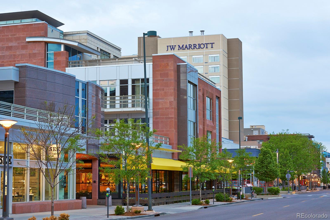
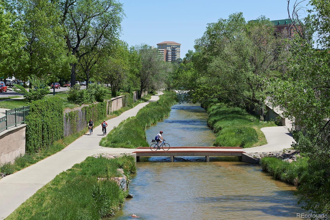
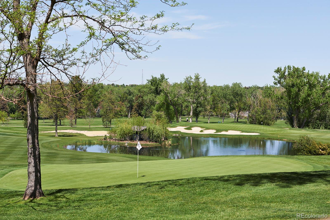
Located just moments from the best of Cherry Creek North, this beautifully updated townhome puts you steps away from the neighborhood's acclaimed restaurants, boutique shopping, fitness studios, and coffee shops-the vibrant Cherry Creek lifestyle, right outside your door. Beautiful professional landscaping greets you at the entry, with mature trees and flowering plantings setting the tone before you even step inside. On the main level, an abundance of natural light pours through tall glass doors and windows, washing over an open, airy layout where wood flooring connects sunlit living spaces designed for both everyday life and entertaining. The bright, updated kitchen features granite countertops, new stainless-steel appliances, a gas range, and a peninsula with seating, opening seamlessly to the sun-filled living room and out through glass doors to a private back patio, blurring the line between indoor and outdoor living. The oversized primary suite is a light-filled retreat with a spacious five-piece bath, a walk-in closet, two additional closets, and a dedicated dressing area. The finished basement adds flexible living space with a large family room, an office or home gym, and a 3/4 bath, while the private back patio-complete with low-maintenance landscaping-extends your living space outdoors year-round. With lock-and-leave living and Cherry Creek North's shops, restaurants, and studios just moments away, this sun-drenched townhome offers the rare combination of a light, airy home and one of Denver's most desirable locations.

4
beds

4
baths

3,388 Sq.Ft. LIVING AREA

2,500 Sq.Ft. lot

Features & Amenities

Interior

  • total bedrooms4
  • Total bathrooms4
  • full bathrooms2
  • three quarter bathroom1
  • half bathroom1
  • Laundry room Laundry Closet
  • Flooring Carpet, Tile, Wood
  • Fireplace Gas, Gas Log, Living Room
  • APPLIANCES Cooktop, Dishwasher, Disposal, Microwave, Oven, Range, Range Hood, Refrigerator, Self Cleaning Oven, Sump Pump
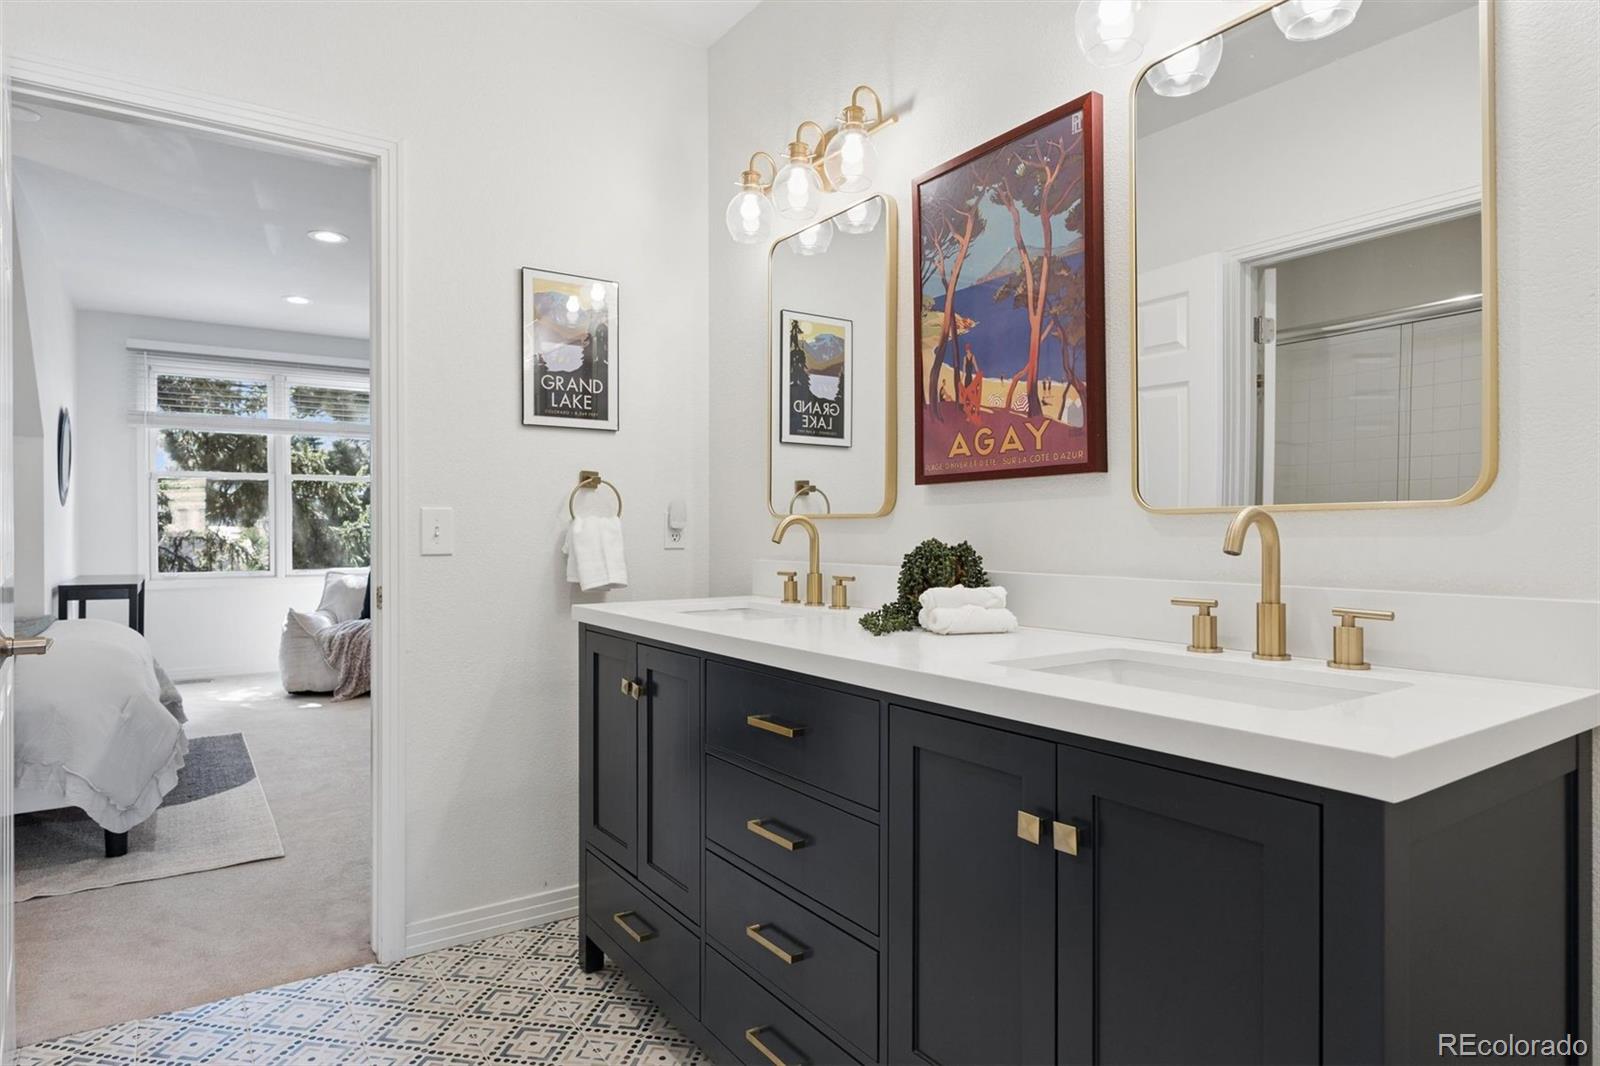
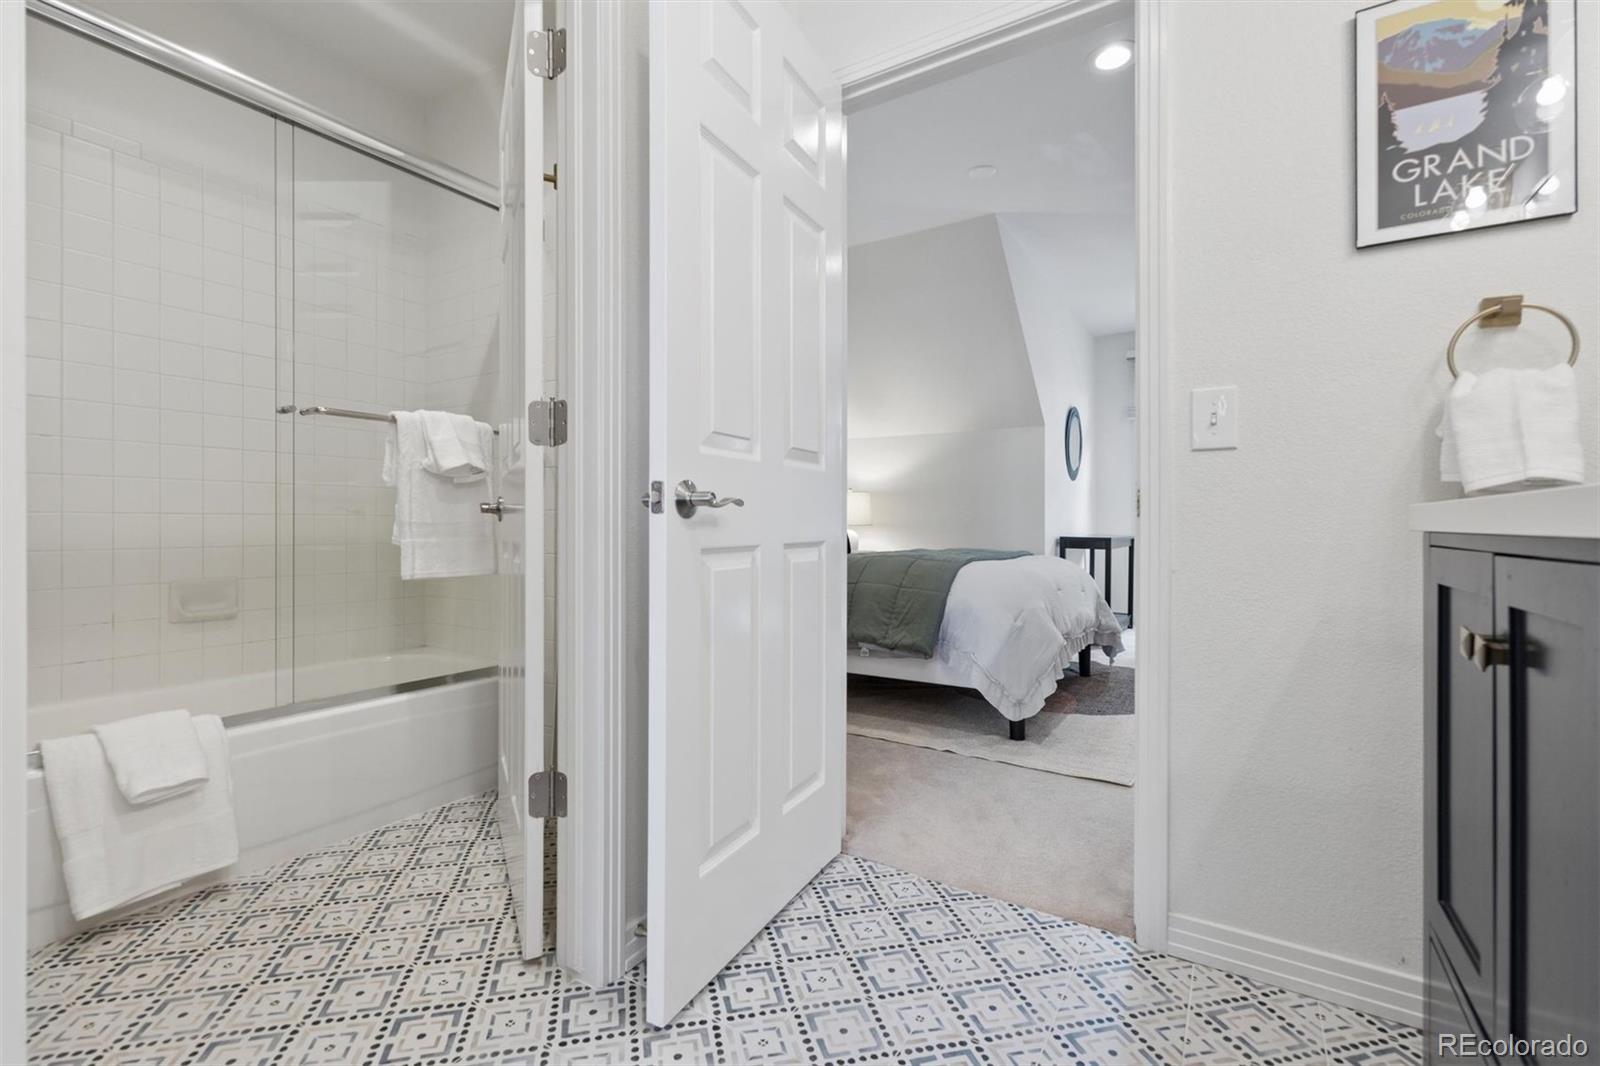
  • other interior Features Built-in Features, Ceiling Fan(s), Eat-in Kitchen, Entrance Foyer, Five Piece Bath, Granite Counters, High Ceilings, Jack Jill Bathroom, Pantry, Primary Suite, Solid Surface Counters, Walk-In Closet(s)

Area & Lot

  • Status For Sale
  • Living Area3,388 Sq.Ft.
  • Total Area3,388 Sq.Ft.
  • Lot Area2,500 Sq.Ft.
  • MLS® ID4093890
  • TypeTownhouse
  • YEAR BUILT1992
  • NeighborhoodCherry Creek
  • Elementary SchoolSteck
  • Middle SchoolHill
  • High SchoolGeorge Washington
  • School DistrictDenver 1

Exterior

  • STORIES3
  • Garage Space2.0
  • water SourcePublic
  • roofComposition
  • lot featuresSprinklers In Front
  • HEAT TYPEForced Air, Natural Gas
  • AIR CONDITIONINGCentral Air
  • sewerPublic Sewer
  • security FeaturesSmart Locks, Video Doorbell
  • other exterior FeaturesPrivate Yard

Financial

  • Sales Price$1,350,000
  • Real Estate Tax $6,820/yr
  • HOA $640/mo
  • Zoning G-RH-3
View Virtual Tour
image

Schedule a Showing

I would love to show you this beautiful property. Please select your preferred date and time below. I will be in touch shortly to confirm your appointment.

Schedule a Showing

I would love to show you this beautiful property. Please select your preferred date and time below. I will be in touch shortly to confirm your appointment.

Thank you for your interest in 122 Jackson Street, Denver, CO 80206. We are reviewing your request and will be in touch shortly!

Mortgage Calculator

Estimate your monthly mortgage payment, including the principal and interest, property taxes, and HOA. Adjust the values to generate a more accurate rate.

All estimates are provided for informational purposes only. Actual amounts may vary.
$0,000 Your Payment 20 15 65
$0,000 Your Payment

Cherry Creek

Explore
main

Work With Dyllan

Get assistance in determining the current property value, crafting a competitive offer, writing and negotiating a contract, and much more. Contact me today.

Follow Us On Instagram