Leave a Message

Thank you for your message. I will be in touch with you shortly.

1208 S Vine Street
1208 S Vine Street
1208 S Vine Street
1208 S Vine Street
1208 S Vine Street
1208 S Vine Street
1208 S Vine Street
1208 S Vine Street
1208 S Vine Street
1208 S Vine Street
1208 S Vine Street
1208 S Vine Street
1208 S Vine Street
1208 S Vine Street
1208 S Vine Street
1208 S Vine Street
1208 S Vine Street
1208 S Vine Street
1208 S Vine Street
1208 S Vine Street
1208 S Vine Street
1208 S Vine Street
1208 S Vine Street
1208 S Vine Street
1208 S Vine Street
1208 S Vine Street
1208 S Vine Street
1208 S Vine Street
1208 S Vine Street
1208 S Vine Street
1208 S Vine Street
1208 S Vine Street
1208 S Vine Street
1208 S Vine Street
1208 S Vine Street
1208 S Vine Street
1208 S Vine Street
1208 S Vine Street
1208 S Vine Street
1208 S Vine Street
1208 S Vine Street
1208 S Vine Street
1208 S Vine Street
1208 S Vine Street
1208 S Vine Street
1208 S Vine Street
SEE ALL PHOTOS
1208 S Vine Street
1208 S Vine Street
1208 S Vine Street
1208 S Vine Street
1208 S Vine Street
1208 S Vine Street
1208 S Vine Street
1208 S Vine Street
1208 S Vine Street
1208 S Vine Street
1208 S Vine Street
1208 S Vine Street
1208 S Vine Street
1208 S Vine Street
1208 S Vine Street
1208 S Vine Street
1208 S Vine Street
1208 S Vine Street
1208 S Vine Street
1208 S Vine Street
1208 S Vine Street
1208 S Vine Street
1208 S Vine Street
1208 S Vine Street
1208 S Vine Street
1208 S Vine Street
1208 S Vine Street
1208 S Vine Street
1208 S Vine Street
1208 S Vine Street
1208 S Vine Street
1208 S Vine Street
1208 S Vine Street
1208 S Vine Street
1208 S Vine Street
1208 S Vine Street
1208 S Vine Street
1208 S Vine Street
1208 S Vine Street
1208 S Vine Street
1208 S Vine Street
1208 S Vine Street
1208 S Vine Street
1208 S Vine Street
1208 S Vine Street
1208 S Vine Street
Courtesy of LIV Sotheby's International Realty
Sold

1208 S Vine Street

1208 S Vine Street, Denver, CO 80210

$3,650,000
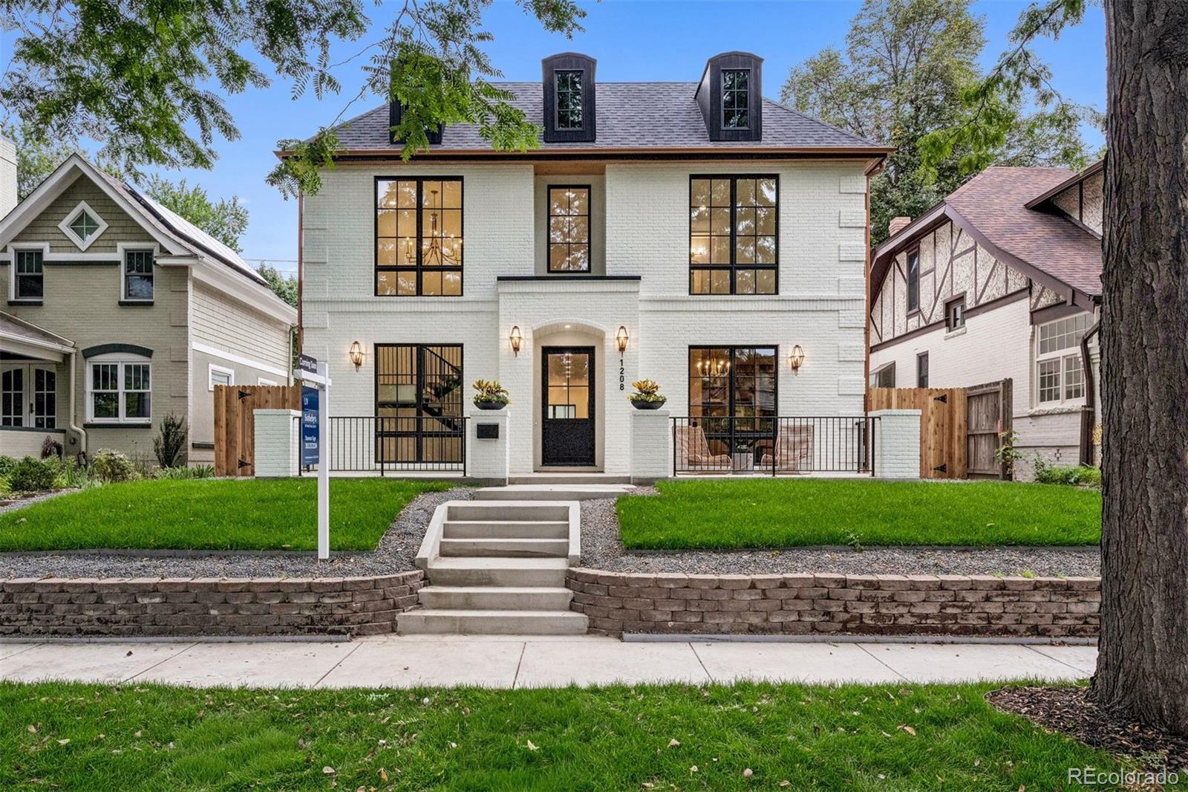
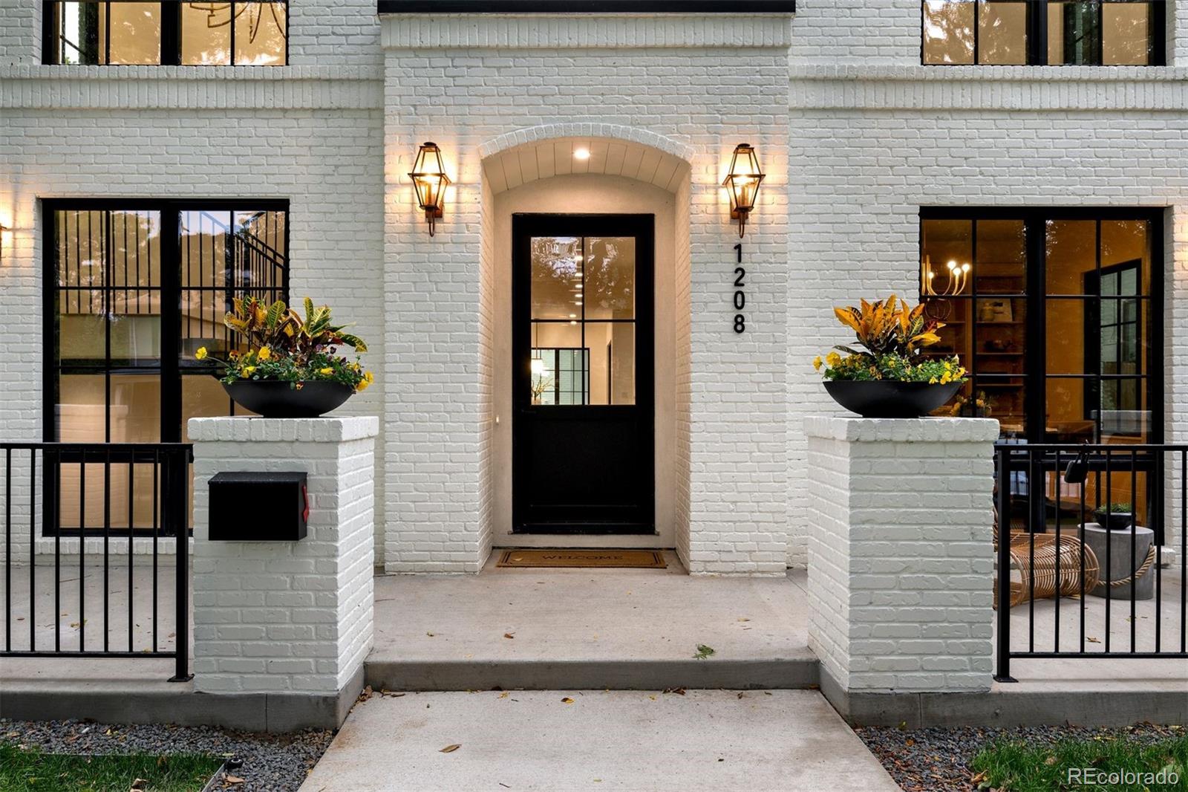
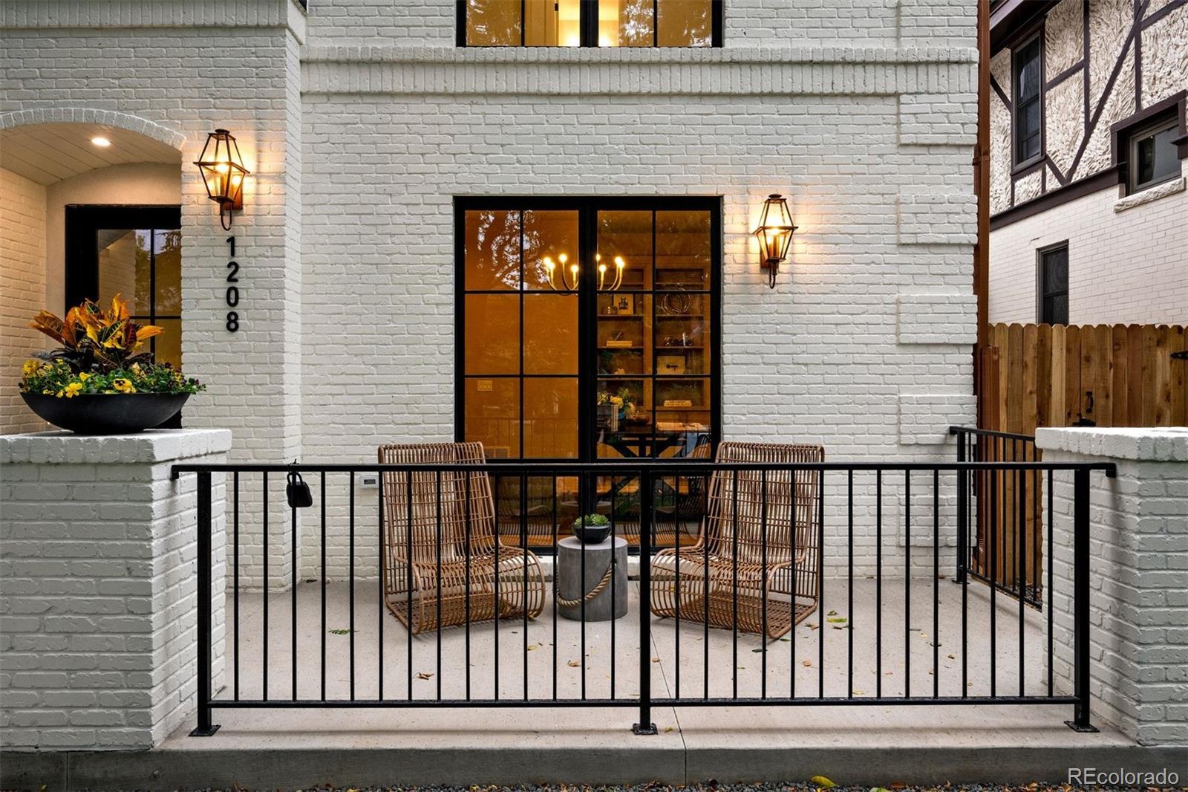
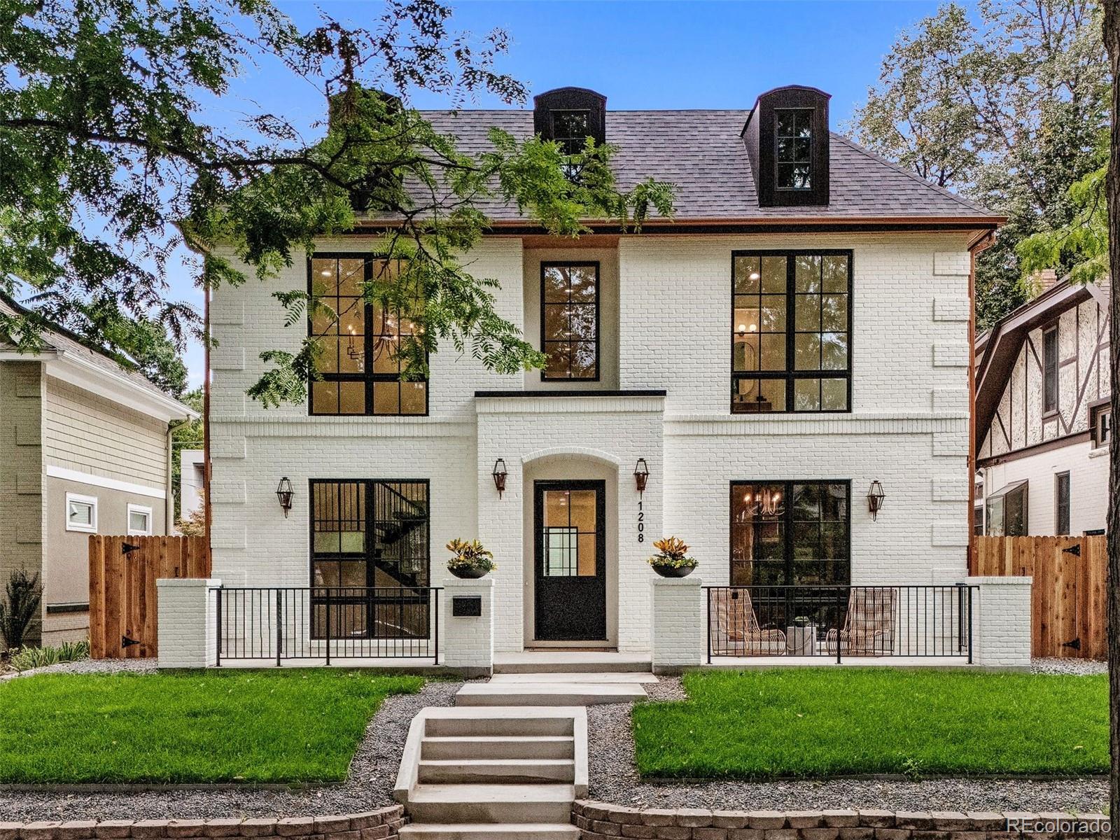
Located four blocks from Washington Park and two blocks from the shops and restaurants of South Gaylord Street, 1208 S Vine Street is a 5,651-square-foot modern French-style new construction offering six bedrooms, six bathrooms, and a level of finish rarely available at this price point in East Wash Park.

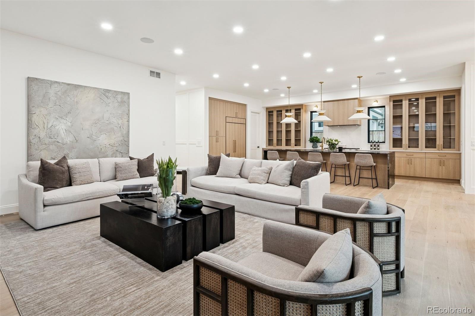
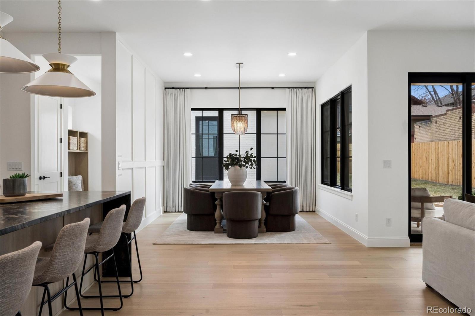
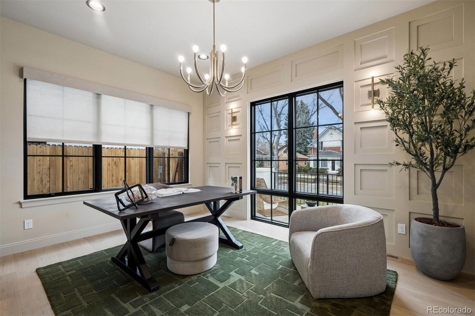
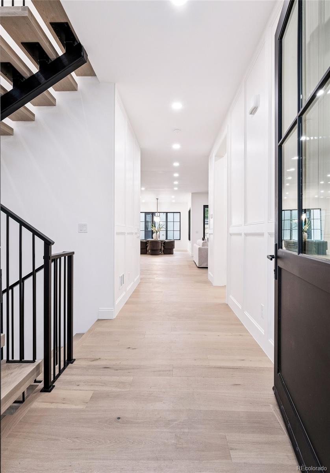
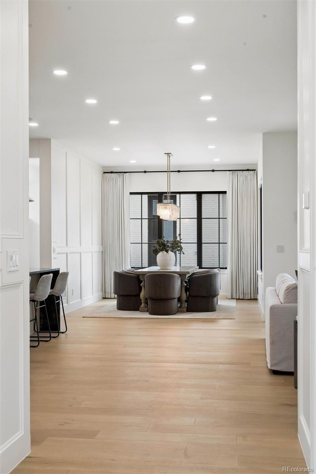
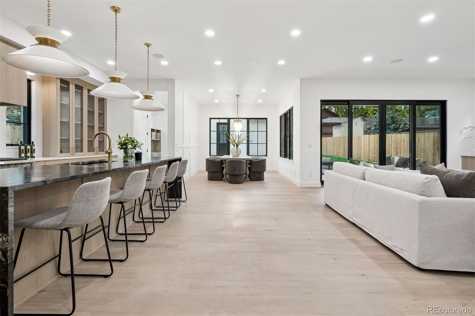
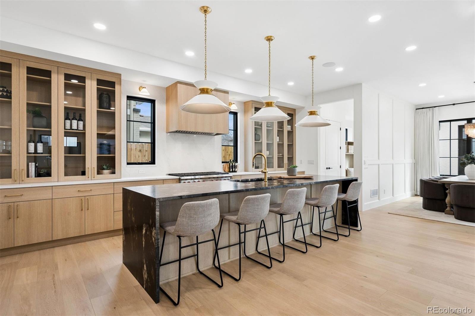
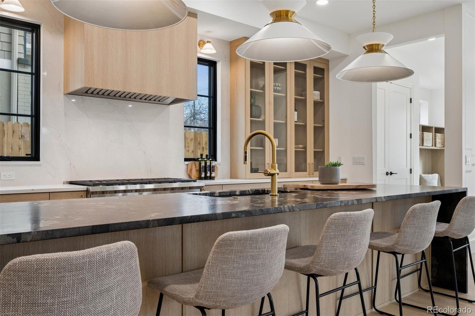
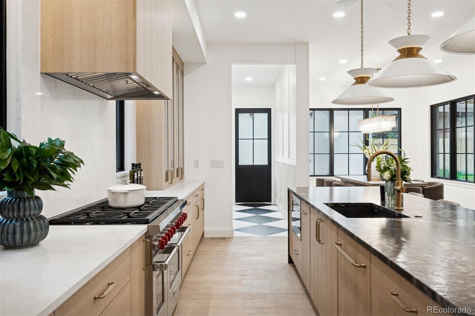
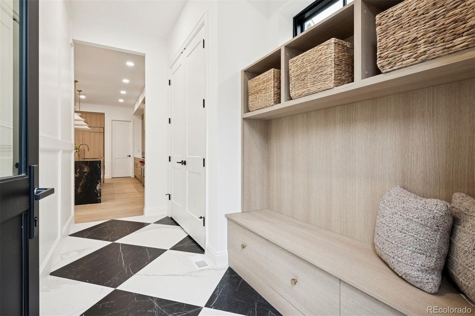
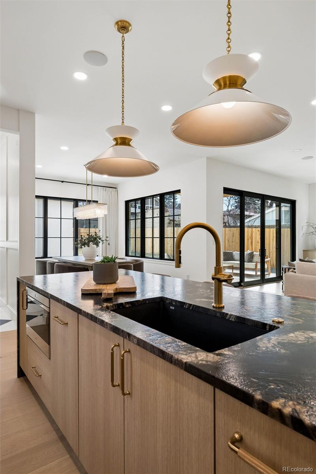
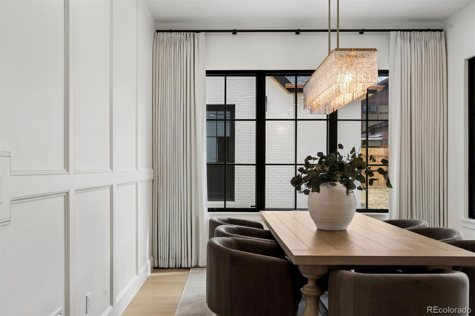
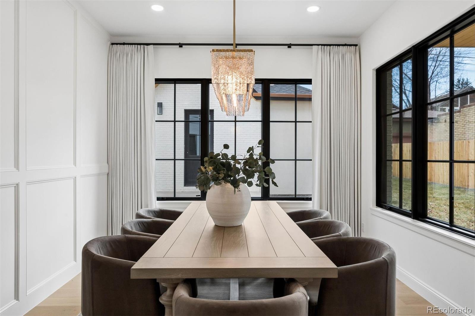
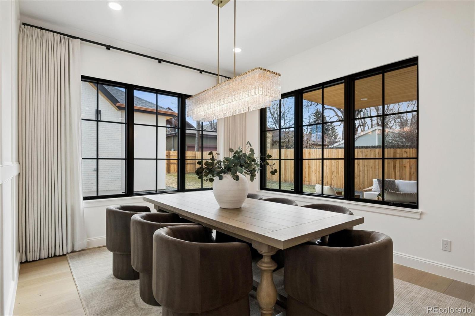
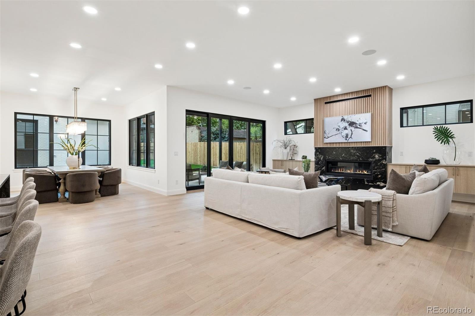
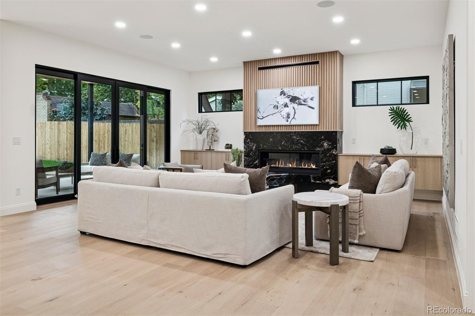
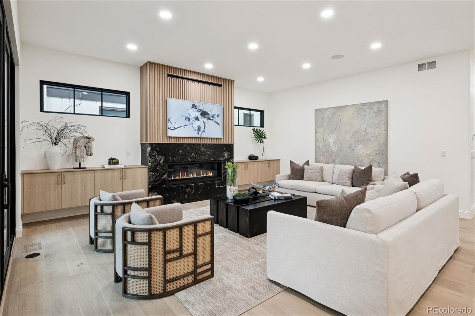
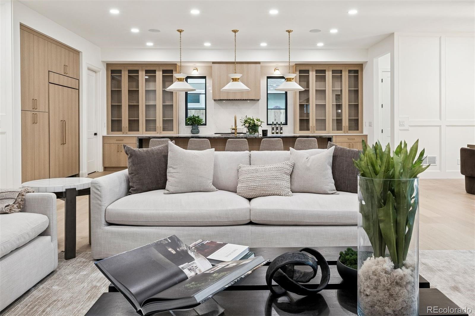
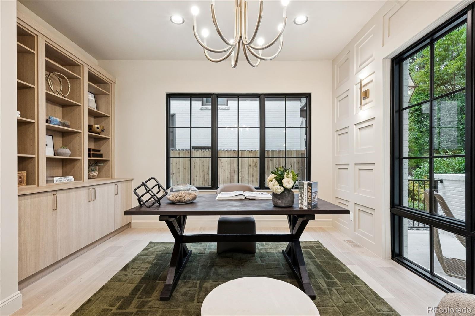
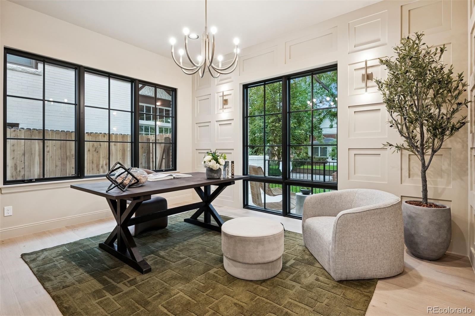
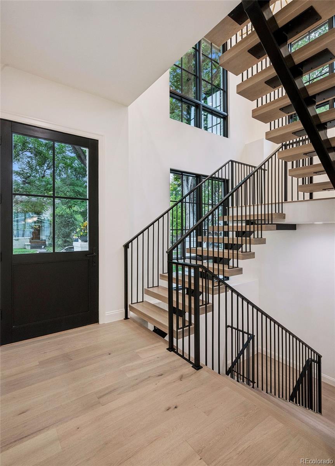
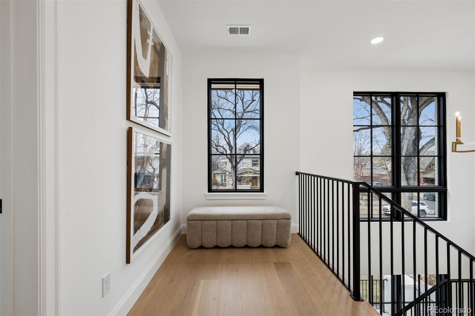
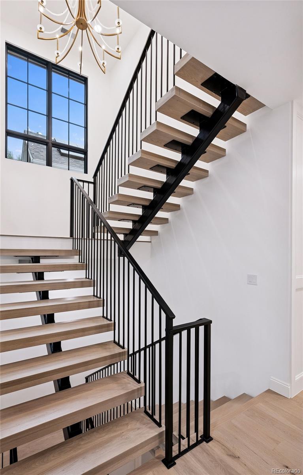
Developed by Pan Pacific -- the builder behind some of Denver's most recognized homes in Bonnie Brae, Belcaro, and Hilltop -- the residence was designed for both daily living and meaningful entertaining. The main level opens to a dramatic wall of windows and a floating staircase, setting a tone of architectural intention carried throughout. The great room centers on a custom wood-detailed fireplace with an integrated Art TV, while the kitchen is appointed with Wolf and Sub-Zero appliances, titanium leathered granite countertops, a walk-in pantry with bar area, and ample custom cabinetry. A private office with built-in millwork and a formal dining space framed by oversized windows and linen drapes complete the main floor.

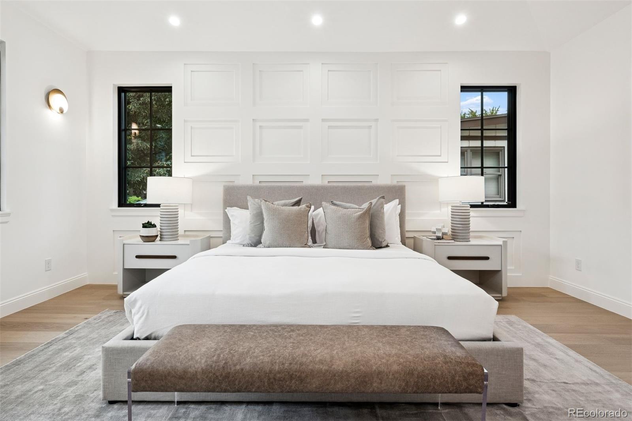
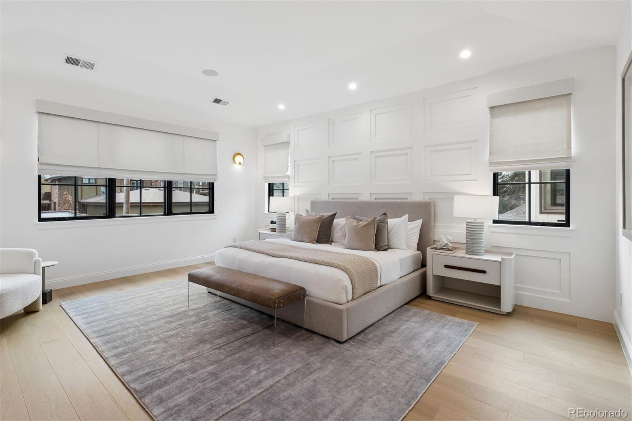
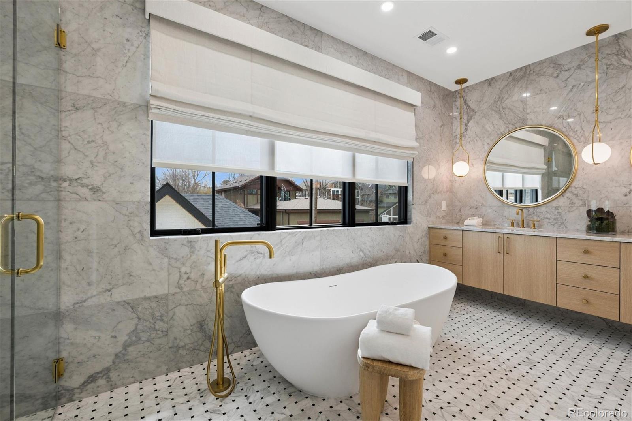
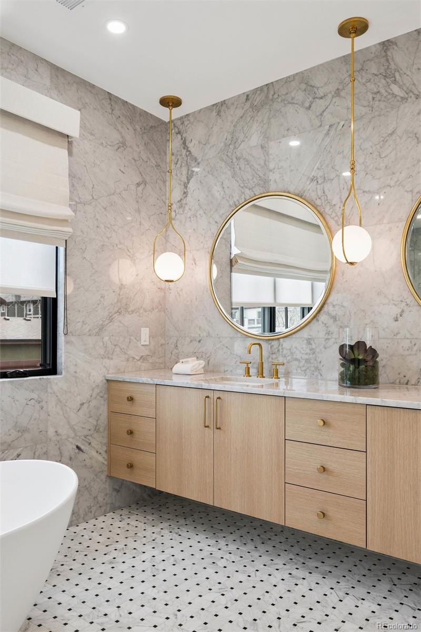
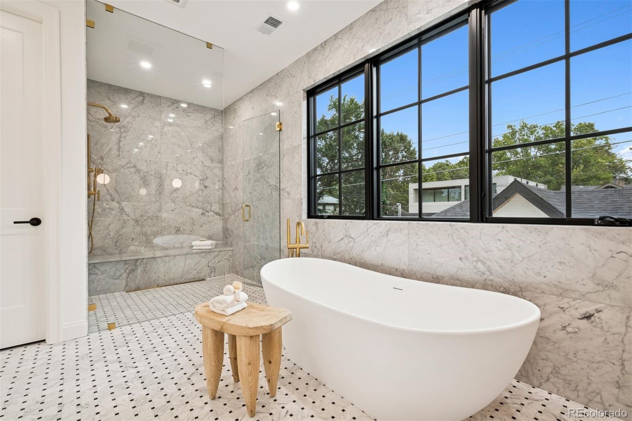
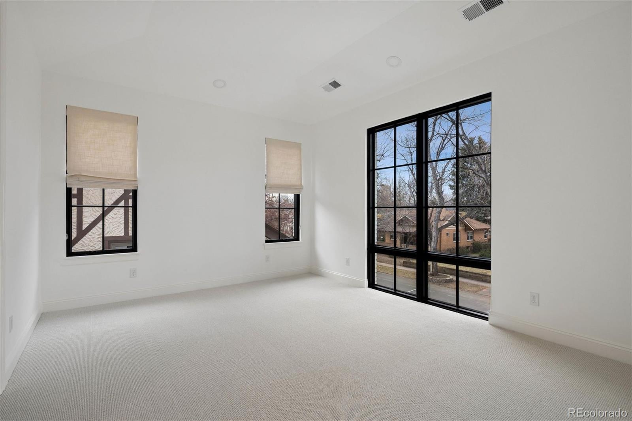
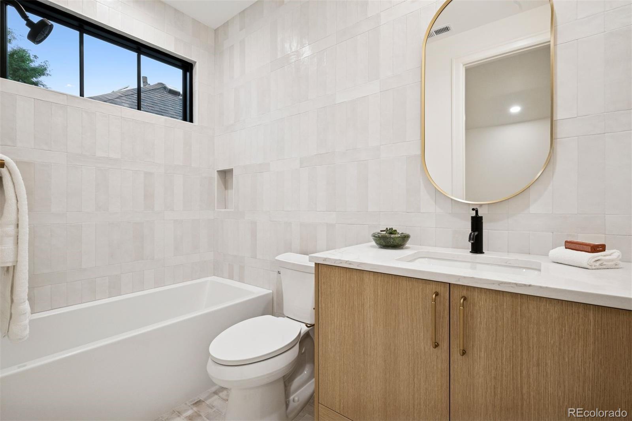
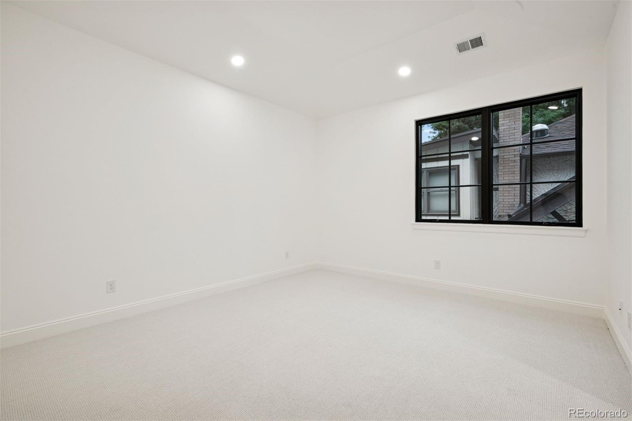
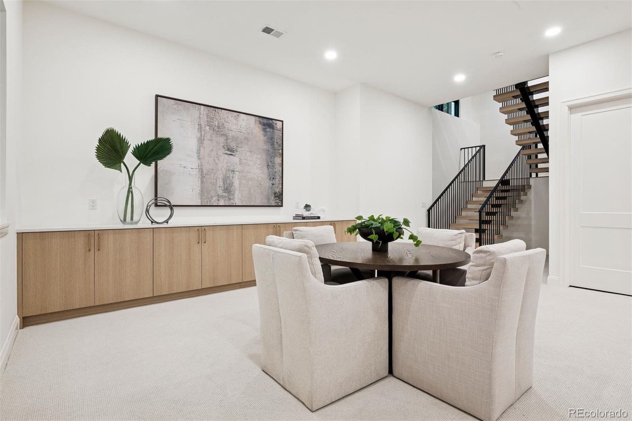
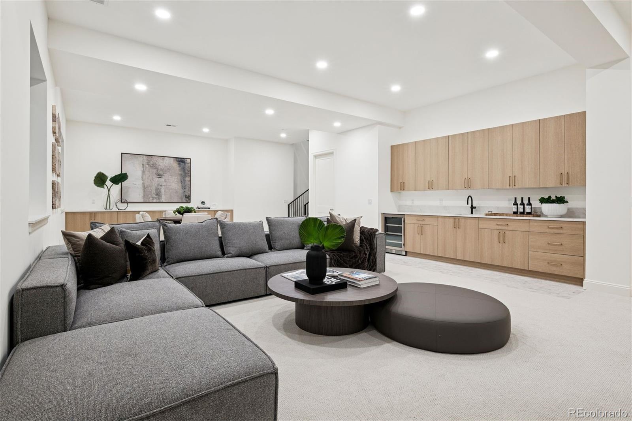
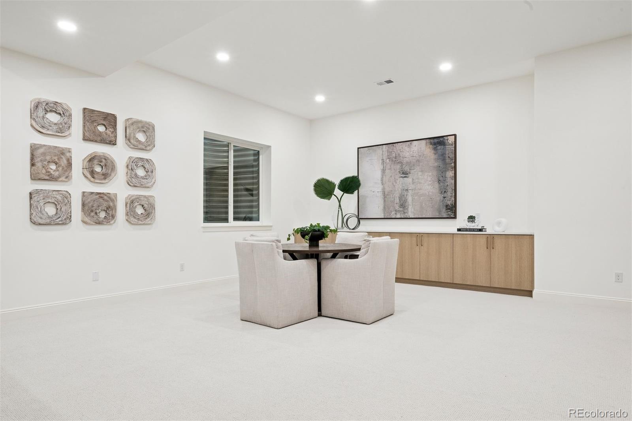
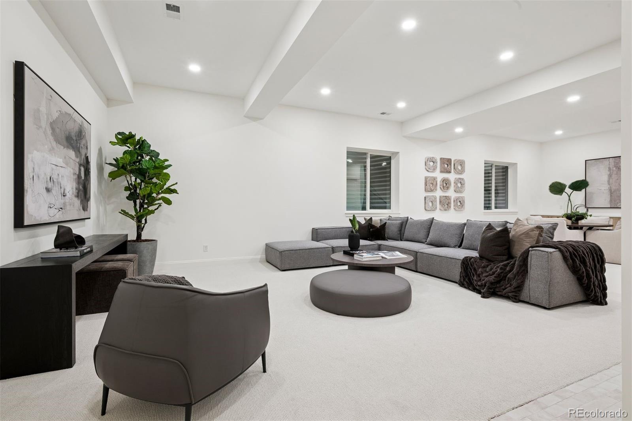
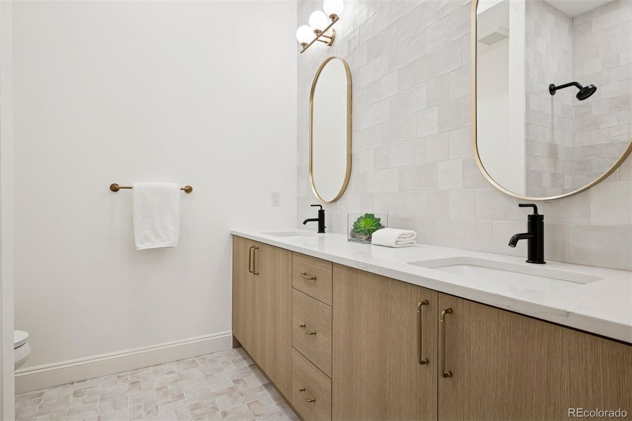
Upstairs, four en-suite bedrooms -- each with custom window coverings -- offer an ideal configuration for growing families and executive households alike. The primary suite features a marble bath with gold accents, an oversized shower, soaking tub, and remote-controlled window shades. The lower level delivers rare 12-foot basement ceilings, a generous family and game room with a built-in bar, and two additional bedrooms and bath.

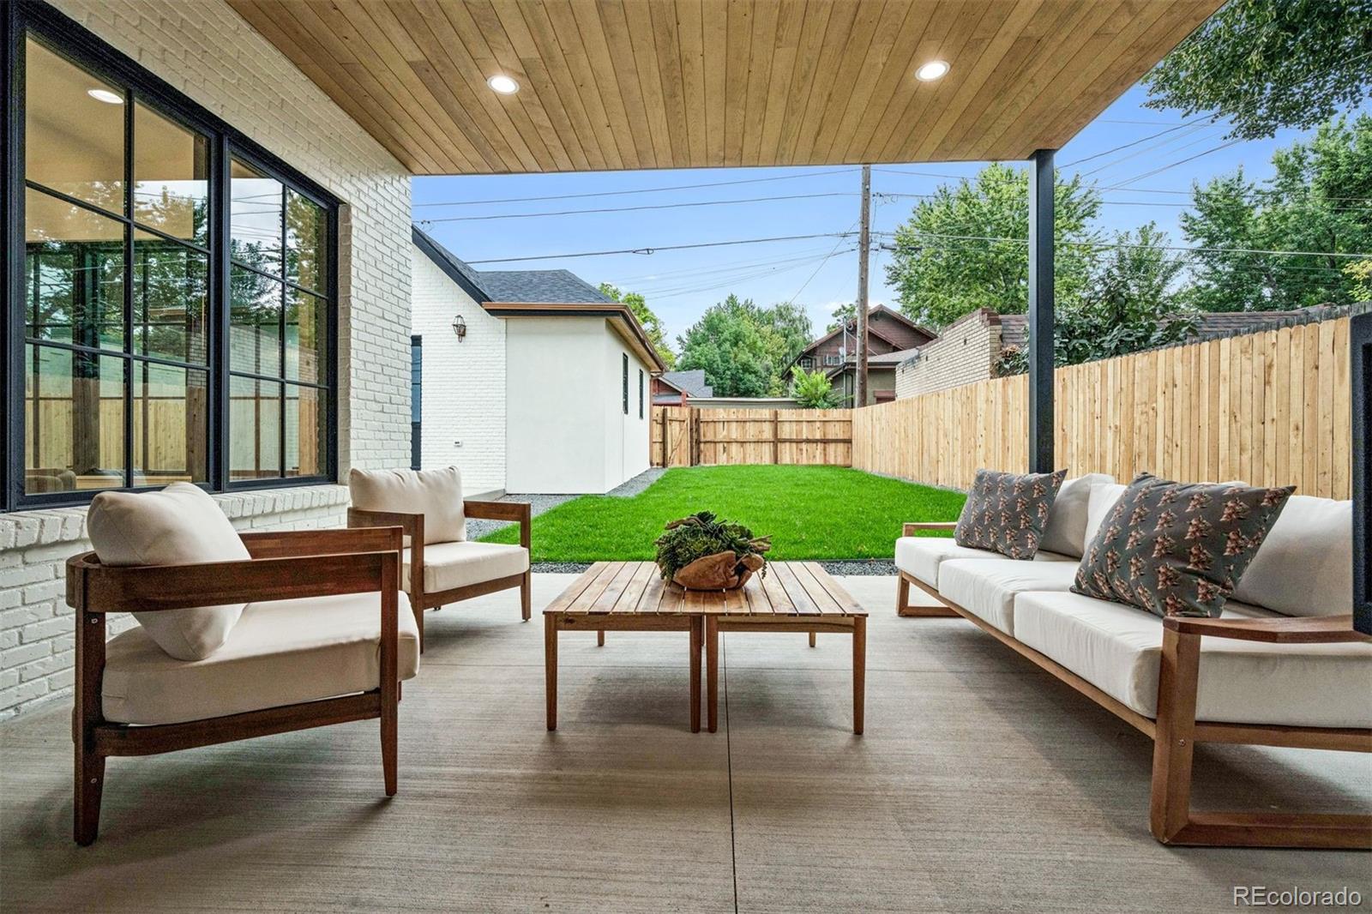
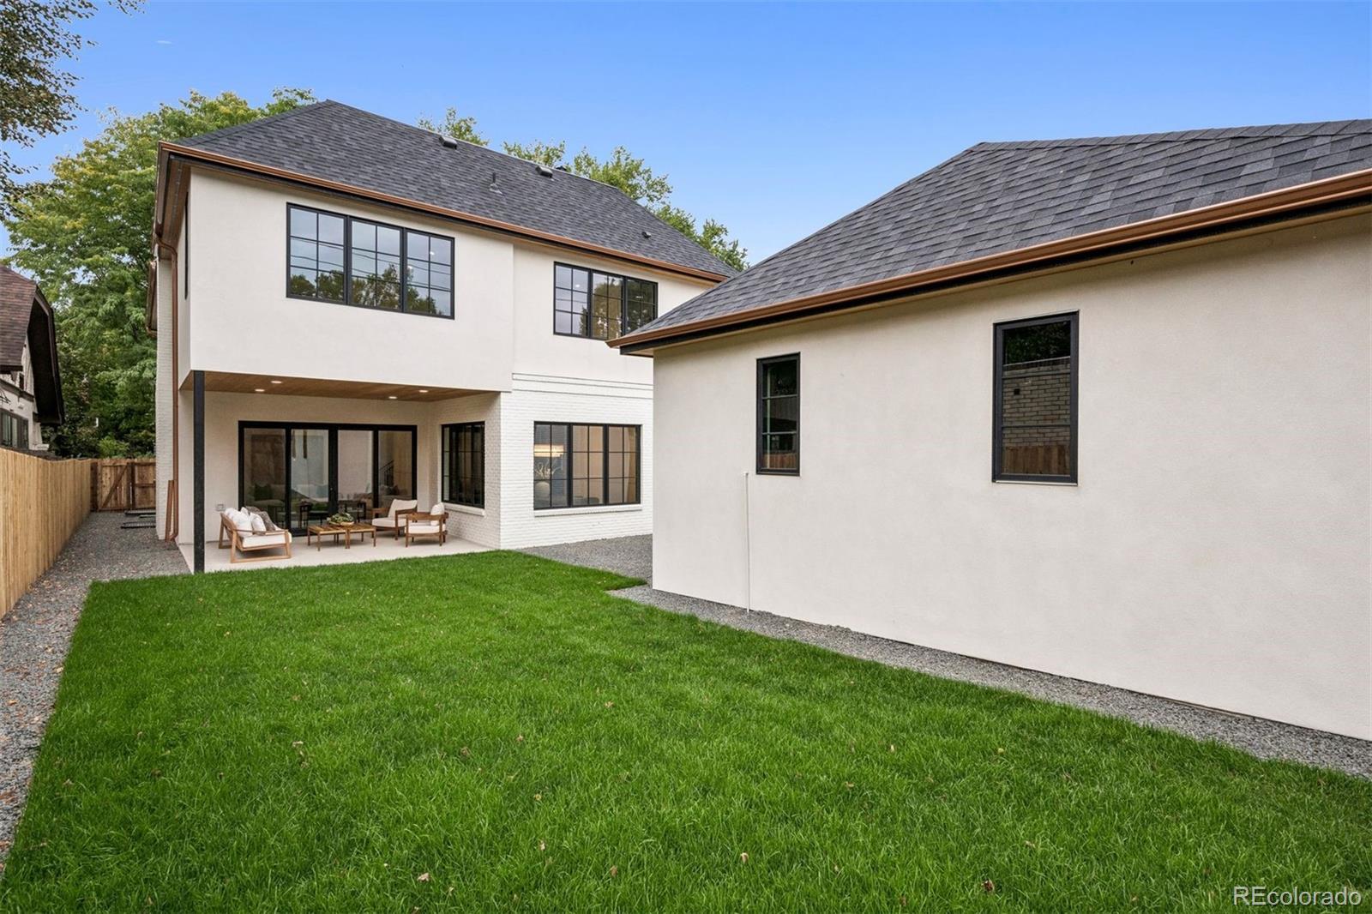
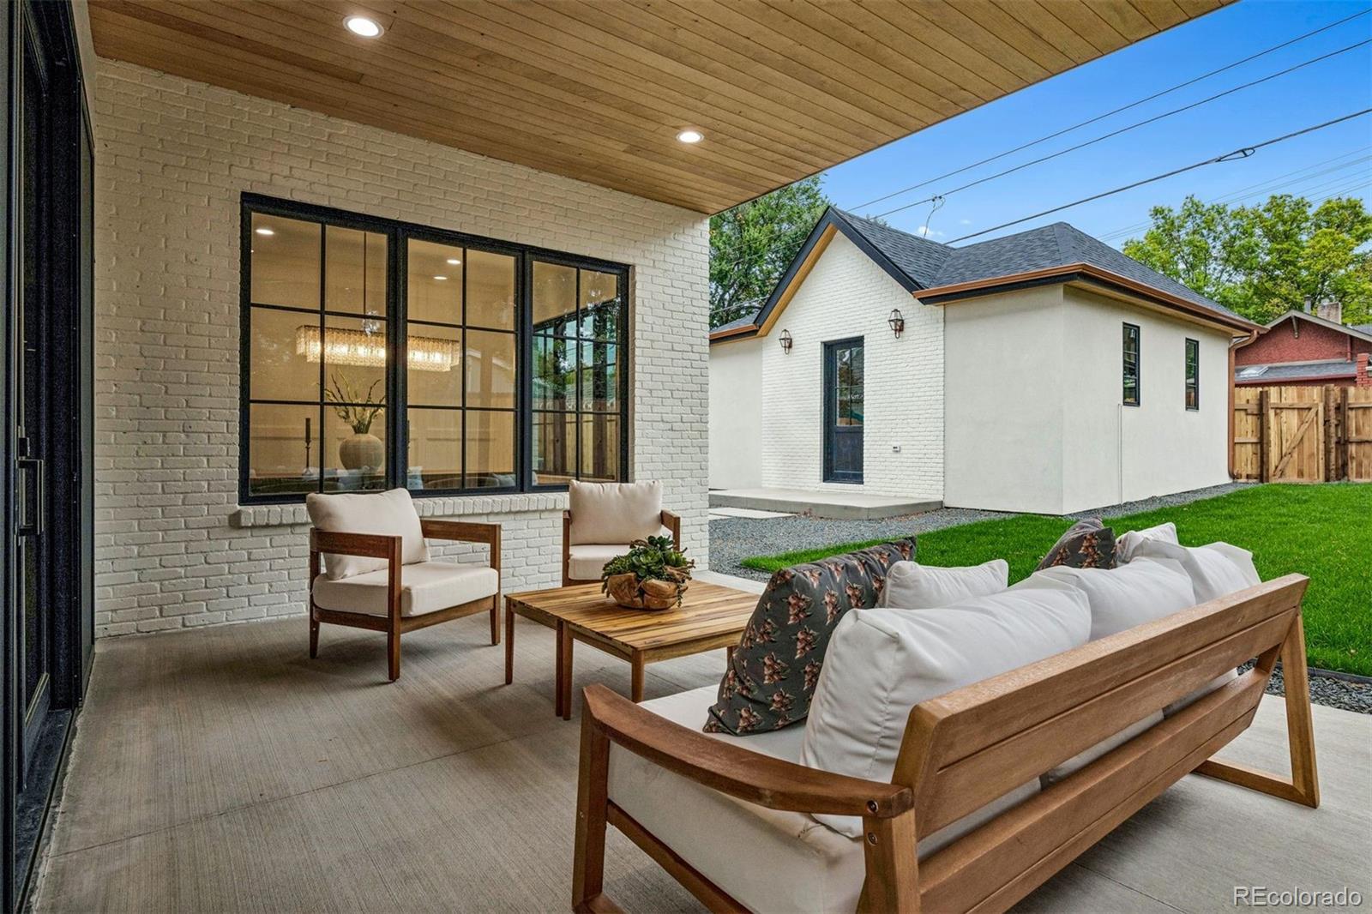
Additional features include smart home integration, an oversized two-car garage, and a large lot with new tree-lined fencing for privacy. Recently improved in price -- this is an exceptional opportunity in one of Denver's most walkable, high-demand neighborhoods.

6
beds

6
baths

5,651 Sq.Ft. LIVING AREA

6,300 Sq.Ft. lot

Features & Amenities

Interior

  • total bedrooms6
  • Total bathrooms6
  • full bathrooms5
  • half bathroom1
  • Flooring Tile, Wood
  • Fireplace Great Room
  • APPLIANCES Dishwasher, Disposal, Microwave, Oven, Range, Range Hood, Refrigerator, Sump Pump
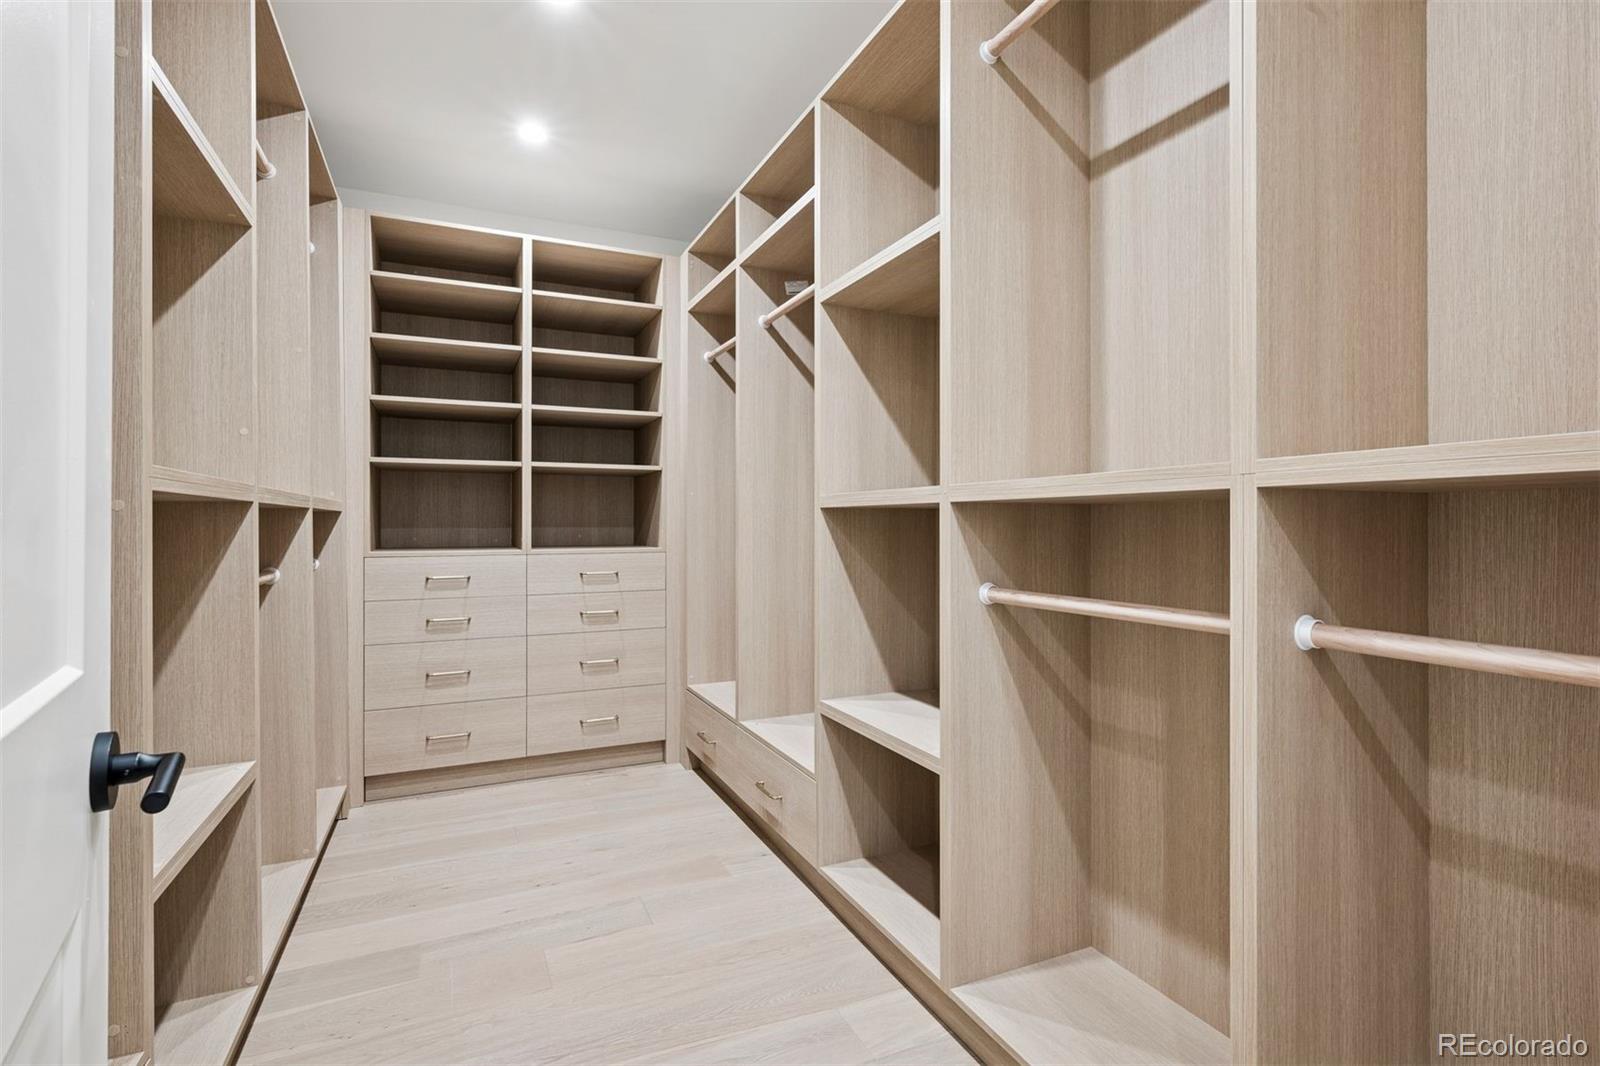
  • other interior Features Breakfast Bar, Built-in Features, Eat-in Kitchen, Entrance Foyer, Five Piece Bath, High Ceilings, Kitchen Island, Marble Counters, Open Floorplan, Pantry, Primary Suite, Smart Thermostat, Walk-In Closet(s)

Area & Lot

  • Status Sold
  • Date Sold June 17, 2026
  • Living Area5,651 Sq.Ft.
  • Total Area5,651 Sq.Ft.
  • Lot Area6,300 Sq.Ft.
  • MLS® ID9992663
  • TypeResidential
  • YEAR BUILT2025
  • NeighborhoodDenver
  • Architecture StylesTraditional
  • Elementary SchoolSteele
  • Middle SchoolMerrill
  • High SchoolSouth
  • School DistrictDenver 1

Exterior

  • STORIES2
  • Garage Space2.0
  • water SourcePublic
  • roofComposition
  • lot featuresLevel
  • HEAT TYPEForced Air
  • AIR CONDITIONINGCentral Air
  • sewerPublic Sewer
  • other exterior FeaturesGas Valve, Private Yard

Financial

  • Sales Price$3,650,000
  • Real Estate Tax $5,789/yr
  • Zoning U-SU-C
View Virtual Tour

Denver

Explore
main

Work With Dyllan

Get assistance in determining the current property value, crafting a competitive offer, writing and negotiating a contract, and much more. Contact me today.

Follow Us On Instagram