Leave a Message

Thank you for your message. I will be in touch with you shortly.

12 Stagecoach Way
12 Stagecoach Way
12 Stagecoach Way
12 Stagecoach Way
12 Stagecoach Way
12 Stagecoach Way
12 Stagecoach Way
12 Stagecoach Way
12 Stagecoach Way
12 Stagecoach Way
12 Stagecoach Way
12 Stagecoach Way
12 Stagecoach Way
12 Stagecoach Way
12 Stagecoach Way
12 Stagecoach Way
12 Stagecoach Way
12 Stagecoach Way
12 Stagecoach Way
12 Stagecoach Way
12 Stagecoach Way
12 Stagecoach Way
12 Stagecoach Way
12 Stagecoach Way
12 Stagecoach Way
12 Stagecoach Way
12 Stagecoach Way
12 Stagecoach Way
12 Stagecoach Way
12 Stagecoach Way
12 Stagecoach Way
12 Stagecoach Way
12 Stagecoach Way
12 Stagecoach Way
12 Stagecoach Way
12 Stagecoach Way
12 Stagecoach Way
12 Stagecoach Way
12 Stagecoach Way
12 Stagecoach Way
12 Stagecoach Way
12 Stagecoach Way
12 Stagecoach Way
SEE ALL PHOTOS
12 Stagecoach Way
12 Stagecoach Way
12 Stagecoach Way
12 Stagecoach Way
12 Stagecoach Way
12 Stagecoach Way
12 Stagecoach Way
12 Stagecoach Way
12 Stagecoach Way
12 Stagecoach Way
12 Stagecoach Way
12 Stagecoach Way
12 Stagecoach Way
12 Stagecoach Way
12 Stagecoach Way
12 Stagecoach Way
12 Stagecoach Way
12 Stagecoach Way
12 Stagecoach Way
12 Stagecoach Way
12 Stagecoach Way
12 Stagecoach Way
12 Stagecoach Way
12 Stagecoach Way
12 Stagecoach Way
12 Stagecoach Way
12 Stagecoach Way
12 Stagecoach Way
12 Stagecoach Way
12 Stagecoach Way
12 Stagecoach Way
12 Stagecoach Way
12 Stagecoach Way
12 Stagecoach Way
12 Stagecoach Way
12 Stagecoach Way
12 Stagecoach Way
12 Stagecoach Way
12 Stagecoach Way
12 Stagecoach Way
12 Stagecoach Way
12 Stagecoach Way
12 Stagecoach Way
Courtesy of LIV Sotheby's International Realty
For Lease

12 Stagecoach Way

12 Stagecoach Way, Fraser, CO 80442

$6,500/month
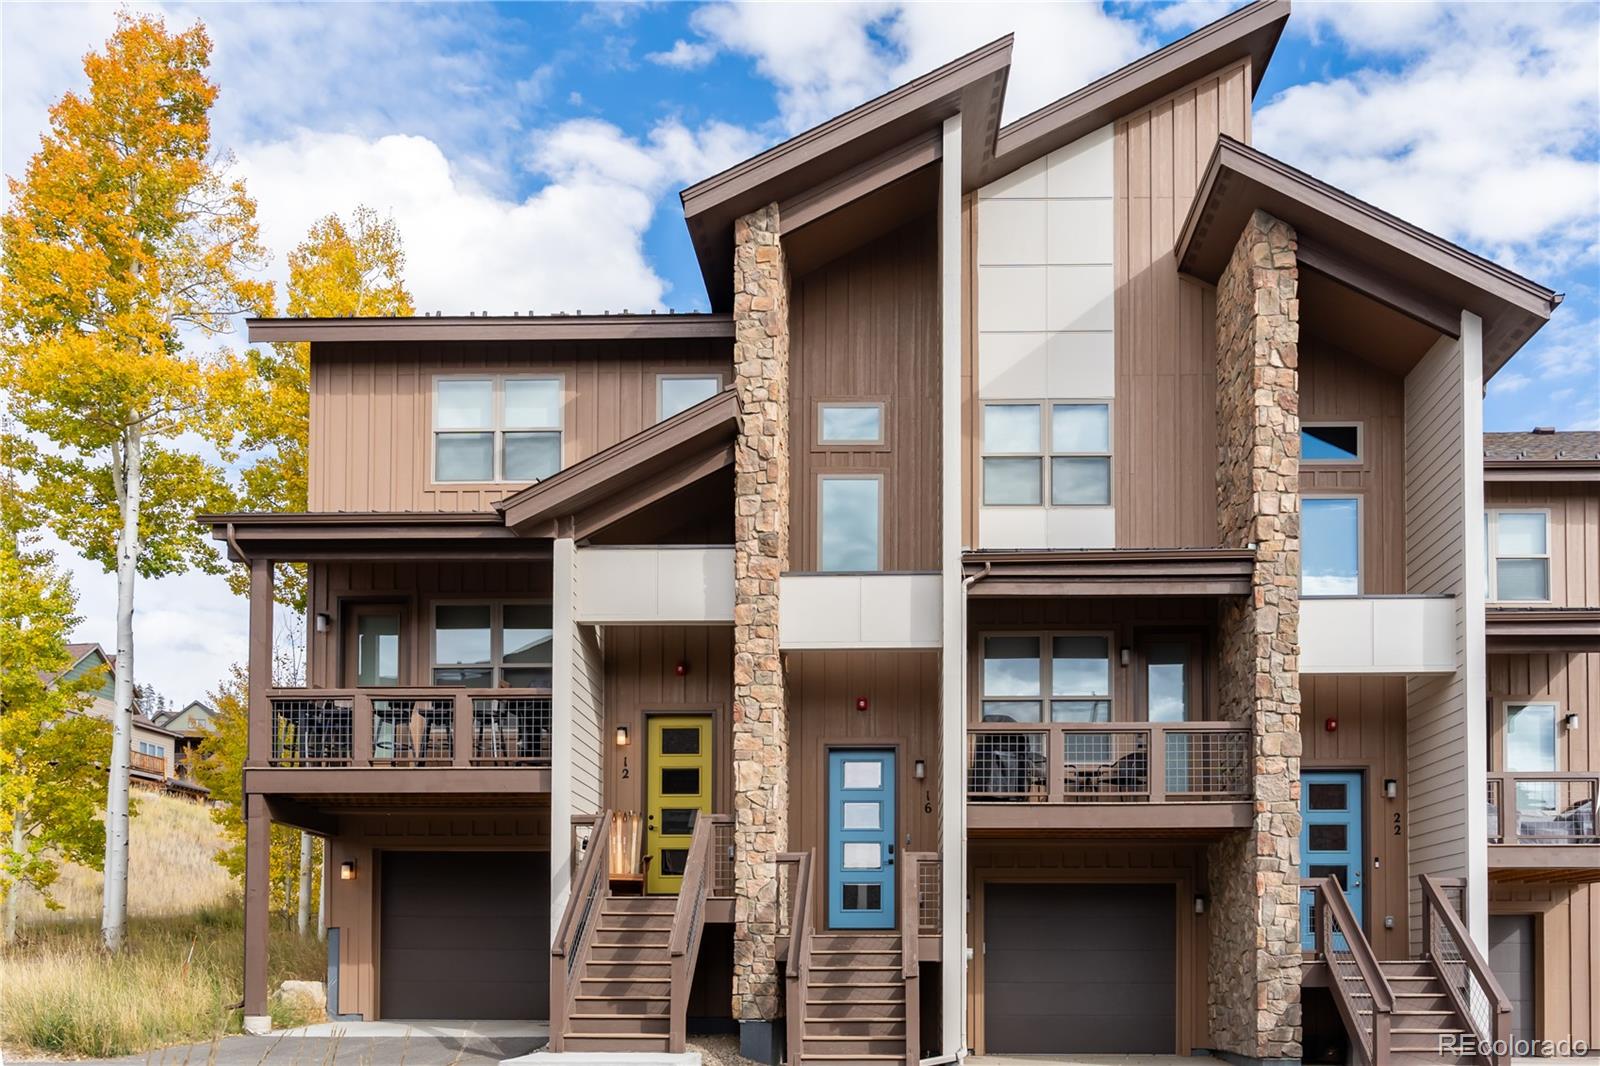
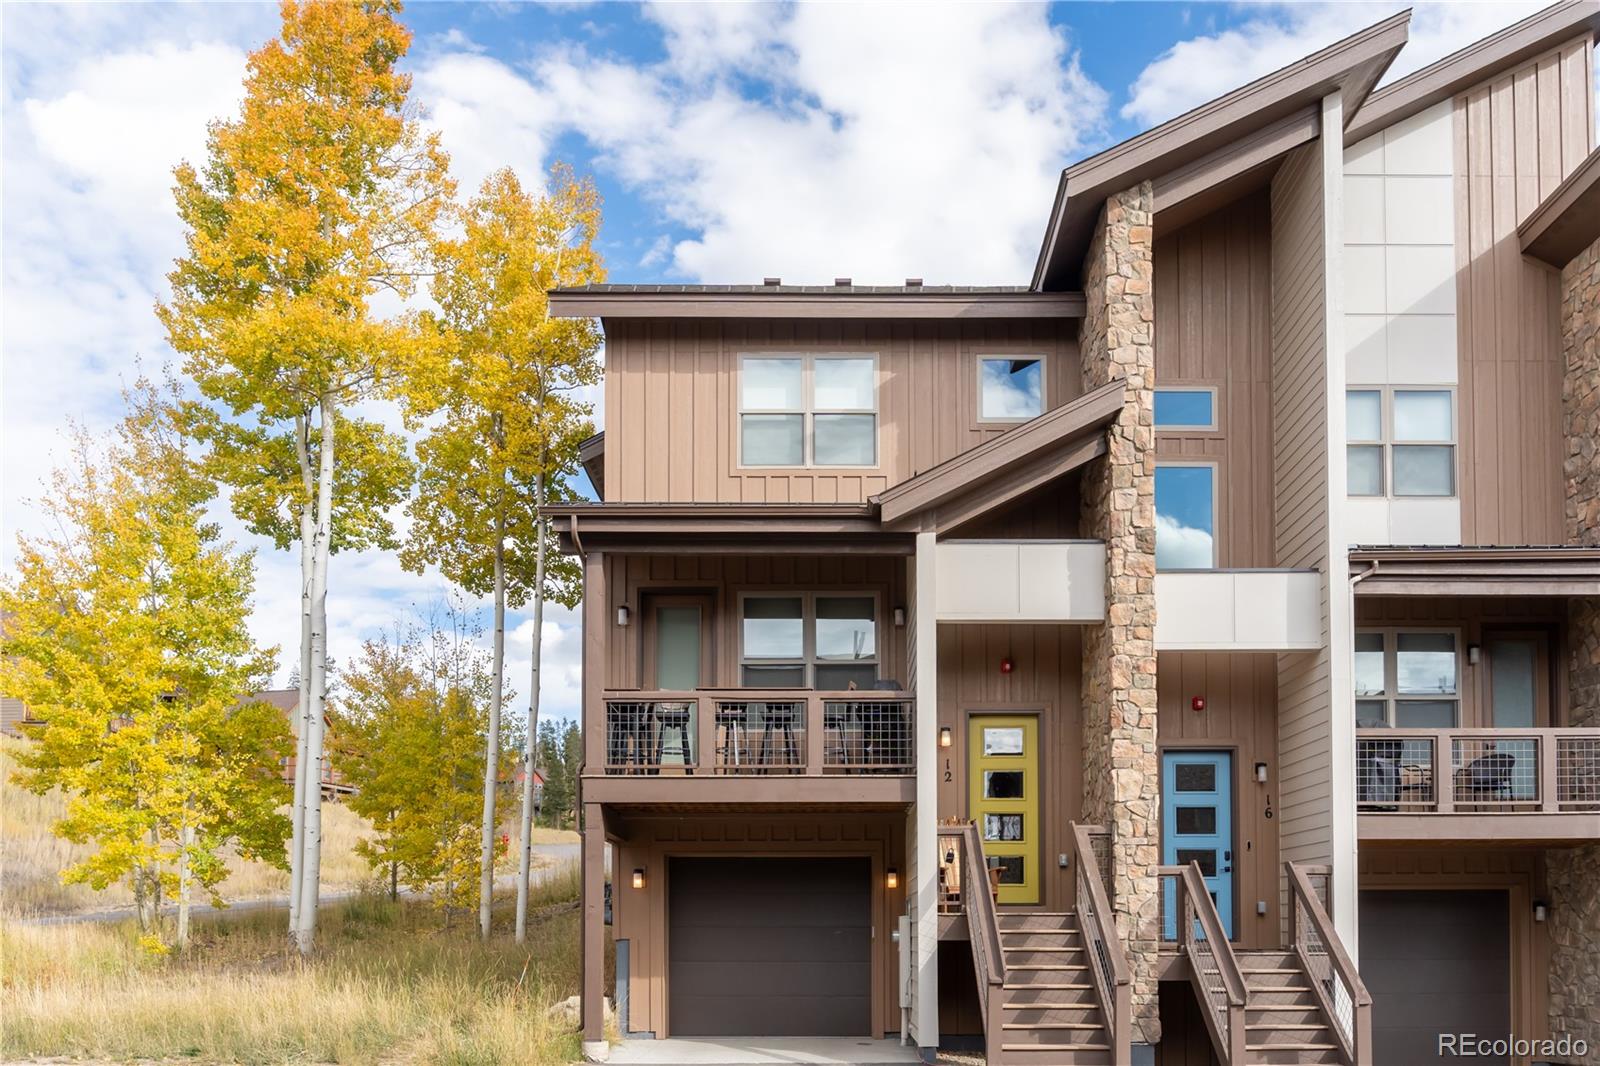
LUXURY DESIGNER-FURNISHED MOUNTAIN RETREAT IN RENDEZVOUS!
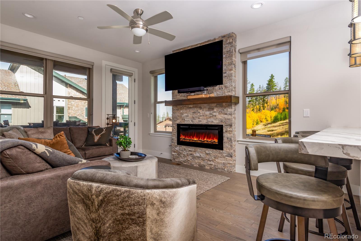
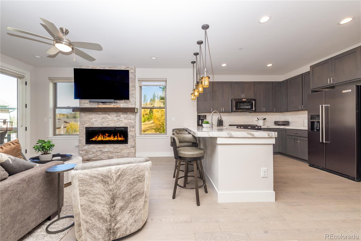
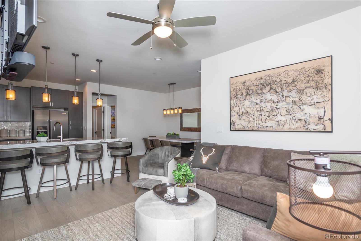
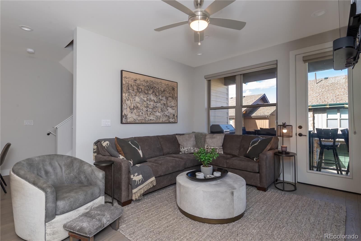
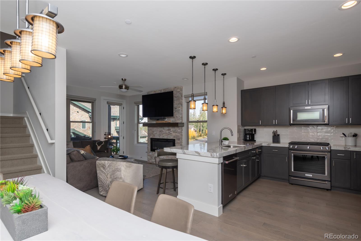
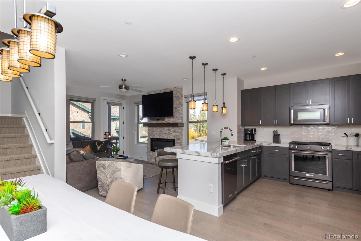
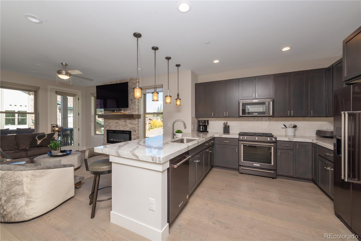
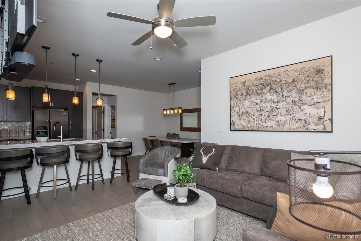
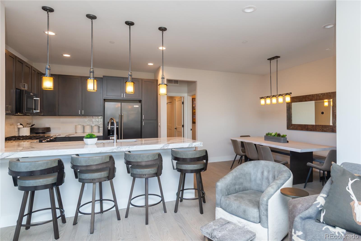
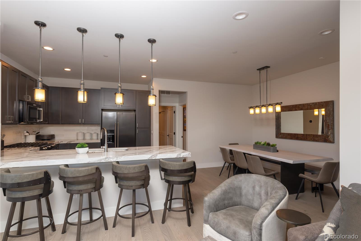
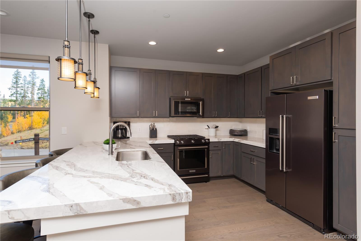
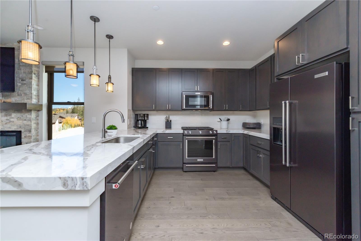
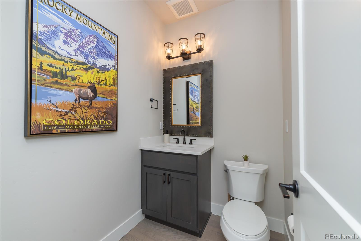
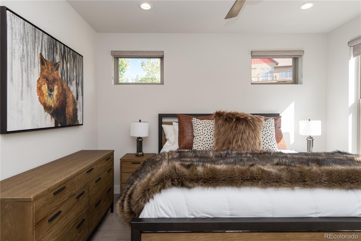
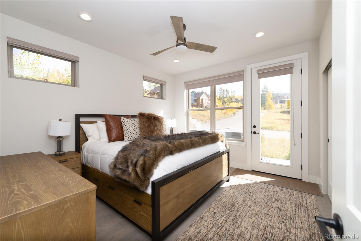
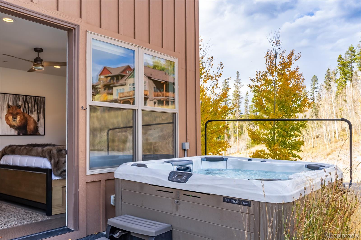
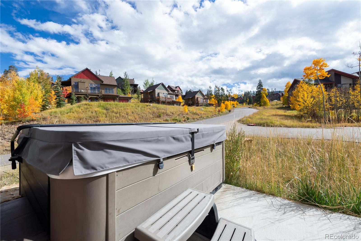
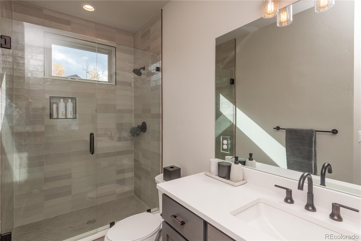
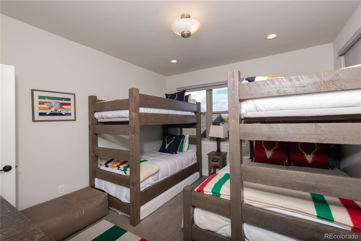
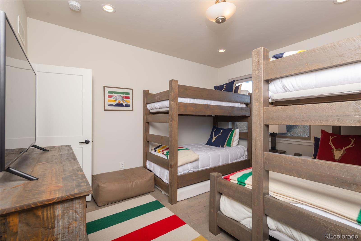
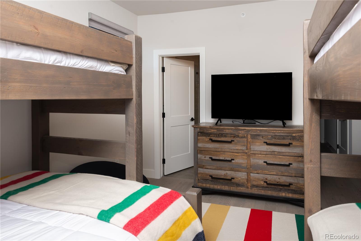
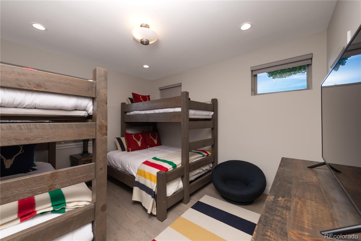
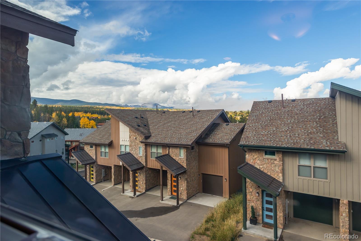
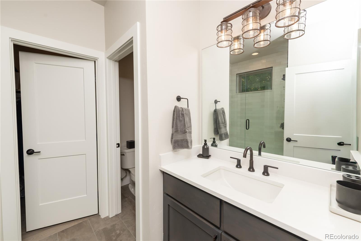
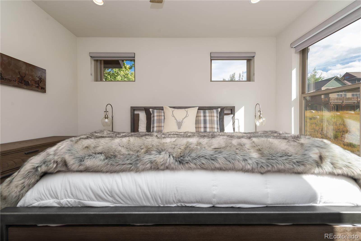
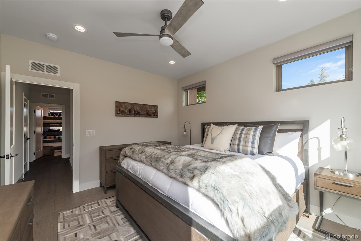
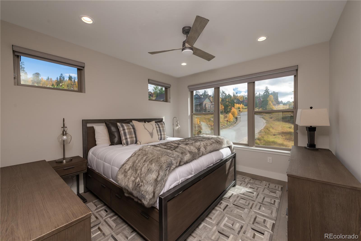
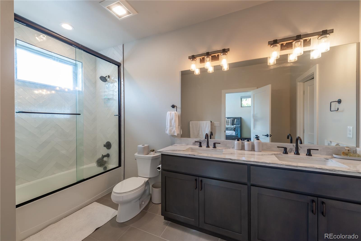
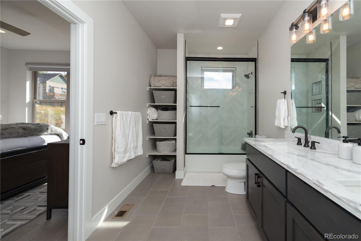
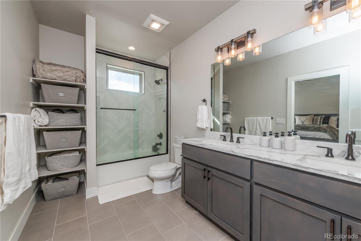
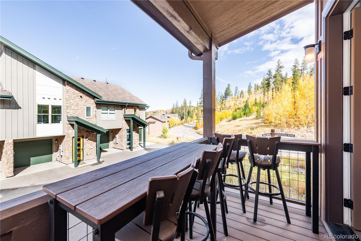
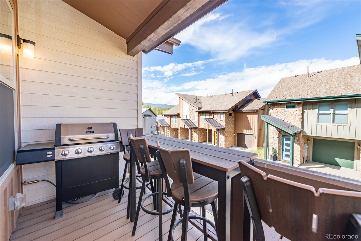
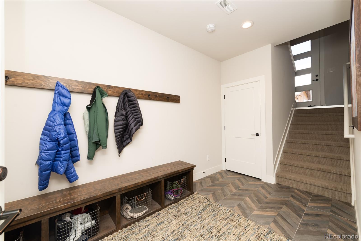
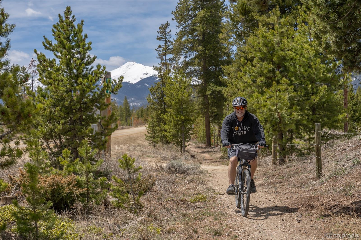
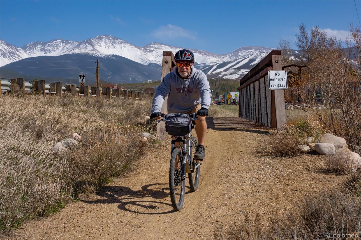
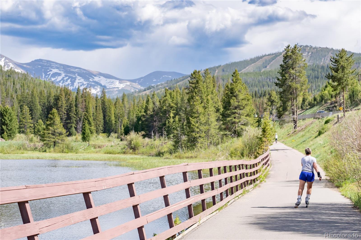
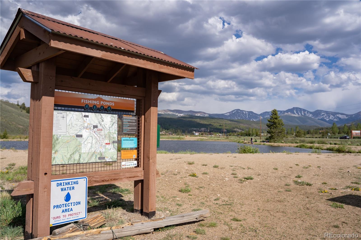
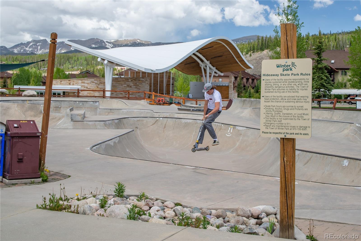
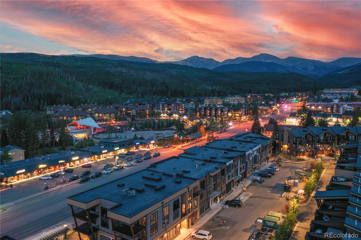
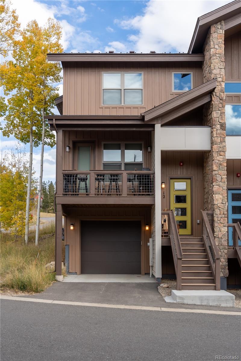
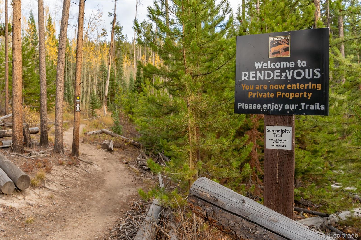
PREMIUM CORNER LOT | END UNIT | PRIVATE and SPACIOUS BULLFROG(r) SPA | ALL-INCLUSIVE (Utilities, high-speed Wi-Fi, snow removal, hot tub maintenance, and community amenities included) | $6,500/Month | One of Rendezvous' finest designer-furnished residences is now available for lease. Perfectly positioned on a premium corner lot, this extensively upgraded end-unit townhome offers privacy, natural light, and an elevated mountain lifestyle just minutes from Winter Park Resort. The home showcases exceptional craftsmanship and high-end finishes, including 3-inch slab countertops, black stainless KitchenAid appliances, premium hardwood flooring, custom tilework, designer lighting, and sophisticated mountain-modern finishes. Designer furnishings and curated decor create a warm, refined atmosphere that is both luxurious and inviting. The bright, open-concept living area opens to a private covered patio with seating and a gas barbecue--perfect for entertaining or relaxing in the fresh mountain air. After a day on the slopes, trails, or golf course, unwind beneath the stars in your private 8-person Bullfrog(r) Spa--the ultimate year-round mountain retreat. An attached two-car garage, private covered carport, 220-volt EV charger, and spacious gear room provide ample storage for skis, bikes, and outdoor equipment. Guest parking is adjacent to the home. Enjoy direct access to miles of hiking, biking, and cross-country ski trails while remaining minutes from Winter Park Resort, downtown Winter Park's acclaimed restaurants, boutiques, breweries, and year-round recreation. A complimentary town shuttle stops just steps away, providing access to the resort and downtown. Combining privacy, luxury amenities, and one of Rendezvous' most coveted locations, this remarkable mountain residence offers an exceptional opportunity to experience Colorado mountain living at its finest.

3
beds

4
baths

1,928 Sq.Ft. LIVING AREA

Features & Amenities

Interior

  • total bedrooms3
  • Total bathrooms4
  • three quarter bathrooms3
  • half bathroom1
  • Laundry room Laundry Closet
  • Flooring Carpet, Tile, Wood
  • APPLIANCES Dishwasher, Disposal, Dryer, Microwave, Oven, Range, Refrigerator, Self Cleaning Oven, Trash Compactor, Washer
  • other interior Features Breakfast Bar, Built-in Features, Ceiling Fan(s), Eat-in Kitchen, Entrance Foyer, High Ceilings, High Speed Internet, Kitchen Island, Open Floorplan, Pantry, Primary Suite, Quartz Counters, Smart Thermostat, Smoke Free, Solid Surface Counters, Hot Tub, Walk-In Closet(s)

Area & Lot

  • Status For Lease
  • Living Area1,928 Sq.Ft.
  • Total Area1,928 Sq.Ft.
  • MLS® ID4986521
  • TypeTownhouse
  • YEAR BUILT2021
  • Architecture StylesMountain Contemporary, Rustic, Urban Contemporary
  • View DescriptionMountain(s)
  • Elementary SchoolFraser Valley
  • Middle SchoolEast Grand
  • High SchoolMiddle Park
  • School DistrictEast Grand 2

Exterior

  • STORIES2
  • Garage Space2.0
  • lot featuresCorner Lot, Master Planned, Near Public Transit, Near Ski Area
  • parkingTandem
  • HEAT TYPEForced Air
  • AIR CONDITIONINGCentral Air
  • HOA AmenitiesPond Seasonal, Trail(s)
  • other exterior FeaturesBalcony, Barbecue, Gas Grill, Playground, Spa/Hot Tub

Financial

  • Lease Price$6,500/mo
  • Lease Term 6 MONTHS
image

Schedule a Showing

I would love to show you this beautiful property. Please select your preferred date and time below. I will be in touch shortly to confirm your appointment.

Schedule a Showing

I would love to show you this beautiful property. Please select your preferred date and time below. I will be in touch shortly to confirm your appointment.

Thank you for your interest in 12 Stagecoach Way, Fraser, CO 80442. We are reviewing your request and will be in touch shortly!
main

Work With Dyllan

Get assistance in determining the current property value, crafting a competitive offer, writing and negotiating a contract, and much more. Contact me today.

Follow Us On Instagram