Leave a Message

Thank you for your message. I will be in touch with you shortly.

11650 W 20th Avenue
11650 W 20th Avenue
11650 W 20th Avenue
11650 W 20th Avenue
11650 W 20th Avenue
11650 W 20th Avenue
11650 W 20th Avenue
11650 W 20th Avenue
11650 W 20th Avenue
11650 W 20th Avenue
11650 W 20th Avenue
11650 W 20th Avenue
11650 W 20th Avenue
11650 W 20th Avenue
11650 W 20th Avenue
11650 W 20th Avenue
11650 W 20th Avenue
11650 W 20th Avenue
11650 W 20th Avenue
11650 W 20th Avenue
11650 W 20th Avenue
11650 W 20th Avenue
11650 W 20th Avenue
11650 W 20th Avenue
11650 W 20th Avenue
11650 W 20th Avenue
11650 W 20th Avenue
11650 W 20th Avenue
11650 W 20th Avenue
11650 W 20th Avenue
11650 W 20th Avenue
11650 W 20th Avenue
11650 W 20th Avenue
11650 W 20th Avenue
11650 W 20th Avenue
11650 W 20th Avenue
11650 W 20th Avenue
11650 W 20th Avenue
11650 W 20th Avenue
11650 W 20th Avenue
11650 W 20th Avenue
SEE ALL PHOTOS
11650 W 20th Avenue
11650 W 20th Avenue
11650 W 20th Avenue
11650 W 20th Avenue
11650 W 20th Avenue
11650 W 20th Avenue
11650 W 20th Avenue
11650 W 20th Avenue
11650 W 20th Avenue
11650 W 20th Avenue
11650 W 20th Avenue
11650 W 20th Avenue
11650 W 20th Avenue
11650 W 20th Avenue
11650 W 20th Avenue
11650 W 20th Avenue
11650 W 20th Avenue
11650 W 20th Avenue
11650 W 20th Avenue
11650 W 20th Avenue
11650 W 20th Avenue
11650 W 20th Avenue
11650 W 20th Avenue
11650 W 20th Avenue
11650 W 20th Avenue
11650 W 20th Avenue
11650 W 20th Avenue
11650 W 20th Avenue
11650 W 20th Avenue
11650 W 20th Avenue
11650 W 20th Avenue
11650 W 20th Avenue
11650 W 20th Avenue
11650 W 20th Avenue
11650 W 20th Avenue
11650 W 20th Avenue
11650 W 20th Avenue
11650 W 20th Avenue
11650 W 20th Avenue
11650 W 20th Avenue
11650 W 20th Avenue
Courtesy of LIV Sotheby's International Realty
Sold

11650 W 20th Avenue

11650 W 20th Avenue, Lakewood, CO 80215

$1,205,000
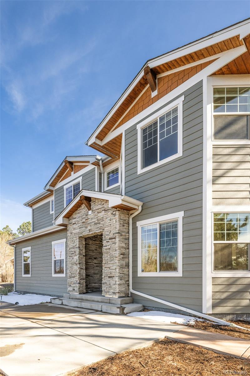
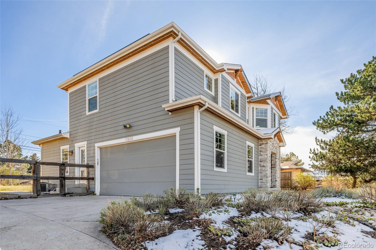
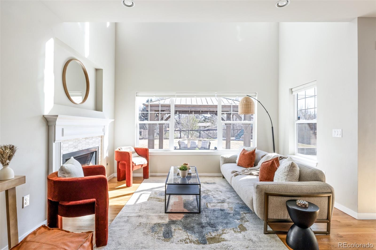
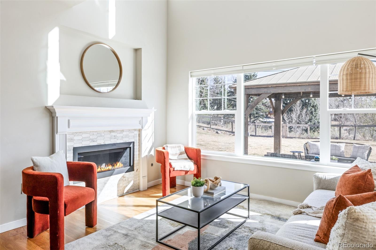
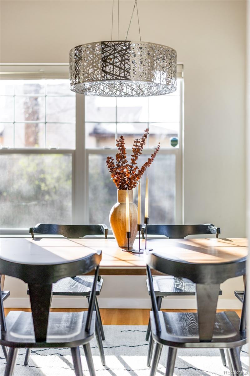
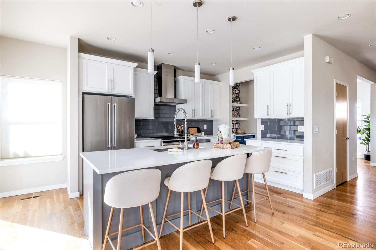
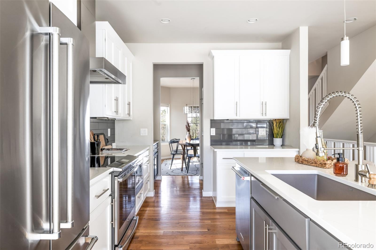
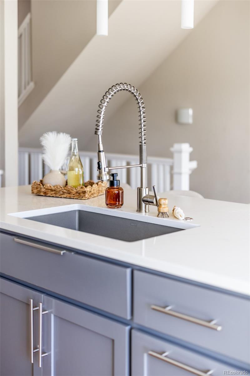
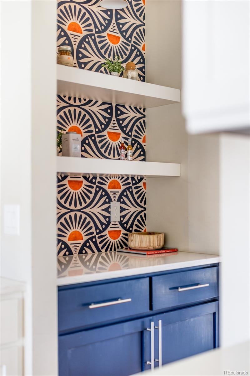
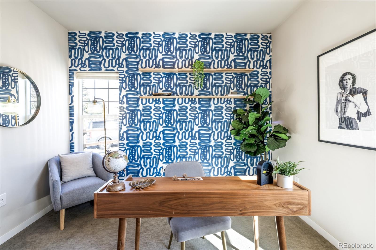
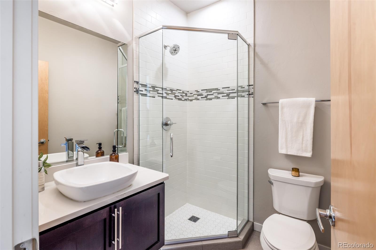
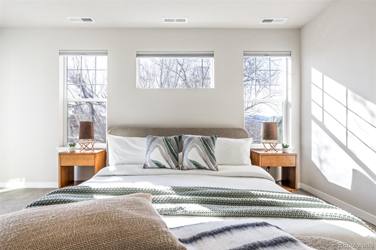
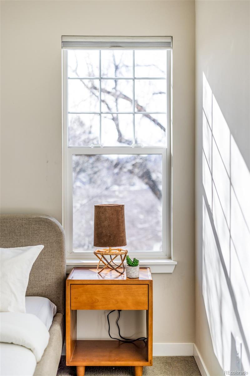
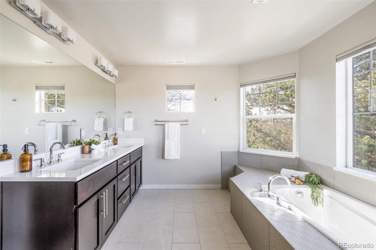
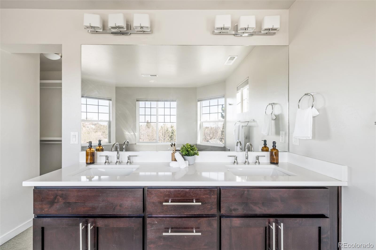
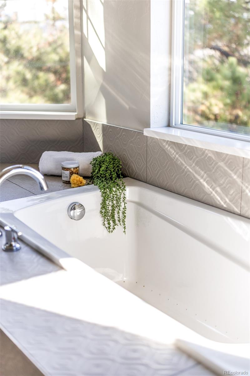
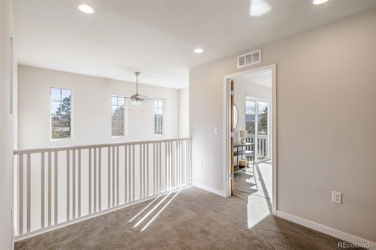
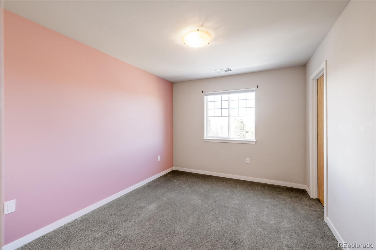
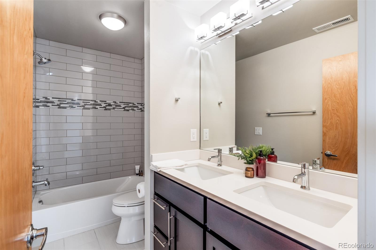
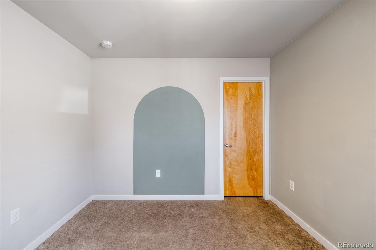
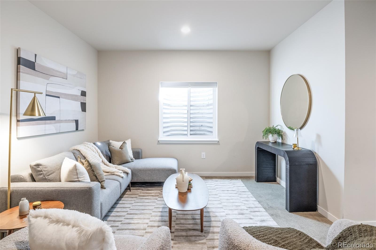
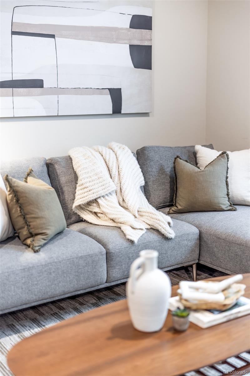
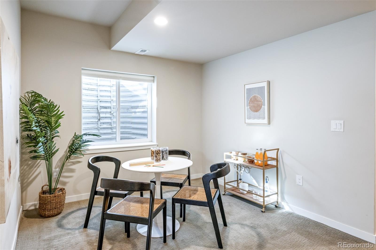
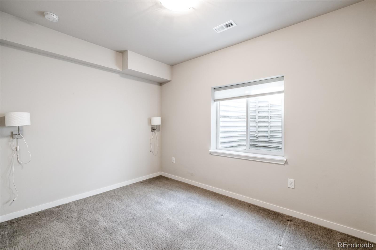
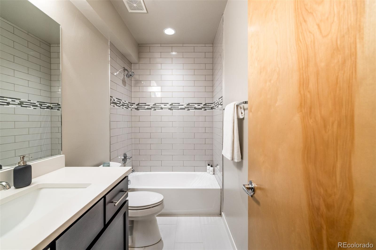
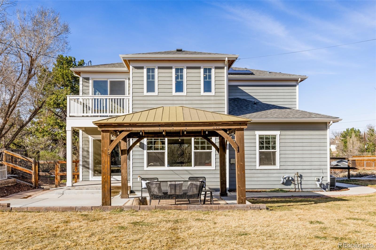
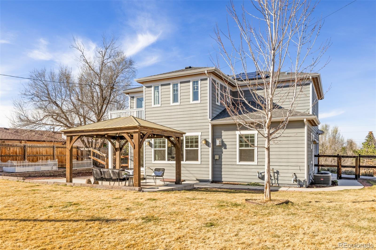
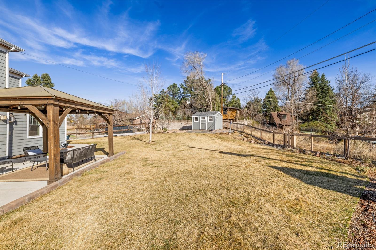
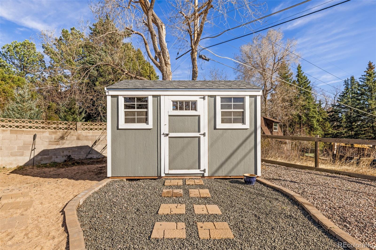
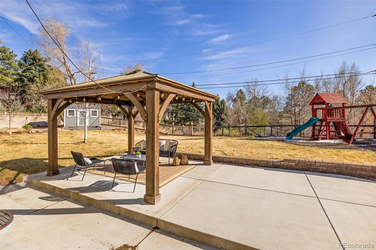
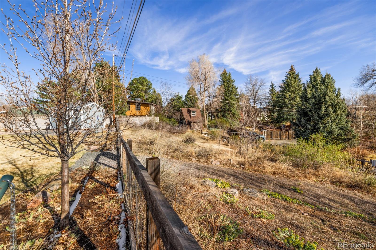
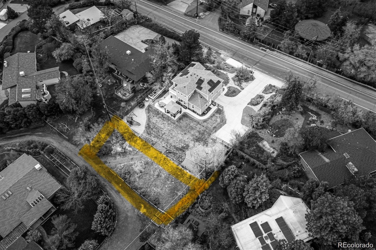
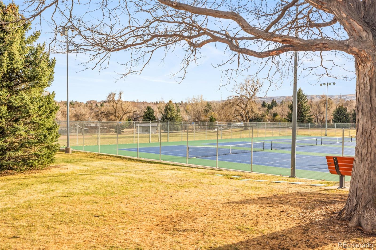
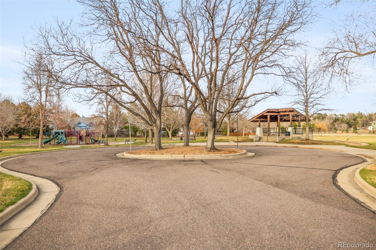
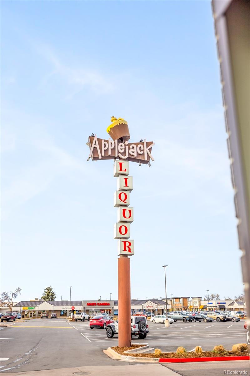
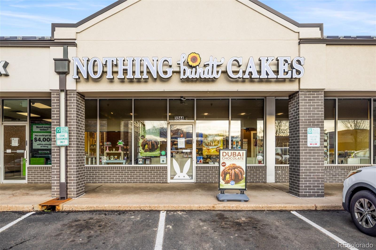
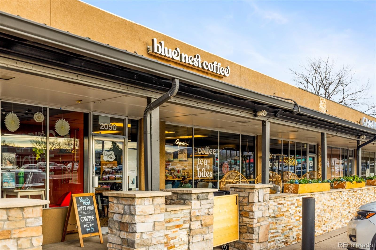
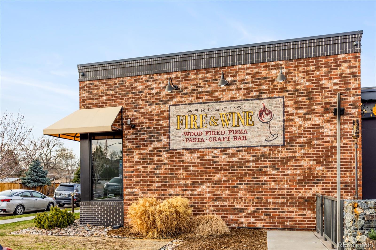
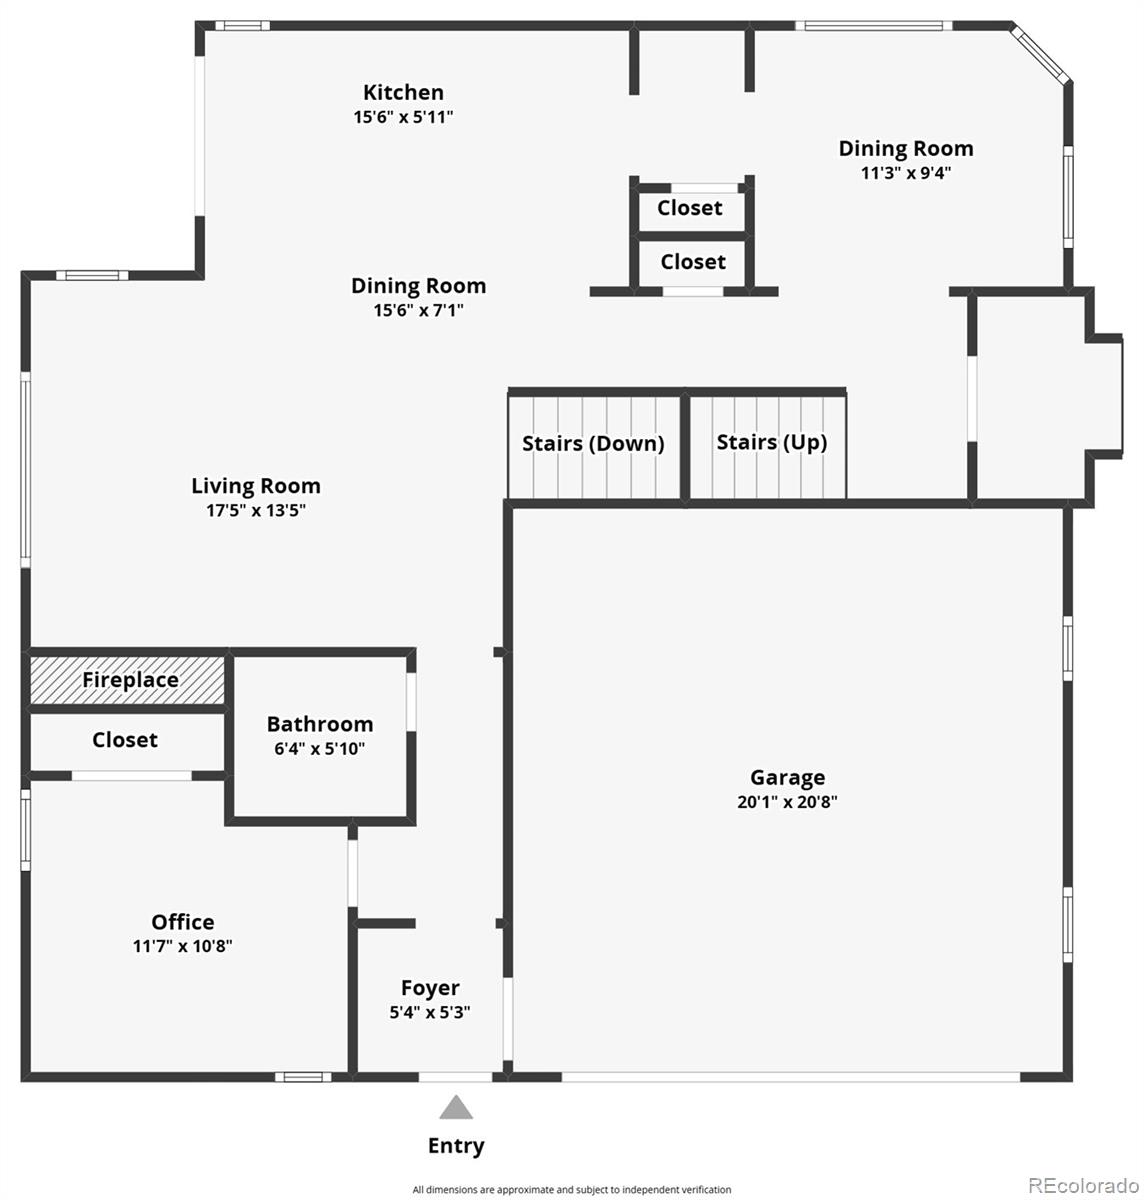
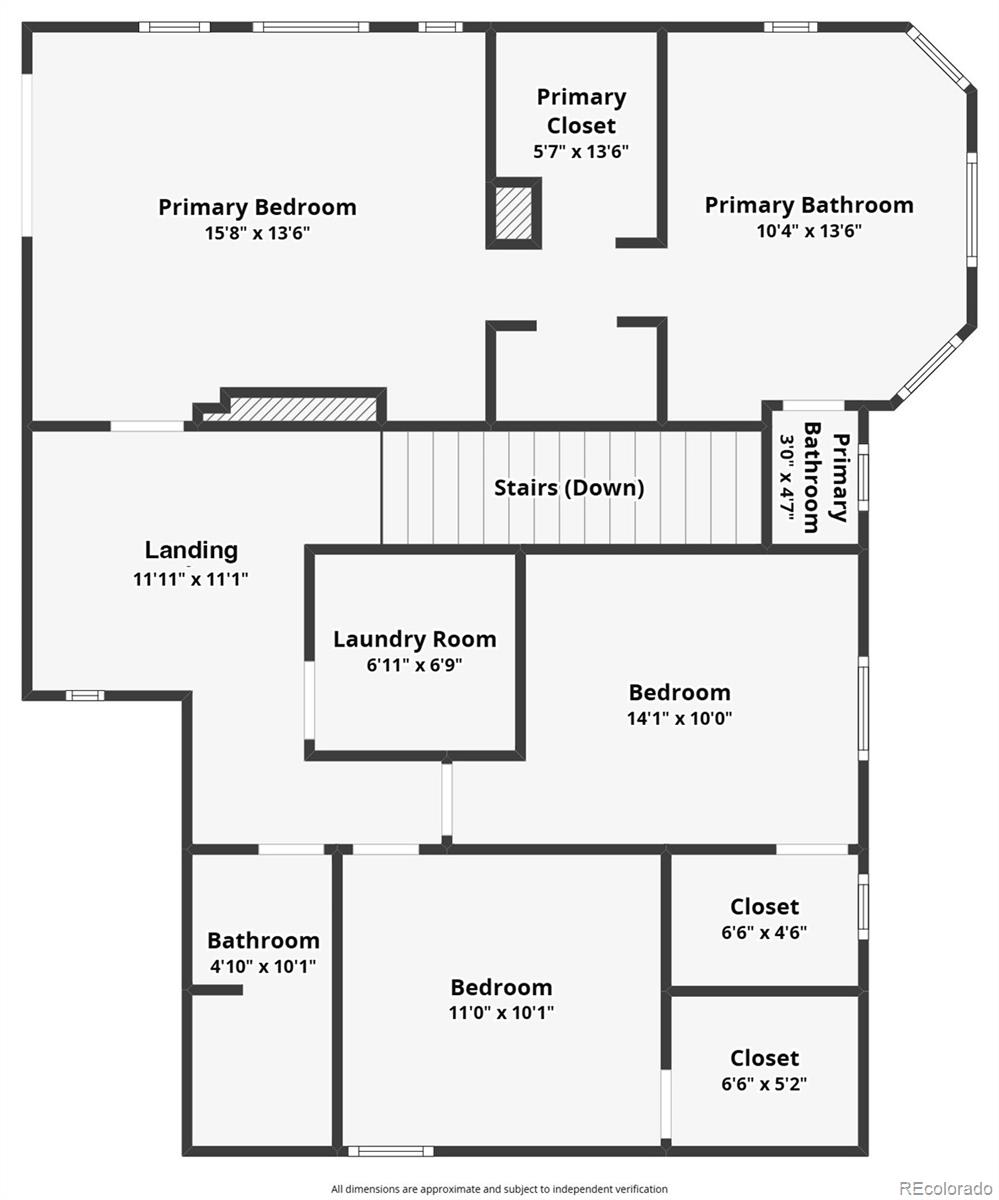
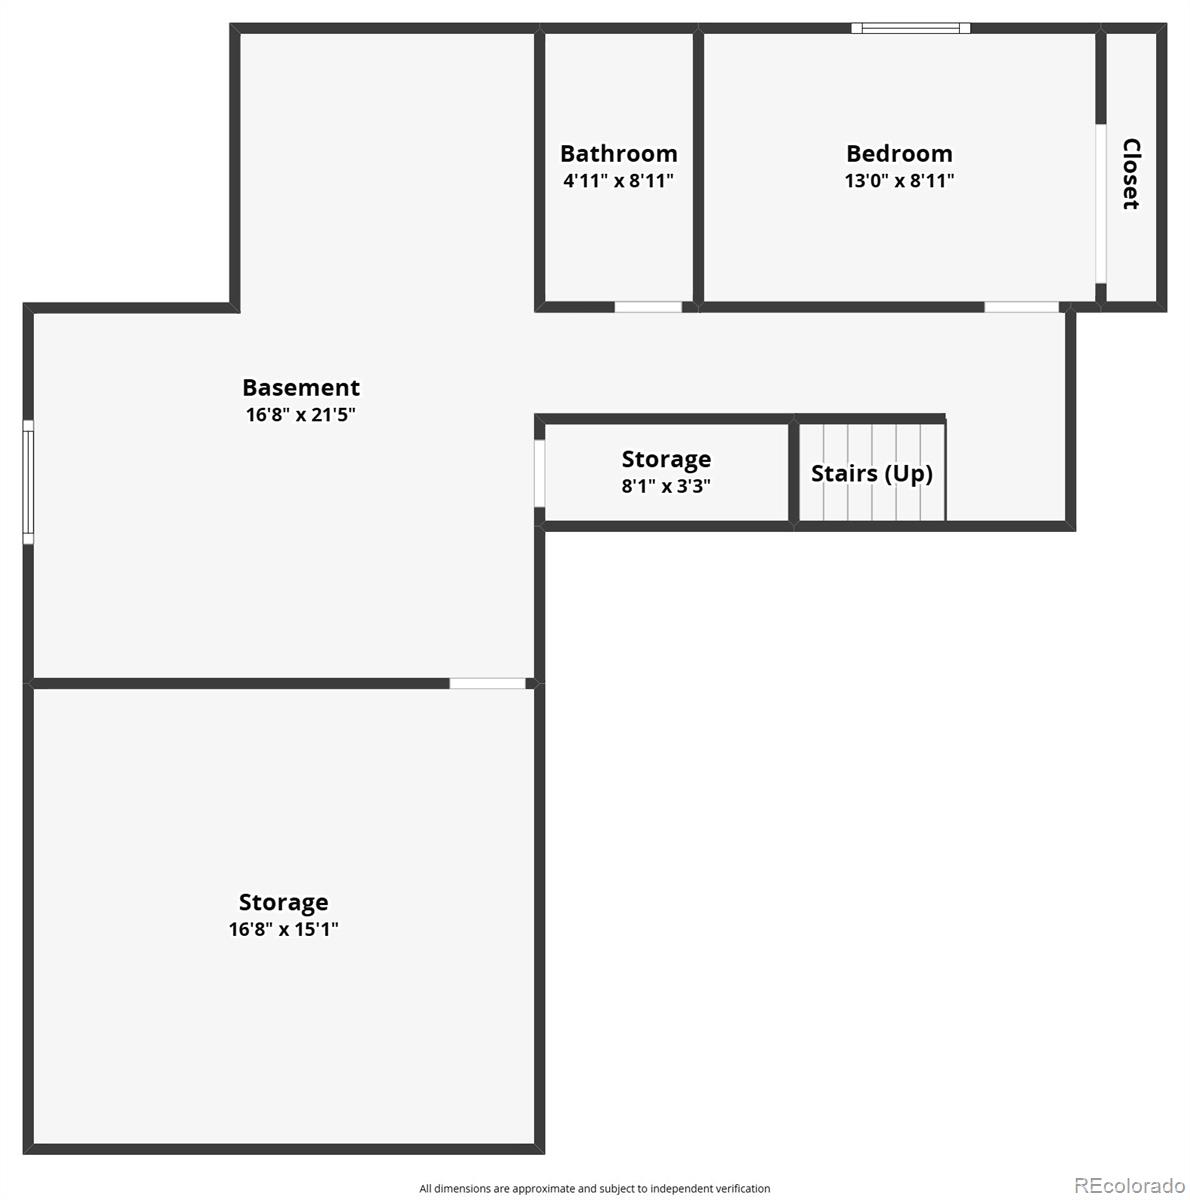
Nestled on nearly a half acre in the beloved Applewood neighborhood, this 2017 custom-built residence offers a rare balance of warmth + refinement. The first floor features 9-ft ceilings, rich wood flooring, + an open-concept layout filled with natural light. The kitchen with its classic white cabinets, quartz countertops, charming butler's pantry + generous island is designed for both intimate mornings + lively entertaining. The dining room is ideally positioned just off of the kitchen, creating a natural extension of the main living space. The great room is anchored by a cozy fireplace + framed by expansive windows showcasing the special lot. A main floor office offers versatility as a potential bedroom w/convenient access to a nearby 3/4 bath. Upstairs, the primary suite is quietly set apart, and includes a spa-inspired bathroom (w/soaking tub, separate shower, + a dual vanity), walk-in closet, private balcony + MOUNTAIN VIEWS! Two additional bedrooms, a 2nd bath + a laundry room complete the level. Downstairs, the basement consists of a large family room (w/bonus space for a work-out area or play-zone for children), a guest bedroom, a full bath + a substantial storage area. Egress windows + 8ft ceilings help create an atmosphere that is open, bright + more akin to above-grade living space. Outside, the pergola, shed, raised garden beds + cedar play set are all included. Beyond the rear fence line, additional space offers potential for a pool, RV parking, putting green, urban garden or future ADU. A+++ location. Walk or pedal to Graham Park, Crown Hill Lake, Gold's Marketplace featuring Queen City Coffee, Em's Ice Cream, Ester's Pub & Pizza, Applewood Village w/First Watch, Ziggi's Coffee + more. Take in a concert @ Red Rocks. Only 15 minutes to DTD + CO mountains. EZ access to The Highlands, Tennyson Street, Golden + Olde Town Arvada. Ask About The Preferred Lender Incentives On This House Worth Up To $19,000!!!

5
beds

4
baths

3,319 Sq.Ft. LIVING AREA

0.48 Acres lot

Features & Amenities

Interior

  • total bedrooms5
  • Total bathrooms4
  • full bathrooms3
  • three quarter bathroom1
  • Laundry room In Unit, Laundry Closet
  • Flooring Carpet, Tile, Wood
  • Fireplace Living Room
  • APPLIANCES Dishwasher, Dryer, Microwave, Oven, Range, Range Hood, Refrigerator, Washer
  • other interior Features Ceiling Fan(s), Eat-in Kitchen, Five Piece Bath, High Ceilings, Kitchen Island, Open Floorplan, Primary Suite, Quartz Counters, Radon Mitigation System, Smoke Free, Walk-In Closet(s)

Area & Lot

  • Status Sold
  • Date Sold June 5, 2026
  • Living Area3,319 Sq.Ft.
  • Total Area3,319 Sq.Ft.
  • Lot Area0.48 Acres
  • MLS® ID4959370
  • TypeResidential
  • YEAR BUILT2017
  • Architecture StylesContemporary
  • Elementary SchoolStober
  • Middle SchoolEveritt
  • High SchoolWheat Ridge
  • School DistrictJefferson County R-1

Exterior

  • STORIES2
  • Garage Space2.0
  • water SourcePublic
  • roofShingle
  • parkingConcrete, Dry Walled, Insulated Garage
  • HEAT TYPEForced Air, Natural Gas, Solar
  • AIR CONDITIONINGAir Conditioning-Room, Attic Fan
  • sewerPublic Sewer
  • SubstructureConcrete Perimeter
  • security FeaturesCarbon Monoxide Detector(s), Smoke Detector(s)
  • other exterior FeaturesBalcony, Barbecue, Fire Pit, Garden, Gas Grill, Gas Valve, Playground, Private Yard, Rain Gutters

Financial

  • Sales Price$1,205,000
  • Real Estate Tax $620/yr
View Virtual Tour
main

Work With Dyllan

Get assistance in determining the current property value, crafting a competitive offer, writing and negotiating a contract, and much more. Contact me today.

Follow Us On Instagram