Leave a Message

Thank you for your message. I will be in touch with you shortly.

1162 Adams Street
1162 Adams Street
1162 Adams Street
1162 Adams Street
1162 Adams Street
1162 Adams Street
1162 Adams Street
1162 Adams Street
1162 Adams Street
1162 Adams Street
1162 Adams Street
1162 Adams Street
1162 Adams Street
1162 Adams Street
1162 Adams Street
1162 Adams Street
1162 Adams Street
1162 Adams Street
1162 Adams Street
1162 Adams Street
1162 Adams Street
1162 Adams Street
1162 Adams Street
1162 Adams Street
1162 Adams Street
1162 Adams Street
1162 Adams Street
1162 Adams Street
1162 Adams Street
1162 Adams Street
1162 Adams Street
1162 Adams Street
1162 Adams Street
1162 Adams Street
1162 Adams Street
1162 Adams Street
1162 Adams Street
1162 Adams Street
1162 Adams Street
1162 Adams Street
1162 Adams Street
1162 Adams Street
1162 Adams Street
1162 Adams Street
1162 Adams Street
1162 Adams Street
1162 Adams Street
1162 Adams Street
SEE ALL PHOTOS
1162 Adams Street
1162 Adams Street
1162 Adams Street
1162 Adams Street
1162 Adams Street
1162 Adams Street
1162 Adams Street
1162 Adams Street
1162 Adams Street
1162 Adams Street
1162 Adams Street
1162 Adams Street
1162 Adams Street
1162 Adams Street
1162 Adams Street
1162 Adams Street
1162 Adams Street
1162 Adams Street
1162 Adams Street
1162 Adams Street
1162 Adams Street
1162 Adams Street
1162 Adams Street
1162 Adams Street
1162 Adams Street
1162 Adams Street
1162 Adams Street
1162 Adams Street
1162 Adams Street
1162 Adams Street
1162 Adams Street
1162 Adams Street
1162 Adams Street
1162 Adams Street
1162 Adams Street
1162 Adams Street
1162 Adams Street
1162 Adams Street
1162 Adams Street
1162 Adams Street
1162 Adams Street
1162 Adams Street
1162 Adams Street
1162 Adams Street
1162 Adams Street
1162 Adams Street
1162 Adams Street
1162 Adams Street
Courtesy of LIV Sotheby's International Realty
Sold

1162 Adams Street

1162 Adams Street, Denver, CO 80206

$790,000
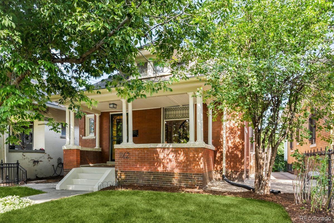
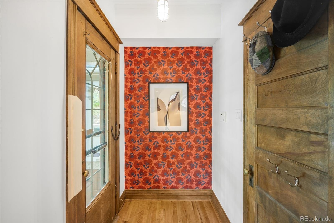
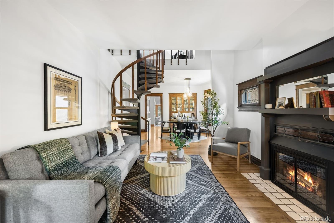
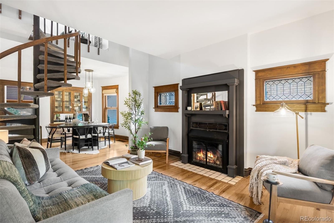
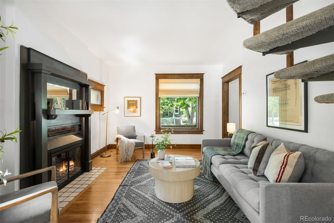
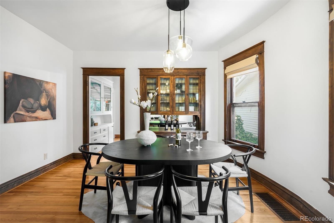
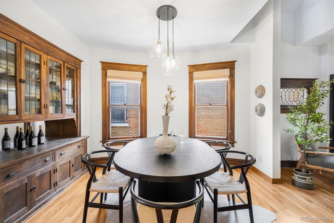
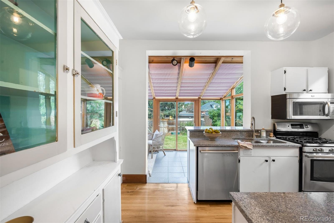
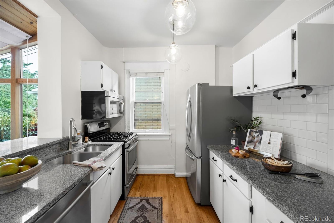
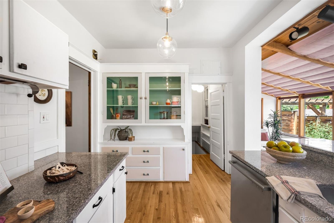
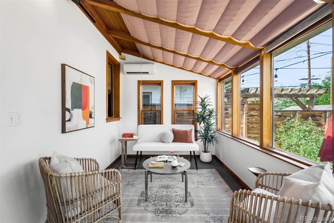
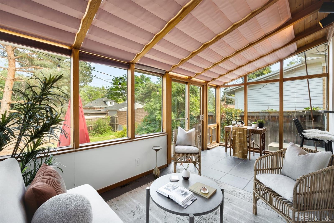
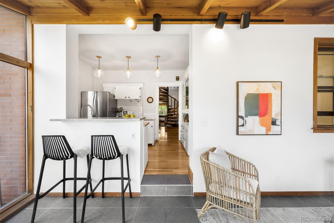
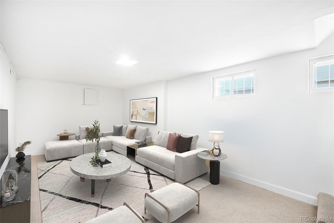
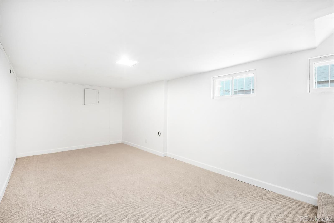
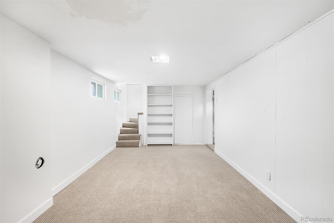
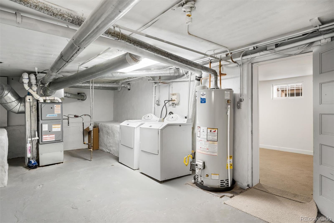
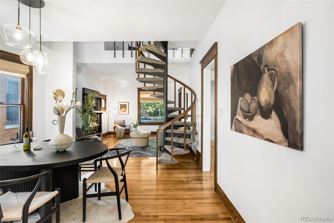
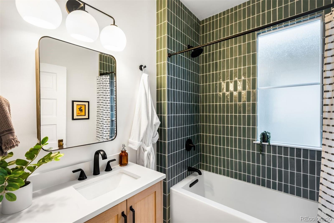
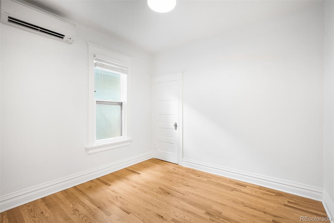
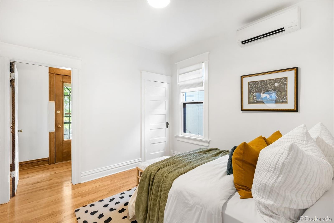
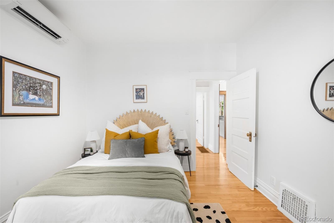
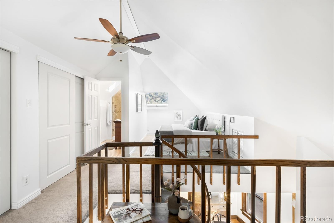
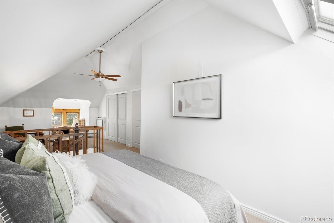
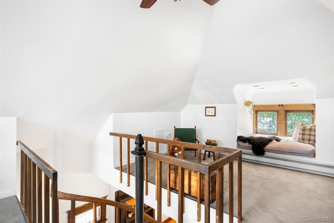
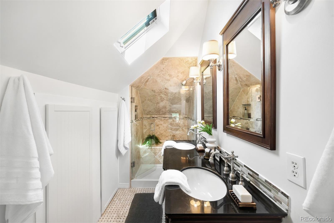
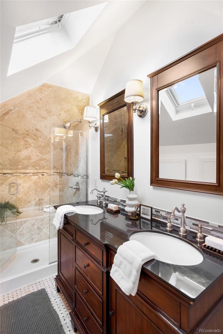
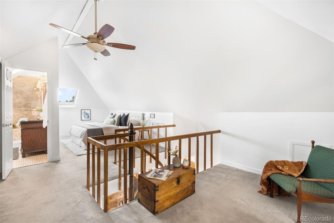
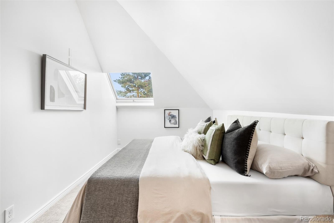
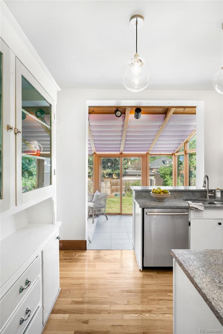
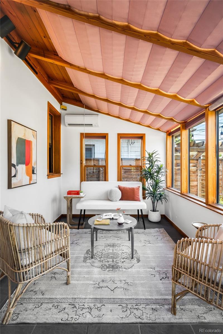
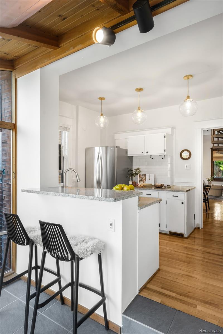
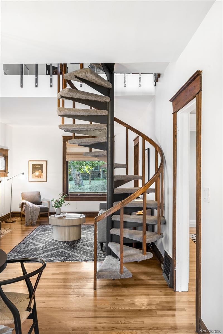
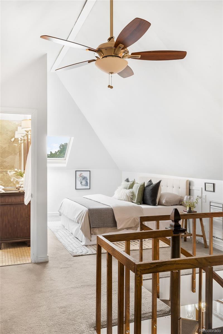
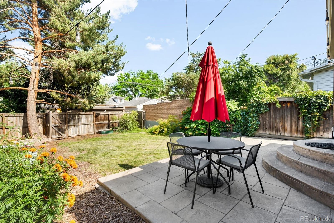
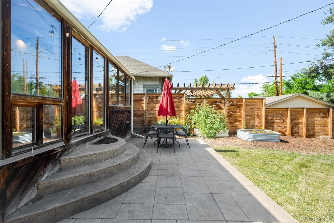

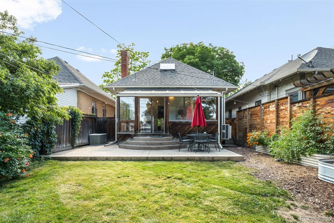
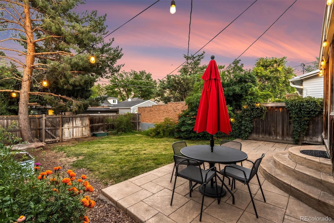
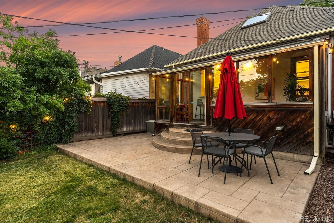
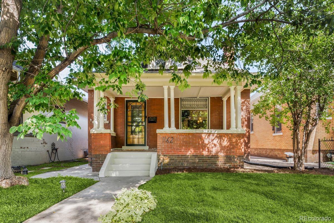
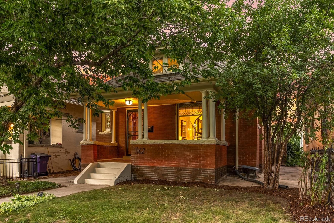
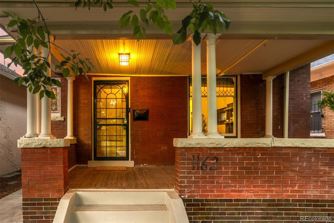
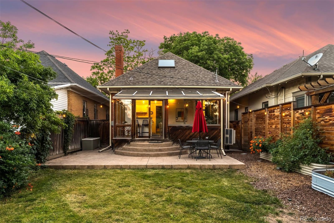
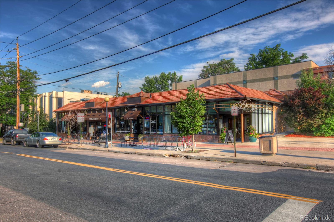
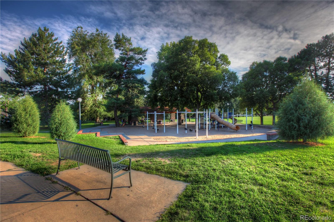
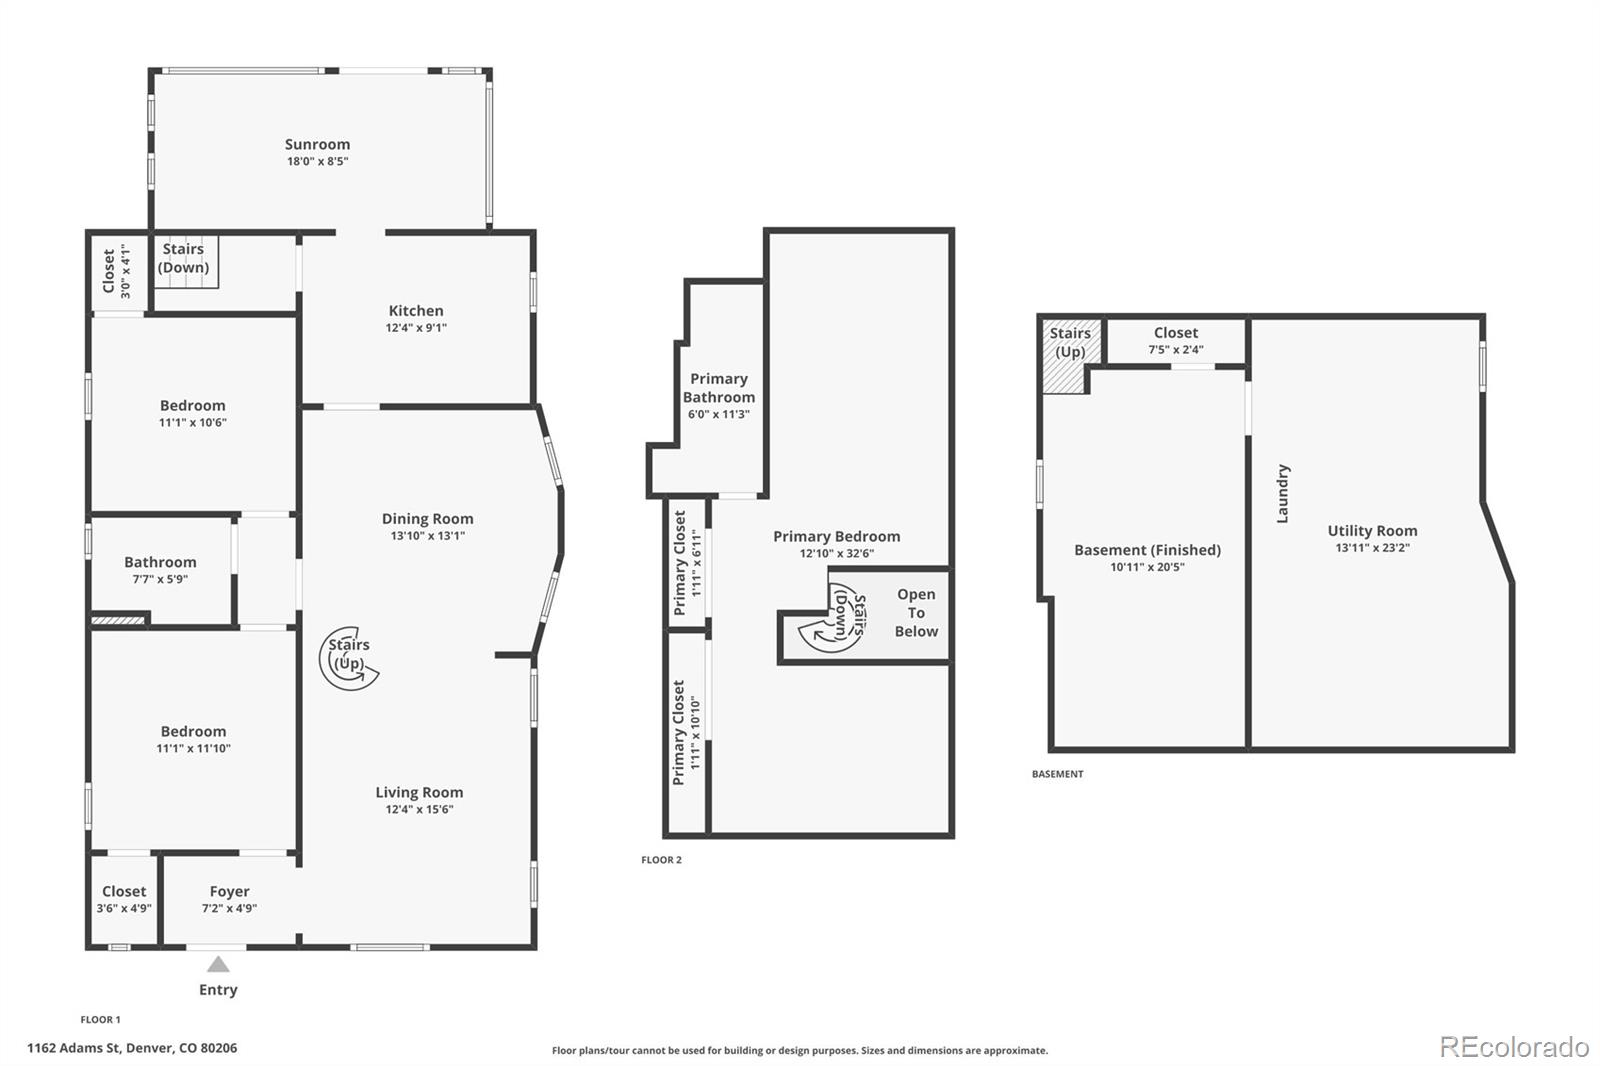
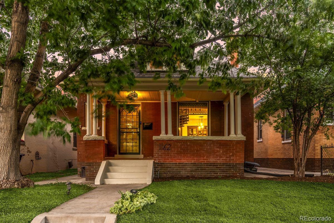
Located on a quiet, tree-lined street in the heart of Congress Park, this updated three-bedroom, two-bath bungalow masterfully blends timeless 1910 character with modern upgrades. A welcoming front porch invites you into a home where original craftsmanship, rich woodwork, architectural details, and thoughtful renovations exist in perfect harmony. Inside, rich hardwood floors flow throughout the light-filled, open floor plan. The living room is anchored by a beautifully preserved tile-surround fireplace, creating a warm focal point that connects seamlessly to the dining area and kitchen, ideal for everyday living and entertaining. Two spacious bedrooms and a beautifully remodeled bathroom (2024) complete the main level, while a sunroom wrapped in floor-to-ceiling glass fills the home with natural light.The second floor offers a spacious primary suite with dual closets and a luxurious en suite bath featuring a dual vanity, creating a peaceful retreat. Thoughtfully updated for modern living, the home features a new roof (2026), fresh interior paint (2026), a mini-split air conditioning system with four indoor units (2021), a newer furnace (2021), and a hot water heater (2024), providing comfort, efficiency, and peace of mind. One of the home's greatest assets is its exceptional walkability. Enjoy easy access to the Denver Botanic Gardens, Cheesman Park, Congress Park, the 9th & Colorado district, Trader Joe's, Sprouts, the Bluebird Theater, the shops and restaurants along 12th Avenue, and the Denver Zoo. Whether grabbing coffee, meeting friends for dinner, enjoying a summer concert, or exploring nearby parks and cultural attractions, this location offers an unmatched urban lifestyle with the charm of an established neighborhood. This is a rare opportunity to enjoy historic elegance, modern convenience, and one of Denver's most desirable neighborhoods.

3
beds

2
baths

2,049 Sq.Ft. LIVING AREA

3,970 Sq.Ft. lot

Features & Amenities

Interior

  • total bedrooms3
  • Total bathrooms2
  • full bathroom1
  • three quarter bathroom1
  • Flooring Carpet, Tile, Wood
  • Fireplace Living Room, Wood Burning
  • APPLIANCES Dishwasher, Disposal, Dryer, Gas Water Heater, Microwave, Oven, Refrigerator, Washer
  • other interior Features Breakfast Bar, Built-in Features, Ceiling Fan(s), Eat-in Kitchen, Entrance Foyer, Granite Counters, Primary Suite

Area & Lot

  • Status Sold
  • Date Sold August 13, 2026
  • Living Area2,049 Sq.Ft.
  • Total Area2,049 Sq.Ft.
  • Lot Area3,970 Sq.Ft.
  • MLS® ID1703423
  • TypeResidential
  • YEAR BUILT1910
  • NeighborhoodDenver
  • Architecture StylesBungalow
  • Elementary SchoolTeller
  • Middle SchoolMorey
  • High SchoolEast
  • School DistrictDenver 1

Exterior

  • STORIES2
  • water SourcePublic
  • utilitiesCable Available, Electricity Available, Natural Gas Available, Natural Gas Connected
  • roofComposition
  • HEAT TYPEForced Air, Natural Gas
  • AIR CONDITIONINGAir Conditioning-Room
  • sewerPublic Sewer
  • security FeaturesSmoke Detector(s)
  • other exterior FeaturesGarden, Private Yard

Financial

  • Sales Price$790,000
  • Real Estate Tax $4,233/yr
  • Zoning U-TU-C
View Virtual Tour

Denver

Explore
main

Work With Dyllan

Get assistance in determining the current property value, crafting a competitive offer, writing and negotiating a contract, and much more. Contact me today.

Follow Us On Instagram