Leave a Message

Thank you for your message. I will be in touch with you shortly.

11291 Moondance Trail
SEE ALL PHOTOS
11291 Moondance Trail
Courtesy of LIV Sotheby's International Realty
For Sale

11291 Moondance Trail

11291 Moondance Trail, Littleton, CO 80125

$975,000
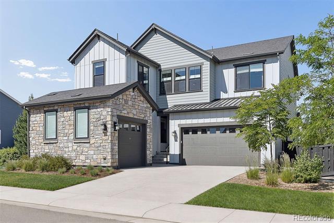
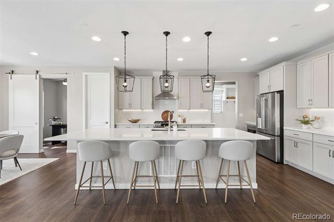
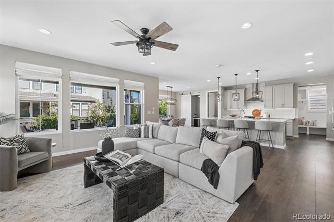
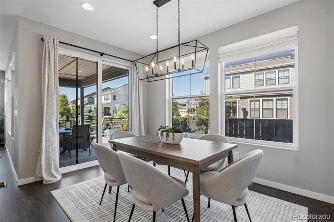
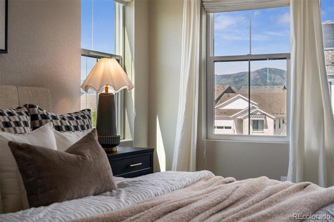
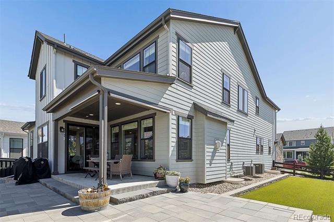
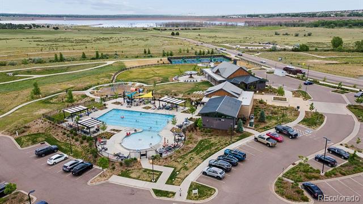
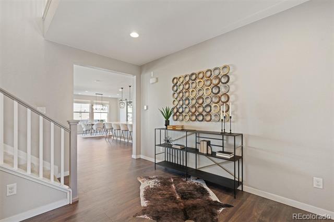
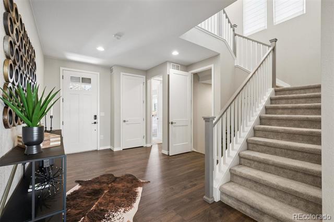
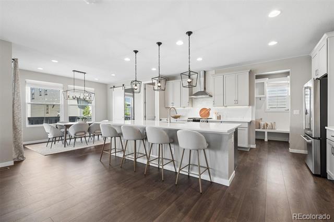
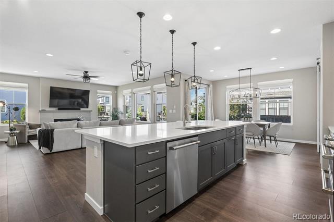
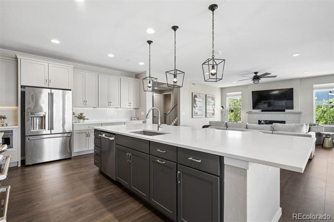
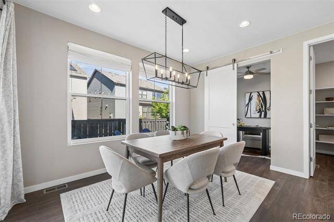
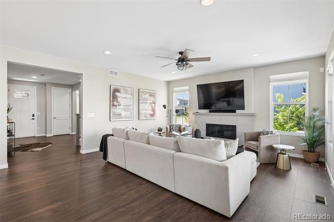
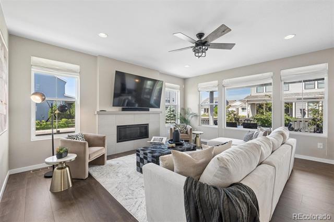
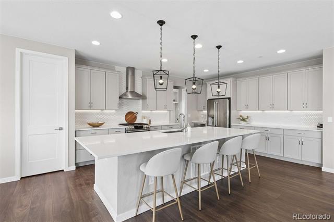
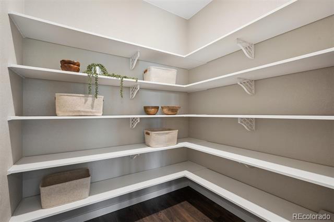
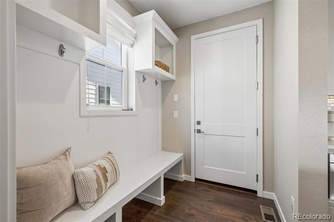
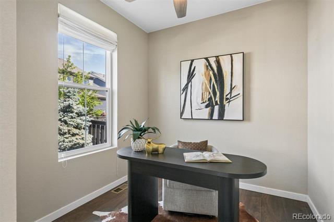
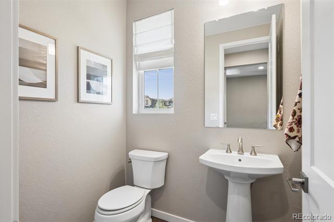
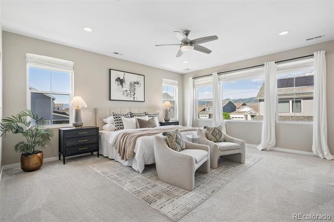
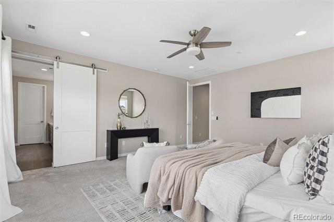
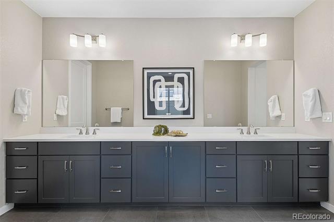
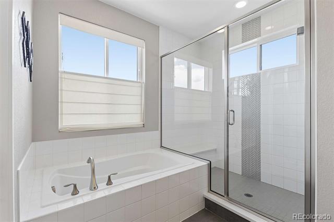
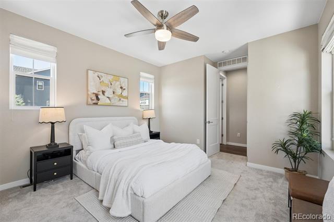
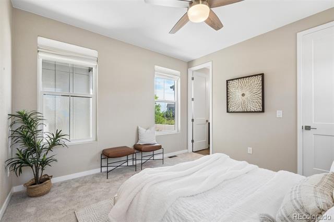
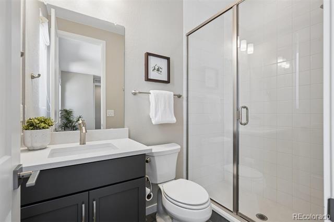
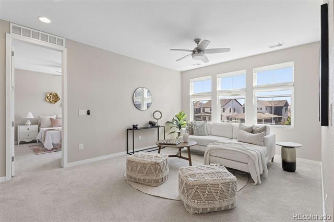
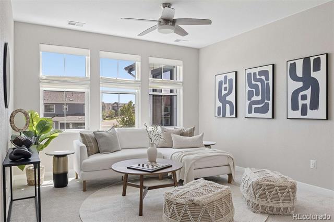
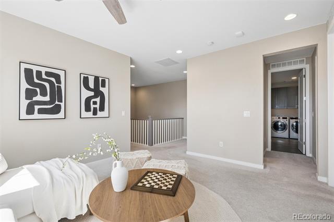
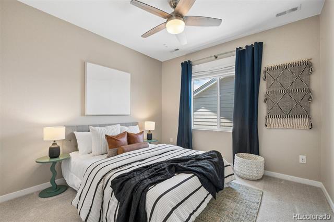
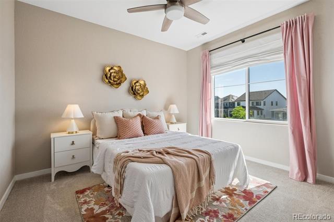
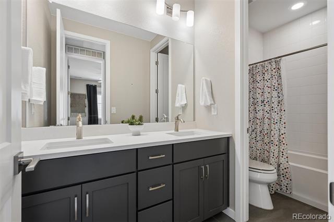
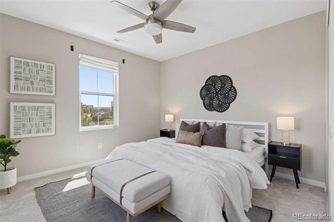
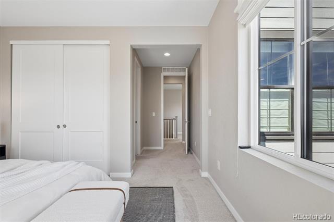
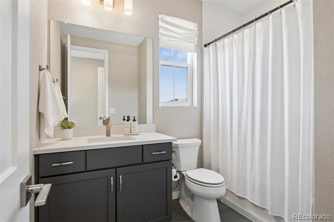
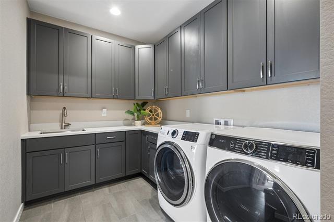
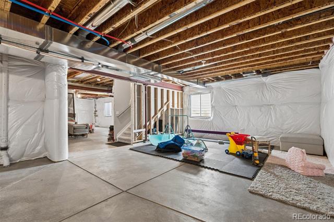
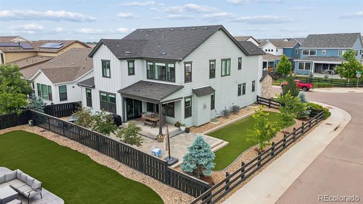
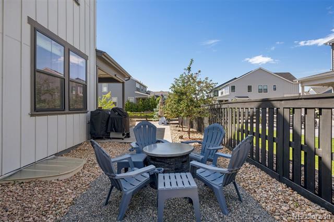
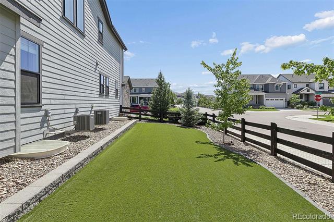
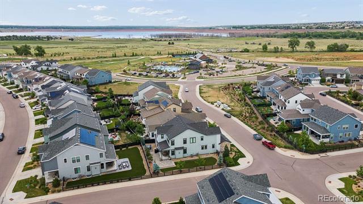
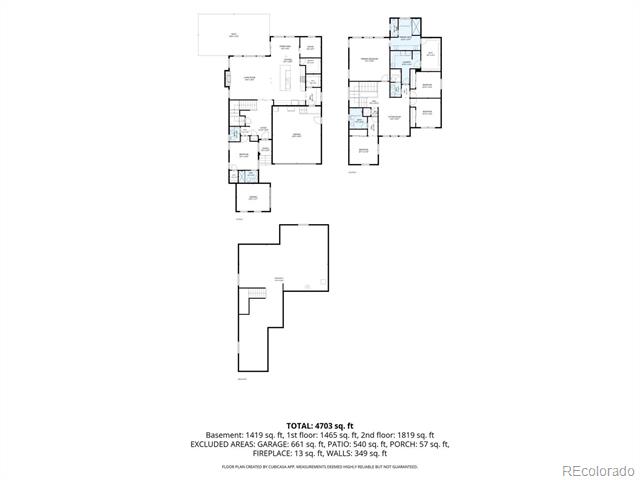
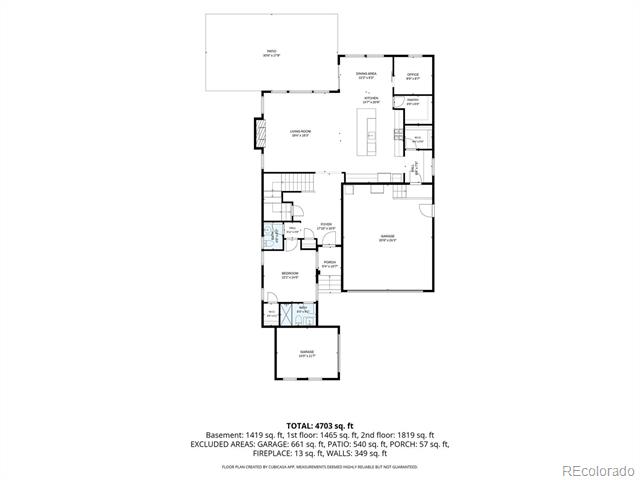
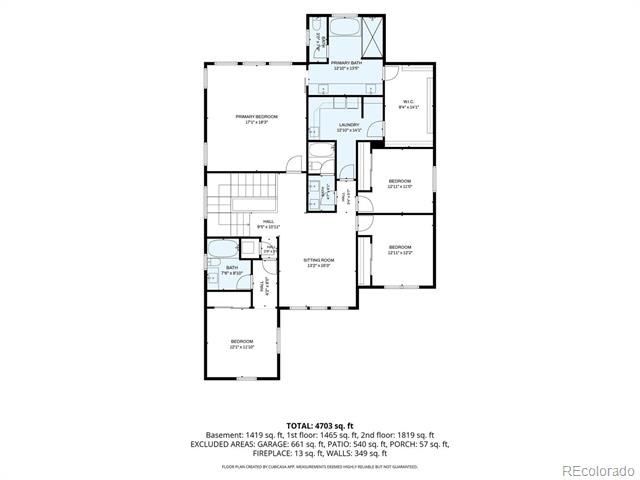
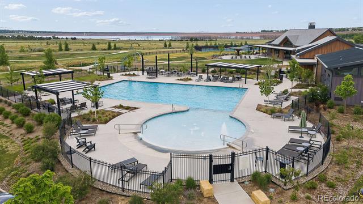
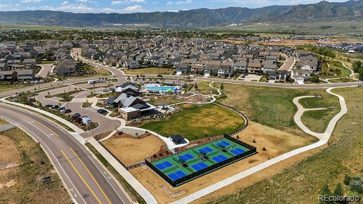
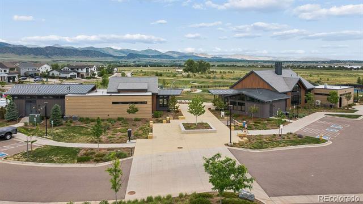
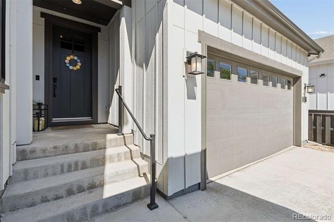
Better-than-new in award-winning Solstice, this Shea Homes Open Sky model in the Stargaze Collection is elevated with over $66,000 in builder upgrades. Postured beautifully on a premium corner lot with a generous side yard, professional landscaping, maintenance-free turf, and a grassy east-facing front for natural snow melt, this home offers a rare blend of sophistication, beauty, and thoughtful design. Abundant natural light, 9-foot ceilings, premium luxury vinyl wide-plank flooring, curated lighting, upgraded cabinetry, refined tilework, and elevated fixtures create a clean aesthetic. Unlike new construction, everything here is complete--professionally selected, impeccably finished, and ready to enjoy. The open-concept main level is designed for effortless entertaining and everyday connection. The kitchen features a large island with seating, walk-in pantry, gas range, and seamless flow to the dining and living areas. Outside, the inviting covered patio overlooks a fully fenced backyard. Upstairs, the lavish primary suite is a true retreat with mountain views, a spa-inspired bath with soaking tub, oversized walk-in shower, dual vanities, and an expansive walk-in closet connected to the laundry room. The spacious loft separates a charming ensuite bedroom from two side-by-side bedrooms that are served by a hall bath. With a 5th bedroom with 3/4 ensuite bath on the main floor, plus an office off the kitchen, privacy is easily achieved. Bordering Chatfield State Park, Solstice offers an extraordinary Colorado lifestyle with resort-style amenities including a pool, clubhouse, state-of-the-art fitness center, cafe, parks, playgrounds, trail system, amphitheater, and brand-new pickleball courts. Roxborough State Park, Waterton Canyon, the foothills, and 70 miles of High Line Canal trails are all nearby, with quick access to highways for an easy connection to Denver. Modern living, a foothills vibe, and nature at your doorstep--this is more than a home. It's a lifestyle.

5
beds

5
baths

5,201 Sq.Ft. LIVING AREA

6,969.6 Sq.Ft. lot

Features & Amenities

Interior

  • total bedrooms5
  • Total bathrooms5
  • full bathrooms3
  • three quarter bathroom1
  • half bathroom1
  • Laundry room Sink, In Unit
  • Flooring Carpet, Tile, Vinyl
  • Fireplace Gas, Great Room
  • APPLIANCES Convection Oven, Dishwasher, Disposal, Dryer, Gas Water Heater, Microwave, Range, Range Hood, Refrigerator, Self Cleaning Oven, Sump Pump, Washer
  • other interior Features Built-in Features, Ceiling Fan(s), Eat-in Kitchen, Entrance Foyer, Five Piece Bath, High Ceilings, Kitchen Island, Open Floorplan, Pantry, Primary Suite, Quartz Counters, Smart Light(s), Smart Thermostat, Smoke Free, Walk-In Closet(s)

Area & Lot

  • Status For Sale
  • Living Area5,201 Sq.Ft.
  • Total Area5,201 Sq.Ft.
  • Lot Area6,969.6 Sq.Ft.
  • MLS® ID9367725
  • TypeResidential
  • YEAR BUILT2020
  • View DescriptionMountain(s)
  • Elementary SchoolCoyote Creek
  • Middle SchoolRanch View
  • High SchoolThunderridge
  • School DistrictDouglas RE-1

Exterior

  • STORIES2
  • Garage Space3.0
  • water SourcePublic
  • utilitiesElectricity Available, Electricity Connected, Natural Gas Available, Natural Gas Connected
  • roofComposition
  • lot featuresCorner Lot, Landscaped, Sprinklers In Front, Sprinklers In Rear
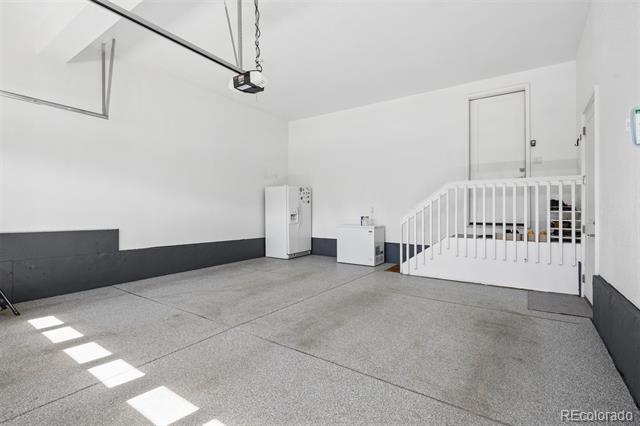
  • parkingConcrete, Dry Walled, Exterior Access Door, Floor Coating, Insulated Garage, Lighted, Oversized, Smart Garage Door
  • HEAT TYPEForced Air, Natural Gas
  • AIR CONDITIONINGCentral Air
  • sewerPublic Sewer
  • SubstructureConcrete Perimeter, Slab
  • HOA AmenitiesClubhouse, Fitness Center, Park, Playground, Pool, Trail(s)
  • security FeaturesCarbon Monoxide Detector(s), Smart Locks, Smoke Detector(s), Video Doorbell
  • other exterior FeaturesGas Valve, Private Yard, Rain Gutters, Smart Irrigation

Financial

  • Sales Price$975,000
  • Real Estate Tax $9,417/yr
  • HOA $124/mo
View Virtual Tour
image

Schedule a Showing

I would love to show you this beautiful property. Please select your preferred date and time below. I will be in touch shortly to confirm your appointment.

Schedule a Showing

I would love to show you this beautiful property. Please select your preferred date and time below. I will be in touch shortly to confirm your appointment.

Thank you for your interest in 11291 Moondance Trail, Littleton, CO 80125. We are reviewing your request and will be in touch shortly!

Mortgage Calculator

Estimate your monthly mortgage payment, including the principal and interest, property taxes, and HOA. Adjust the values to generate a more accurate rate.

All estimates are provided for informational purposes only. Actual amounts may vary.
$0,000 Your Payment 20 15 65
$0,000 Your Payment
main

Work With Dyllan

Get assistance in determining the current property value, crafting a competitive offer, writing and negotiating a contract, and much more. Contact me today.

Follow Us On Instagram