Leave a Message

Thank you for your message. I will be in touch with you shortly.

10592 Harebell Run
10592 Harebell Run
10592 Harebell Run
10592 Harebell Run
10592 Harebell Run
10592 Harebell Run
10592 Harebell Run
10592 Harebell Run
10592 Harebell Run
10592 Harebell Run
10592 Harebell Run
10592 Harebell Run
10592 Harebell Run
10592 Harebell Run
10592 Harebell Run
10592 Harebell Run
10592 Harebell Run
10592 Harebell Run
10592 Harebell Run
10592 Harebell Run
10592 Harebell Run
10592 Harebell Run
10592 Harebell Run
10592 Harebell Run
10592 Harebell Run
10592 Harebell Run
10592 Harebell Run
10592 Harebell Run
10592 Harebell Run
10592 Harebell Run
10592 Harebell Run
10592 Harebell Run
10592 Harebell Run
10592 Harebell Run
10592 Harebell Run
10592 Harebell Run
10592 Harebell Run
10592 Harebell Run
10592 Harebell Run
SEE ALL PHOTOS
10592 Harebell Run
10592 Harebell Run
10592 Harebell Run
10592 Harebell Run
10592 Harebell Run
10592 Harebell Run
10592 Harebell Run
10592 Harebell Run
10592 Harebell Run
10592 Harebell Run
10592 Harebell Run
10592 Harebell Run
10592 Harebell Run
10592 Harebell Run
10592 Harebell Run
10592 Harebell Run
10592 Harebell Run
10592 Harebell Run
10592 Harebell Run
10592 Harebell Run
10592 Harebell Run
10592 Harebell Run
10592 Harebell Run
10592 Harebell Run
10592 Harebell Run
10592 Harebell Run
10592 Harebell Run
10592 Harebell Run
10592 Harebell Run
10592 Harebell Run
10592 Harebell Run
10592 Harebell Run
10592 Harebell Run
10592 Harebell Run
10592 Harebell Run
10592 Harebell Run
10592 Harebell Run
10592 Harebell Run
10592 Harebell Run
For Sale

10592 Harebell Run

10592 Harebell Run, Littleton, CO 80125

$1,500,000
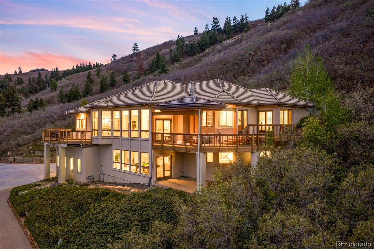
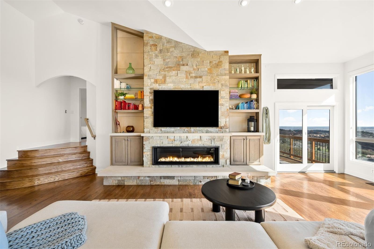
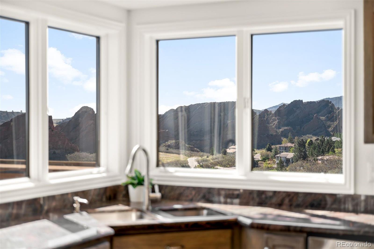
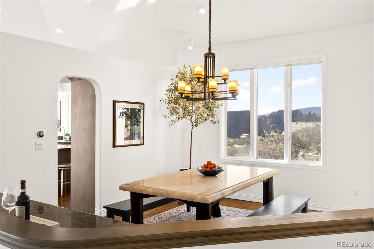
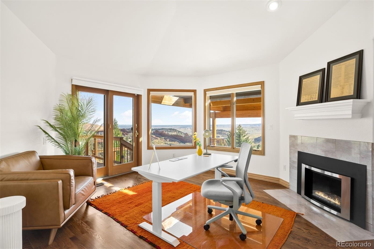
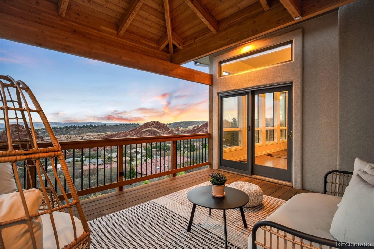
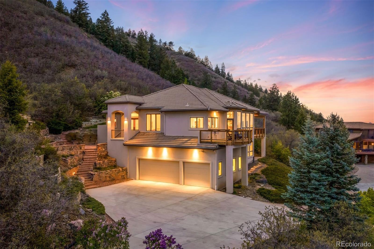
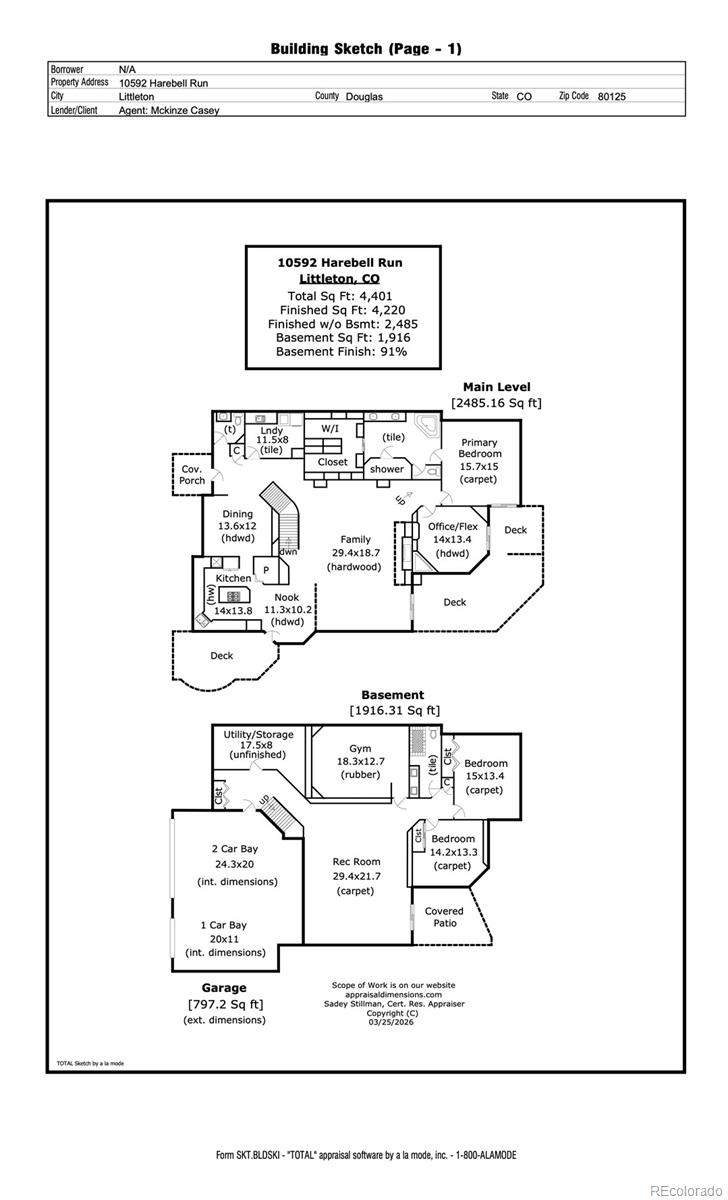
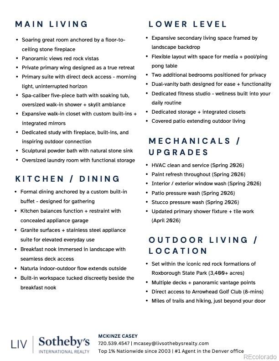
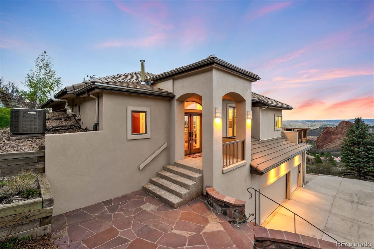
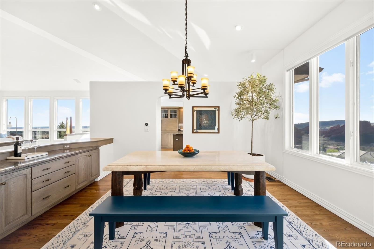
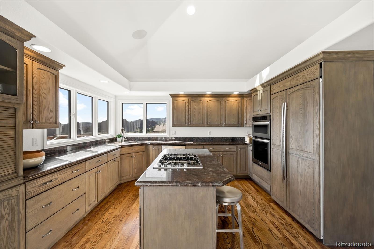
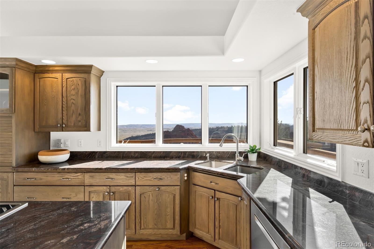
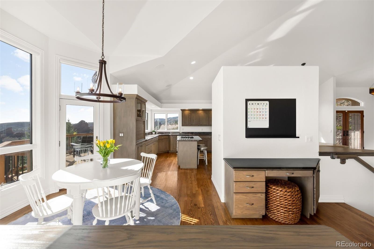
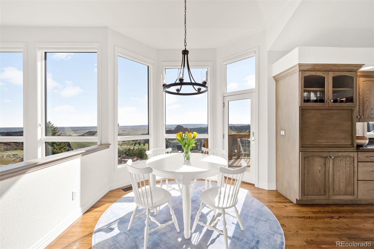
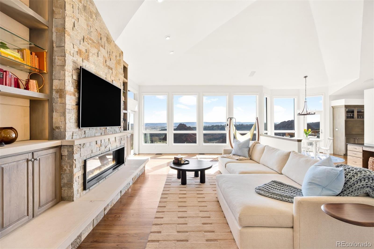
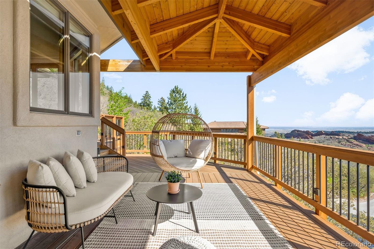
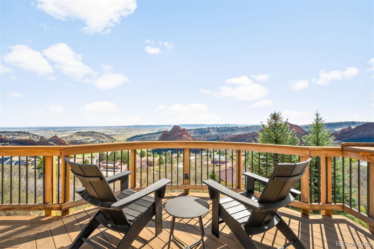
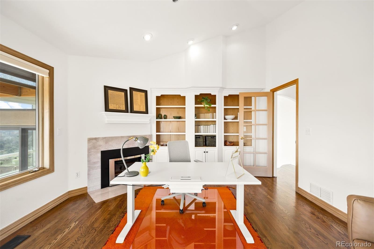
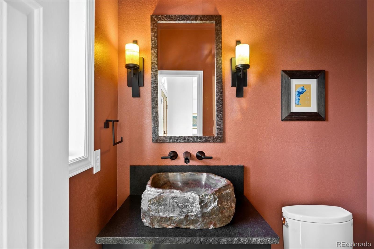
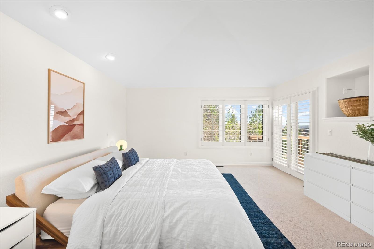
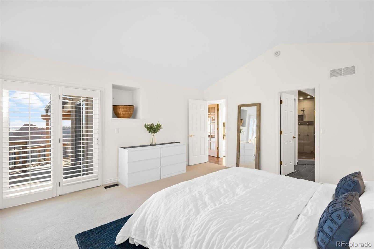
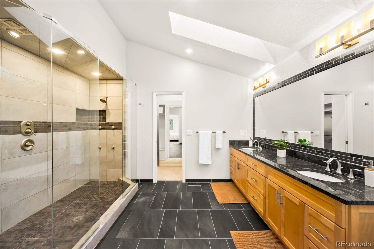
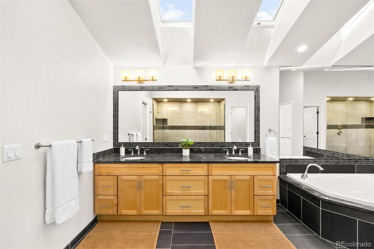
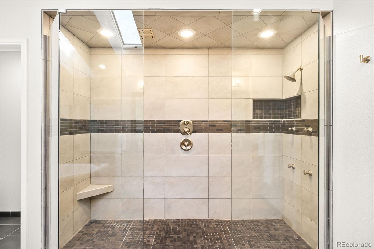
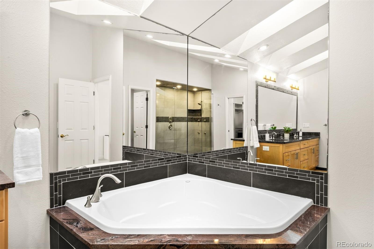
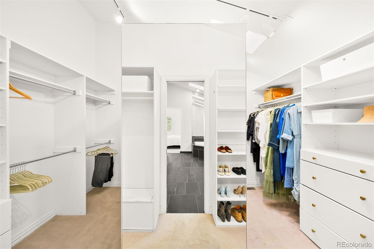
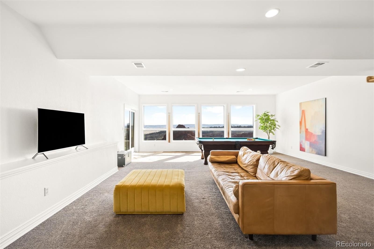
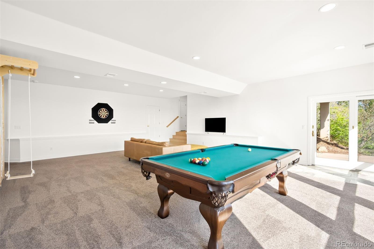
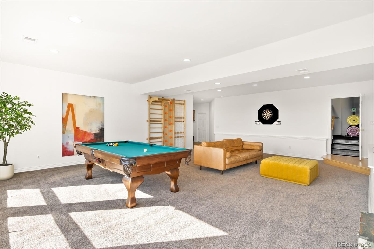
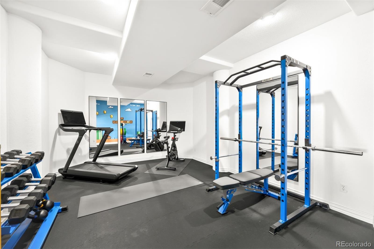
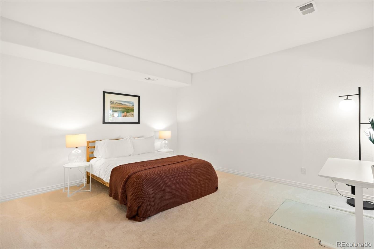
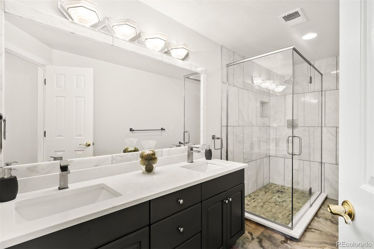
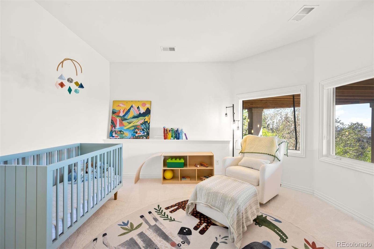
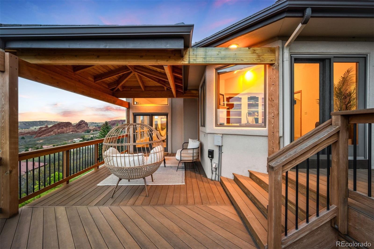
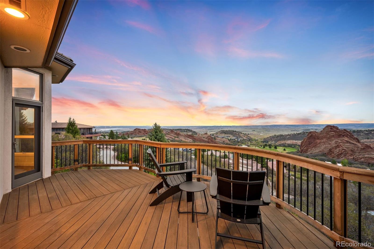
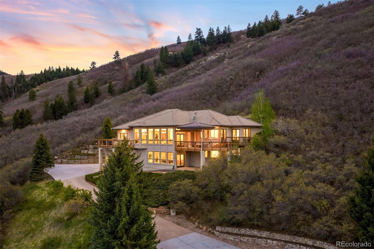
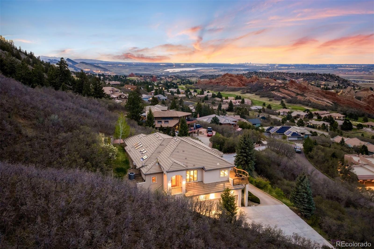
Pavement gives way to red rock, and suddenly you're not near the mountains, you're in them. Built directly into the side of the land, 10592 Harebell lives inside the edges of Roxborough State Park. The home opens first into a formal dining space anchored by a built-in buffet, immediately setting a tone for gatherings. The space flows into the kitchen, where function and landscape meet. Granite countertops, stainless steel appliances, and an appliance garage keep everything intentional and tucked away. The breakfast nook sits just beyond, with uninterrupted views in every direction and direct deck access. Mornings naturally spill outside and days begin a little slower. The heart of the home reveals itself with a main living room defined by soaring ceilings. A floor-to-ceiling stone fireplace grounds the space, while walls of glass keep the red rock landscape constantly present. Outside, the home continues in layers, with multiple decks and panoramic views. The primary wing becomes its own retreat. A study sits to the right, complete with a fireplace, custom built-ins, and deck access. Set within iconic Roxborough views, work here feels inspirational. The primary bedroom opens directly outside, so mornings begin with horizon. The bath is expansive and calm- oversized shower, soaking tub, dual vanities, and skylights overhead. The walk-in closet is expansive, with tailored built-ins and integrated mirrors that amplify light and elevate the space. Downstairs, the landscape remains ever-present in the additional living space, where the landscape becomes the backdrop for movie nights, games, or slow weekends at home. A gym sits off the main space, along with 2 additional bedrooms and adjacent bathroom with dual vanities. Step outside to a covered patio, where outdoor connection remains year-round. The setting is the constant. Roxborough State Park sits just beyond, with trails, hikes, and 3,400+ acres of open space. 10592 Harebell is a home shaped by its surroundings.

3
beds

3
baths

4,408 Sq.Ft. LIVING AREA

1.03 Acres lot

Features & Amenities

Interior

  • total bedrooms3
  • Total bathrooms3
  • full bathroom1
  • three quarter bathroom1
  • half bathroom1
  • Flooring Carpet, Tile, Wood
  • Fireplace Gas, Living Room, Other
  • APPLIANCES Cooktop, Dishwasher, Double Oven, Dryer, Refrigerator, Washer
  • other interior Features Breakfast Bar, Built-in Features, Eat-in Kitchen, Entrance Foyer, Five Piece Bath, High Ceilings, In-Law Floorplan, Kitchen Island, Open Floorplan, Pantry, Primary Suite, Vaulted Ceiling(s), Walk-In Closet(s)

Area & Lot

  • Status For Sale
  • Living Area4,408 Sq.Ft.
  • Total Area4,408 Sq.Ft.
  • Lot Area1.03 Acres
  • MLS® ID4823756
  • TypeResidential
  • YEAR BUILT1993
  • Architecture StylesMountain Contemporary
  • View DescriptionGolf Course, Mountain(s)
  • Elementary SchoolRoxborough
  • Middle SchoolRanch View
  • High SchoolThunderridge
  • School DistrictDouglas RE-1

Exterior

  • STORIES1
  • Garage Space3.0
  • water SourcePublic
  • roofConcrete
  • lot featuresCul-De-Sac, Foothills, Landscaped, Open Space, Sloped
  • parkingHeated Garage
  • HEAT TYPEForced Air, Natural Gas
  • AIR CONDITIONINGCentral Air
  • sewerPublic Sewer
  • HOA AmenitiesClubhouse, Trail(s)
  • other exterior FeaturesBalcony, Lighting, Rain Gutters

Financial

  • Sales Price$1,500,000
  • Real Estate Tax $8,448/yr
  • HOA $2,888/yr
  • Zoning PDU
View Virtual Tour
image

Schedule a Showing

I would love to show you this beautiful property. Please select your preferred date and time below. I will be in touch shortly to confirm your appointment.

Schedule a Showing

I would love to show you this beautiful property. Please select your preferred date and time below. I will be in touch shortly to confirm your appointment.

Thank you for your interest in 10592 Harebell Run, Littleton, CO 80125. We are reviewing your request and will be in touch shortly!

Mortgage Calculator

Estimate your monthly mortgage payment, including the principal and interest, property taxes, and HOA. Adjust the values to generate a more accurate rate.

All estimates are provided for informational purposes only. Actual amounts may vary.
$0,000 Your Payment 20 15 65
$0,000 Your Payment
main

Work With Dyllan

Get assistance in determining the current property value, crafting a competitive offer, writing and negotiating a contract, and much more. Contact me today.

Follow Us On Instagram