Leave a Message

Thank you for your message. I will be in touch with you shortly.

10078 Wyandott Circle S
SEE ALL PHOTOS
10078 Wyandott Circle S
Courtesy of LIV Sotheby's International Realty
Sold

10078 Wyandott Circle S

10078 Wyandott Circle S, Denver, CO 80260

$515,000
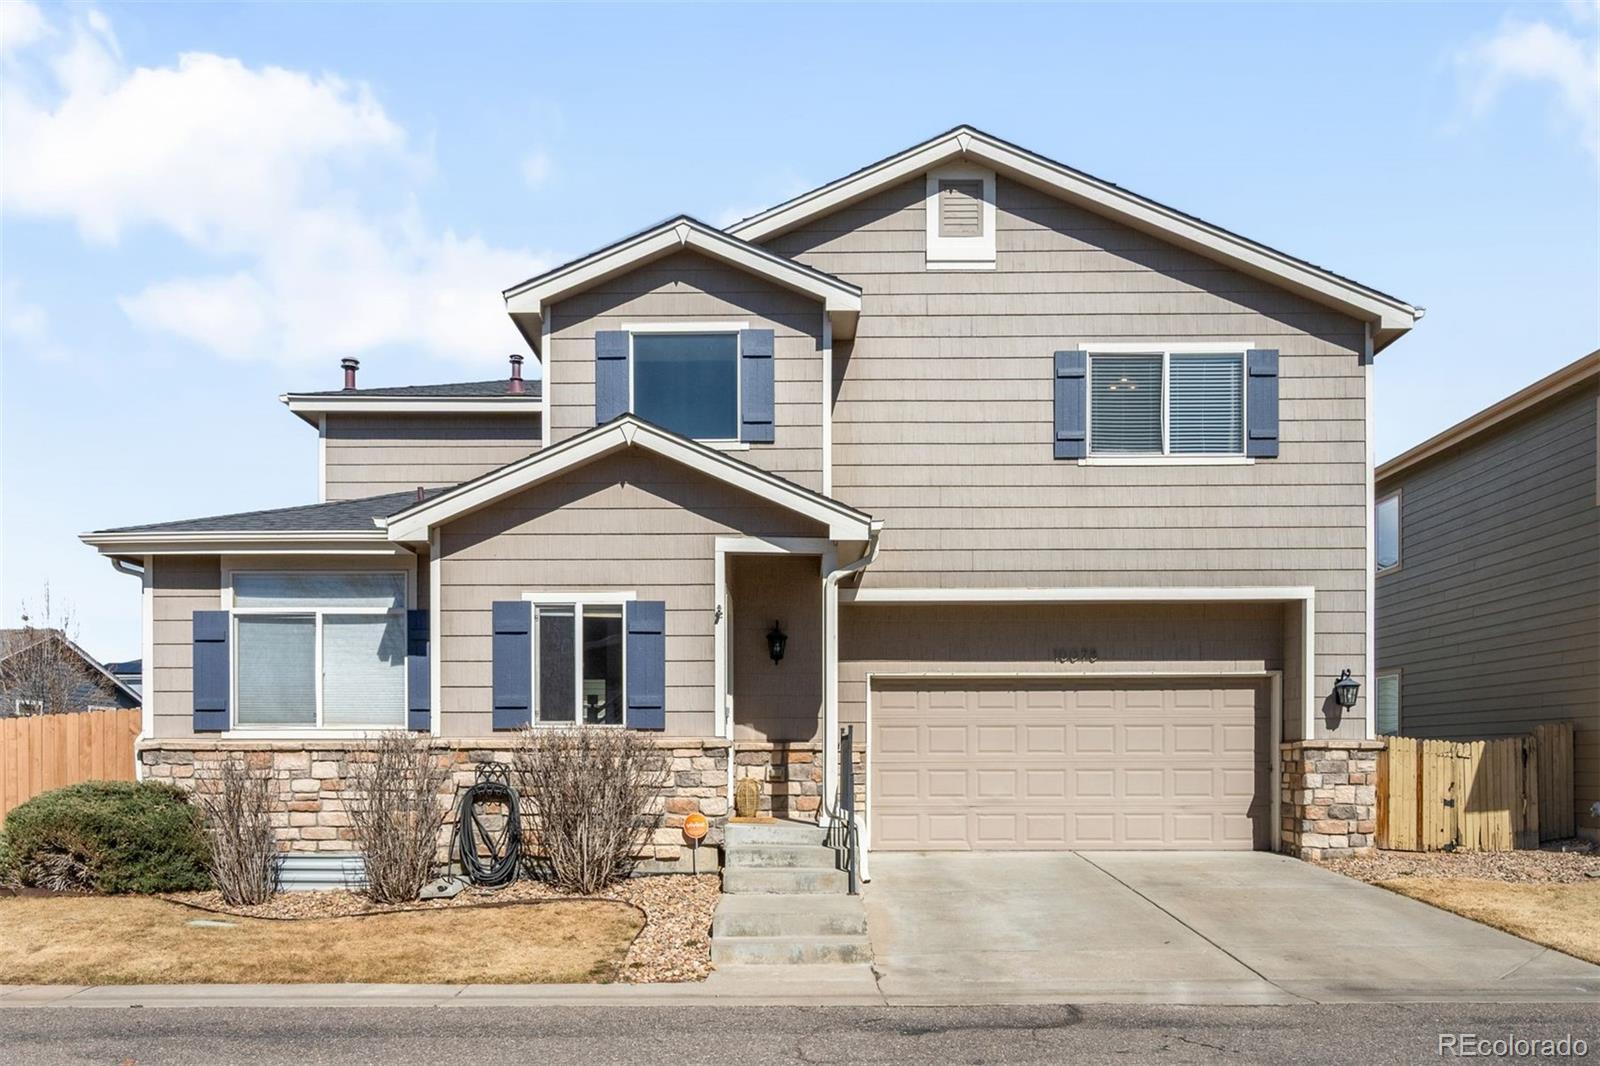
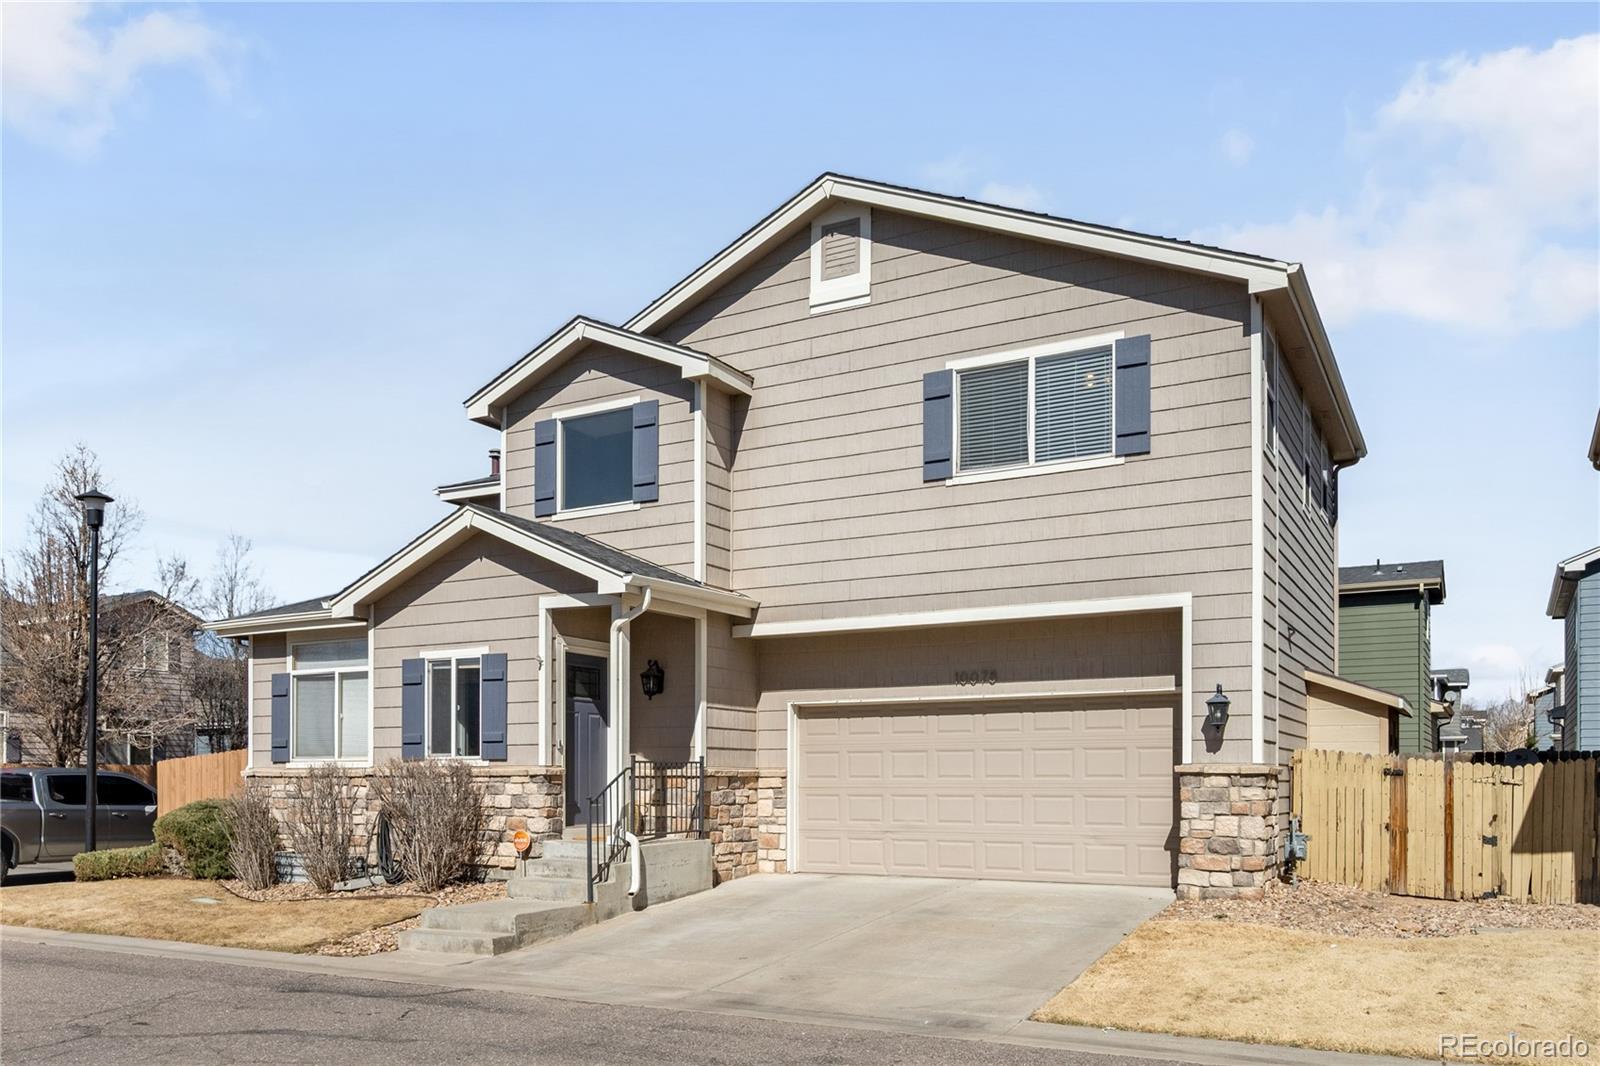
Tucked into a quiet cul-de-sac in desirable Hunters Chase neighborhood, this home offers the kind of space, comfort and thoughtful updates that make a home feel truly move-in ready. From the moment you arrive, there's an easy, welcoming feel. Mature surroundings, a sense of privacy and a layout that lives splendidly day to day.
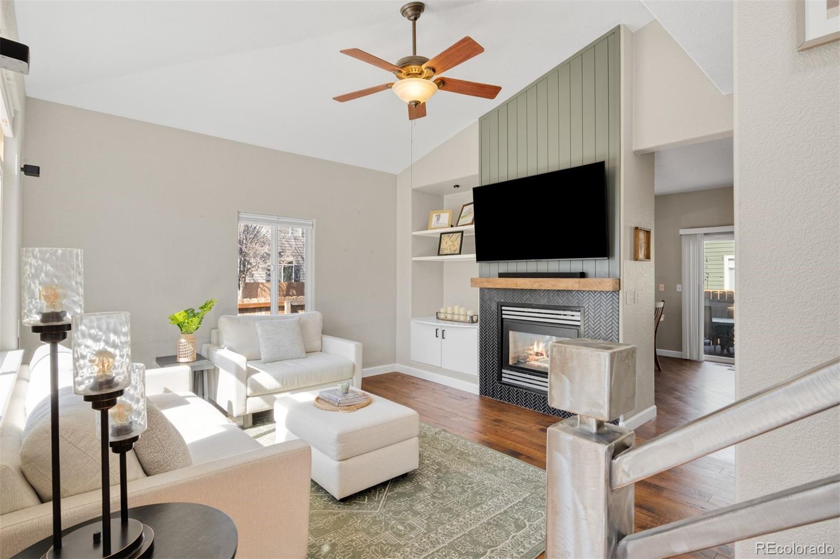
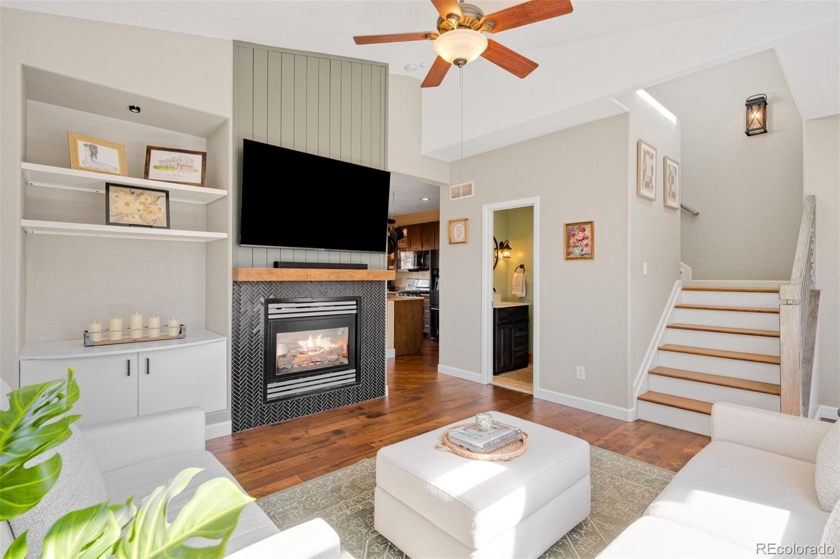
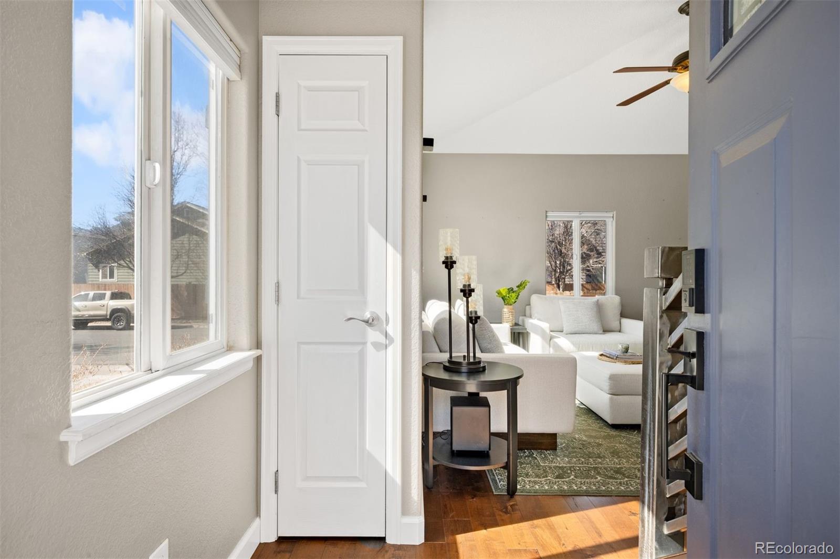
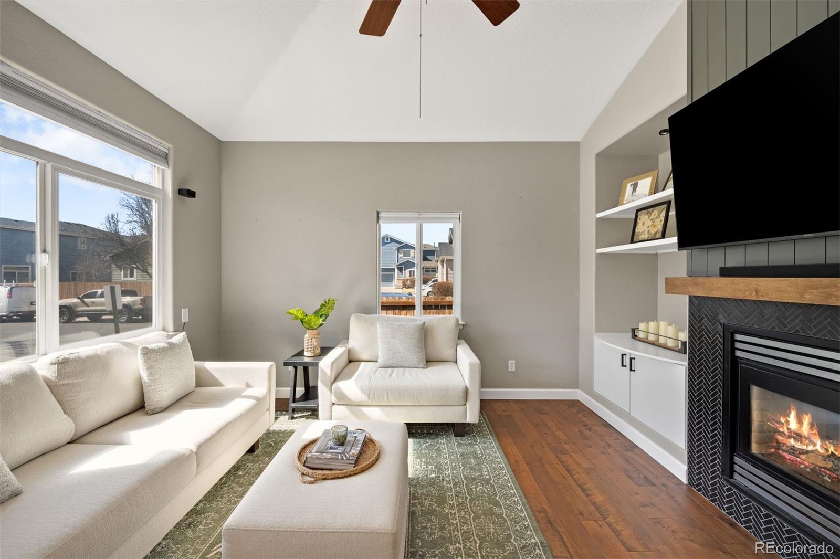
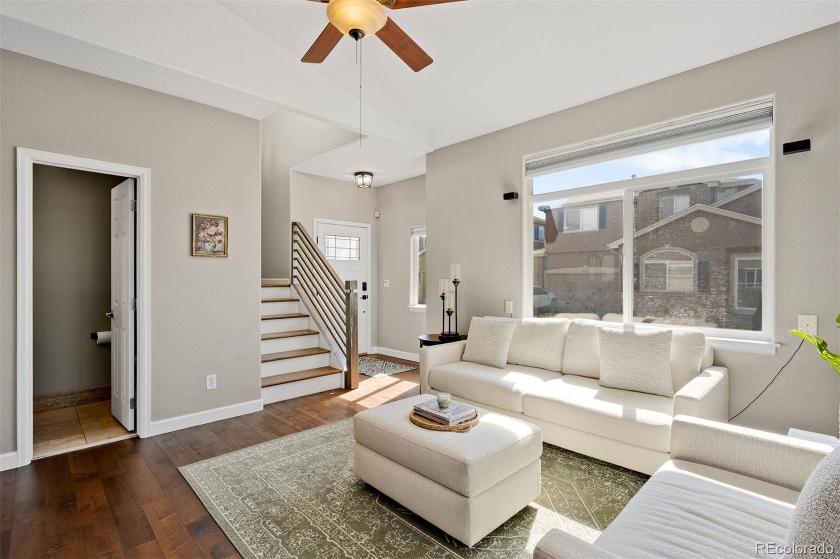
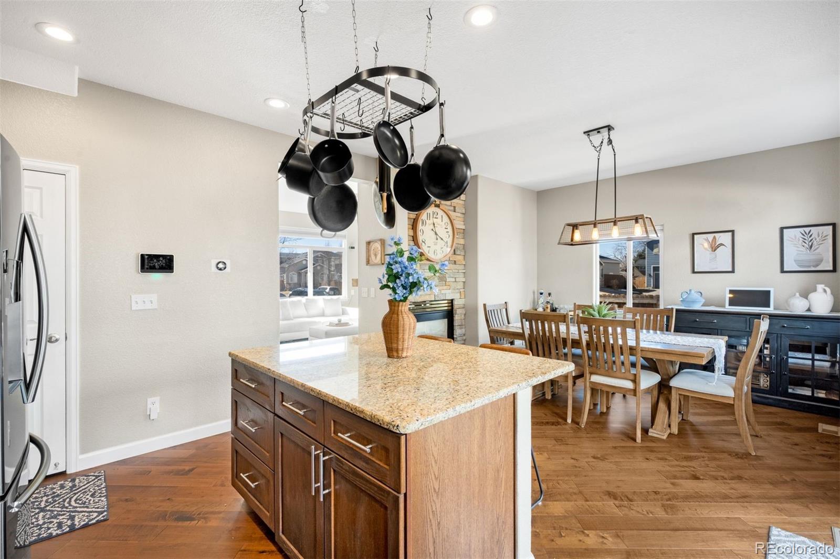
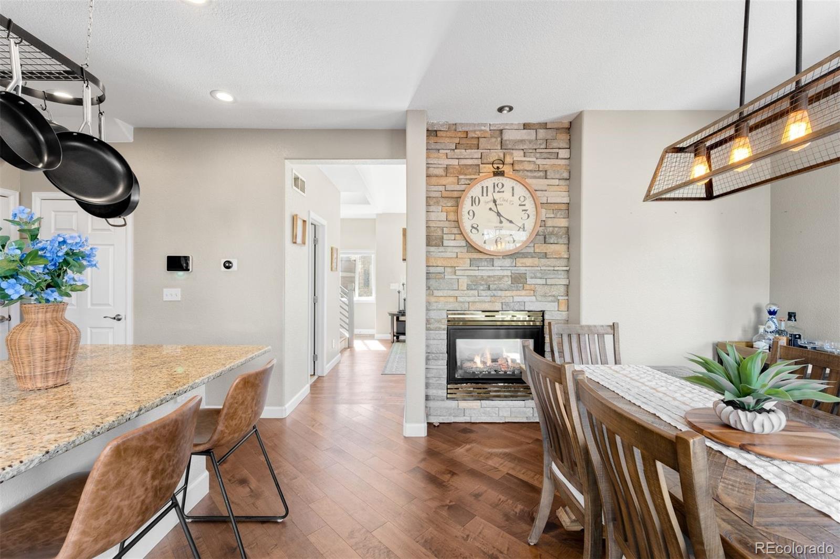
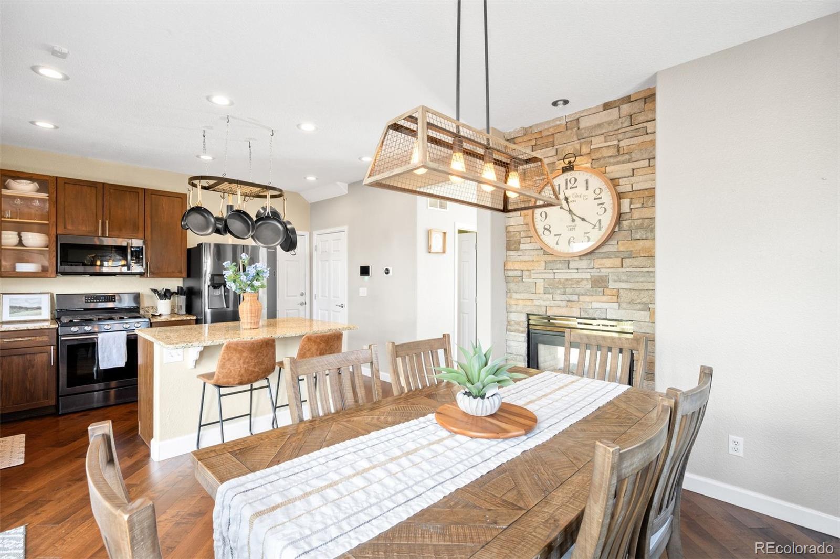
The home welcomes you into a bright and functional floor plan with elevated finishes throughout. The main level has been refreshed with engineered hardwood flooring, creating a clean, cohesive foundation across the living spaces. Natural light pours in through large windows while the seamless flow between the living, dining and kitchen areas makes both everyday living and entertaining feel effortless.
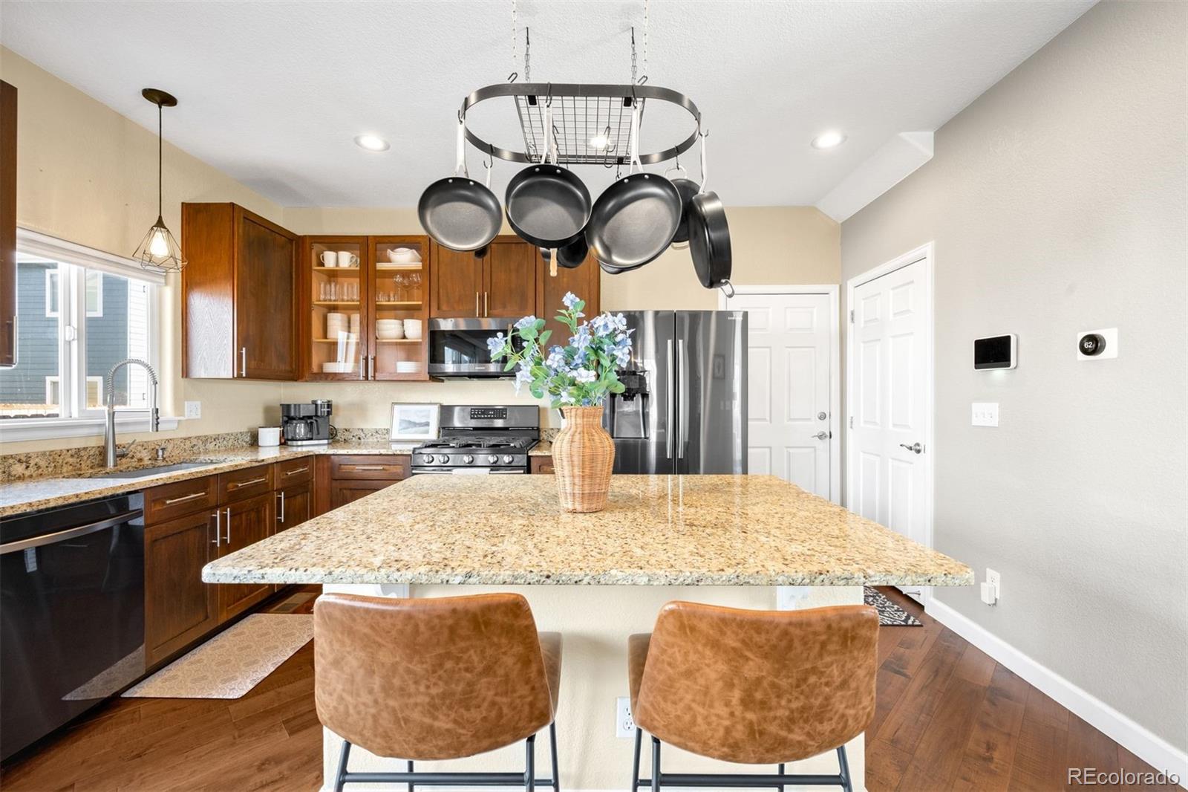
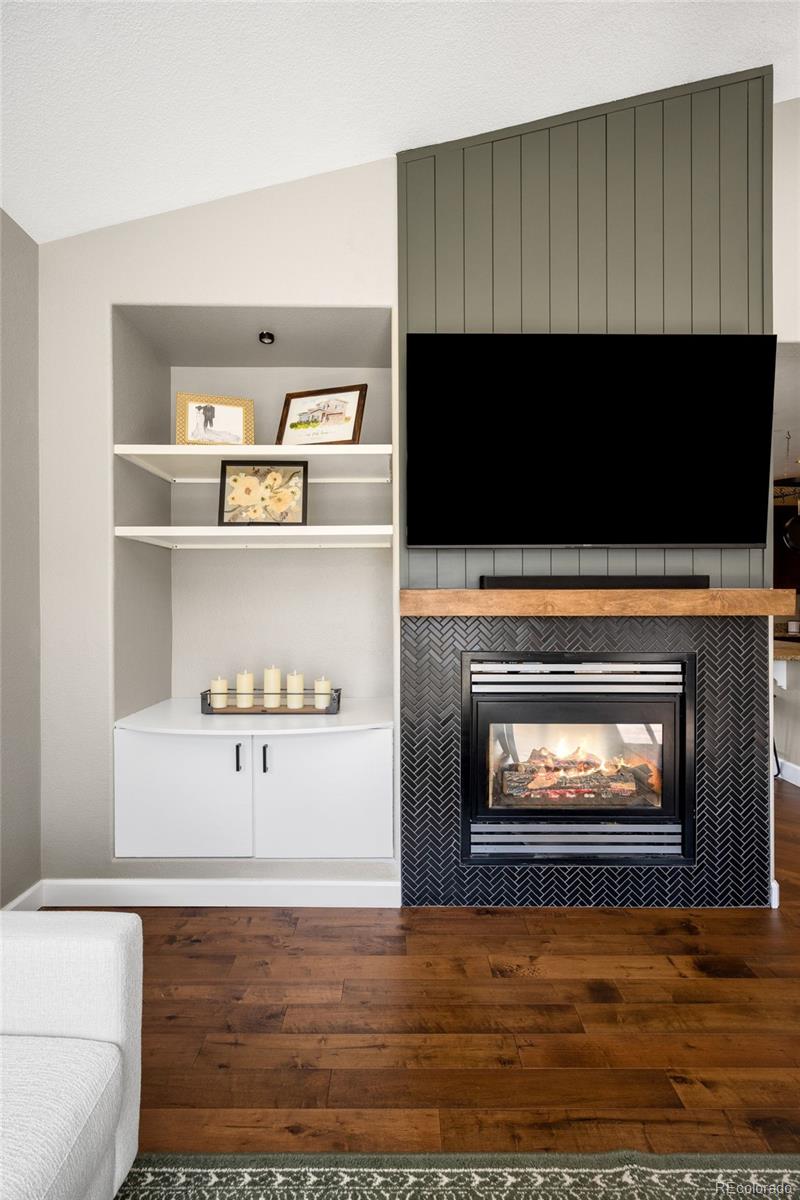
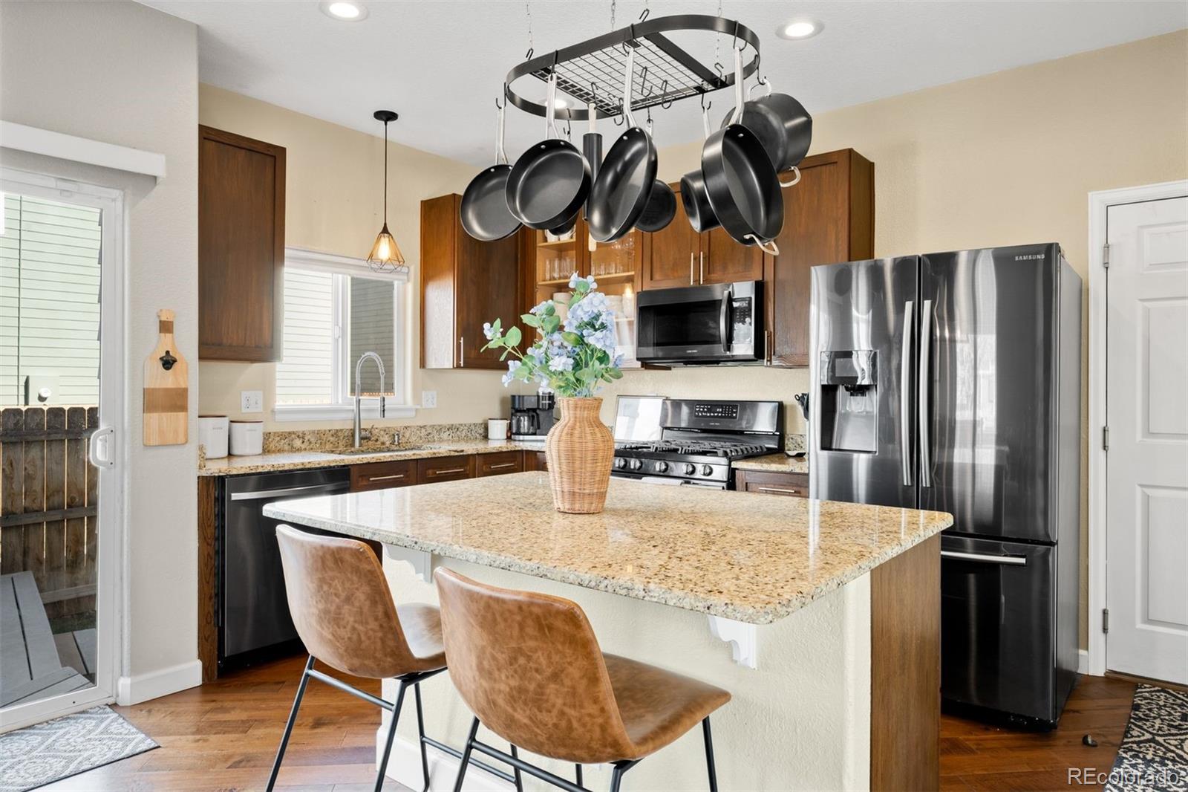
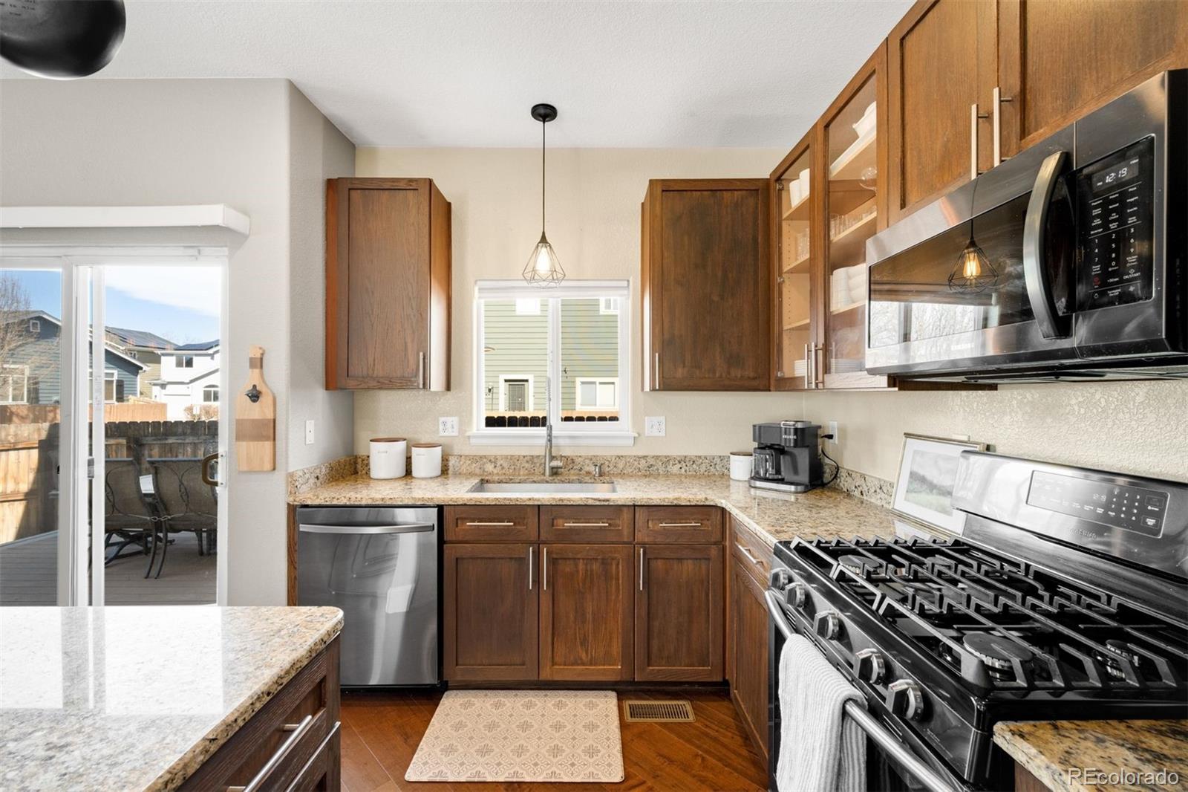
The kitchen has been tastefully updated with refreshed cabinet fronts, a newly matched island countertop and updated appliances, striking the perfect balance between modern appeal and timeless functionality. Just beyond, the living area is anchored by an updated fireplace surround adding a warm yet contemporary focal point.
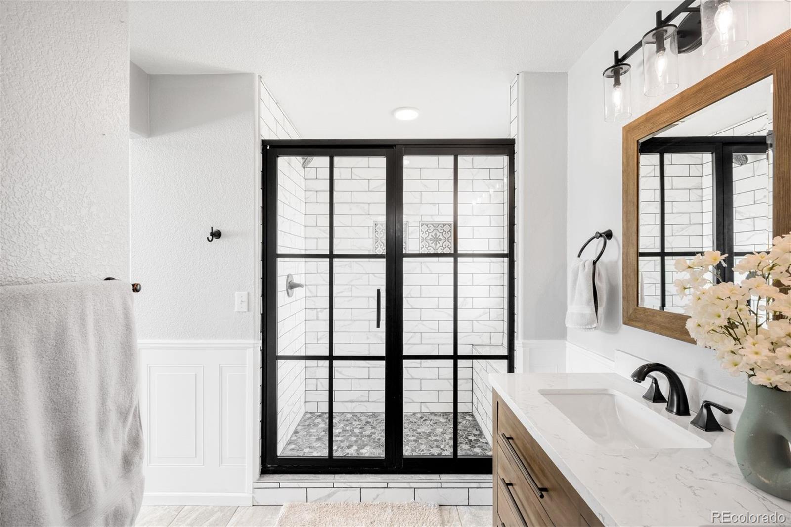
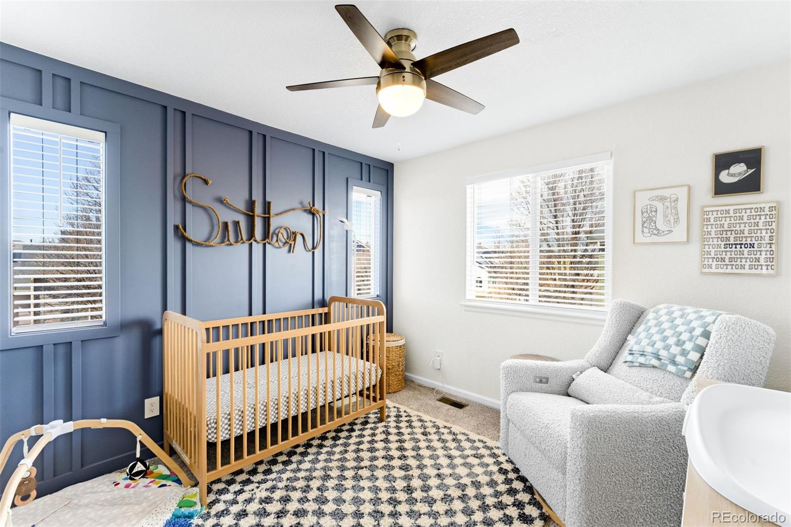
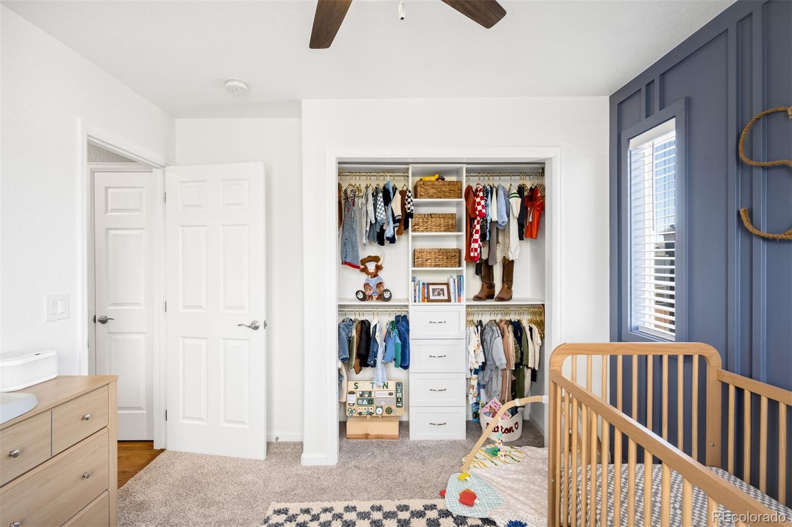
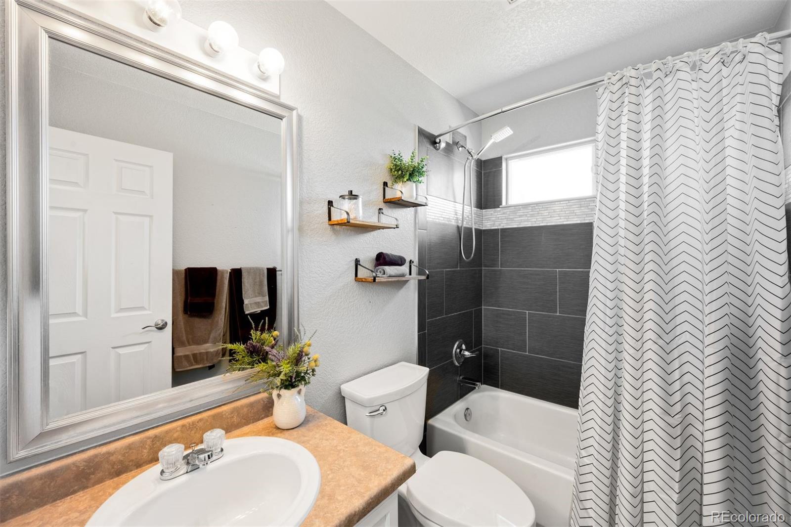
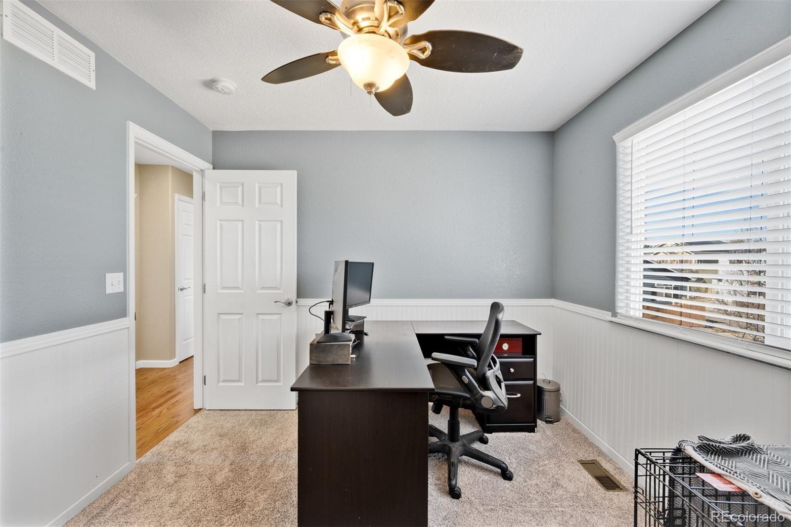
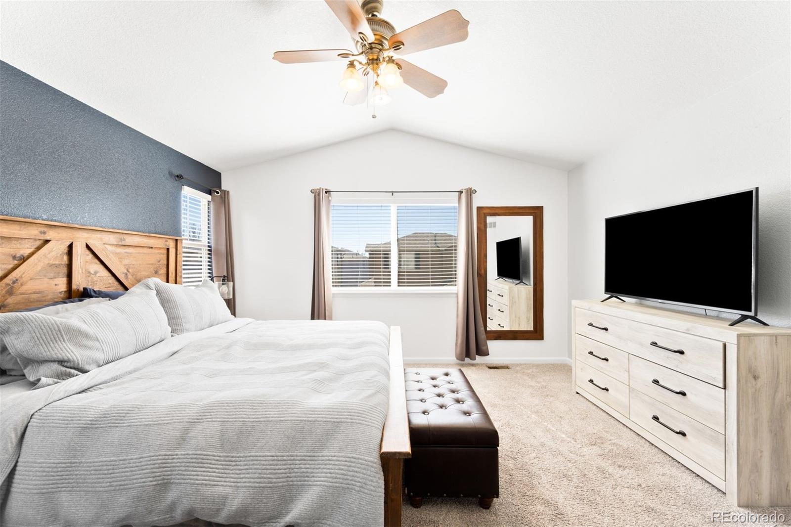
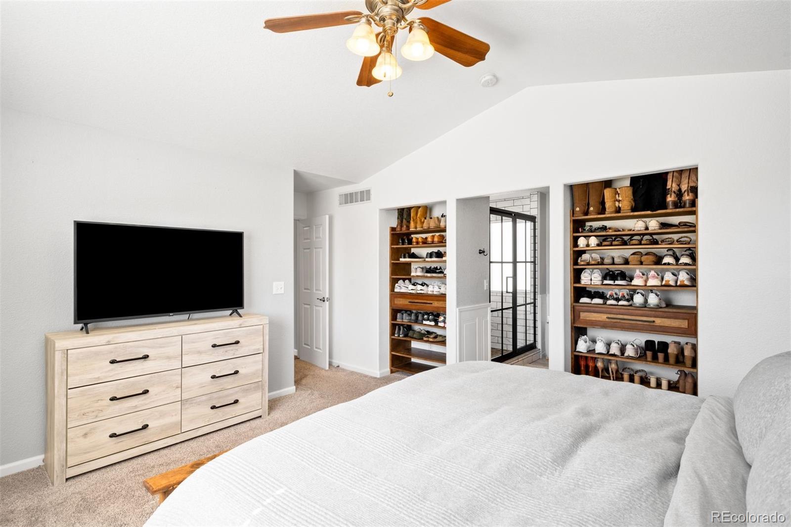
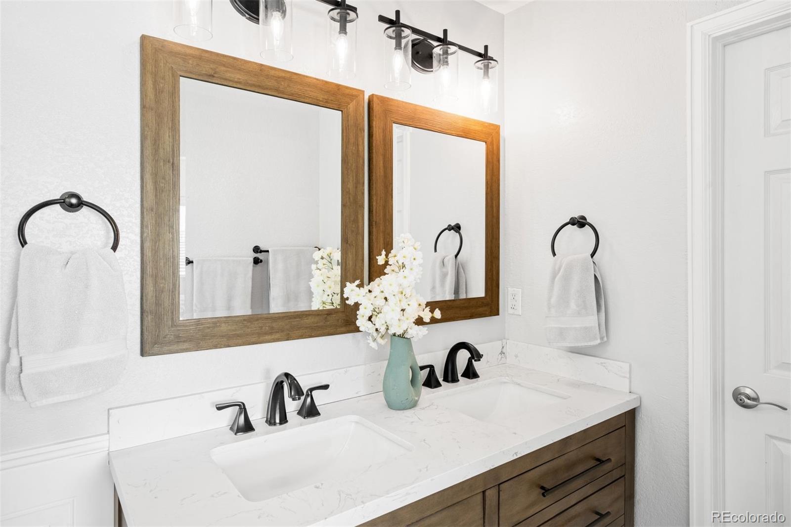
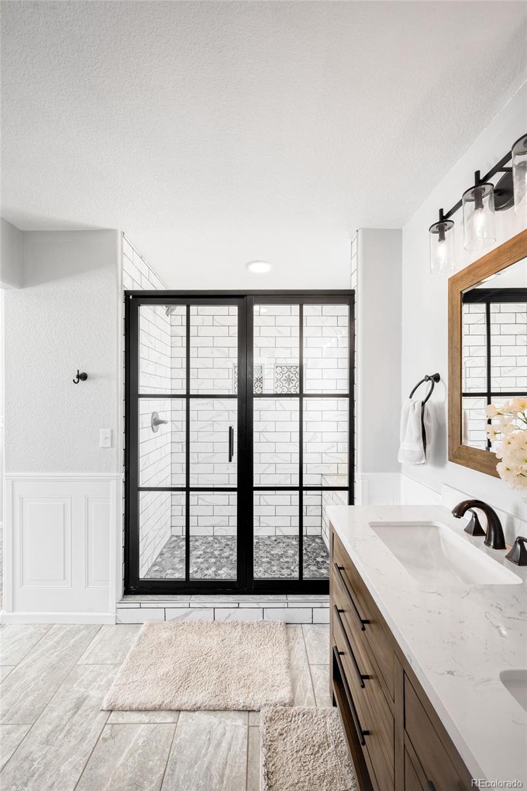
Upstairs, the primary suite has been completely reimagined with a full-scale renovation of the bathroom. Thoughtfully redesigned with elevated finishes and a spa-like feel, the primary suite offers a true retreat at the end of the day. Additional bedrooms are well-sized and versatile - ideal for guests, a home office or growing needs.
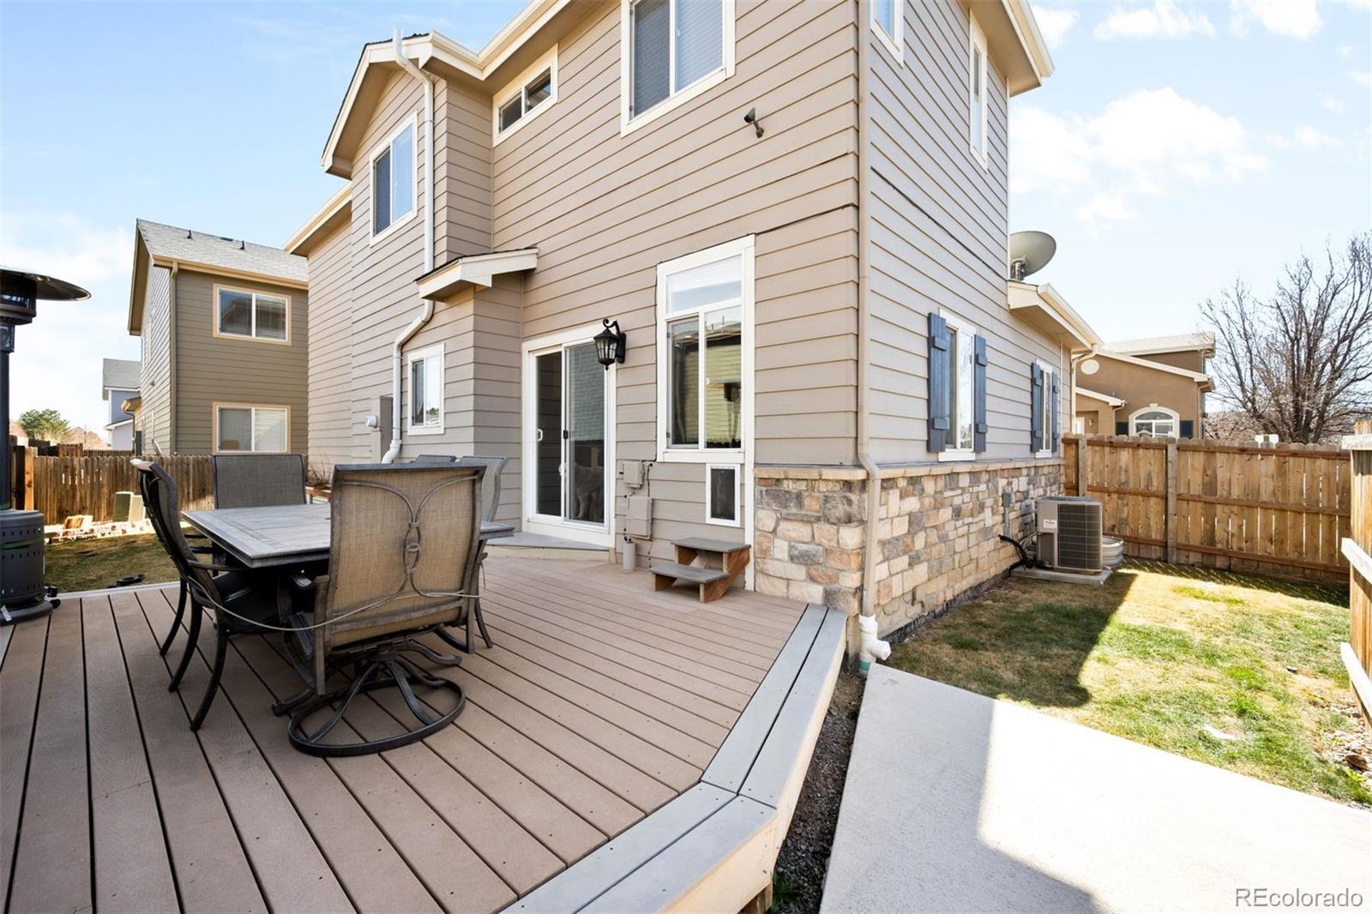
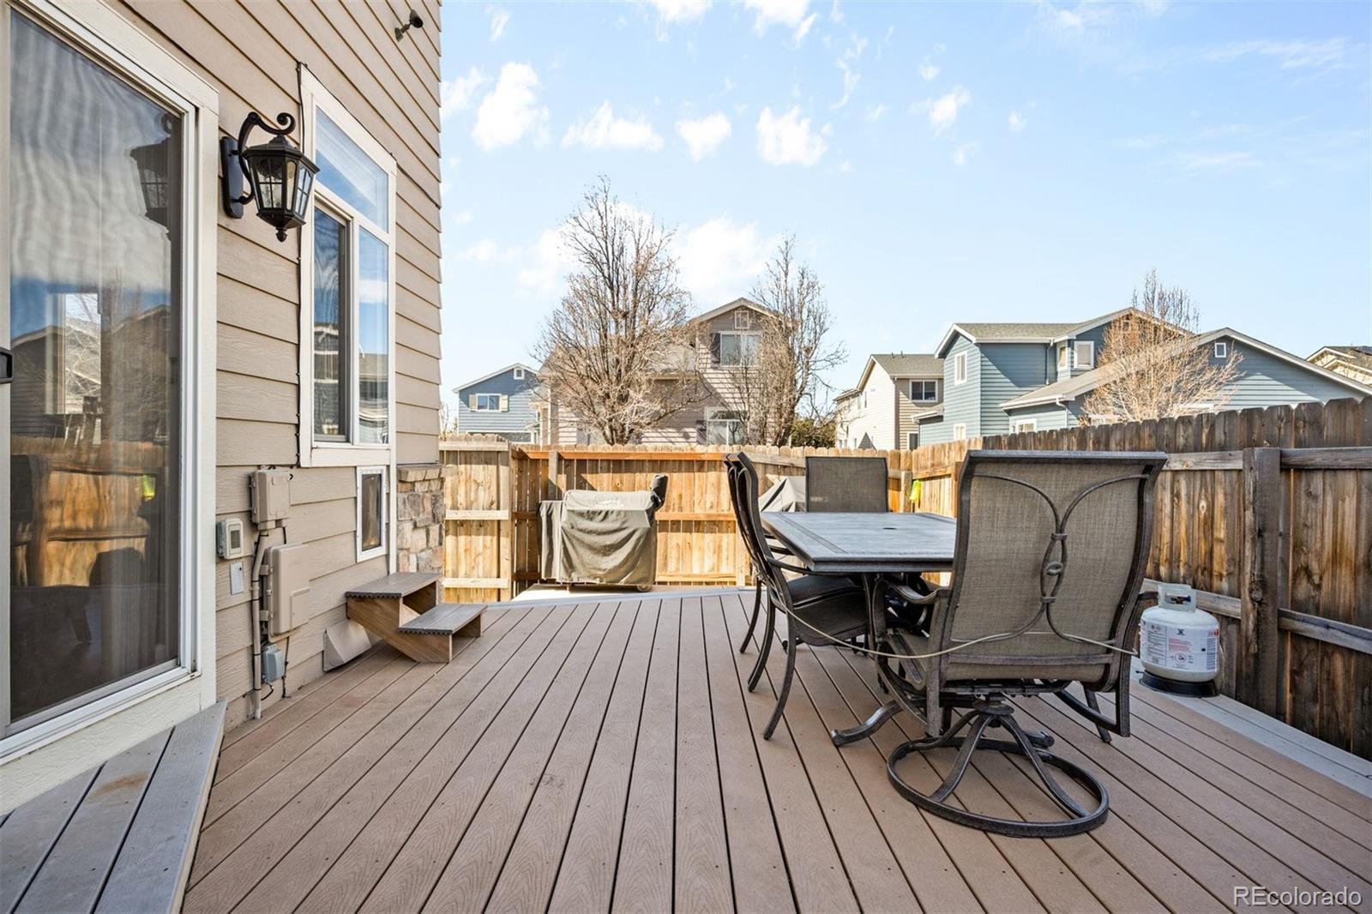
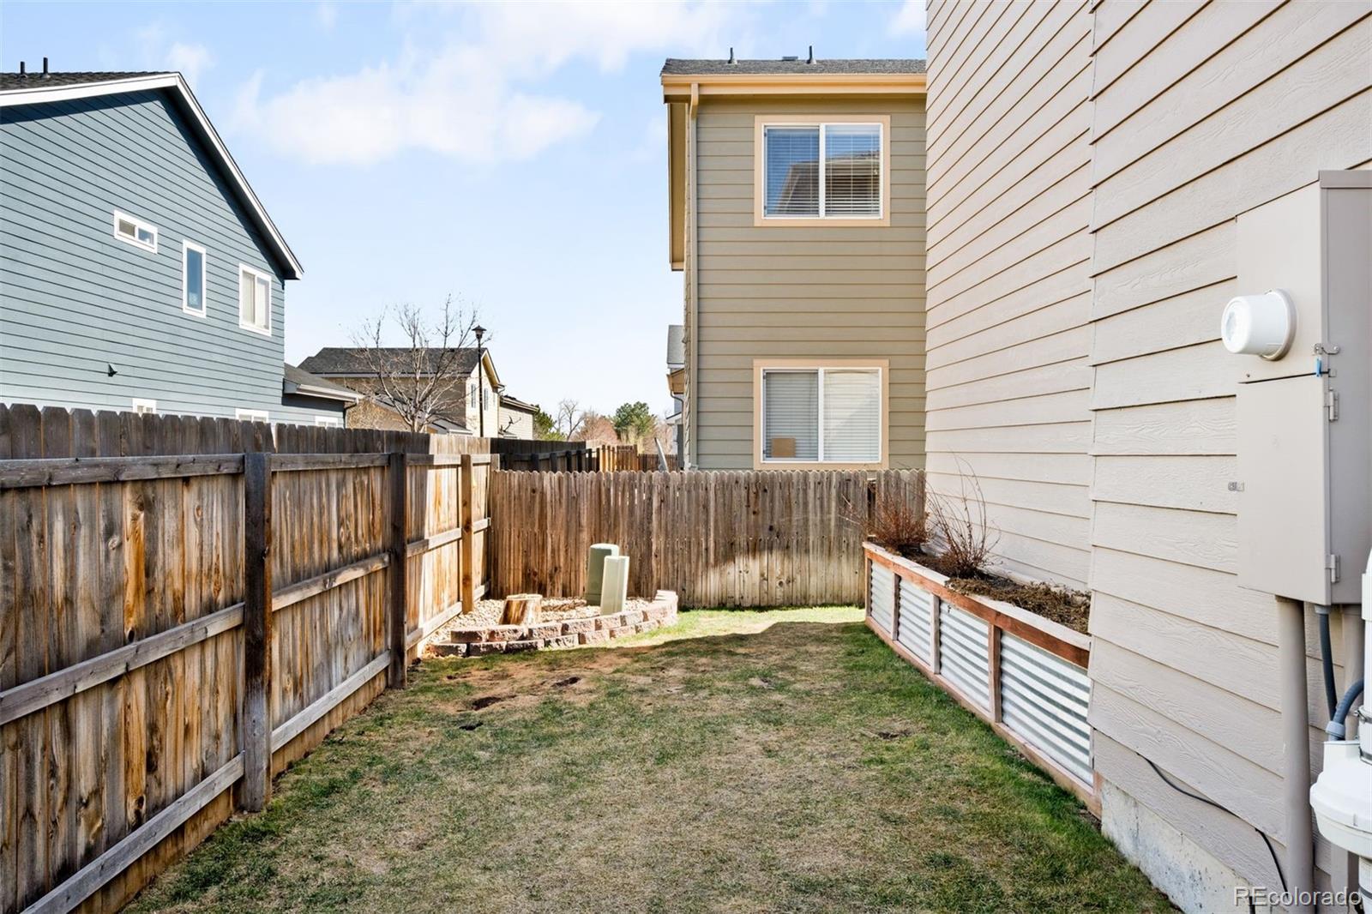
Step outside and you'll find a spacious backyard designed for both relaxation and entertaining complete with a newly added patio. The perfect retreat for summer evenings, gatherings, or simply enjoying Colorado's sunshine.
With an oversized attached garage, meaningful interior upgrades and a location that offers quick access to Denver, I-25, nearby parks and amenities, this home is a compelling opportunity for buyers seeking both comfort today and long-term value.

3
beds

3
baths

2,927 Sq.Ft. LIVING AREA

3,233 Sq.Ft. lot

Features & Amenities

Interior

  • total bedrooms3
  • Total bathrooms3
  • full bathrooms2
  • half bathroom1
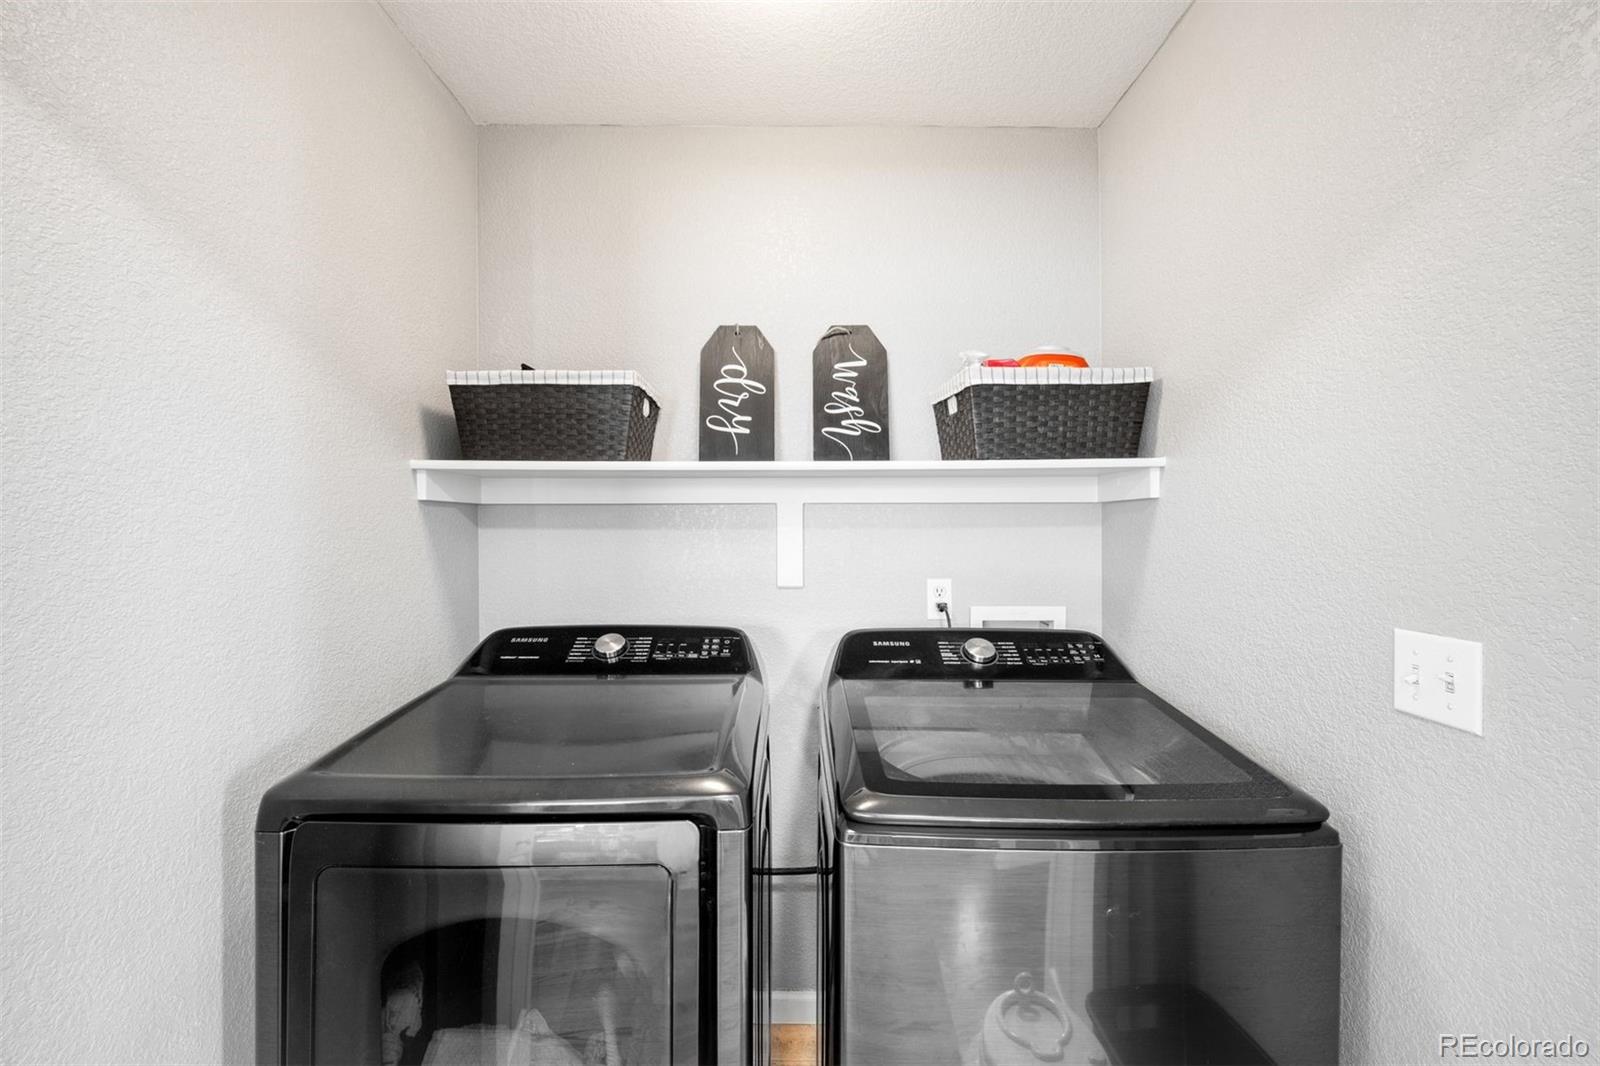
  • Laundry room Laundry Closet
  • Flooring Carpet, Concrete, Laminate, Tile
  • Fireplace Dining Room, Family Room, Gas, Gas Log
  • APPLIANCES Dishwasher, Disposal, Dryer, Microwave, Refrigerator, Self Cleaning Oven, Washer
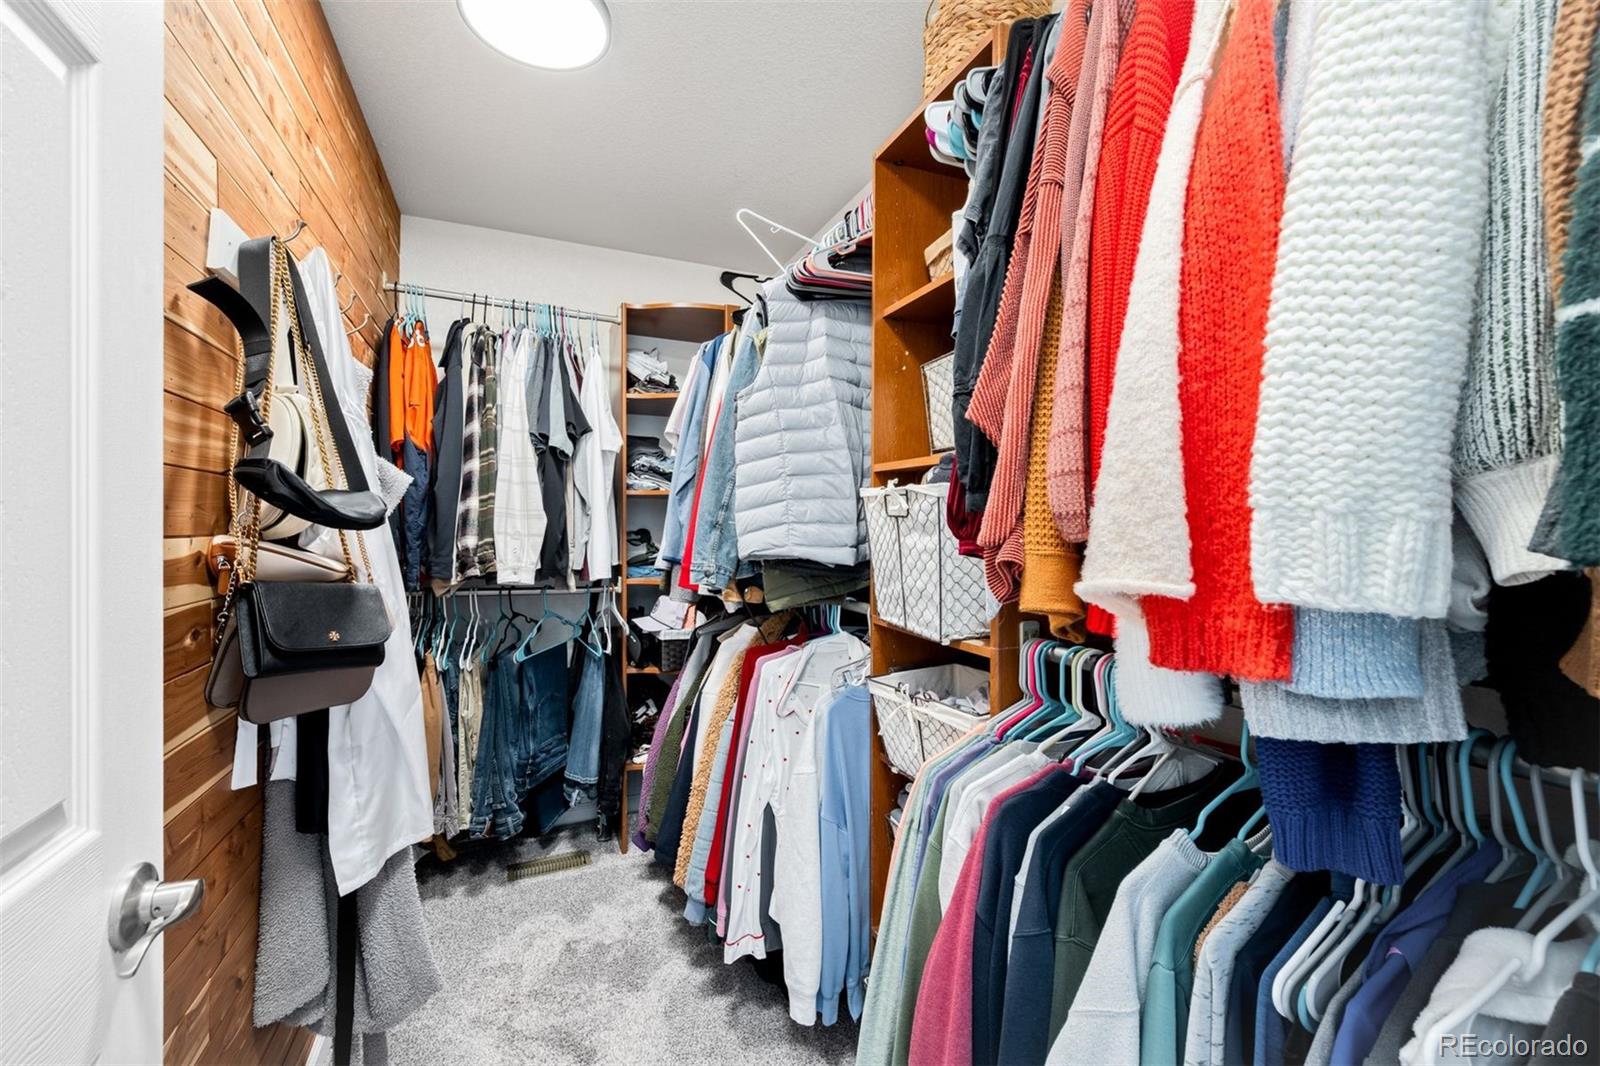
  • other interior Features Built-in Features, Ceiling Fan(s), Eat-in Kitchen, Entrance Foyer, Five Piece Bath, Granite Counters, High Ceilings, Kitchen Island, Open Floorplan, Primary Suite, Smart Thermostat, Vaulted Ceiling(s), Walk-In Closet(s)

Area & Lot

  • Status Sold
  • Date Sold May 26, 2026
  • Living Area2,927 Sq.Ft.
  • Total Area2,927 Sq.Ft.
  • Lot Area3,233 Sq.Ft.
  • MLS® ID3900966
  • TypeResidential
  • YEAR BUILT2003
  • NeighborhoodDenver
  • Architecture StylesTraditional
  • Elementary SchoolHillcrest
  • Middle SchoolSilver Hills
  • High SchoolNorthglenn
  • School DistrictAdams 12 5 Star Schl

Exterior

  • STORIES2
  • Garage Space2.0
  • water SourcePublic
  • utilitiesCable Available, Electricity Connected, Internet Access (Wired), Natural Gas Available, Natural Gas Connected
  • roofComposition
  • lot featuresCorner Lot, Cul-De-Sac, Landscaped
  • parkingConcrete, Smart Garage Door
  • HEAT TYPEForced Air, Natural Gas
  • AIR CONDITIONINGCentral Air
  • sewerPublic Sewer
  • SubstructureSlab
  • HOA AmenitiesPark, Playground
  • security FeaturesCarbon Monoxide Detector(s), Security System, Smart Cameras, Smart Locks, Smart Security System, Smoke Detector(s), Video Doorbell
  • other exterior FeaturesGarden, Private Yard, Rain Gutters

Financial

  • Sales Price$515,000
  • Real Estate Tax $3,931/yr
  • HOA $150/mo
  • Zoning SFR
View Virtual Tour

Denver

Explore
main

Work With Dyllan

Get assistance in determining the current property value, crafting a competitive offer, writing and negotiating a contract, and much more. Contact me today.

Follow Us On Instagram